





- Condominium, Residential
- 3
- 3
- 2
- 2749 m²

Description
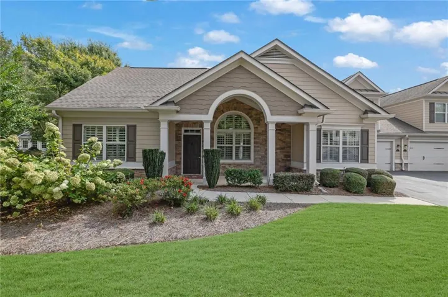
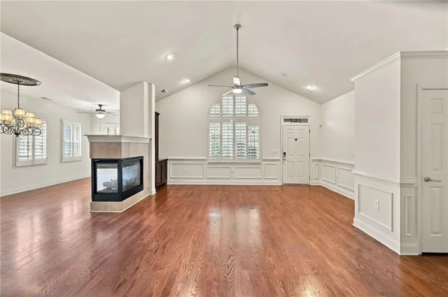
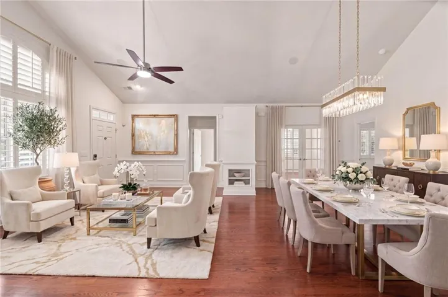
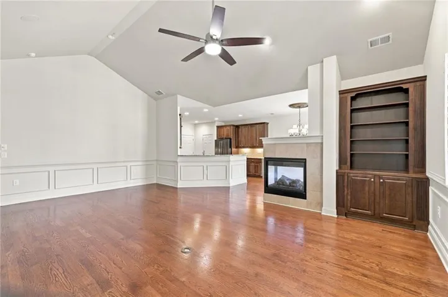
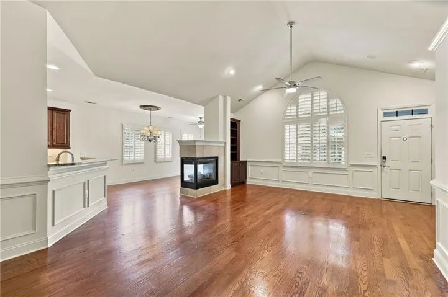
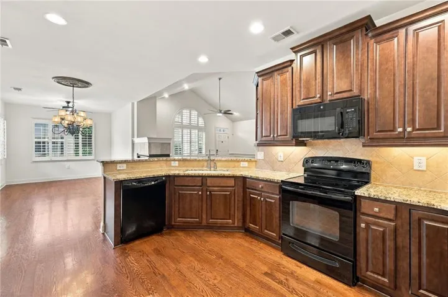
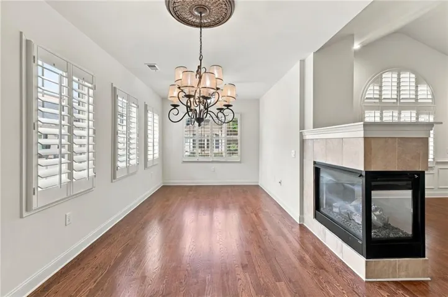
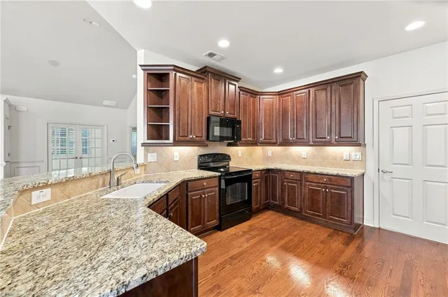
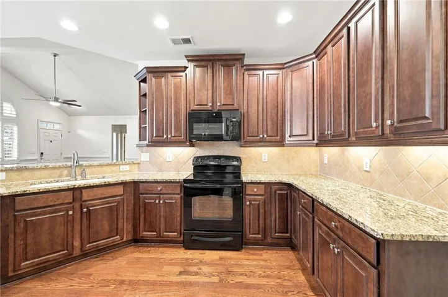
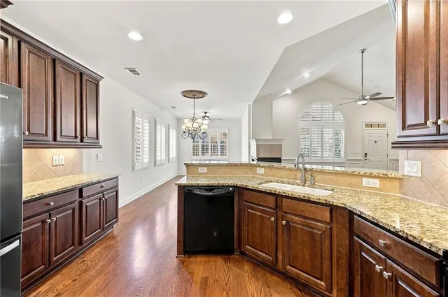
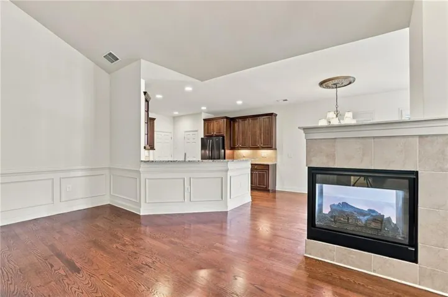
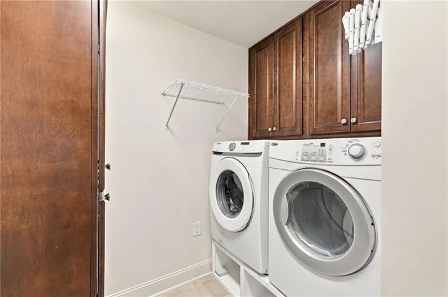
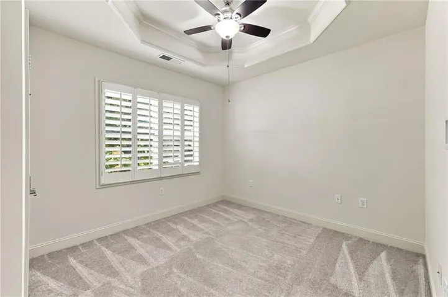
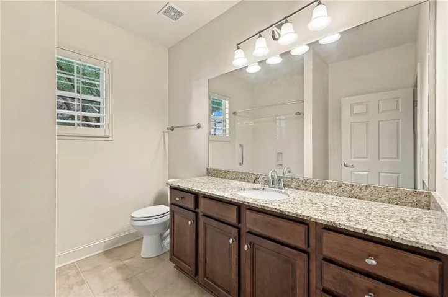
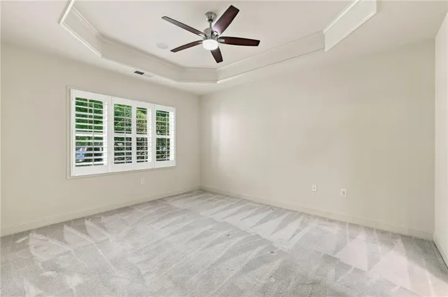
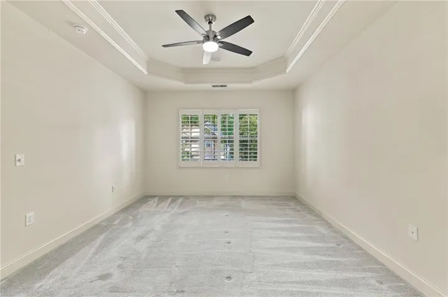
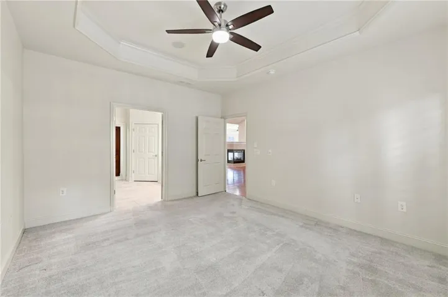
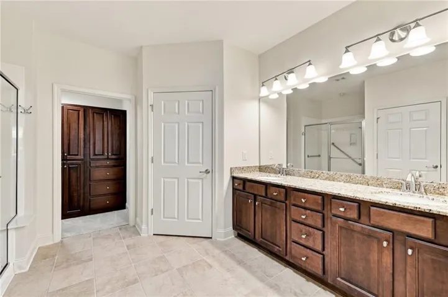
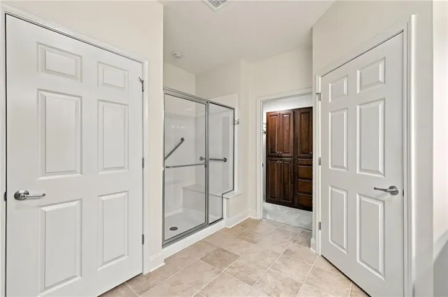
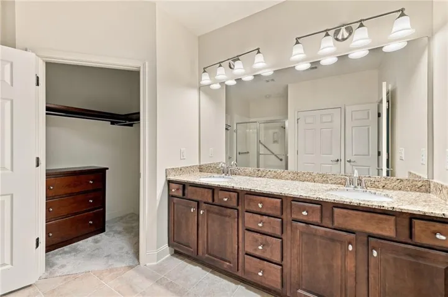
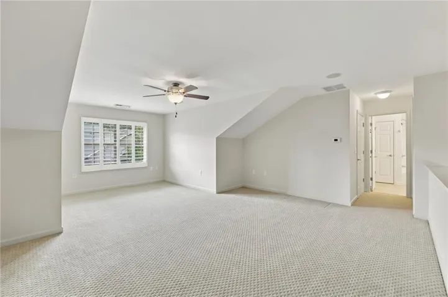
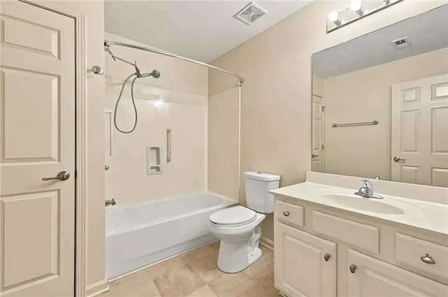
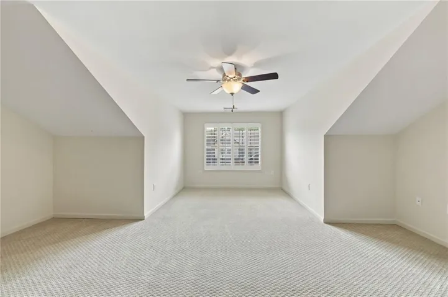
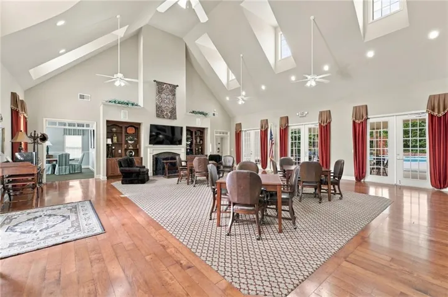
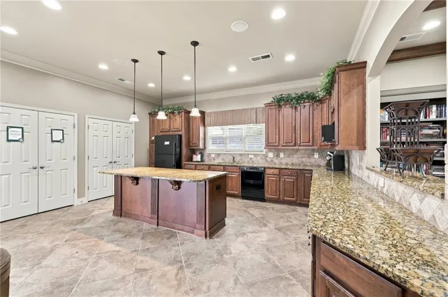
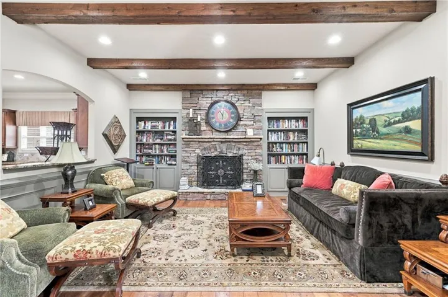
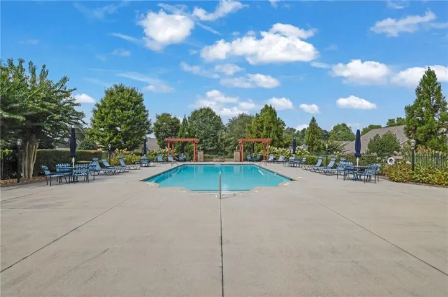
OPEN * LIGHT * BRIGHT! Gorgeous 3 Bedroom, 3 Bath Home in one of the most desirable 55+ Communities – Brandon Oaks in Cumming. This was the former model featuring a very Open and Bright Floor Plan with Designer upgrades galore. A welcoming covered front porch provides the perfect place to relax, while fresh paint throughout the home – including the garage- creates a bright, move-in-ready presentation. Inside, the open main living area features soaring ceilings, gleaming hardwood flooring, 3-sided gas Fireplace, built-in speakers and stunning Plantation Shutters throughout. Custom closet systems provide excellent organization, and upgraded laundry room cabinetry adds valuable storage for everyday convenience. The gourmet Kitchen with Custom Cabinetry and granite counter tops opens to the gorgeous vaulted Living and Dining Rooms. The kitchen also opens to the Keeping Room featuring a charming breakfast area and a warm and inviting family room. The large Master Suite features a beautiful trey ceiling, double sinks and 2 upgraded custom walk in closets. Also on the main level is a lovely 2nd bedroom with a full bath and for guests. Completing the main level is a library/sitting room with charming glass French doors. Upstairs is a Fabulous Bonus/Flex room and full bath to be used as an additional Entertainment room, office, or Bedroom. The Clubhouse features a fitness center, library, card rooms and full kitchen for catering or residential use. Olympic size pool with hot tub adjacent to pool. Daily activities, workshops and card games. Wonderful restaurants and shopping. This home is a 10!!!
Address
Open on Google Maps-
Address: 1340 Oak Meadows Lane Unit 1801, Cumming, Georgia 30041
-
City: Cumming
-
State/county: GA
-
Zip/Postal Code: 30041
-
Area: ORCHARDS OF BRANNON OAK FARM
Details
Updated on September 18, 2026 at 2:46 am-
Property ID 7838393
-
Price $545,000
-
Property Size 2749 m²
-
Land Area 0.0543 m²
-
Bedrooms 3
-
Bathrooms 3
-
Garages 2
-
Year Built 2010
-
Property Type Condominium, Residential
-
Property Status Active, For Sale
Additional details
-
Association Fee 400
-
Roof Composition
-
Utilities Cable Available, Electricity Available
-
Sewer Public Sewer
-
Cooling Ceiling Fan(s), Central Air
-
Heating Central
-
Flooring Ceramic Tile, Hardwood
-
County Forsyth - GA
-
Property Type Residential
-
Pool None
-
Parking Driveway, Garage, Kitchen Level
-
Elementary School Shiloh Point
-
Middle School Piney Grove
-
High School South Forsyth
-
Community Features Business Center, Clubhouse, Homeowners Assoc, Near Schools, Near Shopping, Pool, Sidewalks, Street Lights
-
Waterfront None
-
Architectural Style Bungalow, Patio Home
Mortgage Calculator
-
Down Payment
-
Loan Amount
-
Monthly Mortgage Payment
-
Property Tax
-
Home Insurance
-
PMI
-
Monthly HOA Fees

- Jason Tatum