

- Townhouse, Residential
- 2
- 3
- 2
- 1788 m²

Description
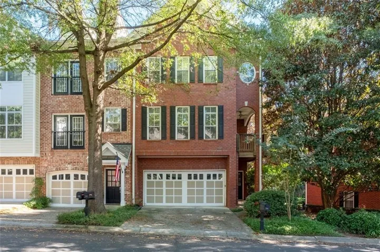
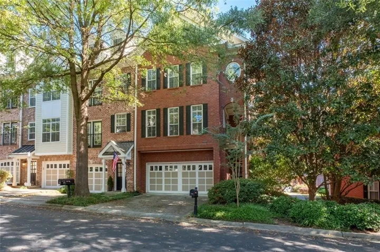
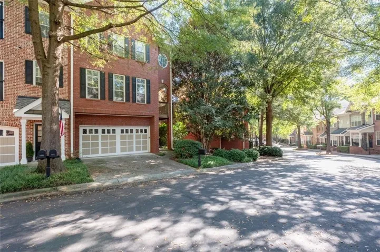
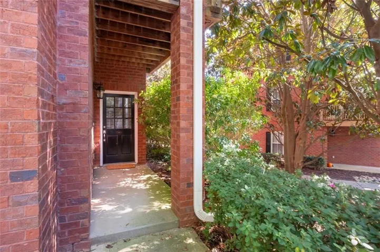
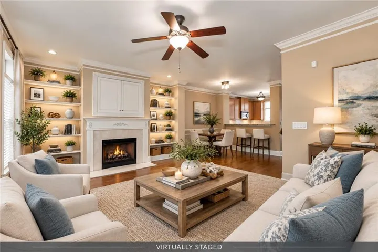
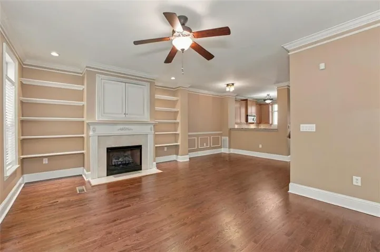
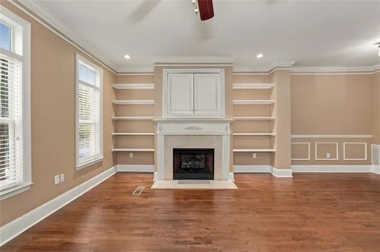
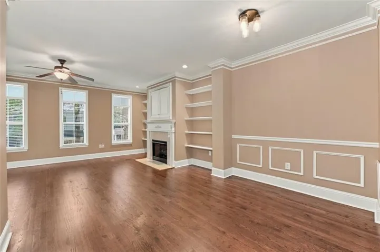
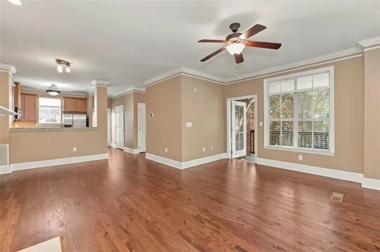
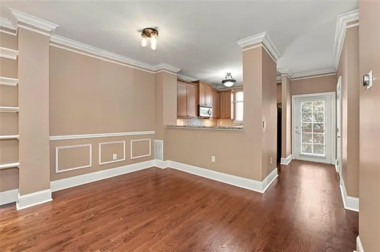
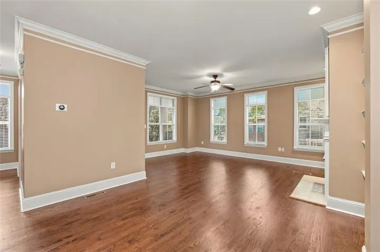
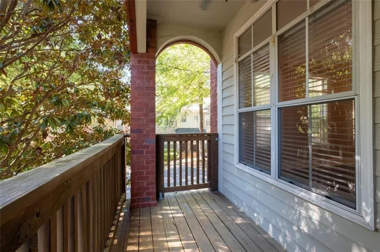
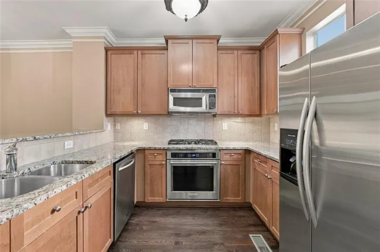
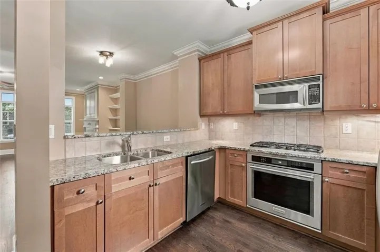
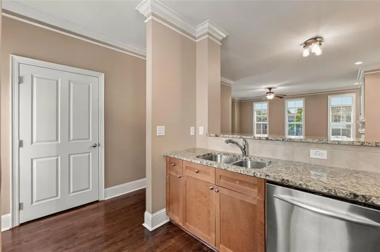
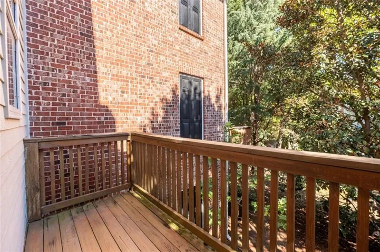
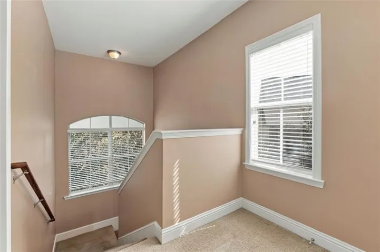
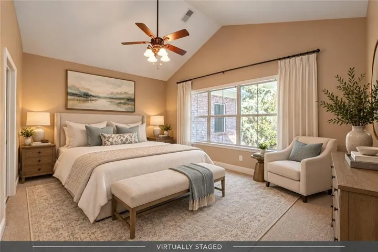
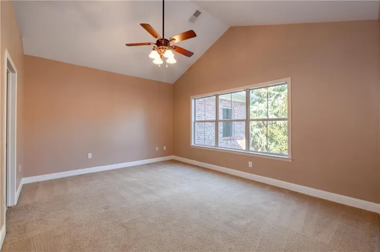
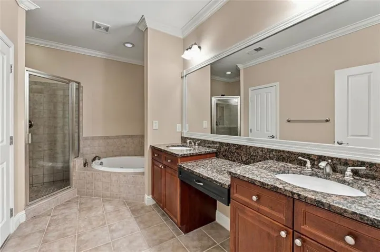
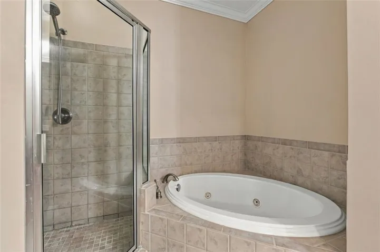
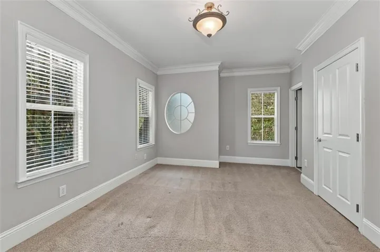
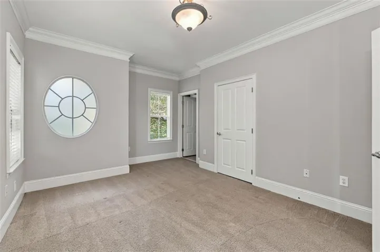
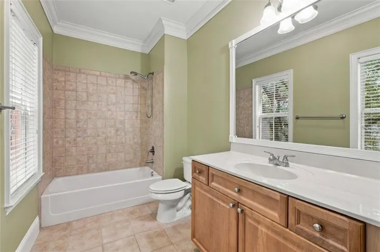
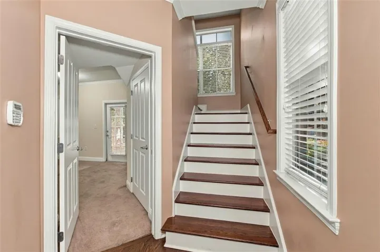
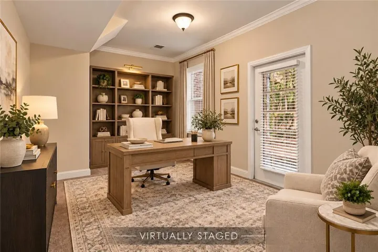
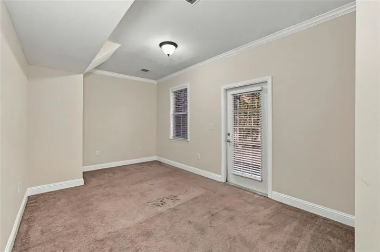
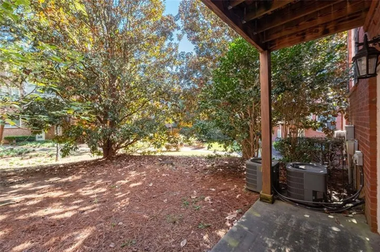
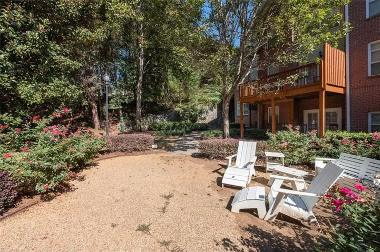
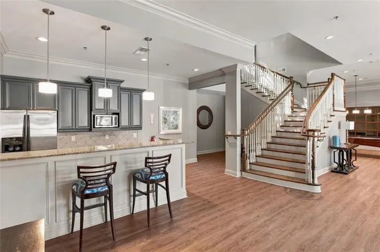
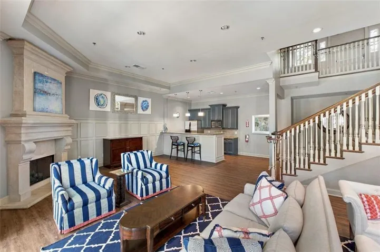
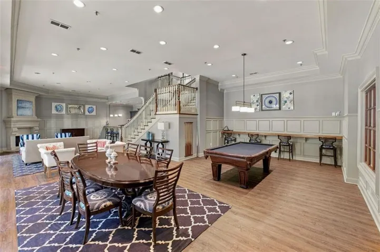
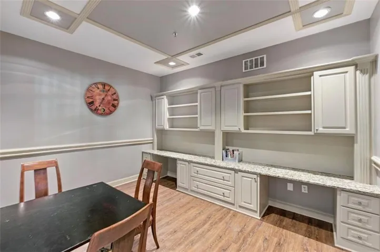
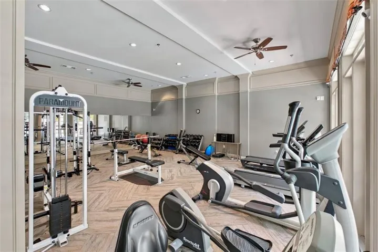
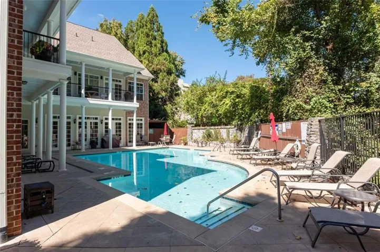
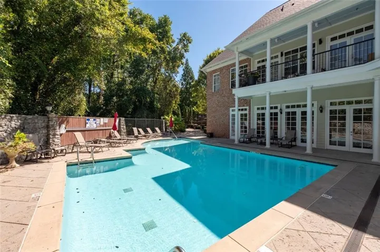
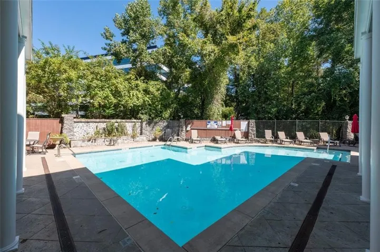
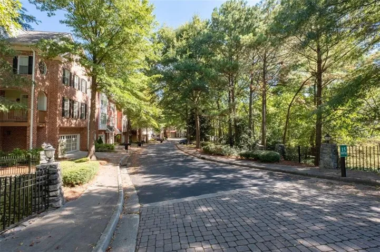
Welcome home to this beautiful, fee-simple, end-unit townhouse, ideally situated in the sought-after Glenridge Creek Townhomes! With attractive tree-lined streets, this established community offers an appealing blend of convenience, lifestyle, and desirable amenities. This thoughtfully designed three-level, two-bedroom, two-and-a-half-bath residence, complete with a third flex room, offers a wonderful canvas to bring your personal style and design vision to life. The upper level features two spacious bedroom suites, each with its own ensuite bath, creating a comfortable retreat. On the main level, hardwood flooring seamlessly connects the generous gathering room, featuring a fireplace, with the dining and kitchen area. The two outdoor decks provide the perfect setting for outdoor grilling and entertaining, adding another dimension to everyday living. The entry level features a convenient two-car garage and versatile living space with new carpet, ideal for a private home office, media room, or personal yoga studio. An adjoining outdoor patio provides a peaceful environment for quiet enjoyment and relaxation. One of the community’s standout features is its impressive clubhouse with billiards, a swimming pool, a fitness facility, and a business center. Enjoy the convenience of two gated entrances, front and rear of the community, offering exceptional access to GA400, I-285, Brookhaven, and Buckhead, as well as major hospitals and premier shopping and dining. New roof, gutters, and downspouts (2025). With your own personal touches, make this lovely townhouse a place to call home!
Address
Open on Google Maps-
Address: 1116 Glenridge Place Unit 605, Sandy Springs, Georgia 30342
-
City: Sandy Springs
-
State/county: GA
-
Zip/Postal Code: 30342
-
Area: GLENRIDGE CREEK
Details
Updated on November 15, 2026 at 9:10 pm-
Property ID 7850856
-
Price $450,000
-
Property Size 1788 m²
-
Land Area 0.0176 m²
-
Bedrooms 2
-
Bathrooms 3
-
Garages 2
-
Year Built 2004
-
Property Type Townhouse, Residential
-
Property Status Active, For Sale
Additional details
-
Association Fee 361
-
Roof Composition
-
Utilities Other
-
Sewer Public Sewer
-
Cooling Ceiling Fan(s), Central Air
-
Heating Forced Air, Natural Gas
-
Flooring Carpet, Hardwood
-
County Fulton - GA
-
Property Type Residential
-
Pool None
-
Parking Garage, Garage Door Opener, Garage Faces Front
-
Elementary School High Point
-
Middle School Ridgeview Charter
-
High School Riverwood International Charter
-
Community Features Business Center, Clubhouse, Fitness Center, Gated, Homeowners Assoc, Near Shopping
-
Waterfront None
-
Architectural Style Townhouse
Mortgage Calculator
-
Down Payment
-
Loan Amount
-
Monthly Mortgage Payment
-
Property Tax
-
Home Insurance
-
PMI
-
Monthly HOA Fees

- Jason Tatum