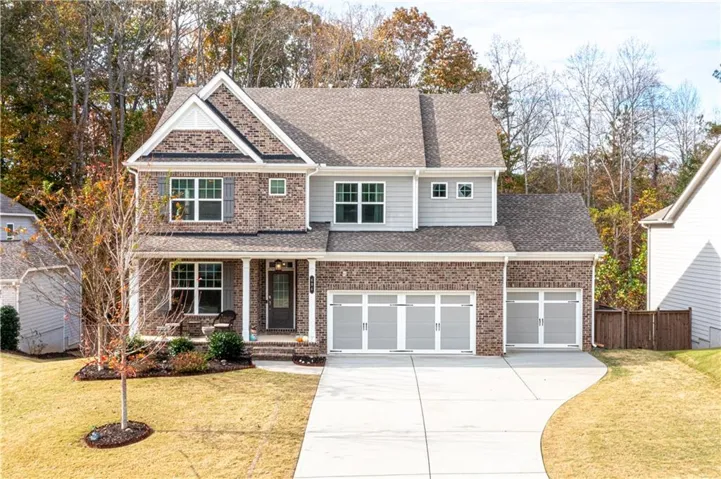
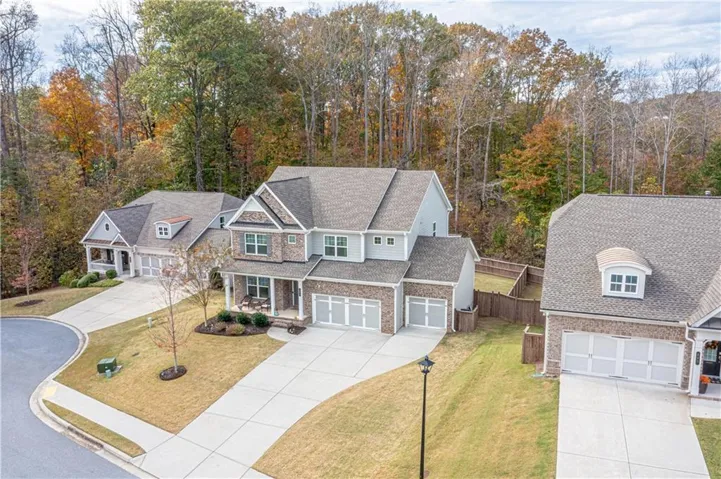
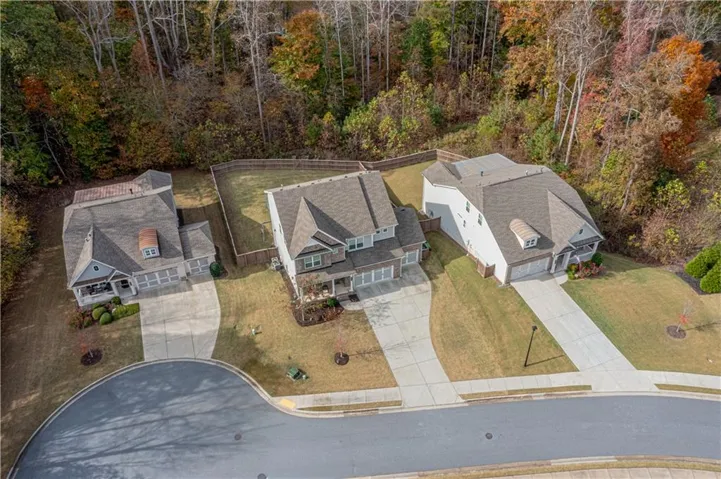
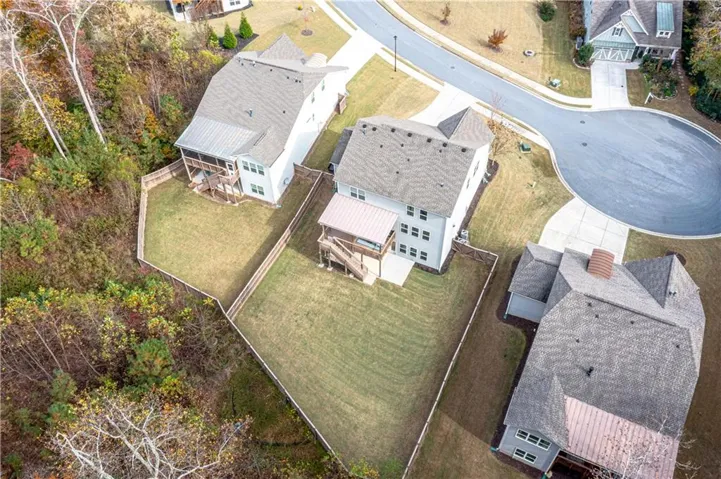



- Single Family Residence, Residential
- 4
- 4
- 3
- 2905 m²

Description
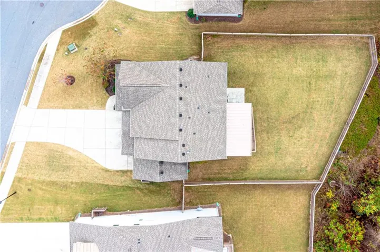
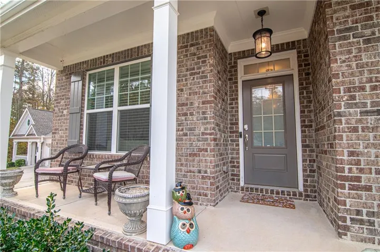
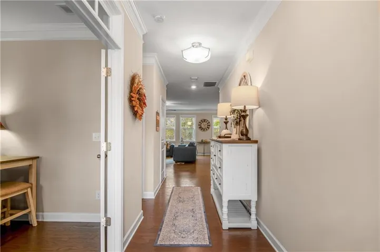
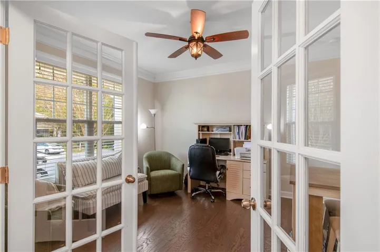
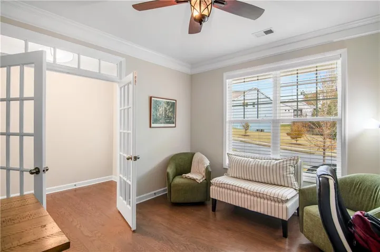
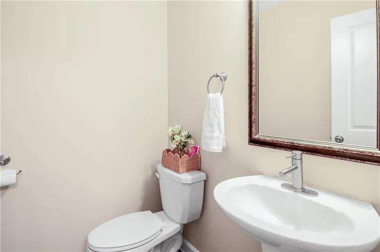
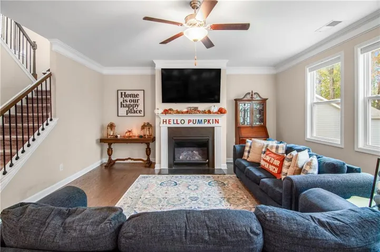
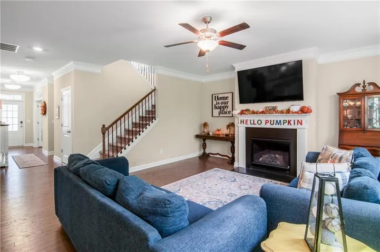
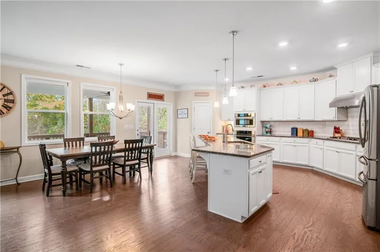
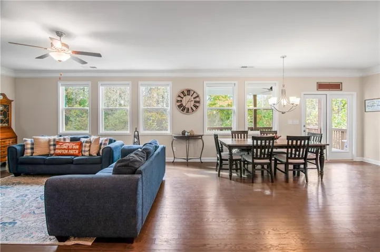
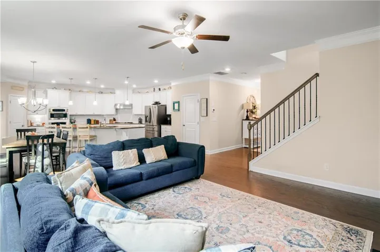
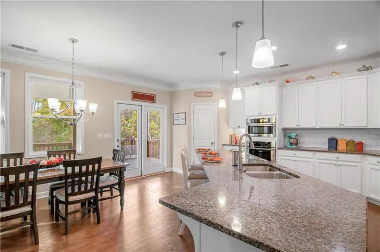
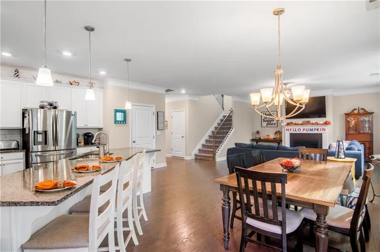
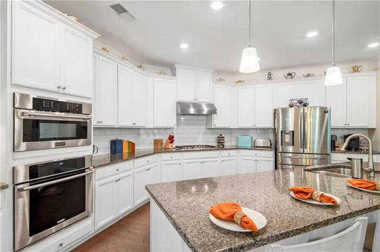
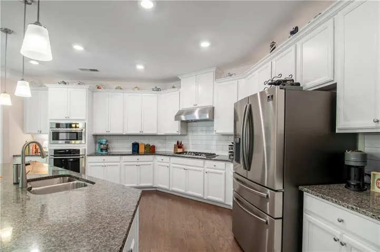
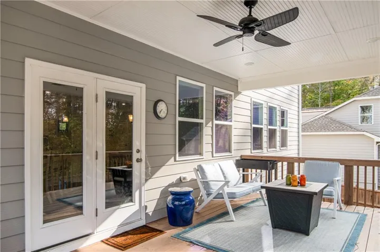
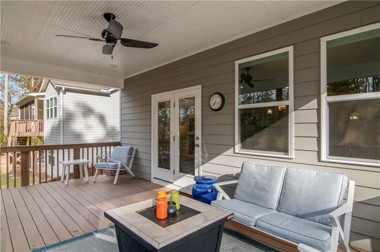
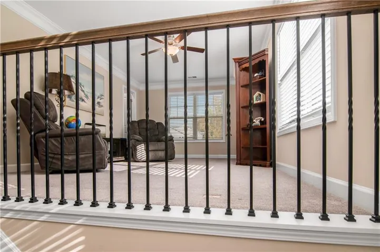
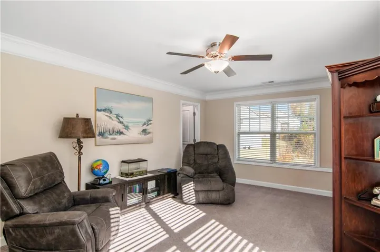
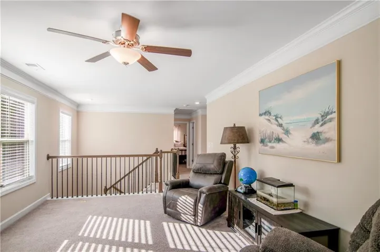
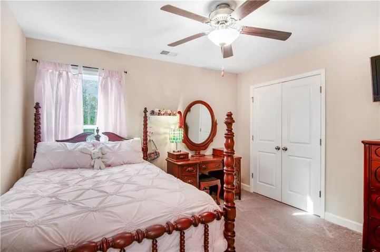
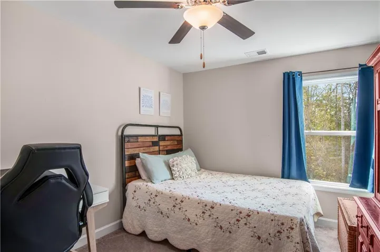
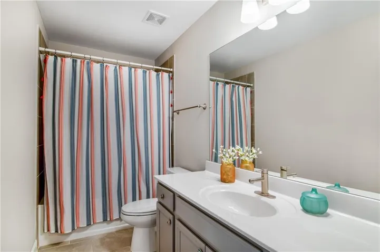
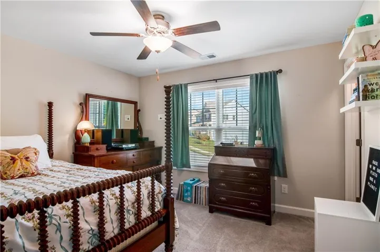
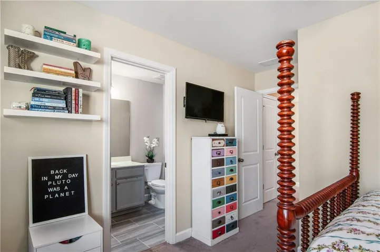
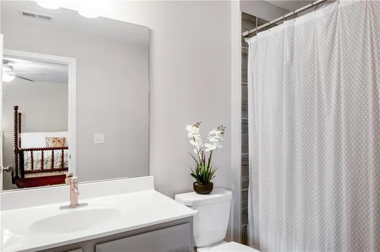
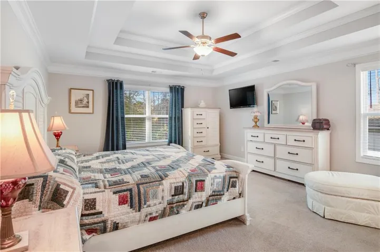
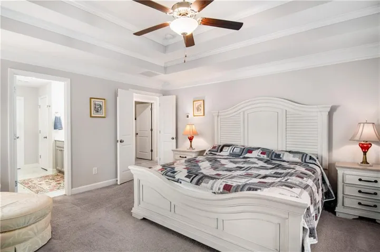
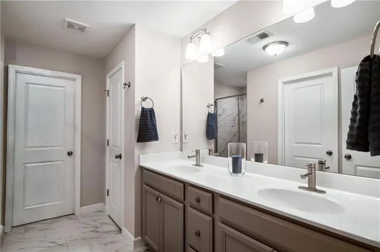
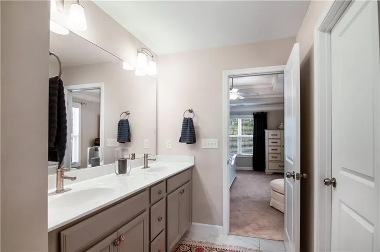
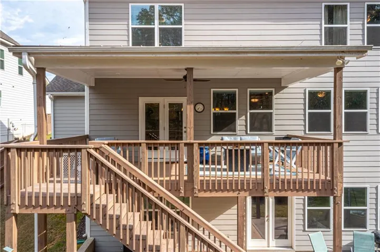
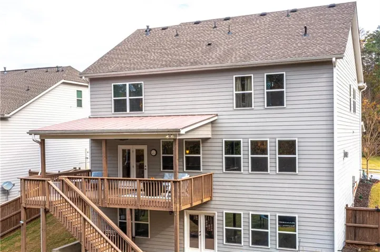
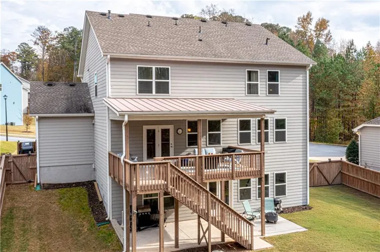
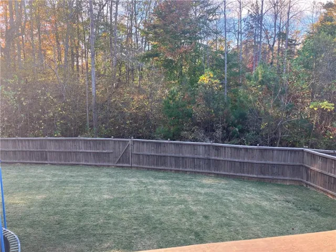
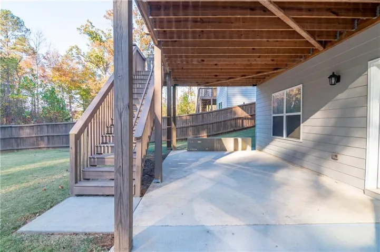
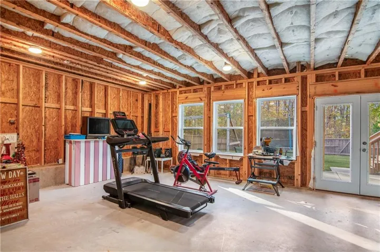
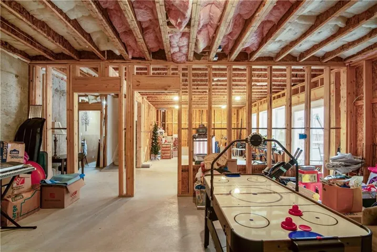
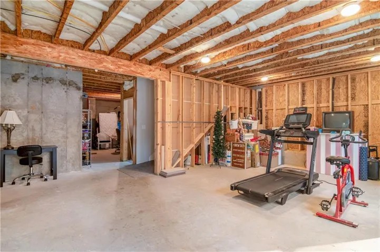
* Private and Level Lot on a Culdesac * 3 Car Garage * Welcome to a move-in ready home in the Gardens of Harmony! 4 bedrooms, 3 full baths & 1 half bath, a loft, an office and an unfinished basement! All of this space ready for you to call it home! As you arrive at this home you are greeted by a front porch, perfect for sipping tea and reading a book on a rocking chair. You enter and will see an office on your left with french doors. Walk down the hallway and you have an oversized open space with a family room, dining and kitchen area. The kitchen island is huge and waiting for your next gathering as there is plenty of space for food and drinks. Right outside is the covered deck looking out to a very private yard! Go upstairs and enter a large loft area suitable for a large sitting area or a play area, with a large walk in closet. You will see 2 bedrooms with a hall bathroom, 1 more bedroom with a private bathroom and then you enter the light filled, beautiful primary bedroom. The primary bath is also light and bright and has a very large walk-in closet. Downstairs you will find lots of storage space and future finished space in the basement! It is ready for your imagination! Walk out from there to the very level back yard. The backyard has endless possibilities, but the best part is that it can be yours!
Address
Open on Google Maps-
Address: 604 Greenbow Lane, Canton, Georgia 30115
-
City: Canton
-
State/county: GA
-
Zip/Postal Code: 30115
-
Area: Gardens of Harmony
Details
Updated on November 18, 2026 at 8:22 pm-
Property ID 7866251
-
Price $629,900
-
Property Size 2905 m²
-
Bedrooms 4
-
Bathrooms 4
-
Garages 3
-
Year Built 2020
-
Property Type Single Family Residence, Residential
-
Property Status Active, For Sale
Additional details
-
Association Fee 150
-
Roof Composition
-
Utilities Cable Available, Electricity Available, Natural Gas Available, Phone Available, Sewer Available, Underground Utilities, Water Available
-
Sewer Public Sewer
-
Cooling Ceiling Fan(s), Central Air
-
Heating Central
-
Flooring Carpet, Luxury Vinyl, Tile
-
County Cherokee - GA
-
Property Type Residential
-
Pool None
-
Parking Driveway, Garage
-
Elementary School Hickory Flat - Cherokee
-
Middle School Dean Rusk
-
High School Sequoyah
-
Community Features Clubhouse, Homeowners Assoc, Playground, Pool, Sidewalks, Tennis Court(s)
-
Waterfront None
-
Architectural Style Traditional
Mortgage Calculator
-
Down Payment
-
Loan Amount
-
Monthly Mortgage Payment
-
Property Tax
-
Home Insurance
-
PMI
-
Monthly HOA Fees

- Jason Tatum