

- Single Family Residence, Residential
- 8
- 9
- 3
- 11916 m²

Description
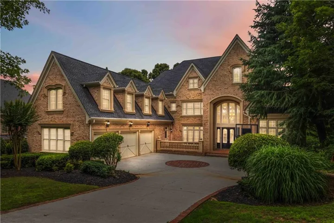
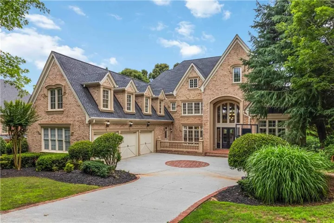
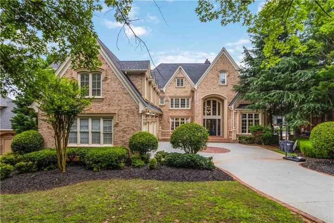
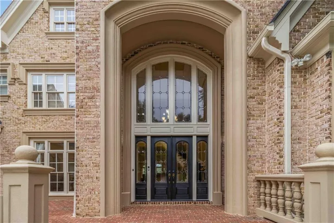
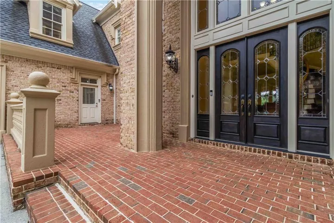
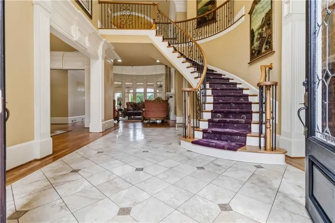
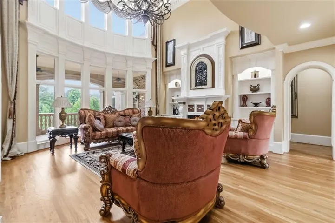
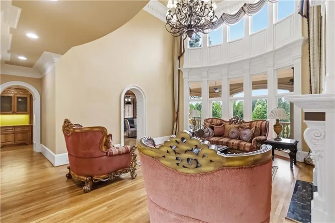
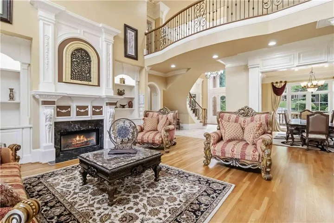
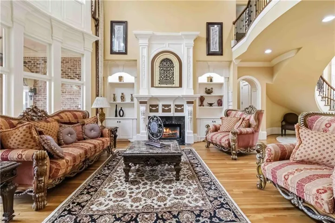
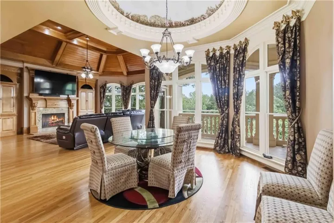
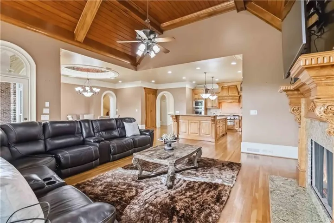
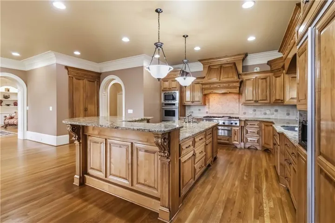
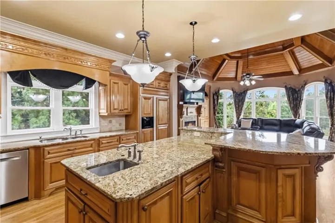
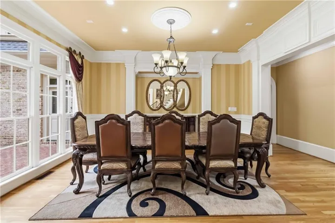
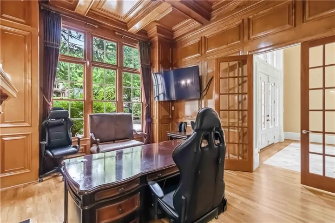
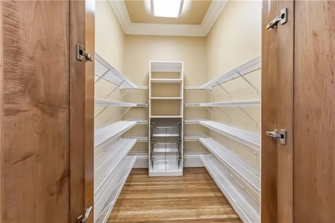
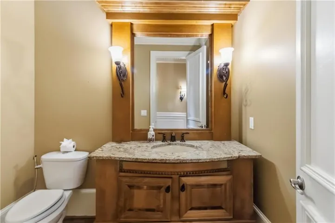
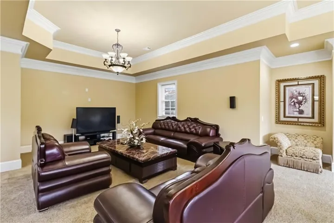
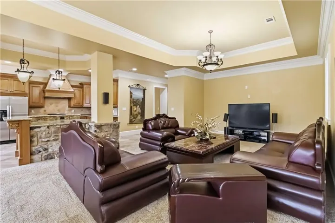
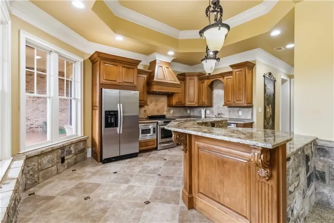
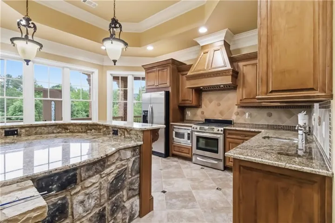
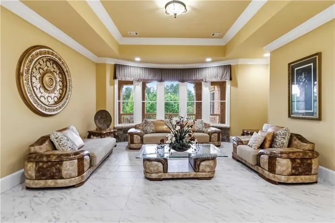
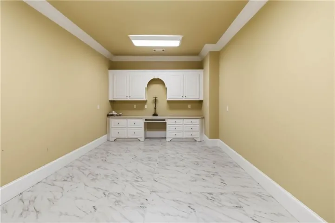
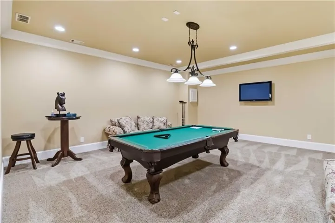
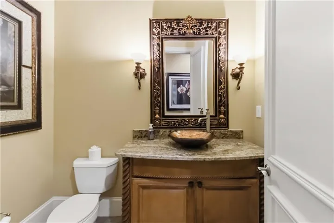
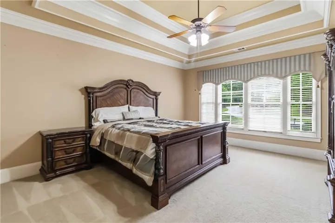
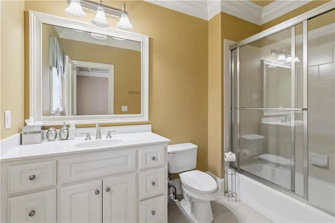
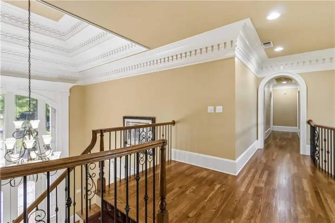
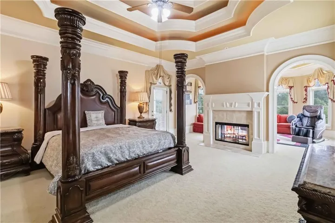
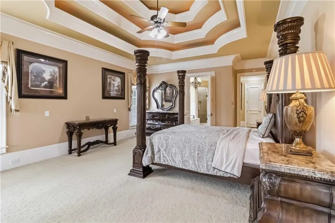
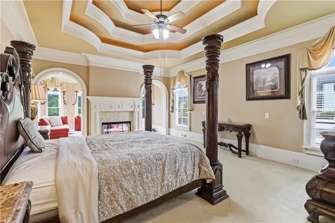
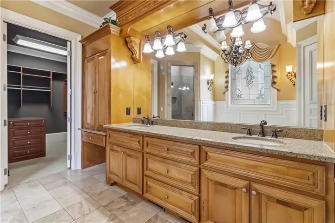
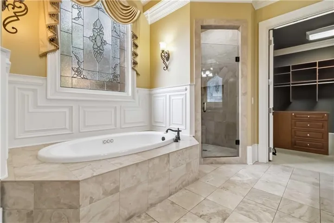
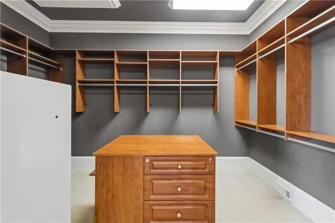
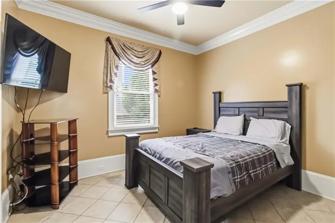
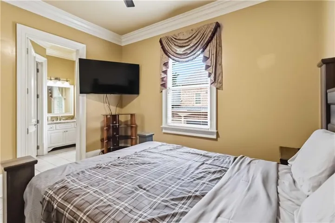
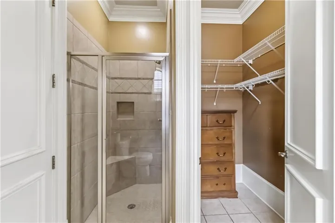
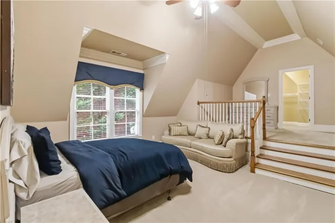
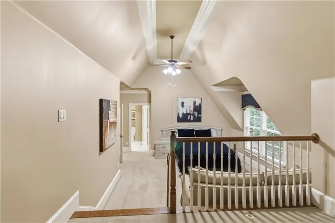
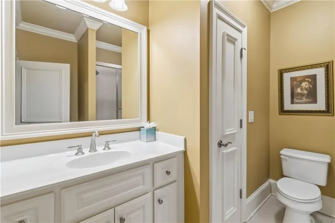
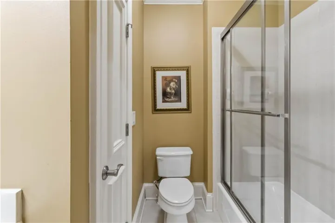
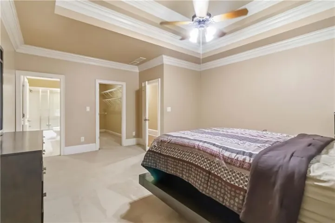
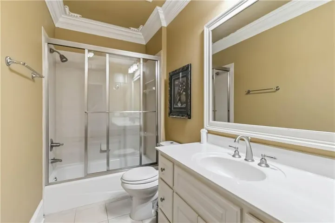
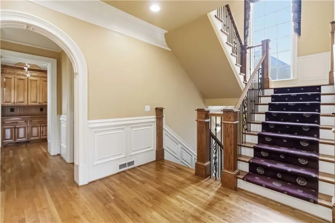
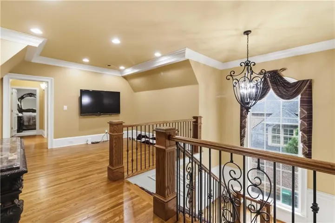
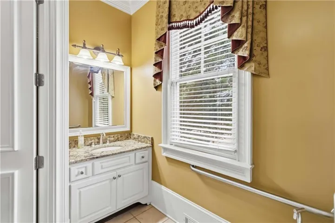
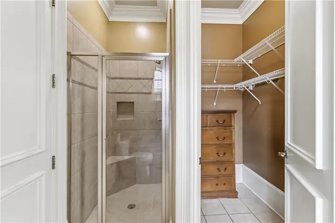
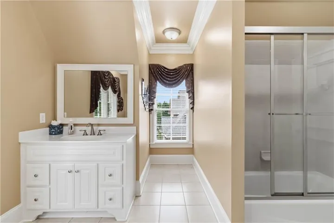
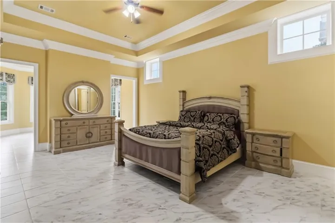
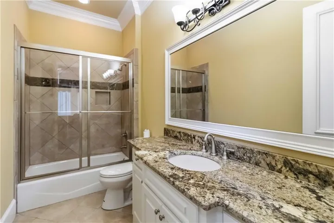
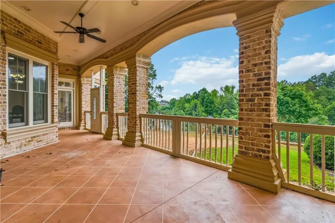
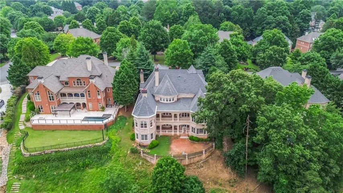
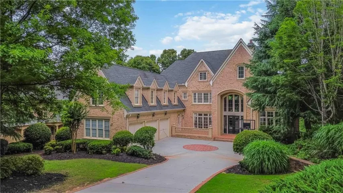
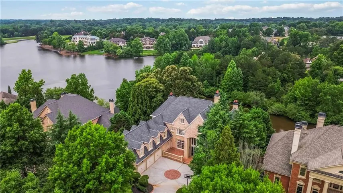
Gorgeous four-sided brick lakefront home in prestigious Sugarloaf Country Club! This stunning residence offers timeless curb appeal, elegant architectural details, and beautiful water views from multiple living areas. A dramatic two-story foyer with a curved staircase welcomes you inside. The main level features a spacious primary suite with a separate sitting room and fireplace, plus an additional guest bedroom with a full bath and closet on the opposite side. Enjoy a richly stained paneled office/study with coffered ceiling. A spectacular chef’s kitchen with commercial-grade appliances and large center island, and an oversized keeping room with beautiful lake views. A rear staircase provides added convenience. Upstairs offers four spacious bedroom suites, each with its own private bath. The fully finished basement is ideal for multi-generational living or extended guests, featuring a second primary suite with full bath, second living room, full kitchen, gym, storage room, potential theater room, half bath, and private exterior entrance. Relax and entertain from the rear balcony while enjoying peaceful lake views. Located in a gated community with 24/7 security.
Address
Open on Google Maps-
Address: 2857 Darlington Run, Duluth, Georgia 30097
-
City: Duluth
-
State/county: GA
-
Zip/Postal Code: 30097
-
Area: SUGARLOAF COUNTRY CLUB
Details
Updated on September 17, 2026 at 2:37 pm-
Property ID 7781889
-
Price $3,200,000
-
Property Size 11916 m²
-
Land Area 0.51 m²
-
Bedrooms 8
-
Bathrooms 9
-
Garages 3
-
Year Built 2003
-
Property Type Single Family Residence, Residential
-
Property Status Active, For Sale
Additional details
-
Association Fee 3100
-
Roof Shingle
-
Utilities Electricity Available, Natural Gas Available, Phone Available, Water Available
-
Sewer Public Sewer
-
Cooling Central Air
-
Heating Central, Forced Air
-
Flooring Carpet, Ceramic Tile, Hardwood
-
County Gwinnett - GA
-
Property Type Residential
-
Pool None
-
Parking Driveway, Garage, Garage Door Opener, Garage Faces Side
-
Elementary School Mason
-
Middle School Hull
-
High School Peachtree Ridge
-
Community Features Country Club, Homeowners Assoc, Other
-
Waterfront None
-
Architectural Style Traditional
Mortgage Calculator
-
Down Payment
-
Loan Amount
-
Monthly Mortgage Payment
-
Property Tax
-
Home Insurance
-
PMI
-
Monthly HOA Fees

- Jason Tatum