15 Brandon Drive, Covington, Georgia 30016
- $350,000

- Single Family Residence, Residential
- 4
- 3
- 2
- 1265 m²

- $350,000
Description
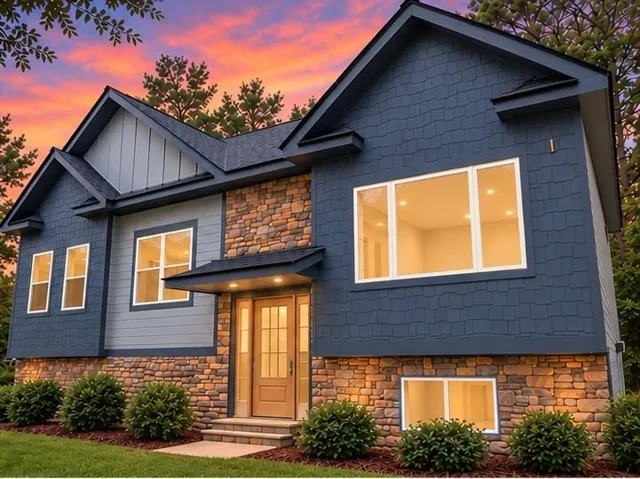
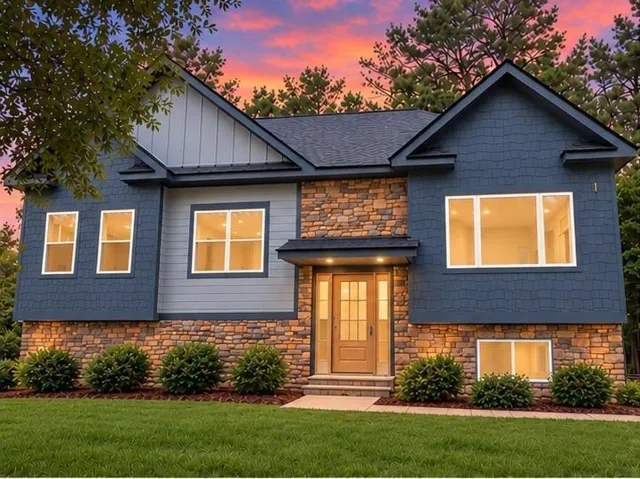
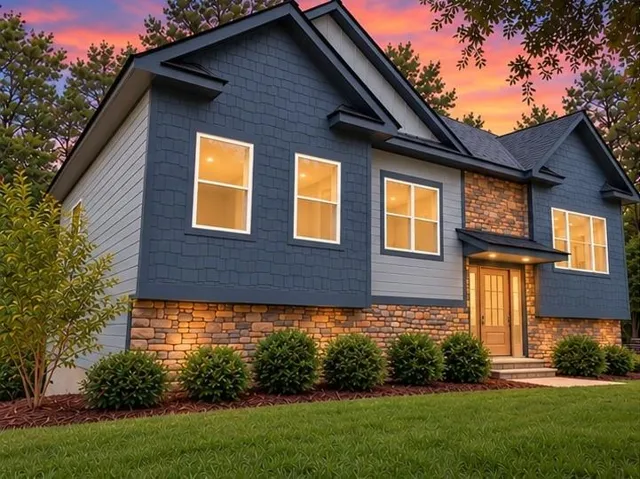
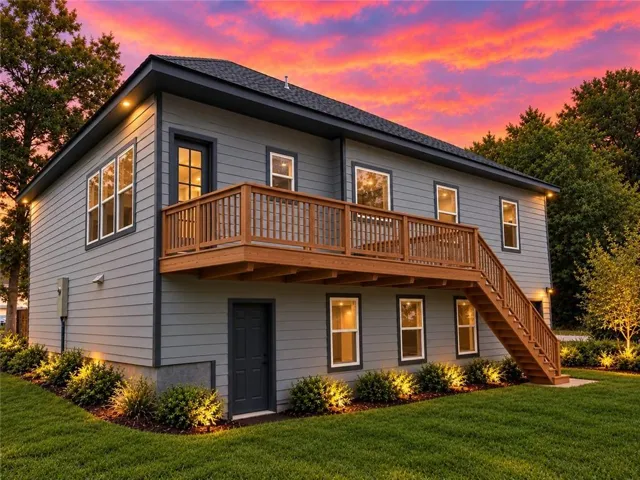
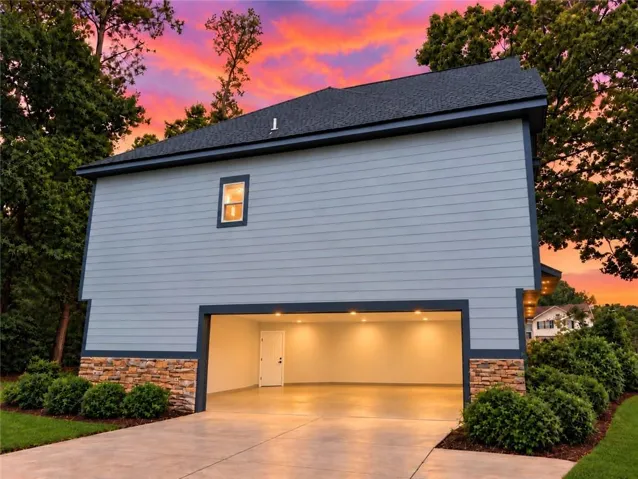
Welcome to this spacious 4-bedroom, 3-bath CUSTOM CRAFTSMAN-STYLE HOME!! Situated on a desirable corner lot, this home features beautiful stone accents, an abundance of natural light, open concept and tons of custom upgrades! The upper level features an open-concept floor plan with 9′ ceilings and plenty of natural light, creating a bright and welcoming space for everyday living and entertaining. You’ll find three bedrooms and two full bathrooms, including an oversized primary suite with a stunning double-vaulted ceiling, walk-in closet, and private bath. The kitchen offers beautiful shaker-style cabinetry, granite countertops, built-in microwave and an oversized pantry with plenty of storage. Downstairs, you’ll find a second living area with a cozy fireplace, an additional bedroom, dedicated laundry room, and a full bathroom, creating an ideal setup for guests, extended family, a roommate, or a private retreat. Two separate living areas provide plenty of flexibility for entertaining and everyday living. Additional features include a dedicated laundry room, tiled bathrooms, shaker-style cabinetry throughout, 1×4 & 1×6 upgraded trim and abundant storage space. Step outside to enjoy the beautiful back deck, perfect for relaxing, entertaining, or enjoying the outdoors. Enjoy the convenience of being just minutes from I-20, shopping, dining, and everyday conveniences while still having plenty of space to relax and unwind at home. With its flexible split-level floor plan, spacious bedrooms, generous storage, and desirable Craftsman character, this home offers the space and versatility today’s buyers are looking for. A wonderful opportunity for growing families, multi-generational households, or anyone looking for extra room to spread out! *AI was used for lighting, to show landscaping potential and to remove construction debris.
Address
Open on Google Maps-
Address: 15 Brandon Drive, Covington, Georgia 30016
-
City: Covington
-
State/county: GA
-
Zip/Postal Code: 30016
-
Area: Woodland Ridge
Details
Updated on October 31, 2026 at 12:51 pm-
Property ID 7861561
-
Price $350,000
-
Property Size 1265 m²
-
Land Area 0.4 m²
-
Bedrooms 4
-
Bathrooms 3
-
Garages 2
-
Year Built 2026
-
Property Type Single Family Residence, Residential
-
Property Status Active, For Sale
Additional details
-
Roof Composition
-
Utilities Cable Available, Electricity Available, Natural Gas Available, Phone Available, Sewer Available, Water Available
-
Sewer Public Sewer
-
Cooling Central Air
-
Heating Central
-
Flooring Vinyl
-
County Newton - GA
-
Property Type Residential
-
Pool None
-
Parking Driveway, Garage
-
Elementary School Porterdale
-
Middle School Clements
-
High School Newton
-
Community Features None
-
Waterfront None
-
Architectural Style Craftsman
Mortgage Calculator
-
Down Payment
-
Loan Amount
-
Monthly Mortgage Payment
-
Property Tax
-
Home Insurance
-
PMI
-
Monthly HOA Fees

- Jason Tatum