2370 Sunny Spring Lane, Loganville, Georgia 30052
- $569,900

- $569,900
Description
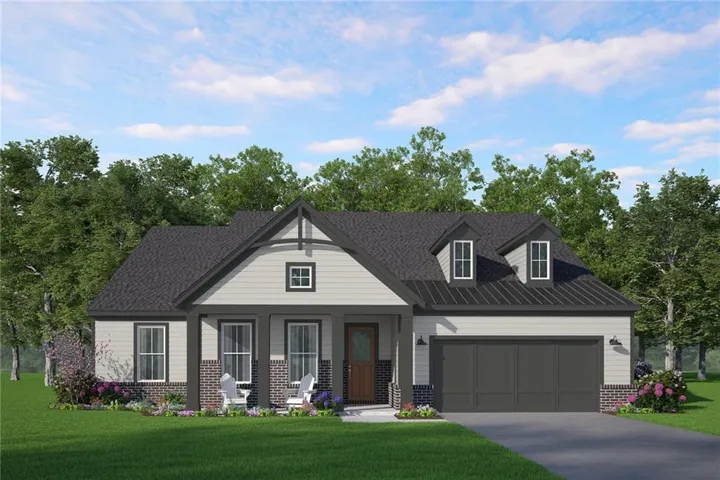
The ASHFORD by McKinley Homes. Welcome home to this 2, 419 square foot thoughtfully designed ranch-style floorplan featuring 3 bedrooms, 2.5 baths, and an open layout that connects the kitchen, cafe dining area and expansive family room. A large kitchen island provides gathering space, while the walk-in pantry keeps everyday essentials within reach. Enjoy outdoor living on the generous covered rear patio, accessible from the main living area. The primary suite features a spacious bath and large walk-in closet. Two secondary bedrooms share a full bath, while a separate powder room adds convenience for guests. A Welcoming foyer, covered front porch, dedicated laundry room and attached two-car garage complete the design. Available configurations include a study or flex room in place of the third bedroom, a third-car garage, and an additional bedroom and bath.
Address
Open on Google Maps-
Address: 2370 Sunny Spring Lane, Loganville, Georgia 30052
-
City: Loganville
-
State/county: GA
-
Zip/Postal Code: 30052
-
Area: Bay Creek Overlook
Details
Updated on November 14, 2026 at 7:10 pm-
Property ID 7863472
-
Price $569,900
-
Property Size 2419 m²
-
Land Area 0.367 m²
-
Bedrooms 3
-
Bathrooms 3
-
Garages 2
-
Year Built 2026
-
Property Type Single Family Residence, Residential
-
Property Status Active, For Sale
Additional details
-
Association Fee 100
-
Roof Composition, Shingle
-
Utilities Cable Available, Electricity Available, Natural Gas Available, Sewer Available, Underground Utilities
-
Sewer Public Sewer
-
Cooling Ceiling Fan(s), Central Air, ENERGY STAR Qualified Equipment
-
Heating Central, ENERGY STAR Qualified Equipment
-
Flooring Carpet, Luxury Vinyl, Tile
-
County Gwinnett - GA
-
Property Type Residential
-
Pool None
-
Parking Driveway, Garage, Garage Door Opener, Garage Faces Front, Kitchen Level
-
Elementary School Grayson
-
Middle School Bay Creek
-
High School Grayson
-
Community Features Homeowners Assoc, Near Schools, Near Shopping, Near Trails/Greenway, Sidewalks, Street Lights
-
Waterfront None
-
Architectural Style Craftsman
Mortgage Calculator
-
Down Payment
-
Loan Amount
-
Monthly Mortgage Payment
-
Property Tax
-
Home Insurance
-
PMI
-
Monthly HOA Fees

- Jason Tatum