- Single Family Residence, Residential
- 5
- 3
- 2
- 2694 m²

Description
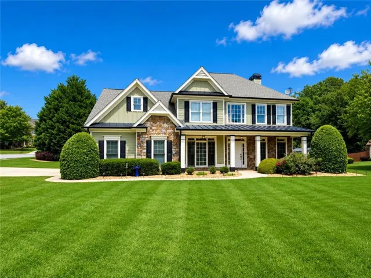
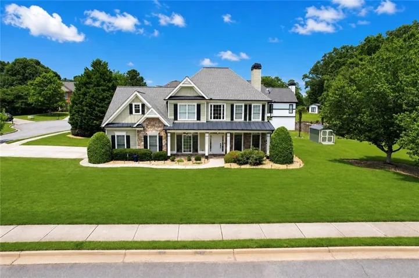
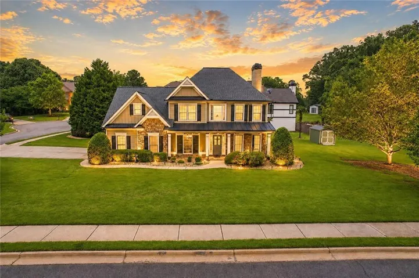
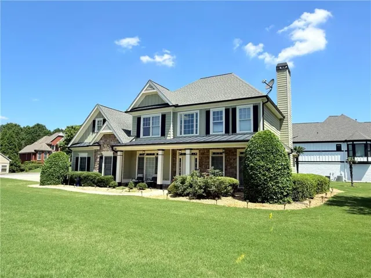
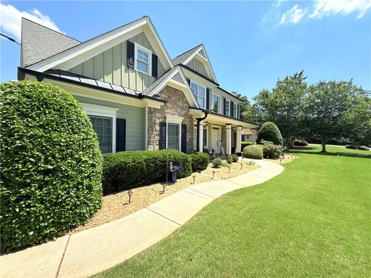
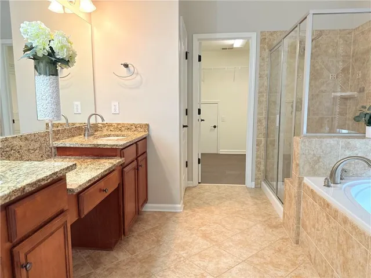
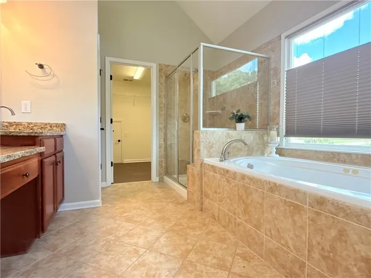
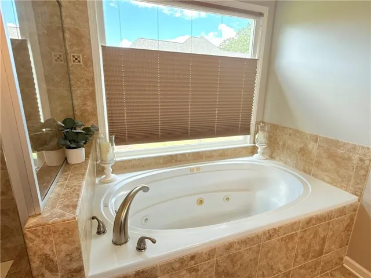
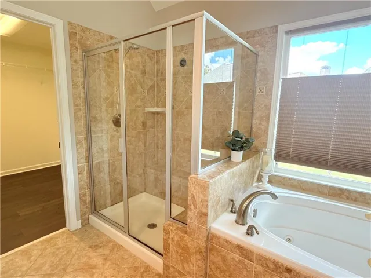
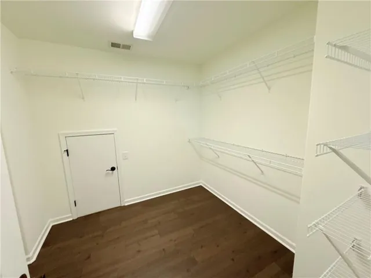
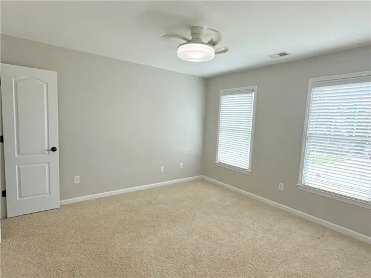
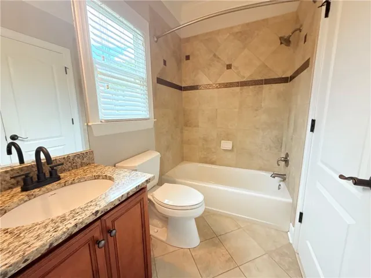
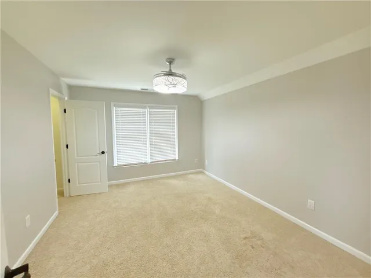
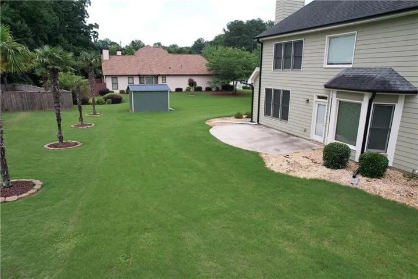
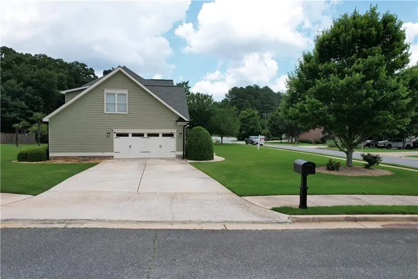
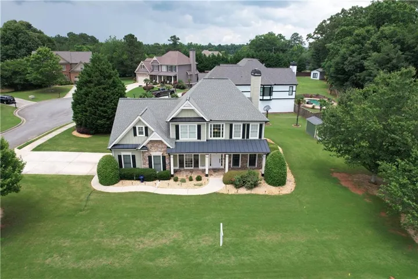
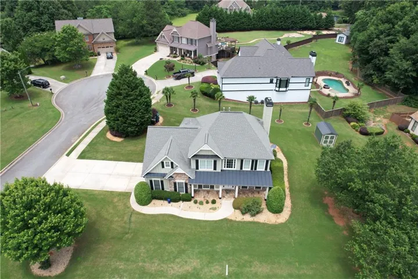
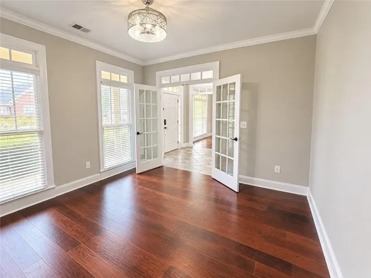
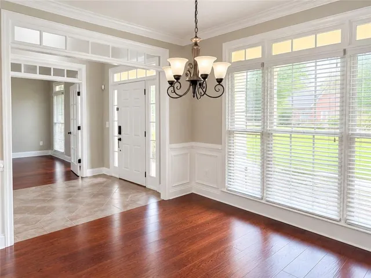
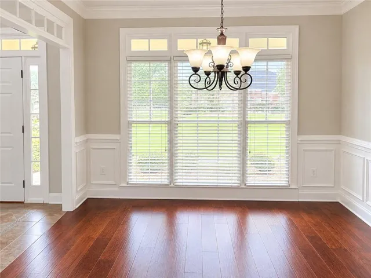
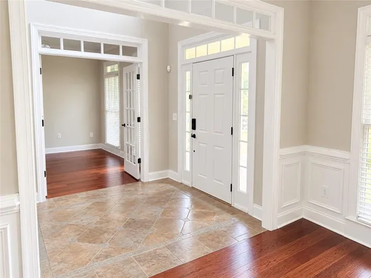
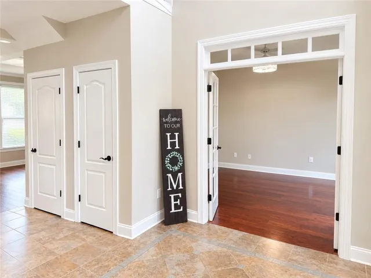
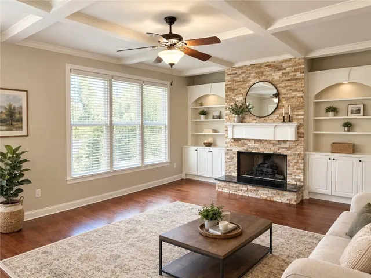
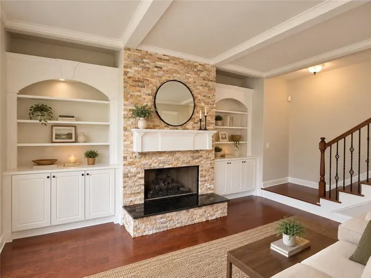
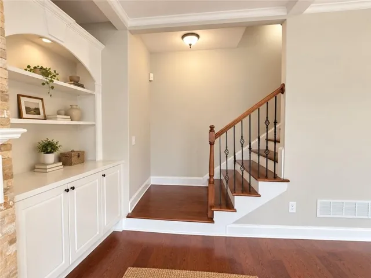
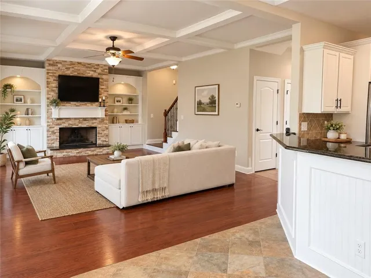
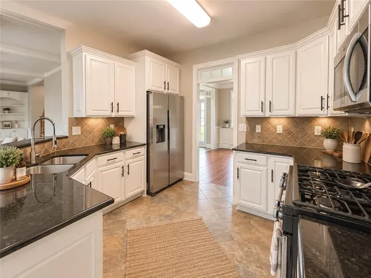
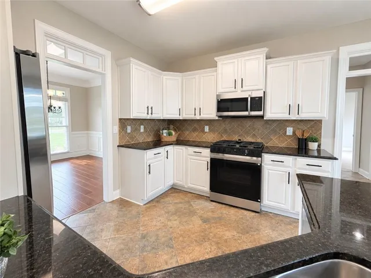
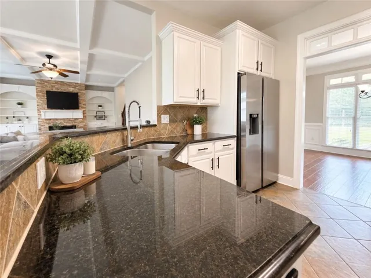
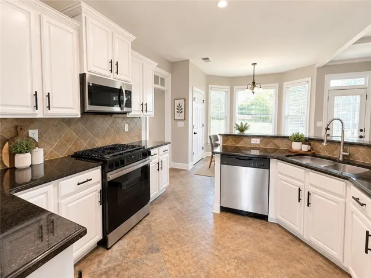
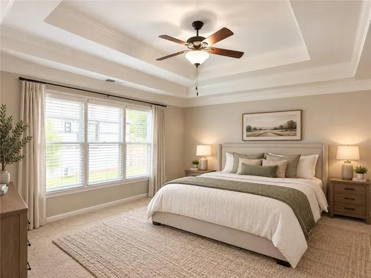
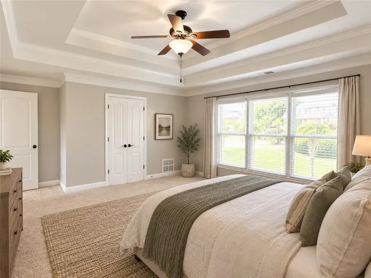
Welcome to Heritage Green! This charming and spacious 5-bedroom, 3-bath home offers a beautifully designed open and functional floor plan with soaring ceilings and a guest suite with an en-suite bathroom on the main level. A spacious formal living room that could serve as an office and a separate formal dining room. The kitchen overlooks the family room and serves as the heart of the home, designed for those who love to cook creating the perfect space for everyday living and entertaining. Upstairs you’ll find a generous owner’s suite with tray ceilings and a sitting area add a touch of luxury. The master bath with its separate shower and soaking tub, is a perfect place to unwind after a long day, it also features double vanities and expansive walk-in closet that offers convenience and elegance along with spacious secondary bedrooms. Brand new carpet in all bedrooms. Situated on a private lot in a desirable Marietta location, this home offers convenient access to the East-West Connector and I-285. Just minutes from shopping and entertainment at The Avenue West Cobb and Marietta Square, this is a great opportunity to enjoy space, comfort, and convenience in one of Marietta’s most sought-after areas.
Address
Open on Google Maps-
Address: 2285 Heritage Green Court, Marietta, Georgia 30064
-
City: Marietta
-
State/county: GA
-
Zip/Postal Code: 30064
-
Area: Heritage Green
Details
Updated on September 15, 2026 at 9:11 pm-
Property ID 7786223
-
Price $564,900
-
Property Size 2694 m²
-
Land Area 0.37 m²
-
Bedrooms 5
-
Bathrooms 3
-
Garages 2
-
Year Built 2005
-
Property Type Single Family Residence, Residential
-
Property Status Active, For Sale
Additional details
-
Association Fee 300
-
Roof Composition
-
Utilities Cable Available, Electricity Available, Natural Gas Available, Sewer Available, Underground Utilities, Water Available
-
Sewer Public Sewer
-
Cooling Ceiling Fan(s), Central Air, Electric
-
Heating Forced Air, Natural Gas
-
Flooring Carpet, Ceramic Tile, Hardwood, Tile
-
County Cobb - GA
-
Property Type Residential
-
Pool None
-
Parking Garage, Garage Faces Side, Level Driveway
-
Elementary School Dowell
-
Middle School Smitha
-
High School Osborne
-
Community Features None
-
Waterfront None
-
Architectural Style Craftsman, Traditional
Mortgage Calculator
-
Down Payment
-
Loan Amount
-
Monthly Mortgage Payment
-
Property Tax
-
Home Insurance
-
PMI
-
Monthly HOA Fees

- Jason Tatum