





- Single Family Residence, Residential
- 5
- 3
- 2
- 2986 m²

Description
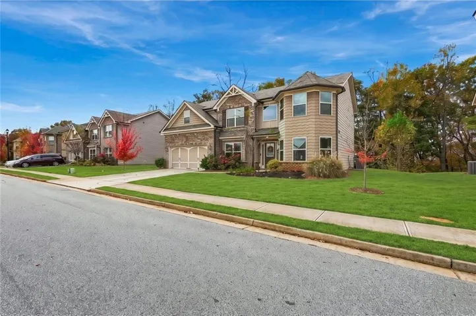
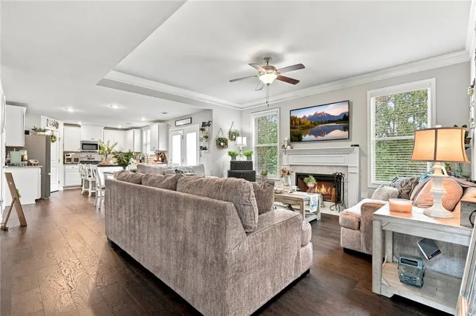
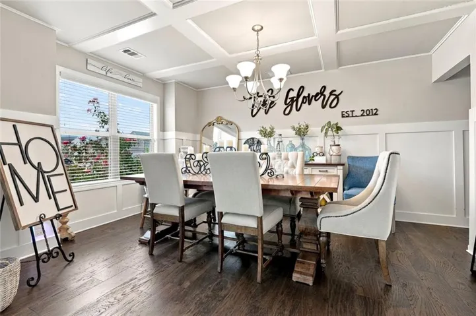
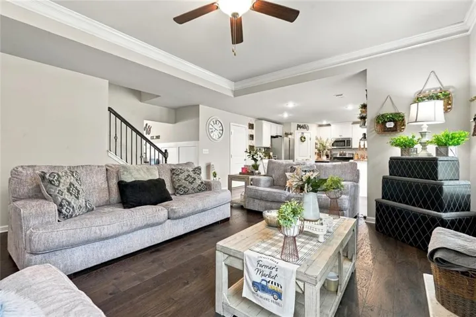
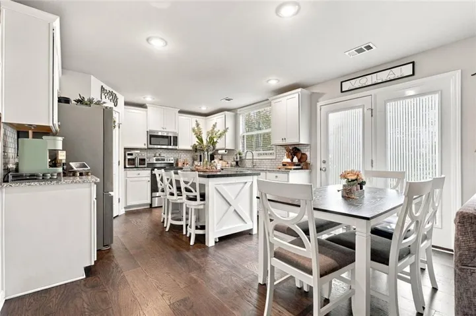
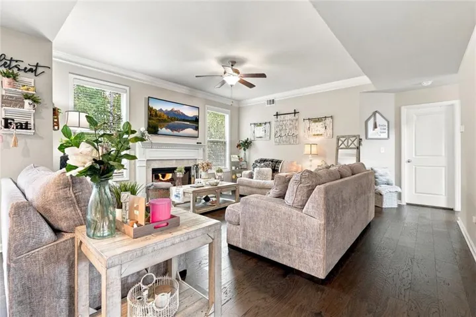
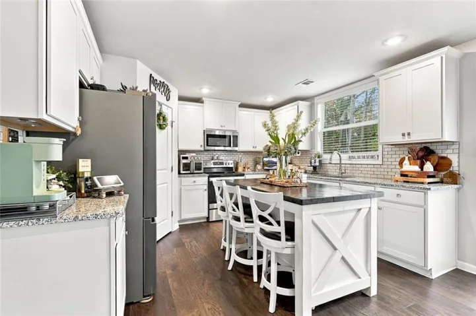
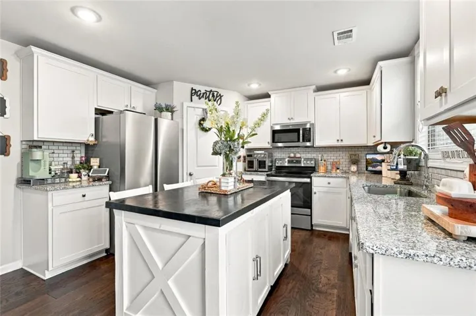
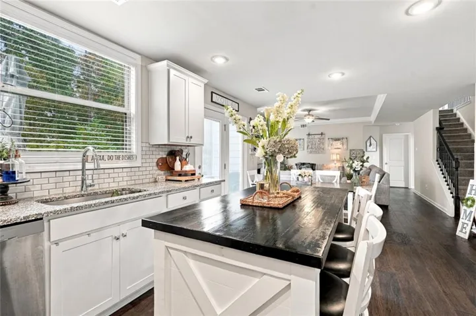
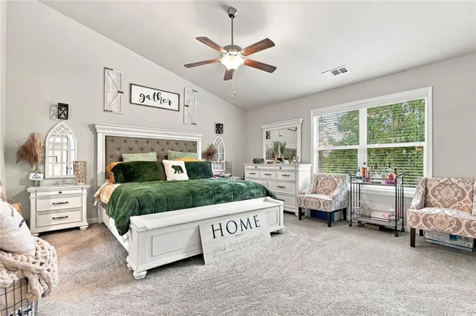
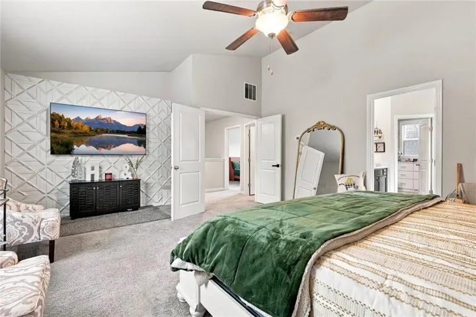
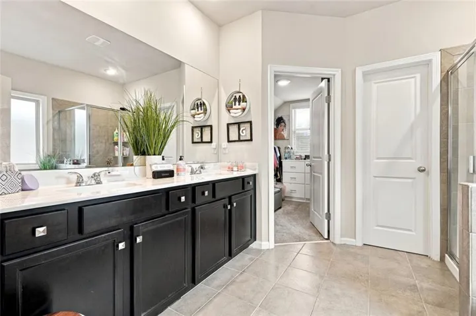
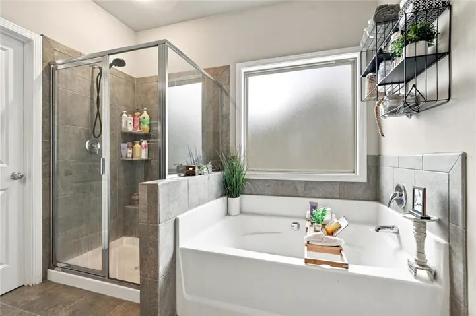
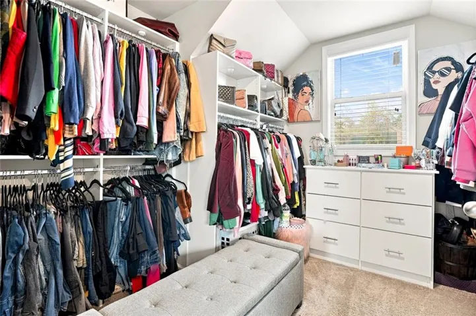
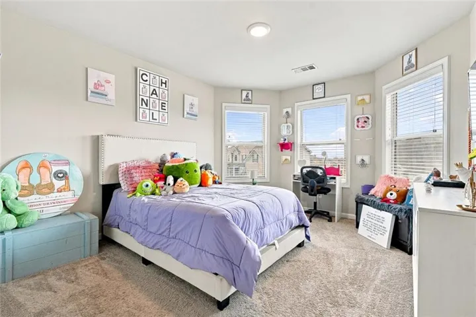
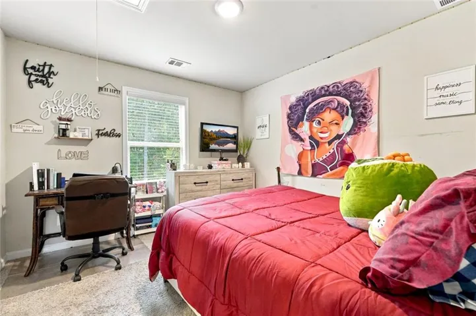
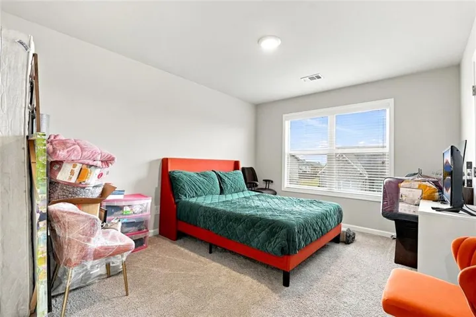
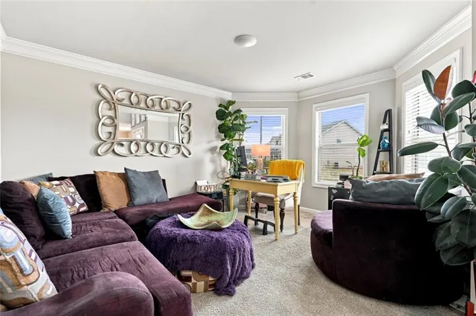
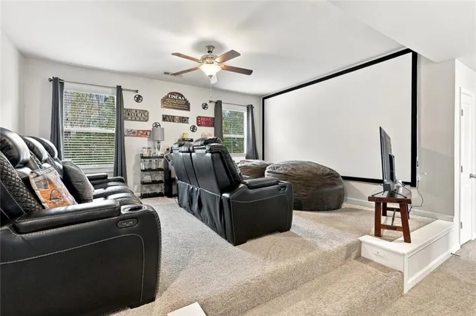
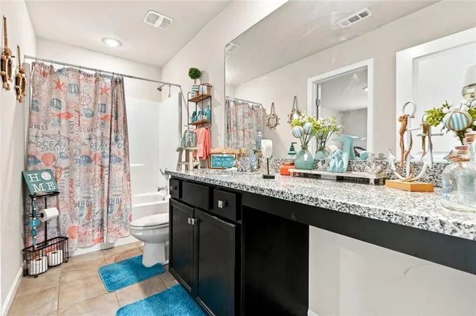
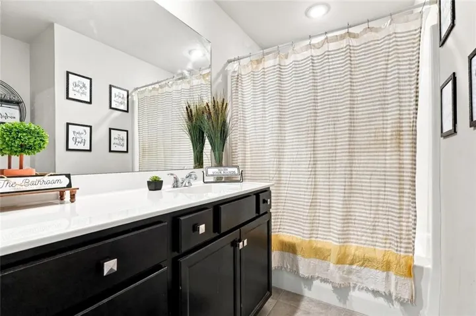
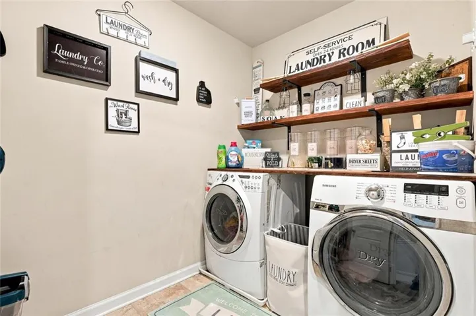
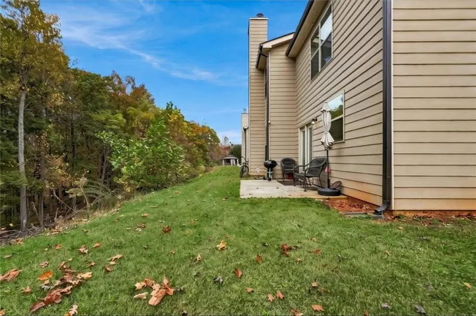
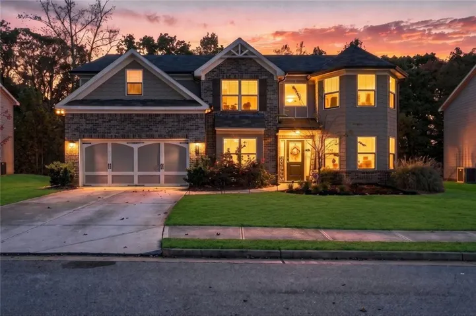
SPACE, STYLE & ROOM TO LIVE! Welcome to 1084 Scarlet Sage Circle N, an impressive 5-bedroom, 3-bath home offering nearly 2, 800 square feet of generous living space. Built in 2020, this home welcomes you with an abundance of NATURAL LIGHT and an OPEN-CONCEPT DESIGN that creates an inviting flow for everyday living and entertaining. At the heart of the home is a spacious kitchen featuring beautiful GRANITE COUNTERTOPS, generous prep space and a WALK-IN PANTRY with plenty of storage. The kitchen opens seamlessly to the main living area, where a WOOD-BURNING FIREPLACE creates the perfect gathering spot for cozy evenings at home. A BEDROOM AND FULL BATH ON THE MAIN LEVEL provides excellent flexibility for overnight guests, multigenerational living (in- law suite) or a private home office. Upstairs, there’s even more to love! The spacious MEDIA ROOM is ready for movie nights, gaming, a playroom or additional entertainment space. The oversized PRIMARY SUITE feels like a private retreat, complete with a PRIVATE SITTING AREA and CUSTOM CLOSETS for exceptional organization and storage. Generously sized secondary bedrooms provide plenty of room for everyone to spread out. A SPACIOUS ATTACHED TWO-CAR GARAGE provides convenient parking along with ADDITIONAL STORAGE SPACE. Step outside to a backyard with room to grill, entertain, play or simply relax and enjoy your own outdoor space. With 5 BEDROOMS, 3 FULL BATHS, approx. 2, 933 SQ FT, a MEDIA ROOM, MAIN-LEVEL BEDROOM, CUSTOM CLOSETS and the generous living space today’s buyers are searching for, this Auburn home checks the boxes. DON’T JUST SCROLL PAST THIS ONE-schedule your private showing and come see everything 1084 Scarlet Sage Circle has to offer! Bonus- Private access to Little Mulberry Park
Address
Open on Google Maps-
Address: 1084 Scarlet Sage Circle, Auburn, Georgia 30011
-
City: Auburn
-
State/county: GA
-
Zip/Postal Code: 30011
Details
Updated on November 16, 2026 at 3:31 pm-
Property ID 7868308
-
Price $499,990
-
Property Size 2986 m²
-
Land Area 0.242 m²
-
Bedrooms 5
-
Bathrooms 3
-
Garages 2
-
Year Built 2020
-
Property Type Single Family Residence, Residential
-
Property Status Active, For Sale
Additional details
-
Listing Terms Cash, Conventional, FHA, VA Loan
-
Association Fee 900
-
Roof Composition
-
Utilities Cable Available
-
Sewer Public Sewer
-
Cooling Central Air
-
Heating Forced Air
-
Flooring Carpet, Ceramic Tile, Wood
-
County Gwinnett - GA
-
Property Type Residential
-
Pool None
-
Parking Garage
-
Elementary School Mulberry
-
Middle School Dacula
-
High School Dacula
-
Community Features Pool, Tennis Court(s), Near Shopping, Near Schools
-
Waterfront None
-
Architectural Style Colonial
Mortgage Calculator
-
Down Payment
-
Loan Amount
-
Monthly Mortgage Payment
-
Property Tax
-
Home Insurance
-
PMI
-
Monthly HOA Fees

- Jason Tatum