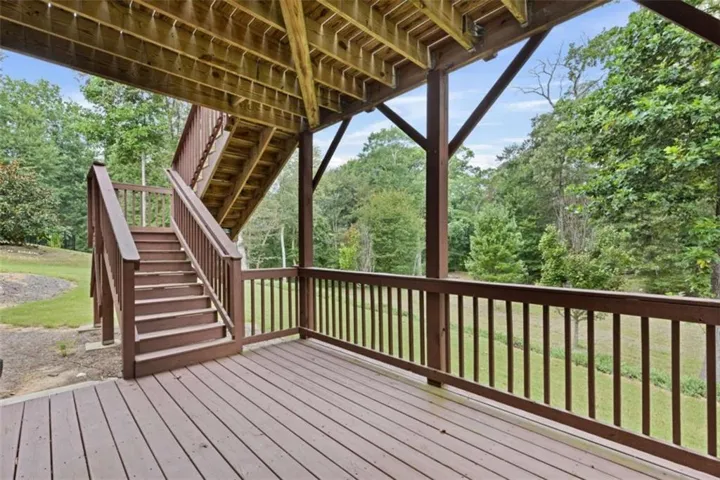
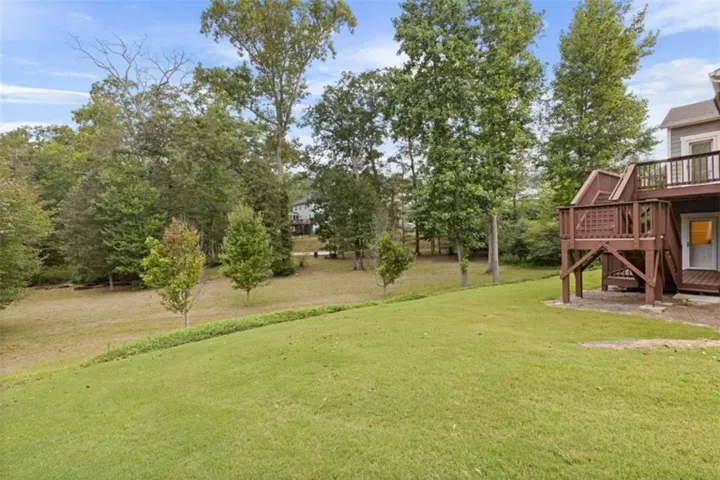
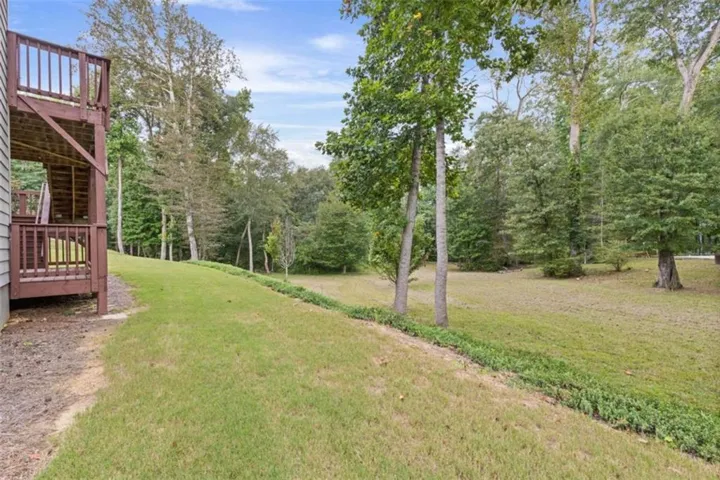
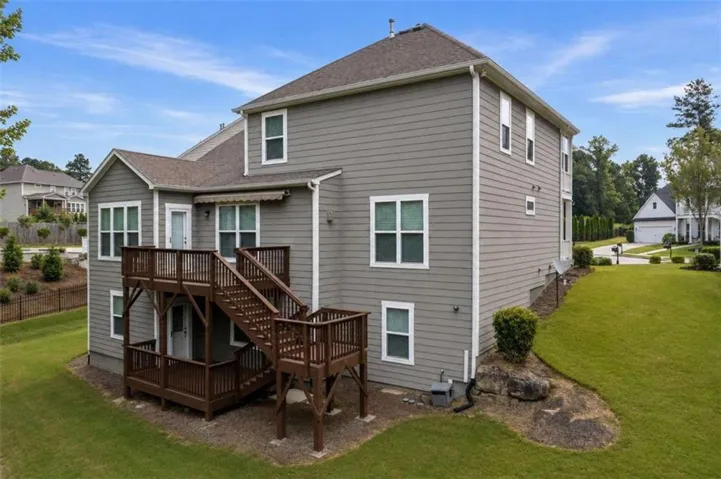

- Single Family Residence, Residential
- 5
- 5
- 2
- 4508 m²

Description
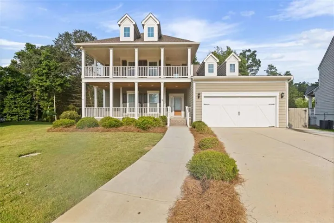
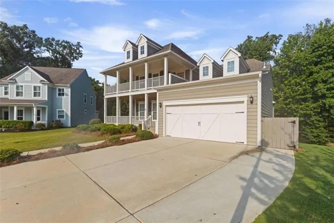
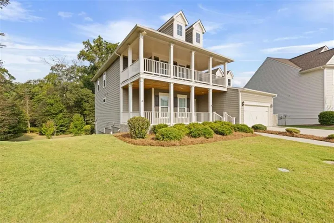
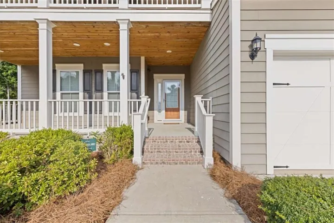
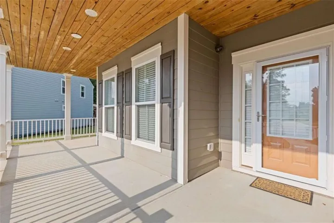
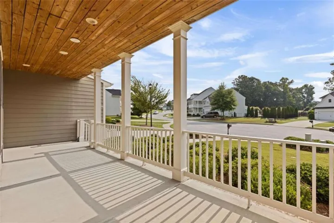
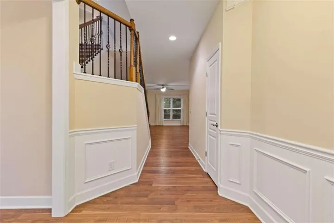
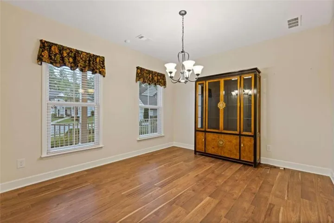
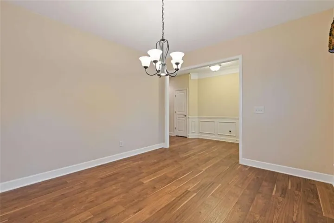
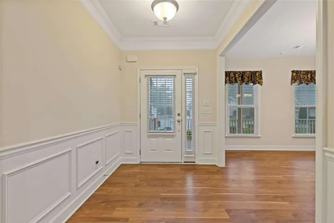
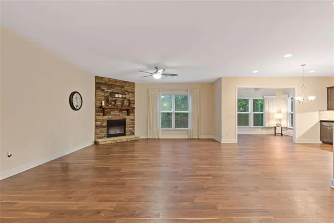
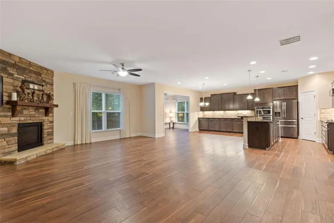
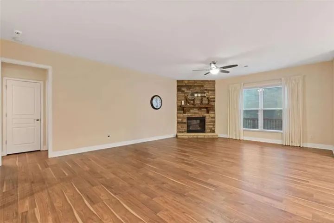
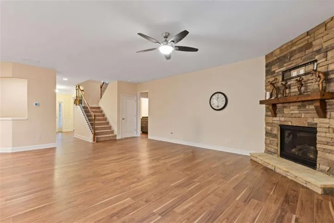
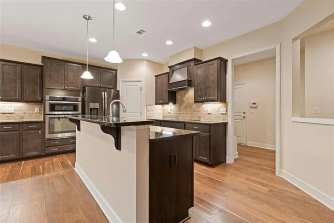
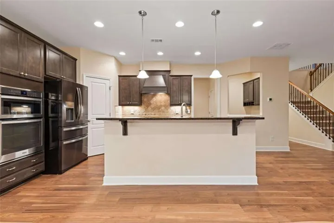
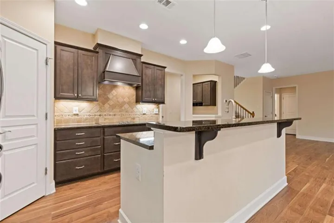
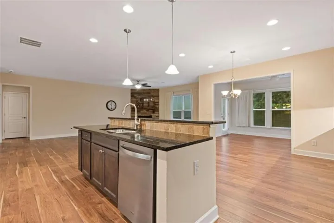
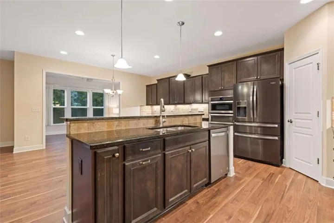
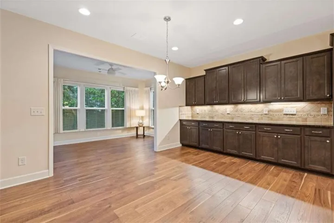
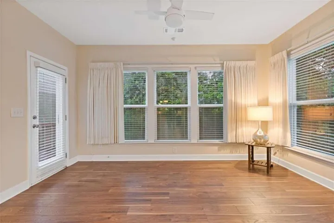
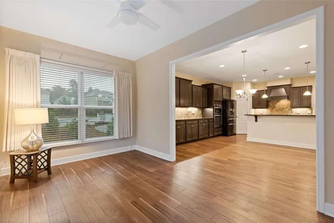
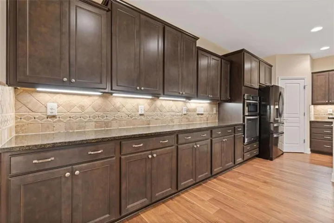
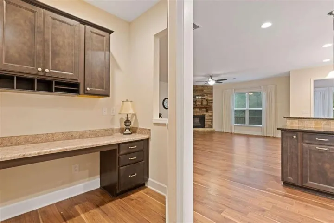
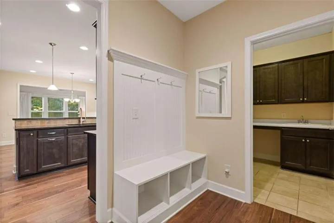
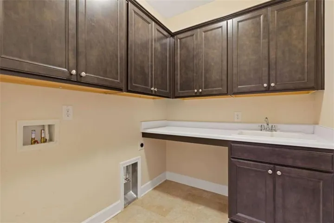
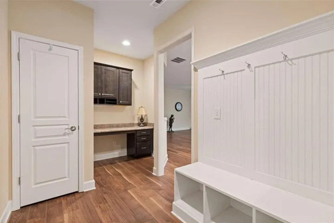
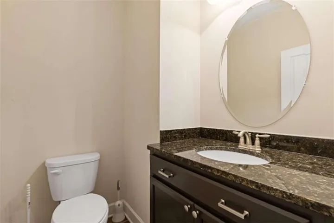
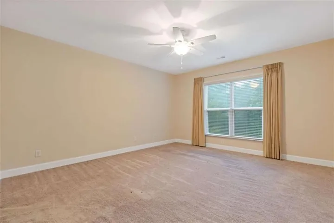
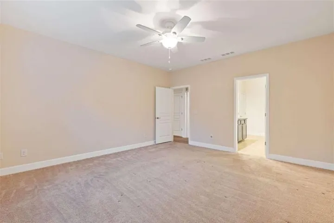
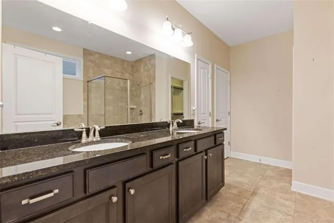
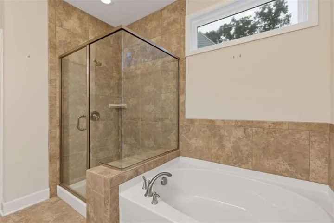
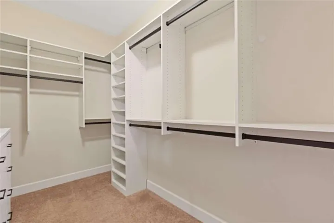
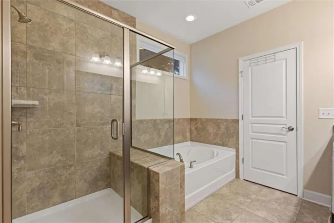
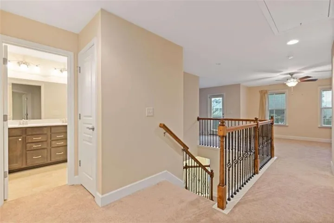
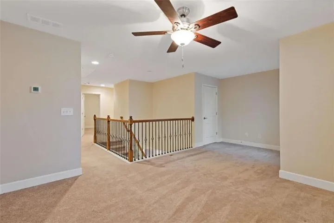
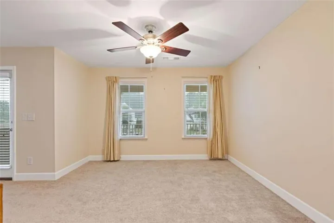
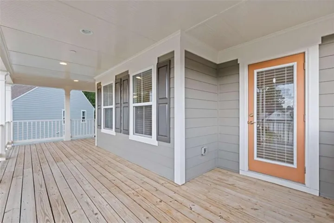
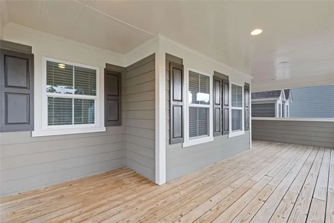
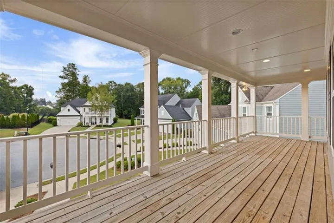
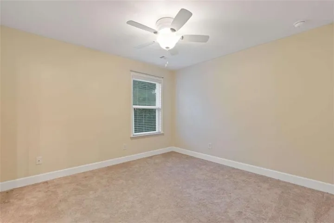
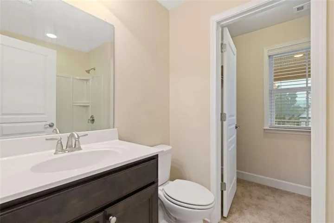
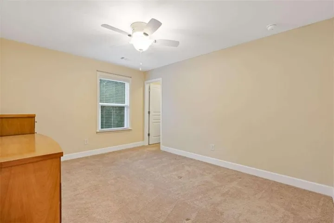
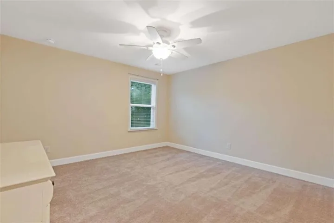
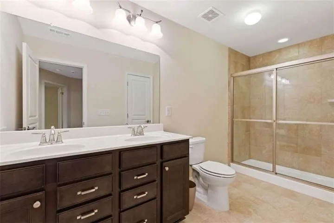
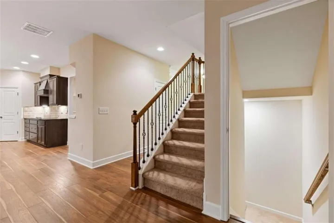
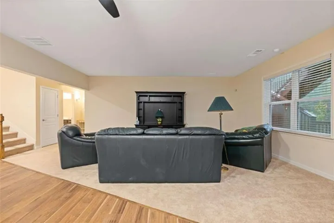
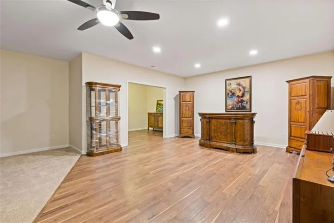
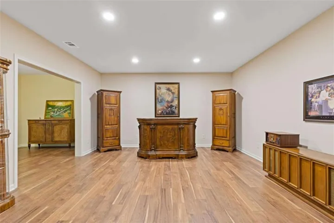
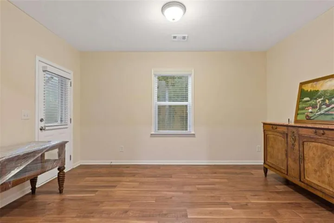
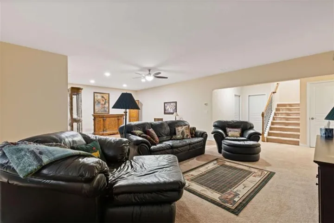
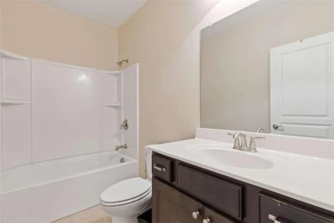
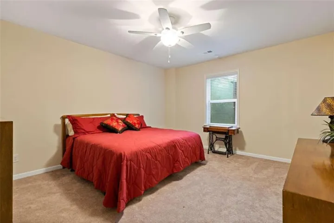
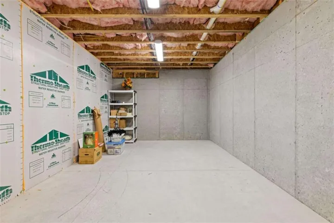
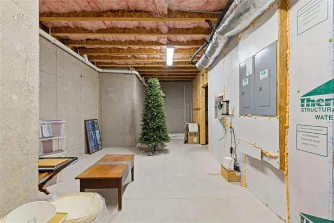
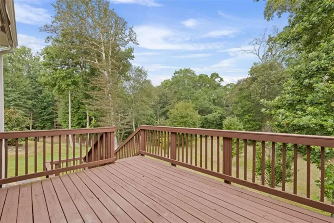
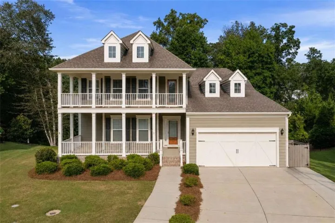
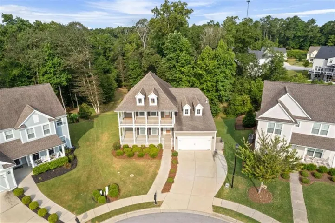
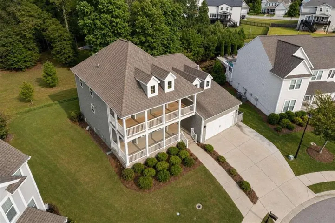
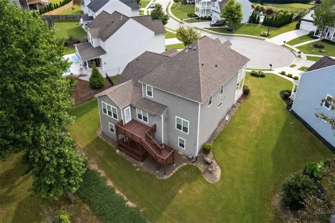
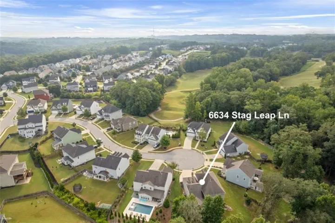
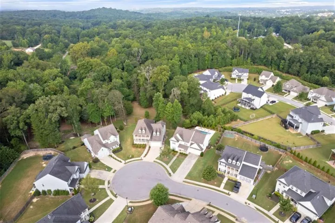
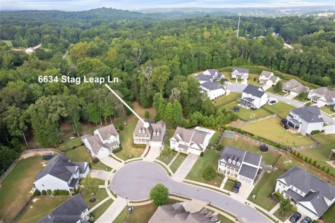
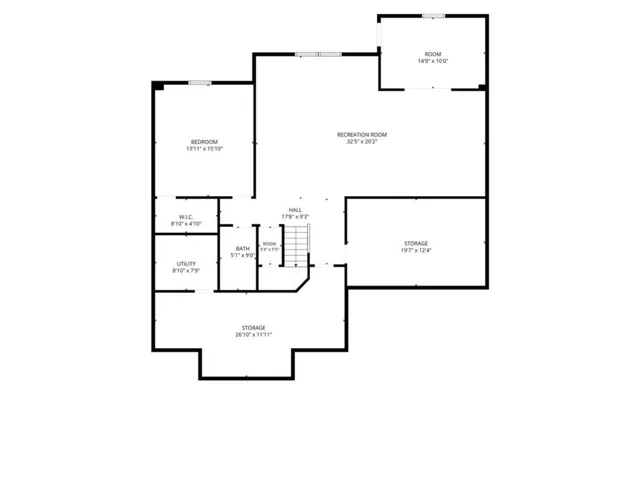
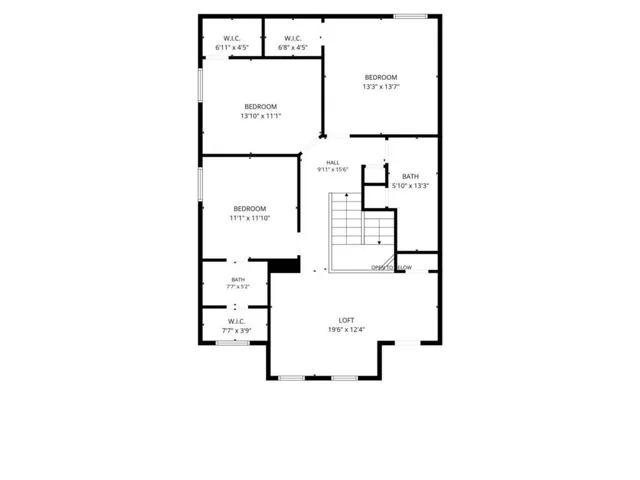
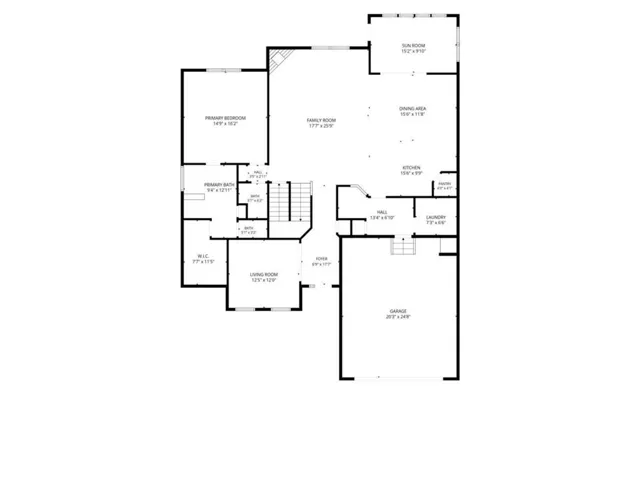
Welcome home to this beautifully appointed home in the sought-after Reunion Country Club community, perfectly situated on a quiet cul-de-sac. With its charming Southern-inspired exterior and welcoming front porch, this home offers timeless curb appeal and plenty of space for everyday living and entertaining. Step inside to a gracious foyer, where a formal living room or home office provides the perfect flex space just off the entry. The heart of the home features an inviting open-concept floor plan, with the kitchen overlooking the spacious living room with a cozy gas-log fireplace and a large dining area – making gatherings and entertaining a breeze. The primary suite is conveniently located on the main level, offering a private retreat. A fantastic mudroom and laundry room, half bath, and a bright sunroom overlooking the backyard add even more functionality and flexible living space to the main floor. Upstairs, you’ll find a spacious loft area, three generously sized bedrooms, and two full bathrooms, providing plenty of room for everyone. And there’s even more downstairs! The fully finished basement offers an incredible amount of additional living space, including a large recreation room, an additional bedroom, a full bathroom, and an unbelievable amount of storage. Whether you envision a media room, game room, guest retreat, home gym, or a combination of them all, there’s room to make it your own. With three finished levels, flexible spaces throughout, and a prime cul-de-sac location in one of the area’s most desirable communities, this Reunion Country Club home offers the space, comfort, and lifestyle you’ve been looking for.
Address
Open on Google Maps-
Address: 6634 Stag Leap Lane, Hoschton, Georgia 30548
-
City: Hoschton
-
State/county: GA
-
Zip/Postal Code: 30548
-
Area: REUNION COUNTRY CLUB
Details
Updated on September 2, 2026 at 12:04 pm-
Property ID 7831136
-
Price $685,900
-
Property Size 4508 m²
-
Land Area 0.5 m²
-
Bedrooms 5
-
Bathrooms 5
-
Garages 2
-
Year Built 2017
-
Property Type Single Family Residence, Residential
-
Property Status Active, For Sale
Additional details
-
Association Fee 1200
-
Roof Composition
-
Utilities Cable Available, Electricity Available, Natural Gas Available, Sewer Available, Underground Utilities
-
Sewer Public Sewer
-
Cooling Ceiling Fan(s), Central Air, Electric
-
Heating Natural Gas
-
Flooring Carpet, Wood
-
County Hall - GA
-
Property Type Residential
-
Pool None
-
Parking Attached, Garage, Garage Door Opener
-
Elementary School Spout Springs
-
Middle School Cherokee Bluff
-
High School Cherokee Bluff
-
Community Features Clubhouse, Fitness Center, Homeowners Assoc, Park, Pickleball, Pool, Tennis Court(s)
-
Waterfront None
-
Architectural Style Traditional
Mortgage Calculator
-
Down Payment
-
Loan Amount
-
Monthly Mortgage Payment
-
Property Tax
-
Home Insurance
-
PMI
-
Monthly HOA Fees

- Jason Tatum