







- Townhouse, Residential
- 3
- 4
- 2
- 2150 m²

Description
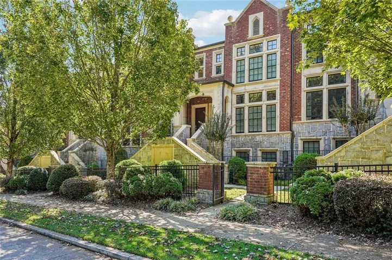
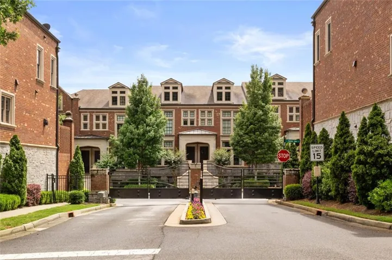
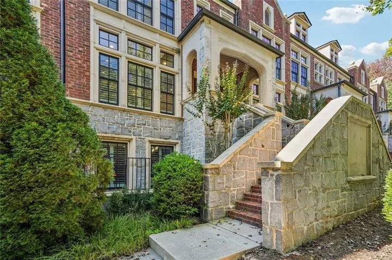
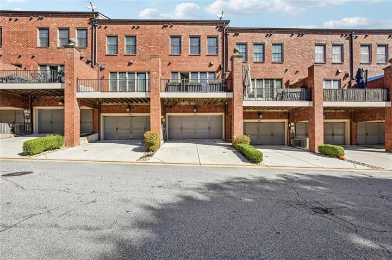
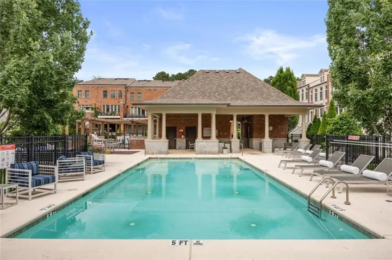
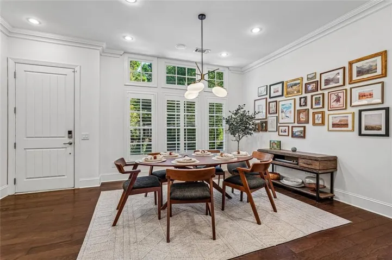
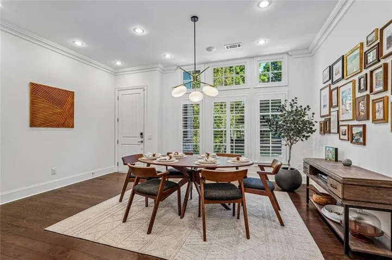
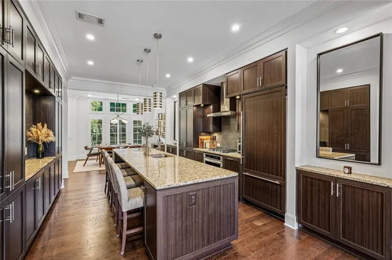
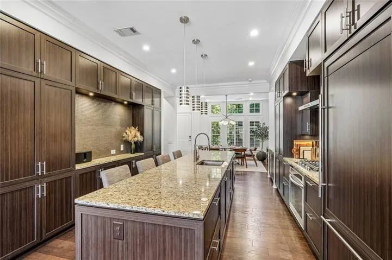
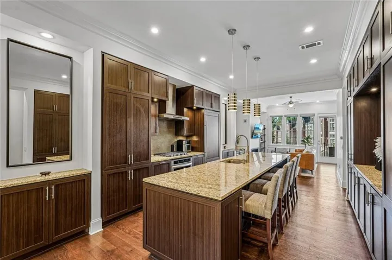
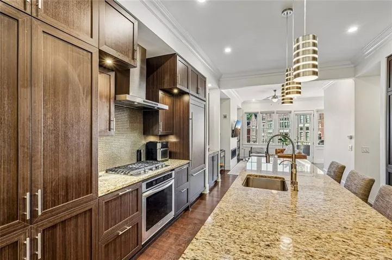
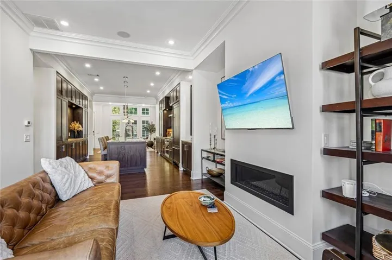
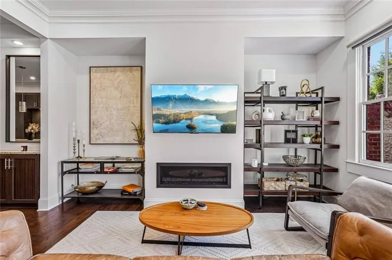
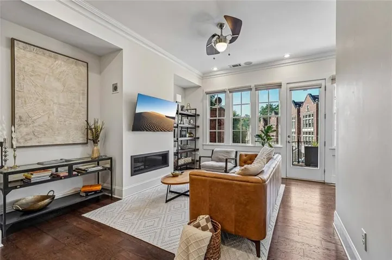
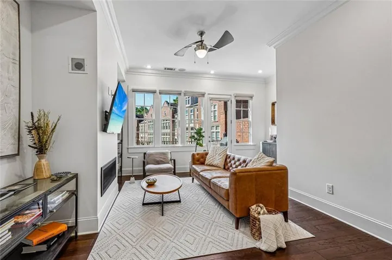
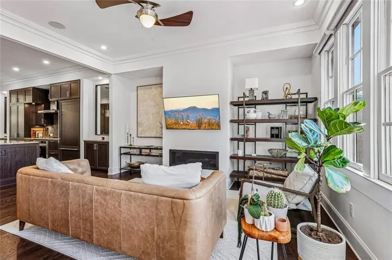
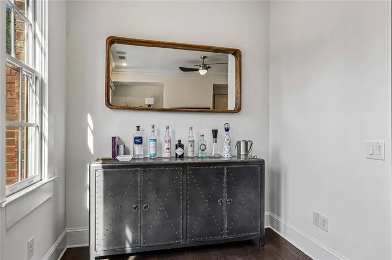
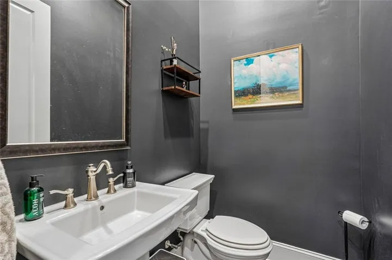
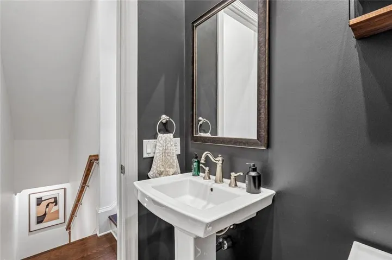
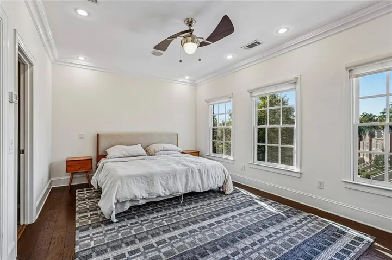
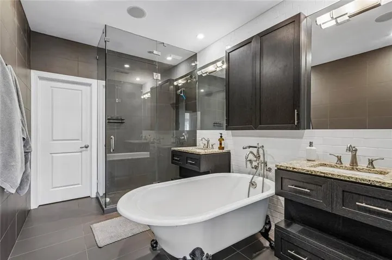
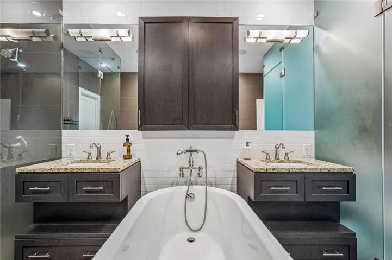
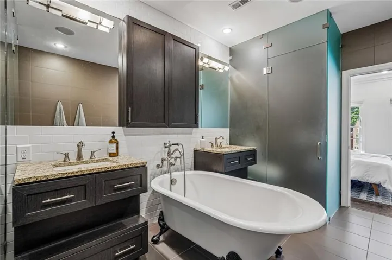
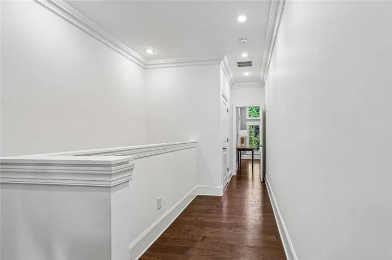
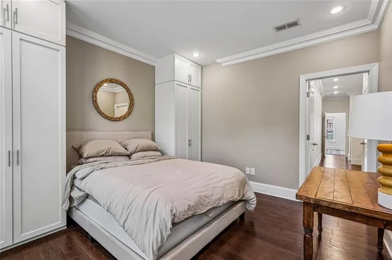
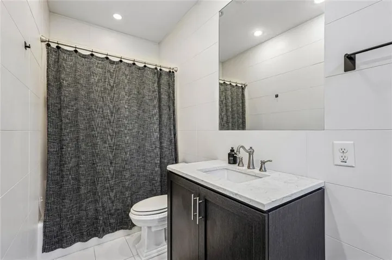
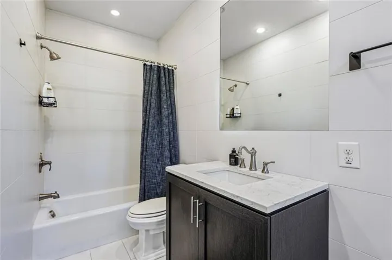
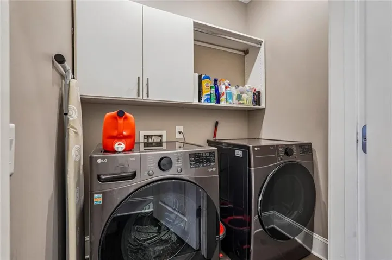
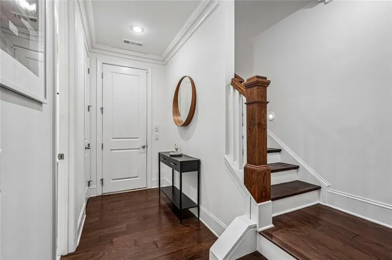
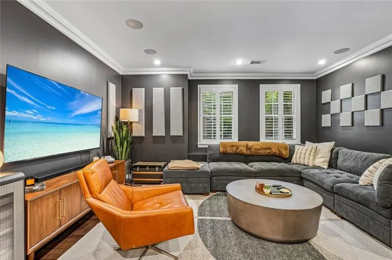
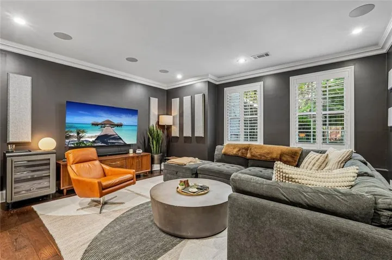
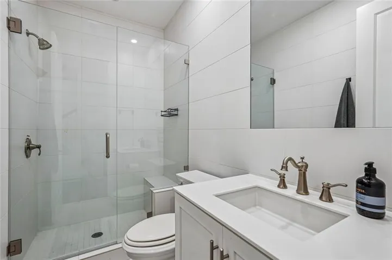
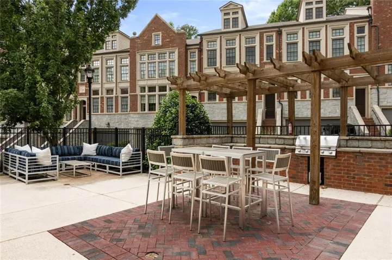
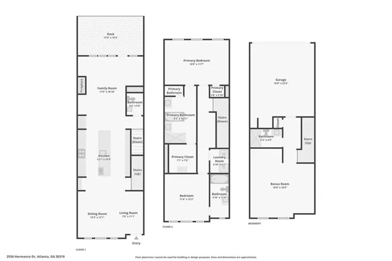
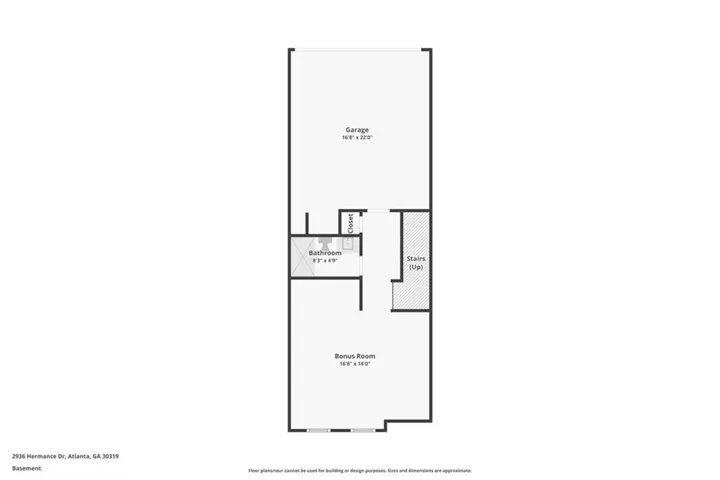
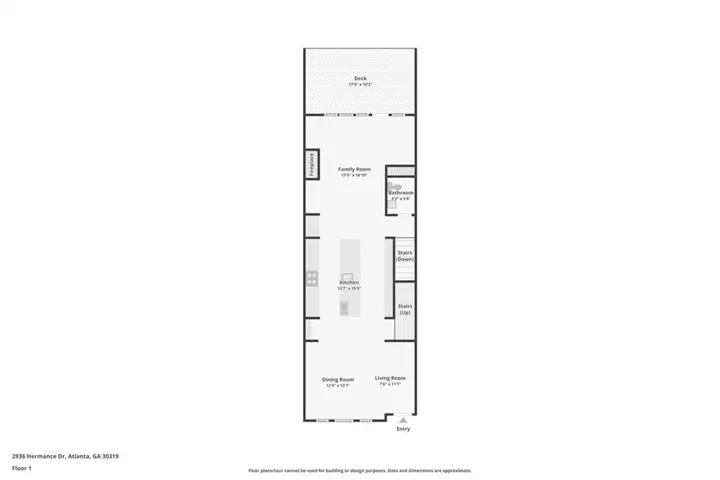
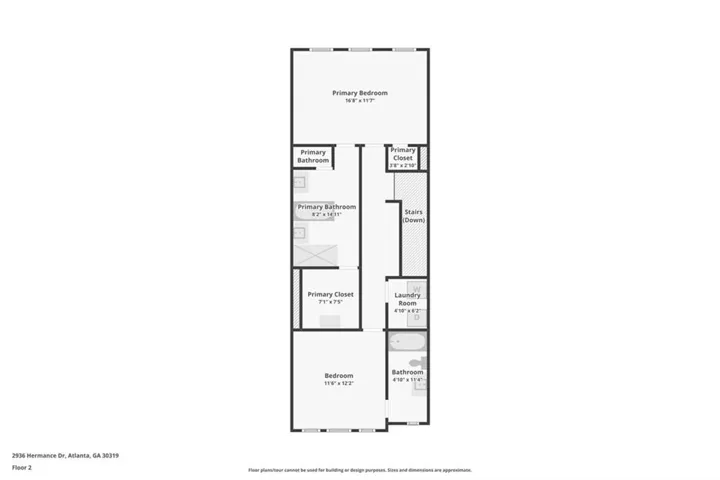
**Modern European elegance meets exceptional walkability in this stunning three-story townhome located in The Savoy at Town Brookhaven, one of Brookhaven’s most desirable gated communities.** Offering approximately 2, 100 square feet of thoughtfully designed living space, this beautiful stone-and-brick residence combines sophisticated architectural details, hardwood floors, abundant natural light, and contemporary finishes. The entry level features a versatile flex space with a full bathroom, perfect for a home office, fitness studio, media room, or private guest retreat. The main living level showcases an open-concept design ideal for both everyday living and effortless entertaining. The chef-inspired kitchen features stone countertops, a generous center island, and sleek stainless steel appliances. Flowing seamlessly into the spacious living area, a striking 40-inch gas fireplace creates a warm and inviting focal point. Step outside onto the expansive private deck, an ideal setting for morning coffee, evening cocktails, or entertaining guests. Upstairs, the luxurious primary suite offers a peaceful retreat with a spa-inspired bathroom featuring dual vanities, a soaking tub, a separate walk-in shower, and a spacious walk-in closet. A secondary bedroom with an ensuite bath and a conveniently located laundry room complete the upper level. Residents of The Savoy enjoy exceptional amenities, including a resort-style saltwater swimming pool, outdoor fireplace, grilling area, and secure pedestrian access to the vibrant shops, restaurants, and entertainment of Town Brookhaven. Ideally situated near Buckhead, Midtown, GA-400, I-85, and MARTA, this exceptional residence offers the perfect balance of luxury, low-maintenance living, and an unbeatable Brookhaven lifestyle. **Experience sophisticated townhome living in a premier gated community where style, comfort, and convenience come together.**
Address
Open on Google Maps-
Address: 2936 Hermance Drive Ne, Brookhaven, Georgia 30319
-
City: Brookhaven
-
State/county: GA
-
Zip/Postal Code: 30319
Details
Updated on November 14, 2026 at 6:49 am-
Property ID 7857675
-
Price $745,000
-
Property Size 2150 m²
-
Land Area 0.02 m²
-
Bedrooms 3
-
Bathrooms 4
-
Garages 2
-
Year Built 2014
-
Property Type Townhouse, Residential
-
Property Status Pending, For Sale
Additional details
-
Listing Terms Cash, Conventional, FHA
-
Association Fee 398
-
Roof Composition
-
Utilities Cable Available, Electricity Available, Natural Gas Available, Phone Available, Sewer Available, Underground Utilities, Water Available
-
Sewer Public Sewer
-
Cooling Central Air
-
Heating Central
-
Flooring Hardwood, Ceramic Tile, Wood, Tile
-
County Dekalb - GA
-
Property Type Residential
-
Pool In Ground, Heated, Fenced, Salt Water, Pool Cover
-
Parking Garage
-
Elementary School Ashford Park
-
Middle School Chamblee
-
High School Chamblee
-
Community Features Barbecue, Gated, Homeowners Assoc, Near Schools, Near Public Transport, Near Shopping, Pool, Sidewalks, Street Lights
-
Waterfront None
-
Architectural Style European, Townhouse, Other
Mortgage Calculator
-
Down Payment
-
Loan Amount
-
Monthly Mortgage Payment
-
Property Tax
-
Home Insurance
-
PMI
-
Monthly HOA Fees

- Jason Tatum