- Townhouse, Residential
- 2
- 3
- 1
- 2056 m²

Description
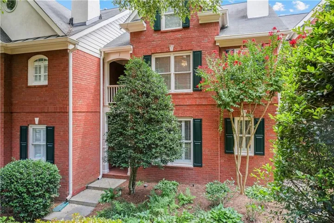
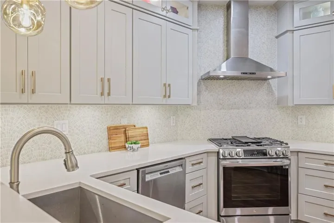
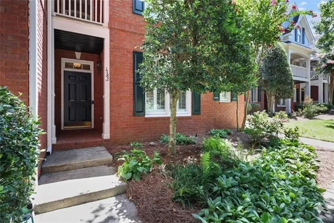
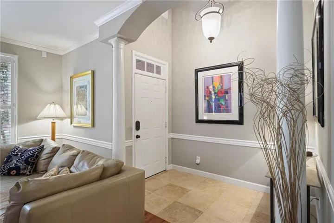
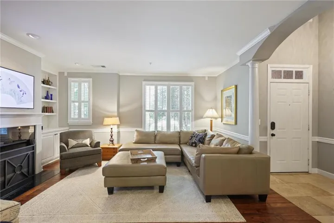
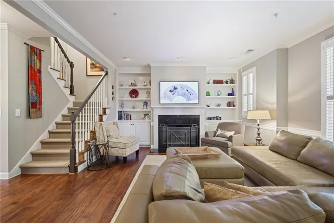
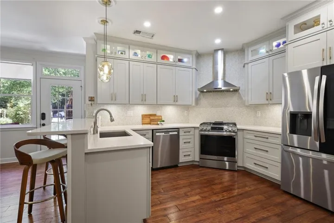
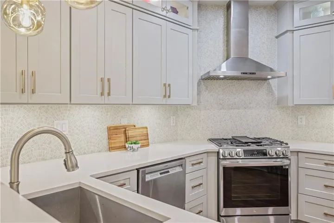
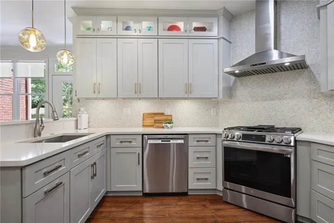
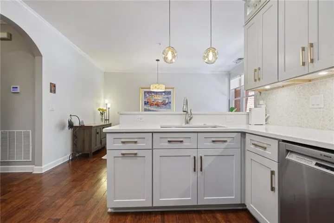
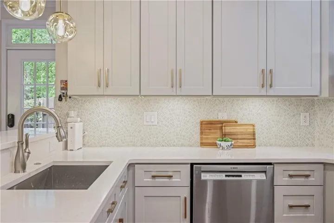
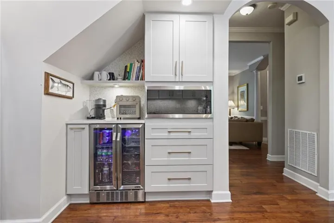
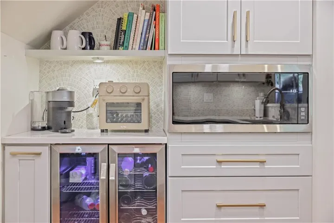
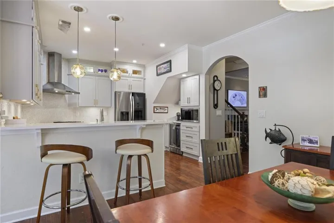
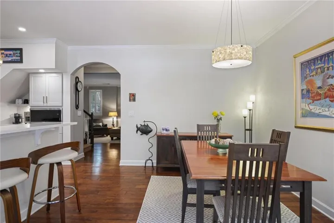
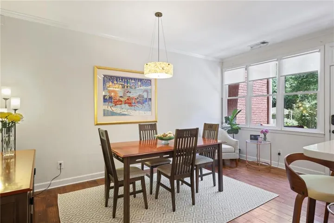
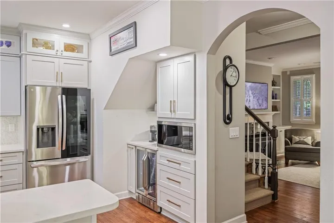
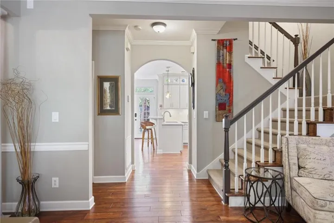
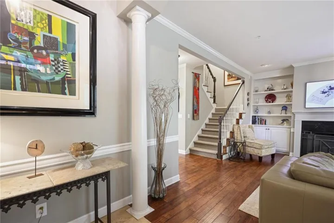
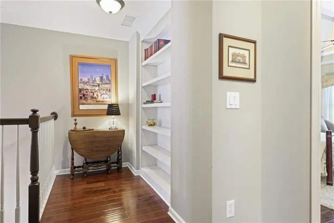
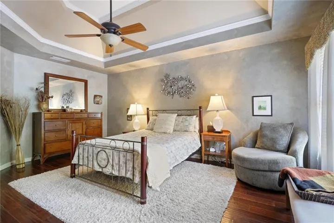
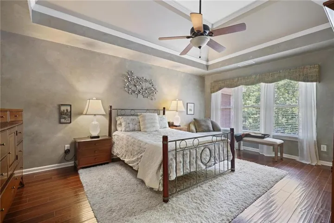
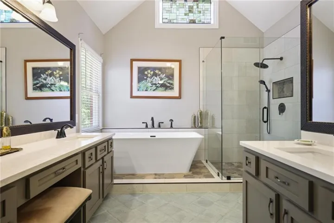
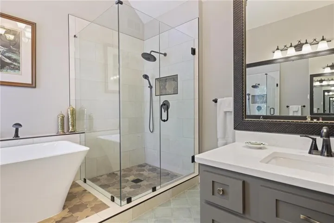
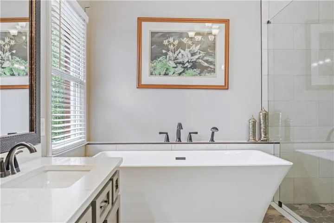
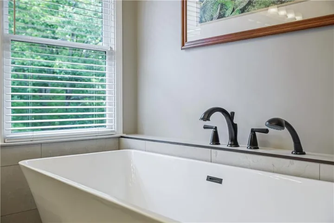
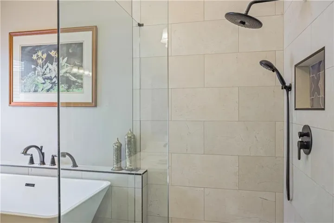
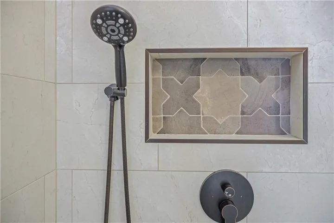
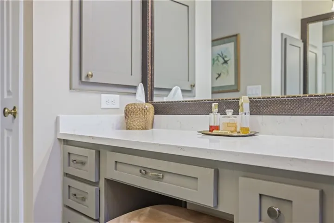
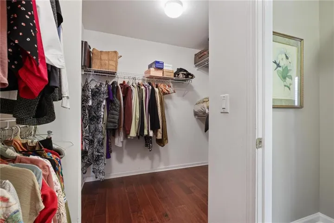
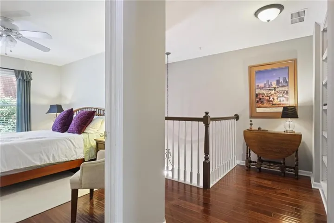
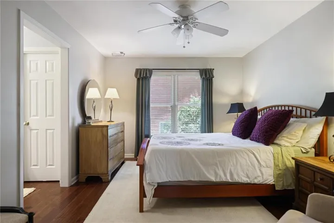
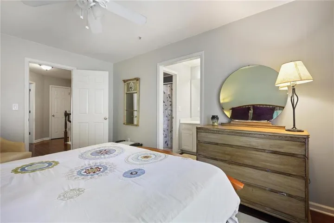
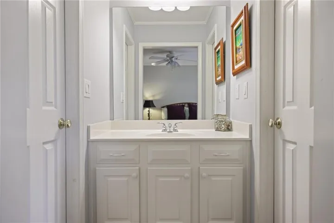
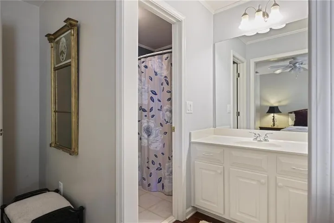
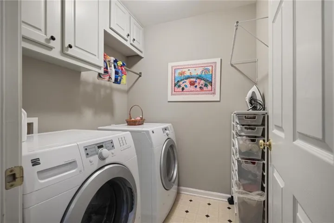
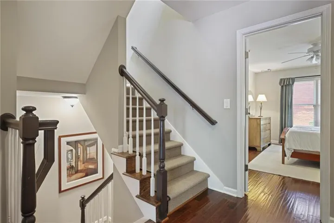
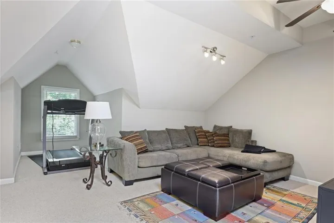
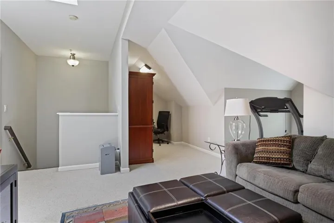
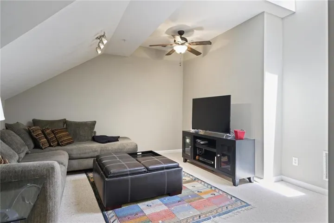
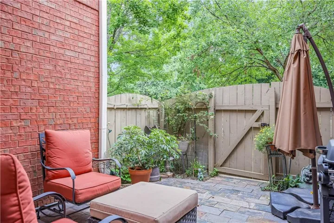
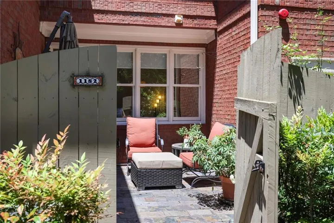
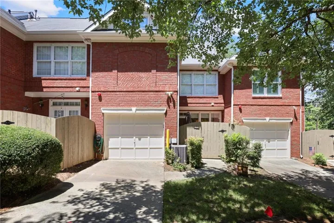
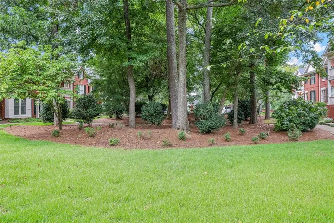
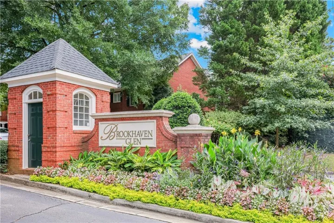
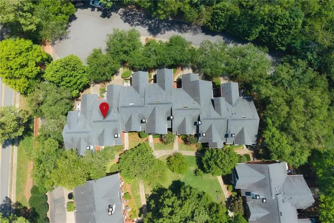
Nestled in a private location at the rear of the Brookhaven Glen community is this exceptional three-story renovated fee simple John Wieland townhouse. An inviting two-story foyer opens to an elegant living room featuring a gas fireplace flanked by custom built-in bookshelves. The main level boasts a stunning 2023 kitchen renovation complete with quartz countertops, custom ceiling-height cabinetry with illuminated glass uppers, a gas range with vent hood, and stainless steel appliances. A custom designed coffee bar with a dual-temperature beverage refrigerator is also a highlight of the kitchen. The kitchen also includes a breakfast bar which opens to the dining area. Conveniently located on the kitchen level is the one attached car garage. The second floor features a versatile landing/reading nook with built-in shelving, 2 spacious ensuite bedrooms and a dedicated laundry room with storage cabinets. The spacious primary bedroom suite has a trey ceiling and large walk-in closet. The primary bathroom was beautifully renovated in 2023 into a spa-like retreat, offering a soaking tub, frameless glass shower, double vanities, and premium fixtures. The third story provides a light-filled bonus room with a skylight that is ideal for an office, media room, or gym. There is also a floored walk-in attic for easy storage. Refined finishes include hardwood floors, plantation shutters, an attached one-car garage with direct kitchen access. Unwind in the private enclosed patio. Perfectly situated, this community is convenient to Town Brookhaven, Lenox Square, Phipps Plaza, and Chamblee. The home sits directly across from the upcoming Morrison Farm park project and is just minutes from Lynwood, Ashford, Brookhaven, and Blackburn Parks.
Address
Open on Google Maps-
Address: 1182 Brookhaven Glen Ne, Atlanta, Georgia 30319
-
City: Atlanta
-
State/county: GA
-
Zip/Postal Code: 30319
-
Area: Brookhaven Glen
Details
Updated on August 31, 2026 at 2:24 pm-
Property ID 7807238
-
Price $595,000
-
Property Size 2056 m²
-
Land Area 0.05 m²
-
Bedrooms 2
-
Bathrooms 3
-
Garage 1
-
Year Built 1997
-
Property Type Townhouse, Residential
-
Property Status Pending, For Sale
Additional details
-
Association Fee 750
-
Roof Composition
-
Utilities Cable Available, Electricity Available, Natural Gas Available, Sewer Available
-
Sewer Public Sewer
-
Cooling Ceiling Fan(s), Central Air
-
Heating Forced Air
-
Flooring Hardwood
-
County Dekalb - GA
-
Property Type Residential
-
Pool None
-
Parking Attached, Driveway, Garage, Garage Door Opener, Garage Faces Rear, Kitchen Level, Level Driveway
-
Elementary School Ashford Park
-
Middle School Chamblee
-
High School Chamblee
-
Community Features Near Public Transport, Near Shopping, Sidewalks
-
Waterfront None
-
Architectural Style Townhouse, Traditional
Mortgage Calculator
-
Down Payment
-
Loan Amount
-
Monthly Mortgage Payment
-
Property Tax
-
Home Insurance
-
PMI
-
Monthly HOA Fees

- Jason Tatum