3115 Orwell Drive, Gainesville, Georgia 30507
- $439,490

- Single Family Residence, Residential
- 5
- 3
- 2
- 2670 m²

- $439,490
Description
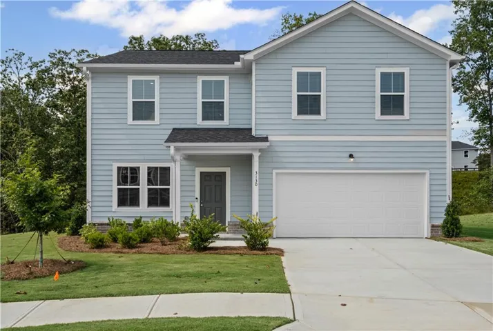
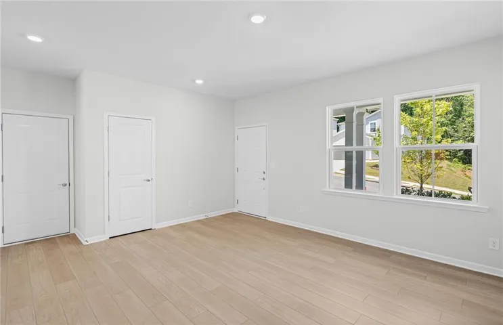
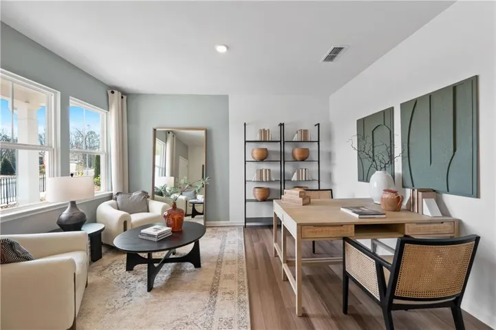
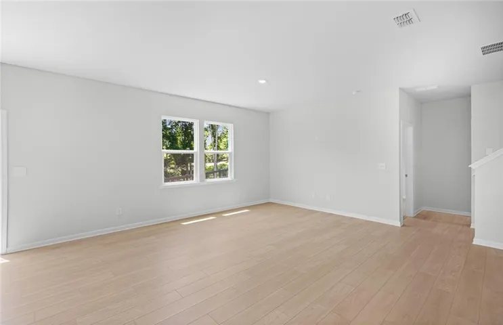
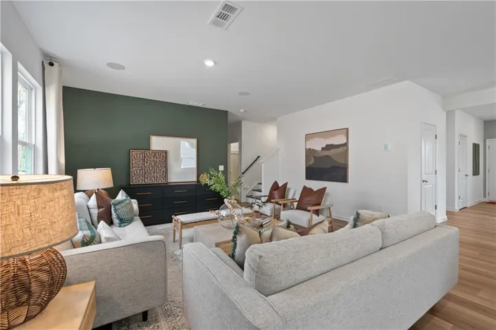
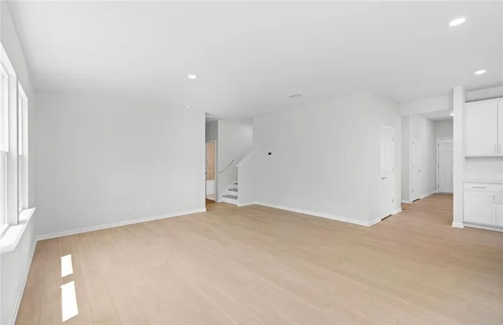
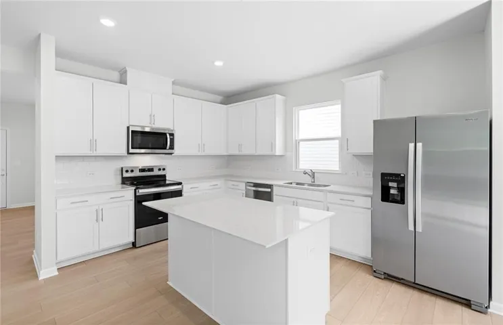
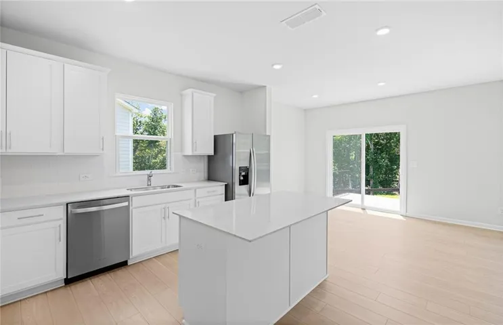
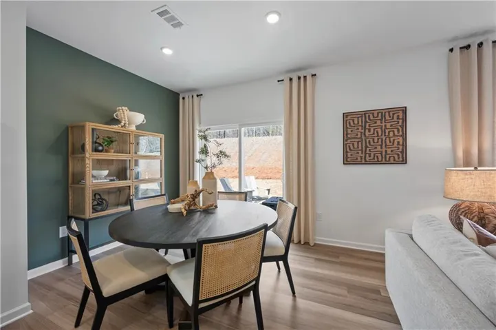
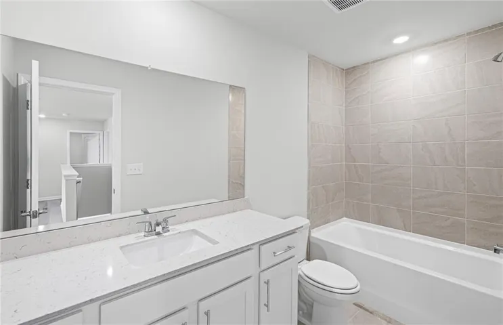
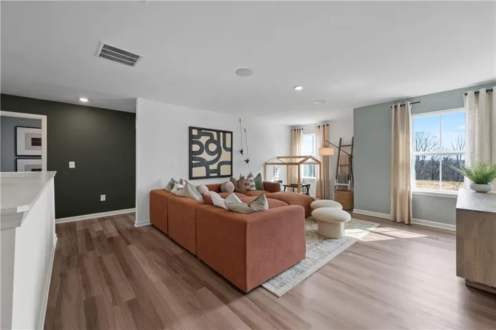
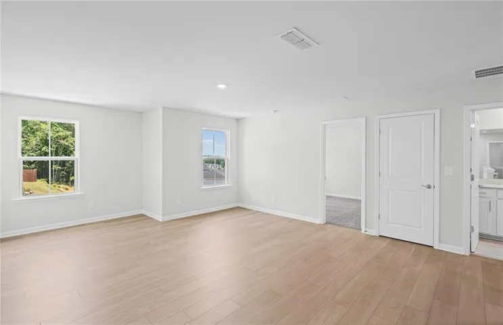
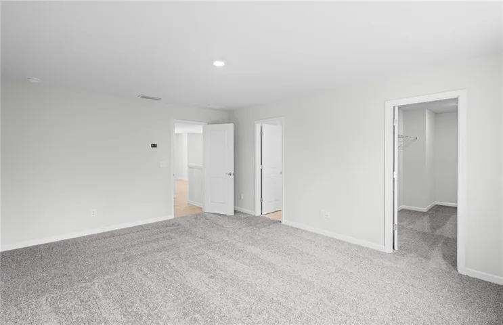
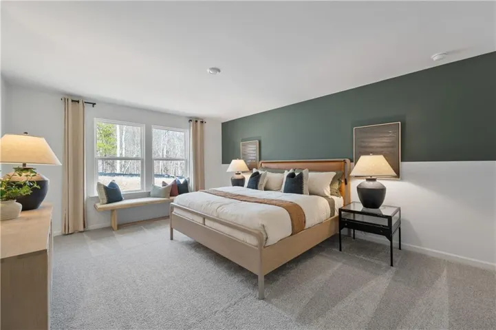
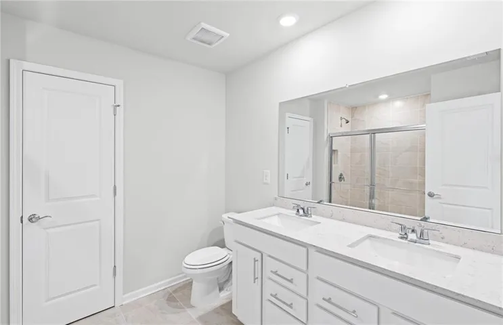
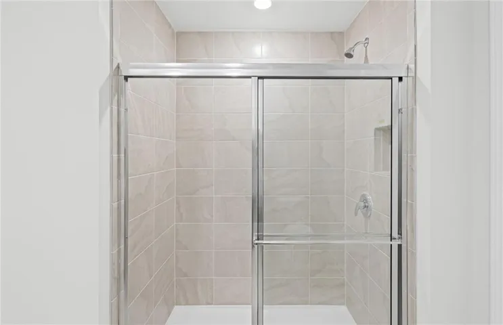
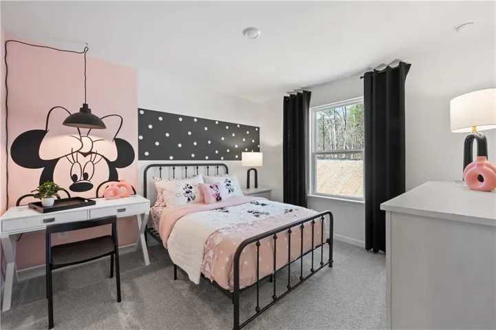
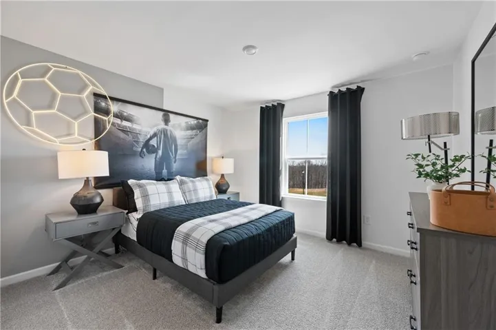
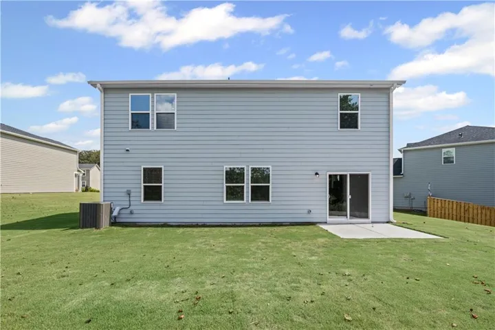
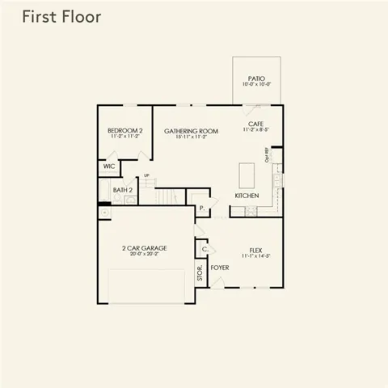
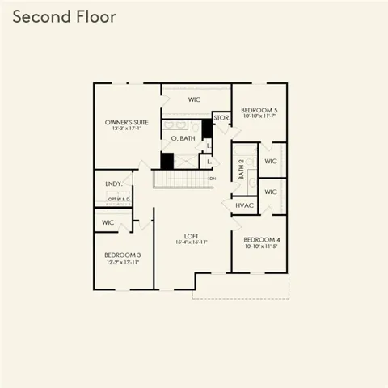
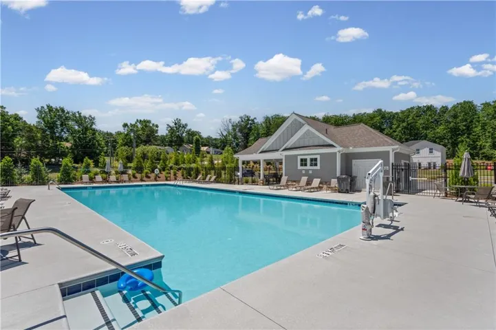
This beautifully designed two-story Whimbrel floor plan is situated on a large, desirable corner homesite in the sought-after Avery Ridge community. Featuring 5 bedrooms, 3 full bathrooms, and a spacious open-concept layout, this home offers plenty of room for both everyday living and entertaining. The main level includes a versatile flex room, perfect for a home office, playroom, or additional living space. The stylish kitchen comes complete with all appliances and features natural grey 42-inch cabinetry, quartz countertops, and clear sightlines to the gathering room—perfect for staying connected while cooking and entertaining. Modern LVP flooring flows throughout the main living areas, while beautiful oak-tread stairs lead to the second level. Upstairs, the spacious owner’s suite features a private bath with a walk-in tiled shower, dual vanity, ceramic tile flooring, and recessed lighting. A cozy loft provides additional flexible living space for relaxing, entertaining, or play. Step outside to enjoy the spacious backyard and patio, offering even more room to relax or entertain. The large corner homesite provides an added sense of openness and enhances the home’s curb appeal. Avery Ridge offers desirable community amenities, including a pool, cabana, and sidewalks. Conveniently located just minutes from I-985 and less than 5 miles from Downtown Gainesville, this home offers the perfect combination of style, space, comfort, and convenience. Ask about special financing opportunities available when using the preferred lender. Photos are of model representation and similar floor plan, not the actual home.
Address
Open on Google Maps-
Address: 3115 Orwell Drive, Gainesville, Georgia 30507
-
City: Gainesville
-
State/county: GA
-
Zip/Postal Code: 30507
-
Area: Avery Ridge
Details
Updated on September 14, 2026 at 9:35 pm-
Property ID 7836940
-
Price $439,490
-
Property Size 2670 m²
-
Land Area 0.28 m²
-
Bedrooms 5
-
Bathrooms 3
-
Garages 2
-
Year Built 2026
-
Property Type Single Family Residence, Residential
-
Property Status Active, For Sale
Additional details
-
Listing Terms 1031 Exchange, Cash, Conventional, FHA, VA Loan
-
Association Fee 680
-
Roof Ridge Vents, Shingle, Other
-
Utilities Electricity Available
-
Sewer Public Sewer
-
Cooling Central Air
-
Heating Central
-
Flooring Carpet, Hardwood, Luxury Vinyl, Tile
-
County Hall - GA
-
Property Type Residential
-
Pool None
-
Parking Driveway, Garage, Garage Door Opener, Garage Faces Front, Kitchen Level
-
Elementary School New Holland
-
Middle School Gainesville East
-
High School Gainesville
-
Community Features Homeowners Assoc, Pool, Sidewalks, Street Lights, Other
-
Waterfront None
-
Architectural Style Traditional, Other
Mortgage Calculator
-
Down Payment
-
Loan Amount
-
Monthly Mortgage Payment
-
Property Tax
-
Home Insurance
-
PMI
-
Monthly HOA Fees

- Jason Tatum