123 Russell Road, Lawrenceville, Georgia 30043
- $2,349,999
- $2,399,999














- Single Family Residence, Residential
- 5
- 6
- 5
- 10231 m²

- $2,349,999
- $2,399,999
Description
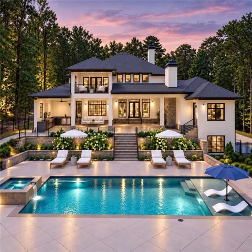
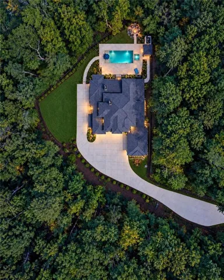
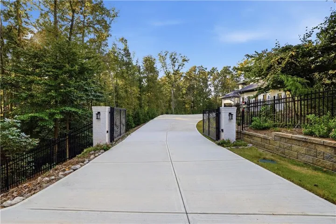
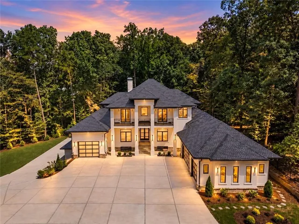
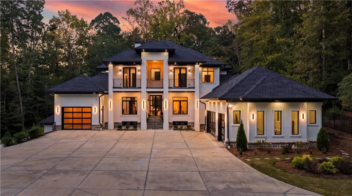
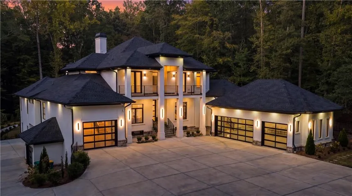
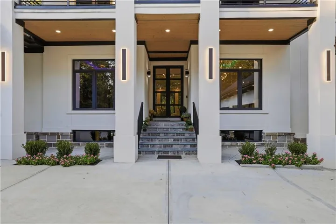
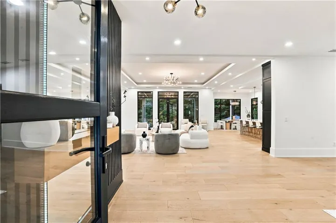
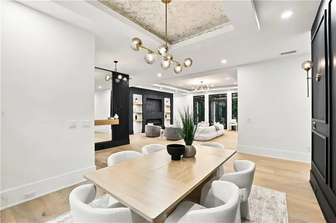
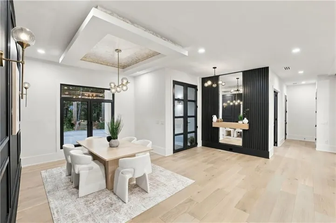
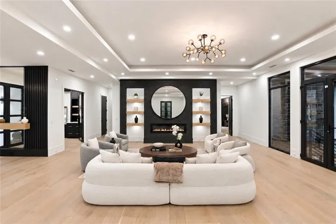
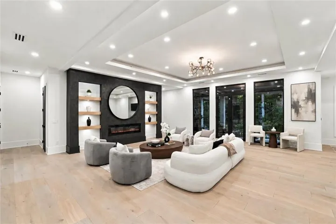
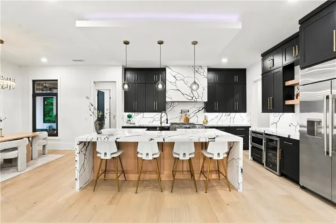
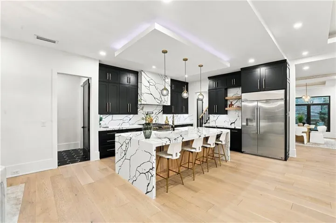
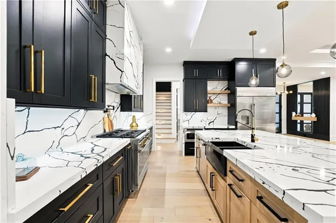
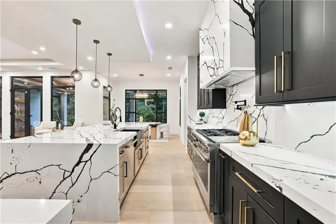
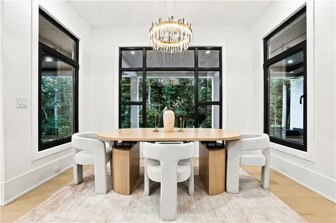
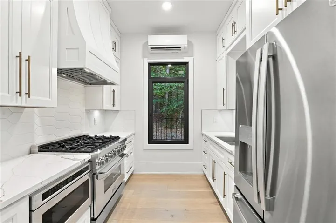
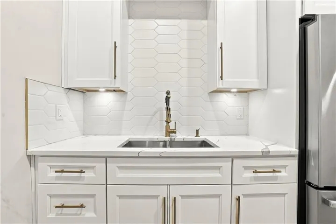
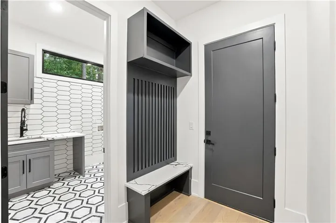
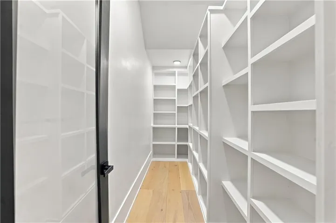
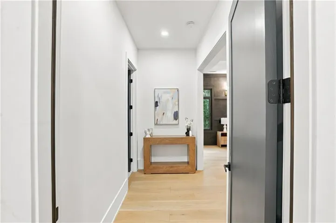
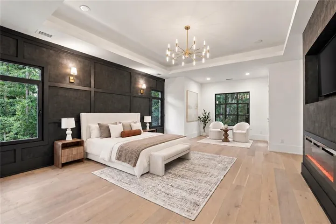
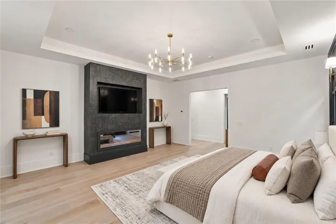
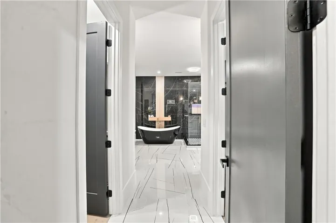
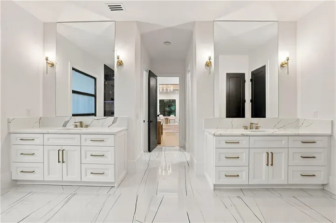
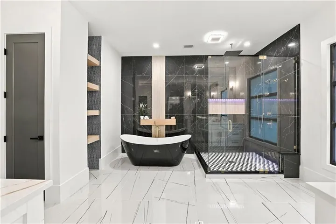
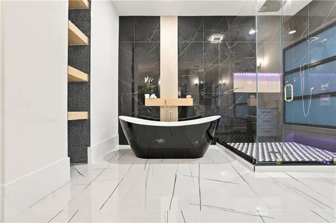
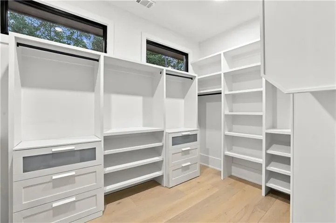
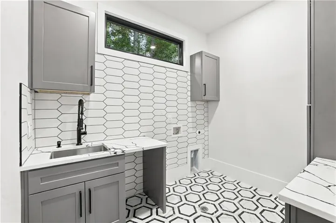
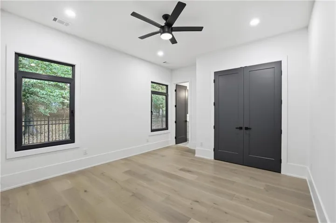
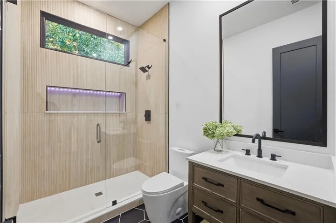
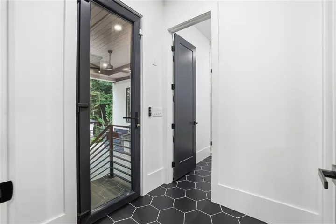
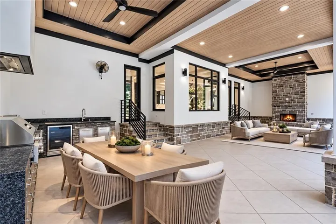
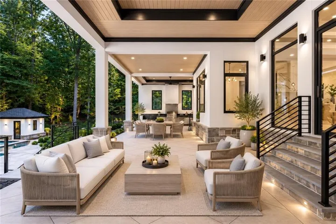
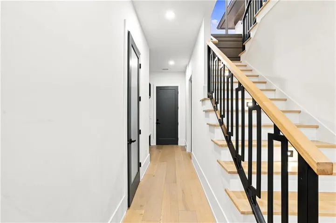
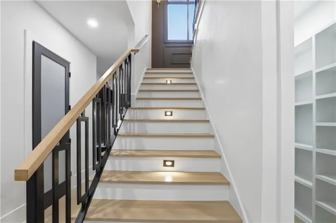
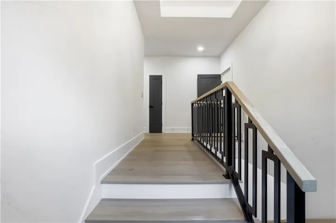
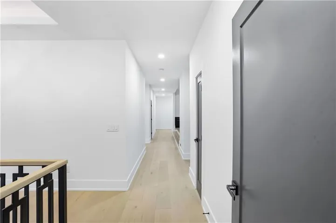
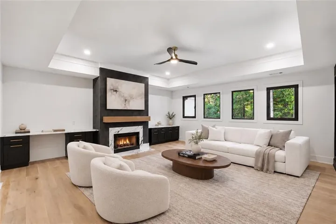
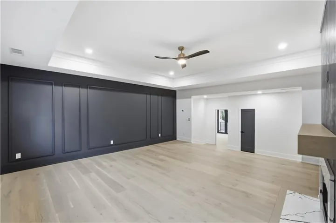
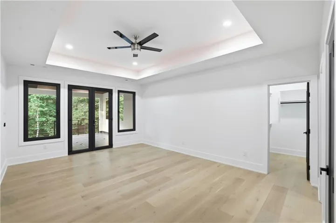
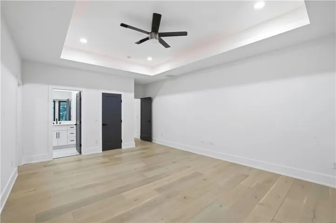
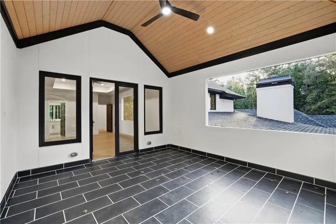
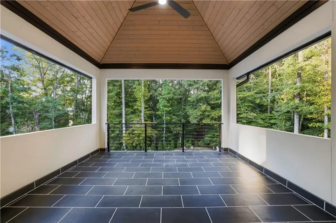
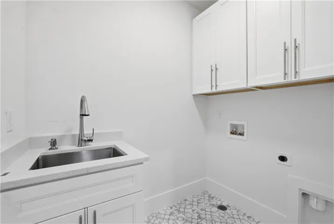
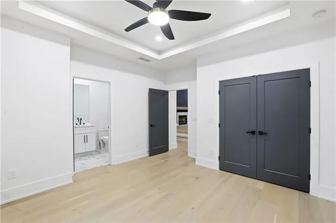
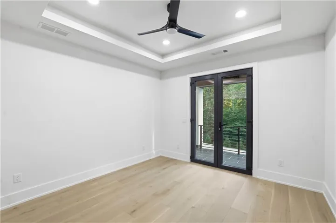
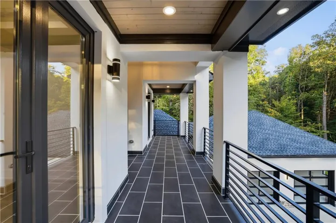
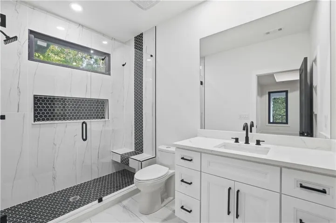
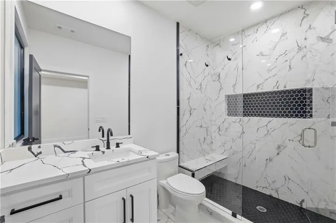
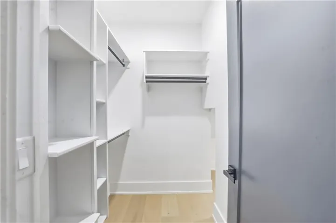
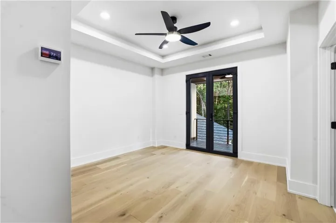
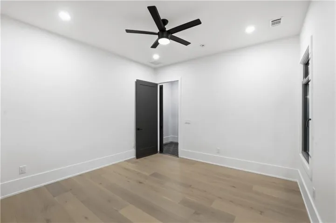
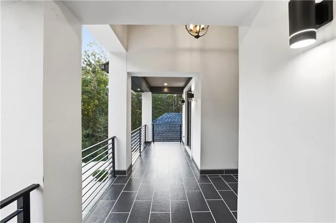
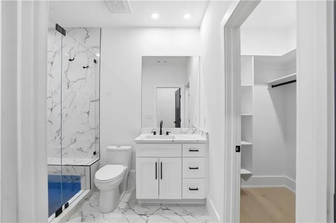
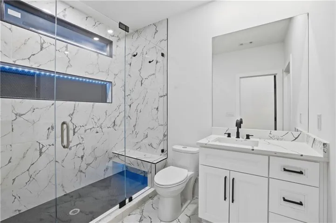
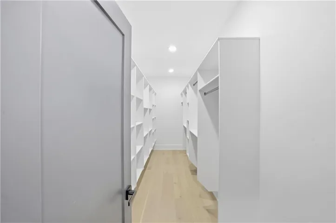
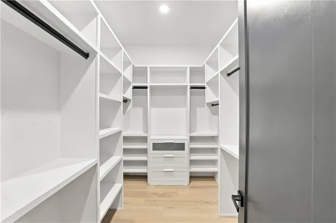
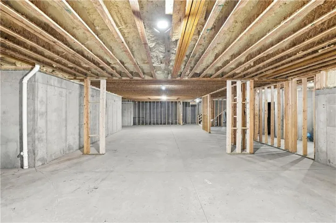
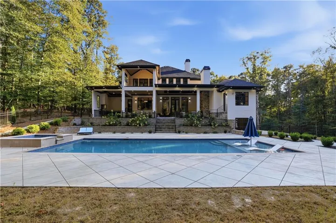
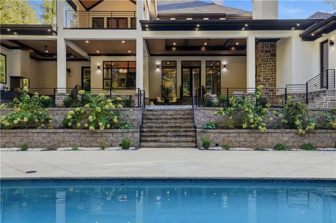
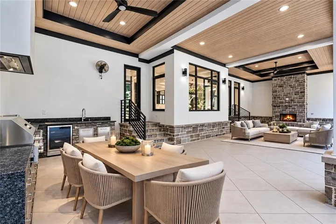
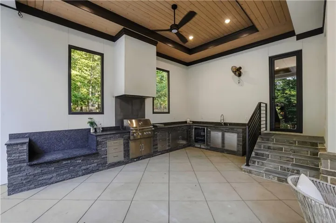
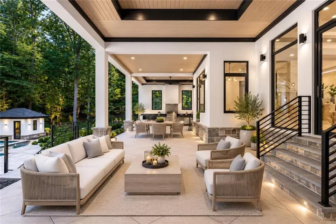
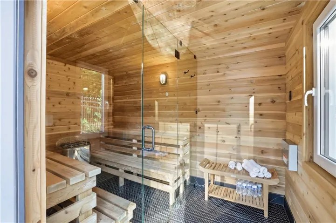
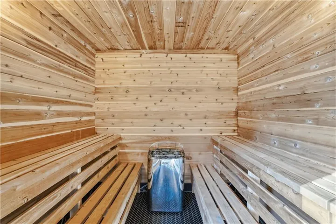
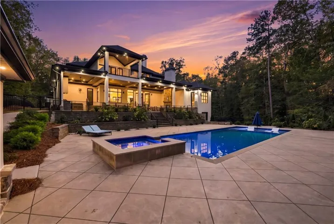
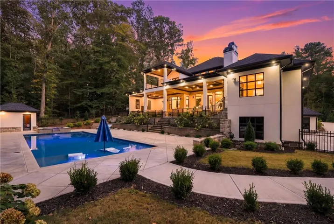
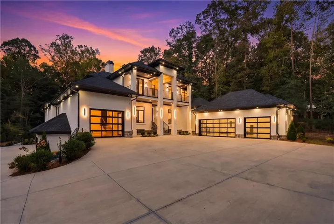
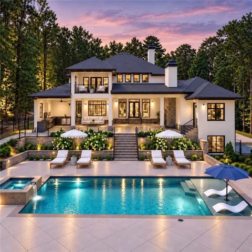
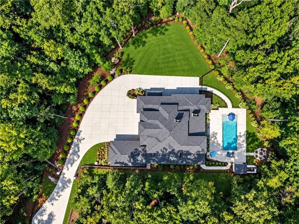
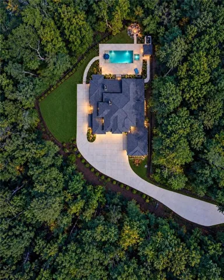
THE SIGNATURE ESTATE. A PRIVATE RESORT. A SECLUDED SANCTUARY. A WORLD APART. Tucked away beyond two private gated entrances and a sweeping driveway, an extraordinary contemporary estate unfolds—an architectural statement of sophistication, grand-scale living, and uncompromising privacy. Custom-built as the builder’s own residence, this luxury gated estate in Lawrenceville, Georgia, spans nearly 2.5 acres of level, fully fenced grounds and offers over 10, 000 square feet, including an expansive unfinished basement. Here, exceptional craftsmanship meets the tranquility of a private resort. The striking four-sided stucco exterior opens to a dramatic foyer with a statement mirror and accent wall. Inside, soaring ceilings, expansive picture and casement windows, rich hardwoods, Venetian plaster, exquisite millwork, and integrated architectural lighting set an unmistakably refined tone. The formal dining room, crowned by a Venetian plaster ceiling, invites memorable gatherings, while a separate executive office with glass French doors and custom cabinetry offers a sophisticated workspace. In the living room, an illuminated drop ceiling, bespoke bookshelves, and French doors create an effortless connection to the remarkable outdoor living spaces. At the heart of the home, the chef’s kitchen makes a statement with dramatic Panda stone countertops, an oversized island, sleek black cabinetry, a stone-clad vent hood, and a 48-inch Monogram professional appliance package. A sunlit breakfast room, generous walk-in pantry, and fully equipped second kitchen with professional-grade appliances make both everyday living and grand entertaining seamless. A spacious main-level laundry room features cabinetry and a utility sink. Five bedrooms and six bathrooms are thoughtfully arranged with two bedrooms on the main level and three upstairs. The main-level primary suite offers a separate sitting area, fireplace, and private outdoor access. Its luxurious bath features dual vanities, a dramatic walk-in shower, a classic freestanding soaking tub, a timeless black-and-white palette, and expansive custom his-and-hers closets. A private en-suite guest bedroom completes the main level. Upstairs, an expansive entertainment loft with fireplace, architectural wall detailing, and built-ins creates another destination for gathering. A generous junior-style suite boasts two custom walk-in closets, soaring ceilings, and French doors to a substantial private deck. Two additional bedrooms enjoy private balcony access, while a second laundry room serves the upper level. BEYOND THE FRENCH DOORS, AN ENTIRELY DIFFERENT WORLD AWAITS. The zen-inspired backyard is a true private resort—an enchanting setting for quiet sunrises, glowing sunsets, and unforgettable evenings under the stars. A soaring covered outdoor living room with fireplace flows into an extraordinary outdoor kitchen with dark stone finishes, built-in grill, vent hood, cabinetry, sink, and wine refrigerator. Beautiful stone-paved terraces frame a spectacular heated saltwater pool with cascading waterfall, spa, and tanning ledges. A separate sauna outbuilding, inviting fire pit, and expansive, secluded grounds complete this exceptional outdoor sanctuary. From morning coffee by the water to elegant celebrations beside the fire, this resort-style backyard transforms daily life into an experience. An expansive motor court offers abundant parking alongside five garage spaces—four on the main level and one at the basement. The approximately 3, 500-square-foot unfinished basement is a remarkable blank canvas for a private cinema, golf simulator, wellness retreat, wine lounge, or additional entertaining space. This private luxury estate offers an exceptional balance of seclusion and convenience, near the Mall of Georgia, premier shopping and dining, and major commuter routes. RARE IN SCALE. EXCEPTIONAL IN CRAFTSMANSHIP. UNCOMPROMISING IN PRIVACY.
Address
Open on Google Maps-
Address: 123 Russell Road, Lawrenceville, Georgia 30043
-
City: Lawrenceville
-
State/county: GA
-
Zip/Postal Code: 30043
-
Area: NONE
Details
Updated on November 18, 2026 at 6:03 pm-
Property ID 7853589
-
Price $2,349,999
-
Property Size 10231 m²
-
Land Area 2.45 m²
-
Bedrooms 5
-
Bathrooms 6
-
Garages 5
-
Year Built 2024
-
Property Type Single Family Residence, Residential
-
Property Status Active, For Sale
Additional details
-
Roof Composition
-
Utilities Cable Available, Electricity Available, Natural Gas Available, Phone Available, Underground Utilities, Water Available
-
Sewer Septic Tank
-
Cooling Ceiling Fan(s), Central Air, Gas
-
Heating Central, Natural Gas
-
Flooring Ceramic Tile, Hardwood
-
County Gwinnett - GA
-
Property Type Residential
-
Pool Heated, In Ground, Private
-
Parking Attached, Driveway, Electric Vehicle Charging Station(s), Garage, Garage Door Opener, Garage Faces Side, Parking Pad
-
Elementary School Taylor - Gwinnett
-
Middle School Creekland - Gwinnett
-
High School Collins Hill
-
Community Features None
-
Waterfront None
-
Architectural Style Contemporary, Craftsman, Modern
Mortgage Calculator
-
Down Payment
-
Loan Amount
-
Monthly Mortgage Payment
-
Property Tax
-
Home Insurance
-
PMI
-
Monthly HOA Fees

- Jason Tatum