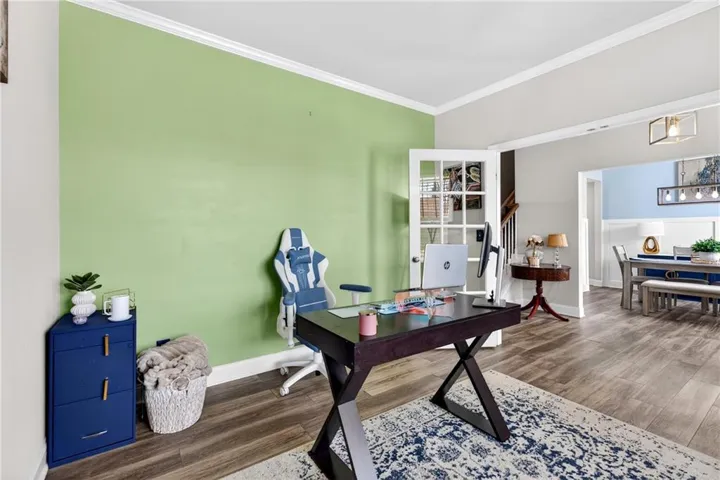
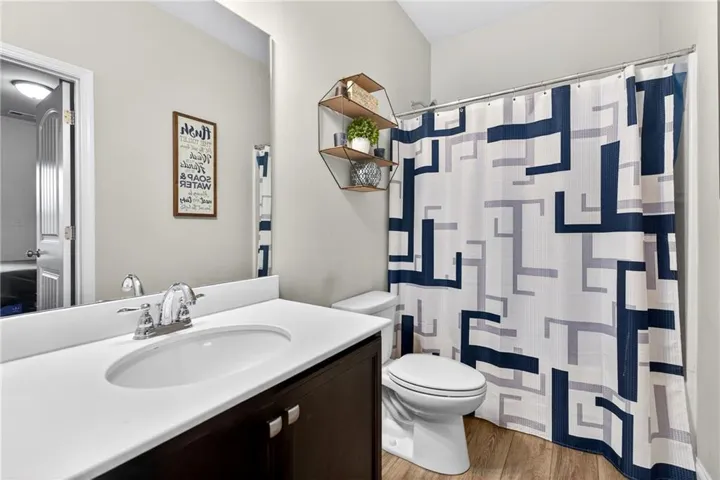
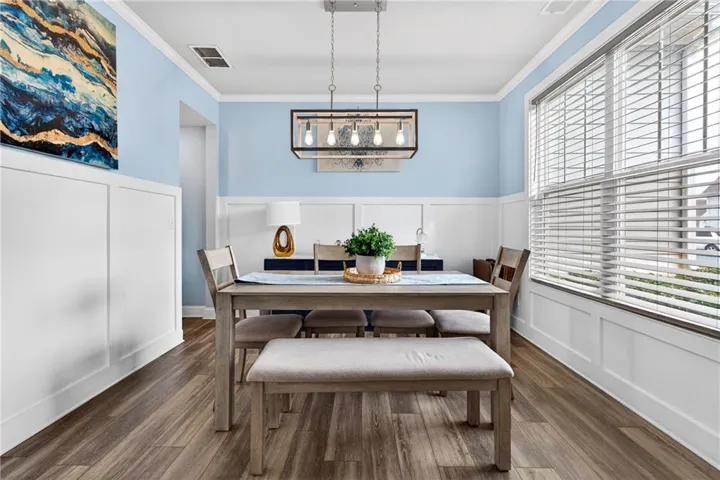
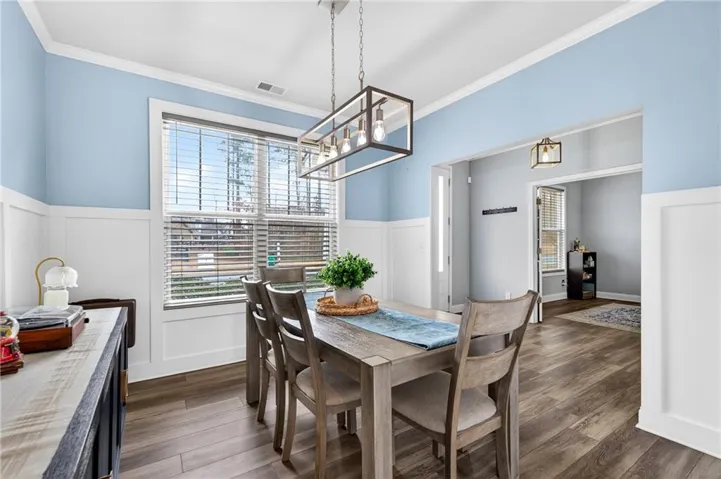

- Single Family Residence, Residential
- 5
- 4
- 2
- 4421 m²

Description
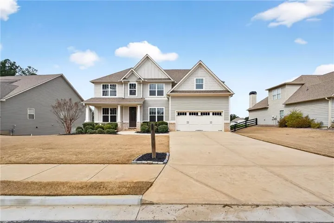
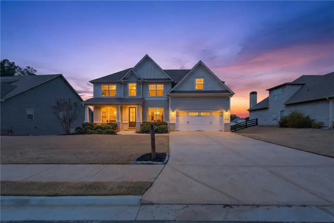
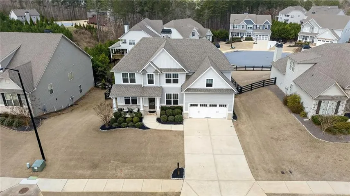
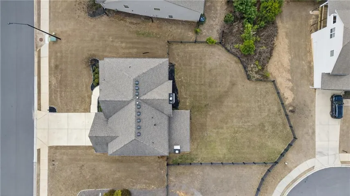
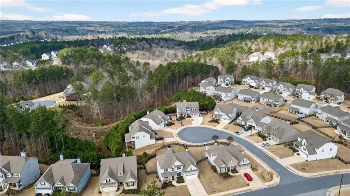
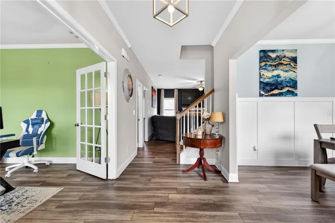
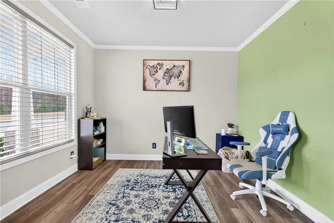
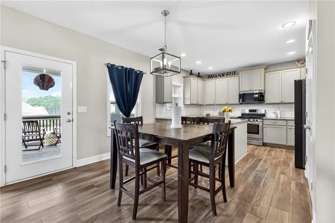
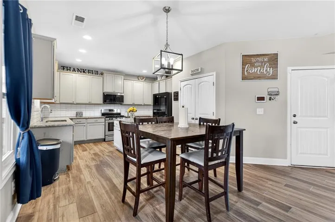
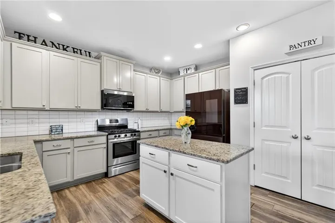
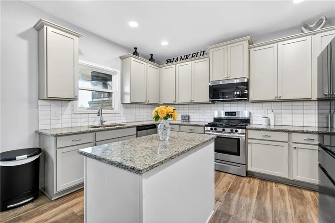
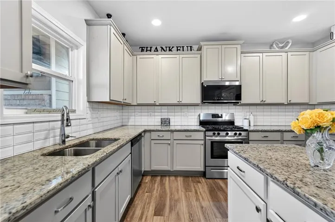
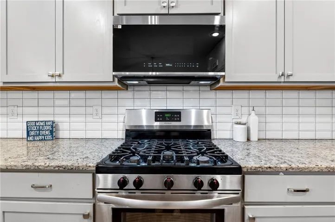
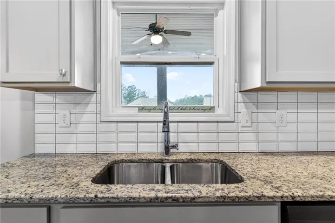
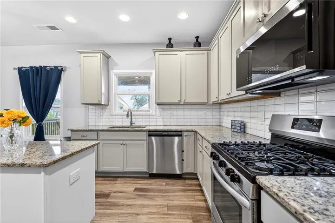
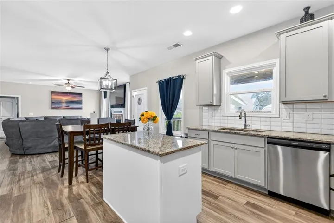
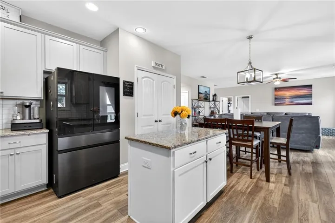
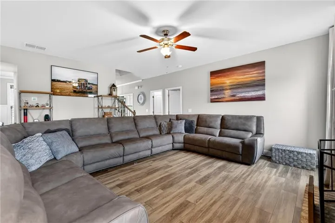
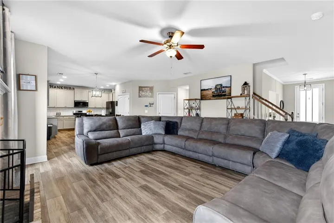
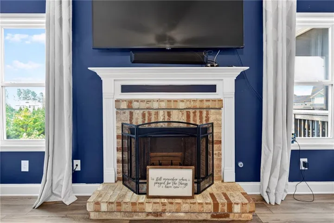
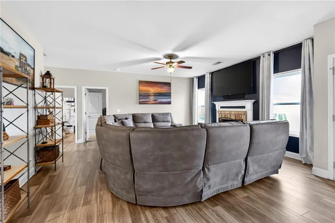
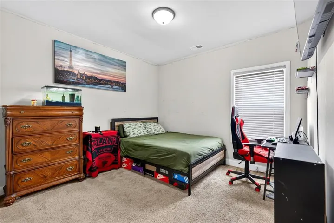
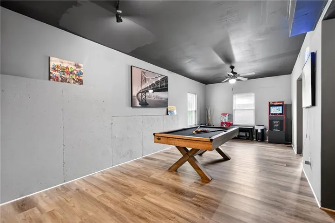
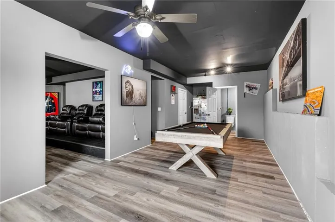
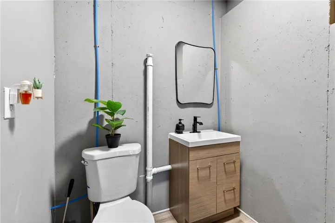
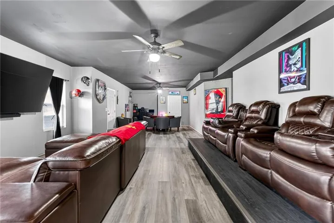
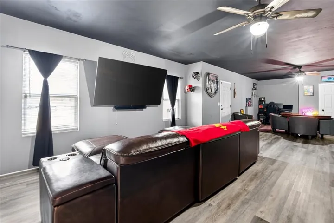
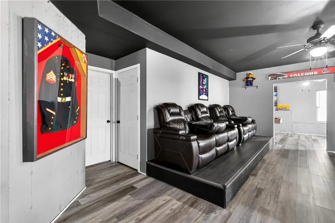
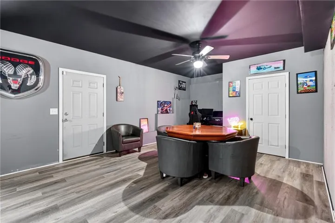
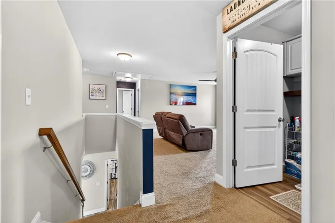
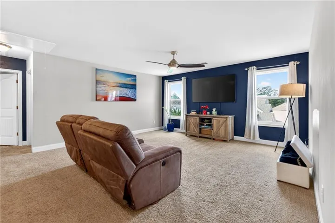
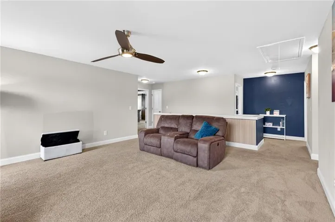
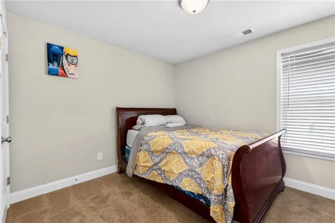
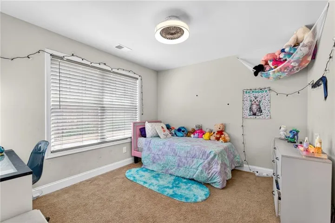
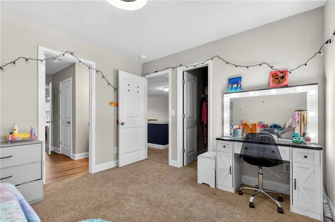
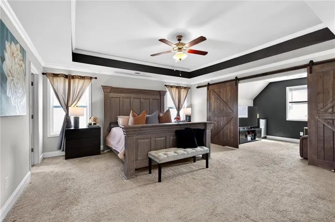
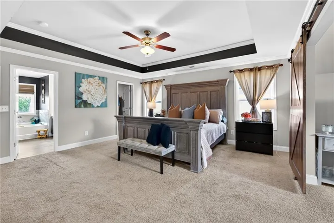
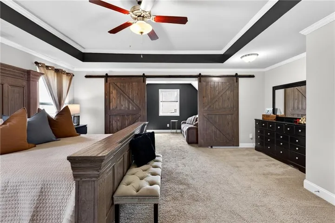
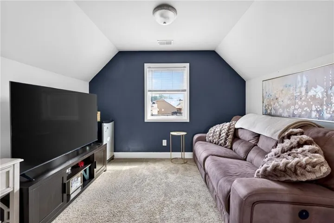
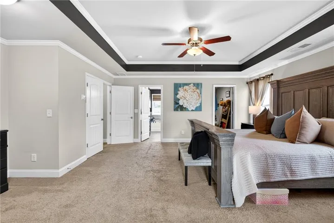
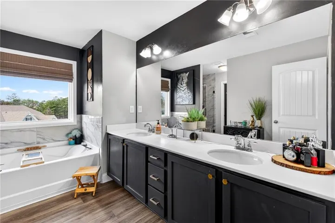
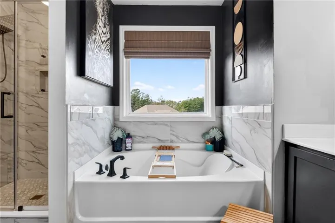
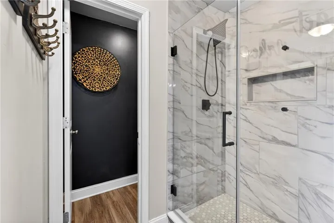
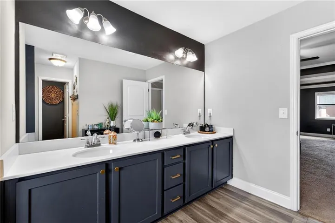
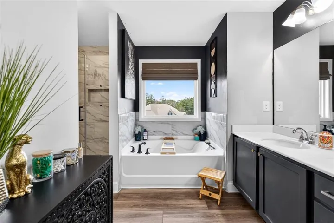
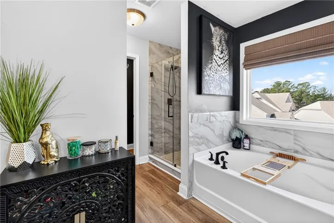
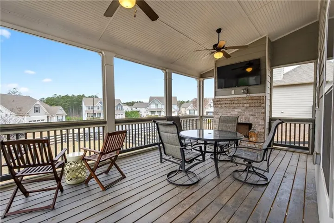
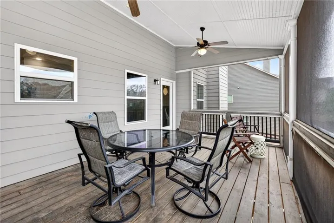
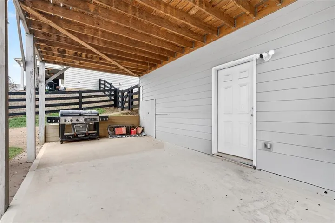
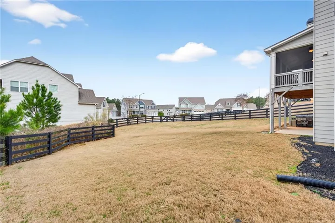
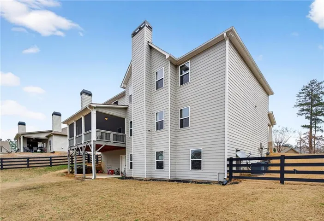
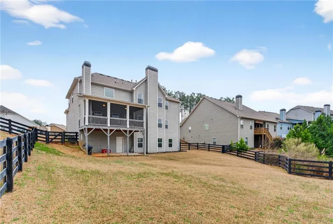
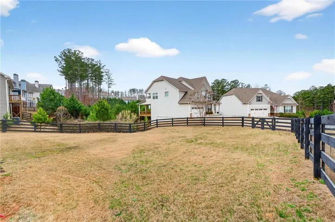
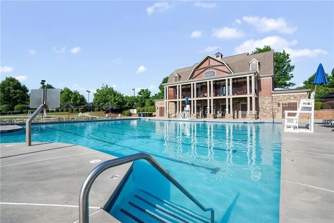
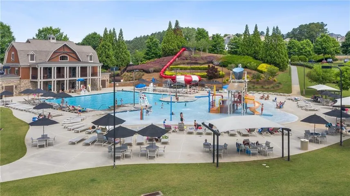
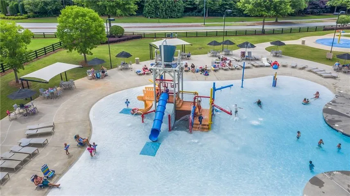
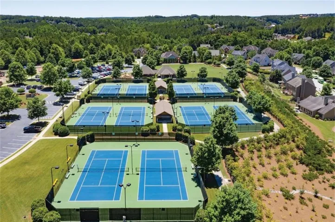
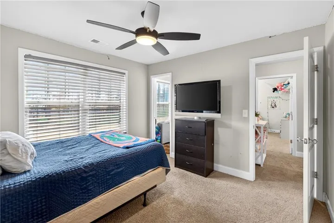
INCREDIBLE BUYER INCENTIVE: SELLER will contribute $10, 000 towards closing costs with an accepted full price offer!! Welcome to this stunning executive home in the sought-after Riverwalk Manor section of Seven Hills! One of the few homes in the community with a large LEVEL BACKYARD, FINISHED BASEMENT, and an ASSUMABLE 2.75% interest rate VA LOAN!! Beautiful views and an exceptional floor plan designed for both comfort and entertaining. The main level features gleaming hardwood floors, an open-concept layout, and a gourmet kitchen with granite countertops and tile backsplash overlooking the spacious living areas. A guest bedroom suite on the main provides ideal flexibility for visitors or multigenerational living. Upstairs, the primary suite with sitting area creates a private retreat, complemented by an additional loft space perfect for a home office or lounge. The finished basement includes a versatile flex room with endless possibilities for recreation, fitness, or additional living space. The backyard oasis provides ample space for a garden area, pool, playground, fire pit, whatever suites your needs! This backyard can accommodate!! Enjoy resort-style community amenities that make Seven Hills one of the area’s most desirable neighborhoods. Schedule your tour today!!
Address
Open on Google Maps-
Address: 829 Riverwalk Manor Drive, Dallas, Georgia 30132
-
City: Dallas
-
State/county: GA
-
Zip/Postal Code: 30132
-
Area: SEVEN HILLS
Details
Updated on August 17, 2026 at 12:48 pm-
Property ID 7725089
-
Price $575,000
-
Property Size 4421 m²
-
Land Area 0.25 m²
-
Bedrooms 5
-
Bathrooms 4
-
Garages 2
-
Year Built 2018
-
Property Type Single Family Residence, Residential
-
Property Status Active, For Sale
Additional details
-
Listing Terms Assumable, Conventional, FHA, VA Loan
-
Association Fee 875
-
Roof Composition
-
Utilities Cable Available, Electricity Available, Natural Gas Available, Phone Available, Underground Utilities, Water Available
-
Sewer Public Sewer
-
Cooling Ceiling Fan(s), Central Air
-
Heating Central
-
Flooring Carpet, Hardwood
-
County Paulding - GA
-
Property Type Residential
-
Pool None
-
Parking Attached, Driveway, Garage, Garage Door Opener, Garage Faces Front
-
Elementary School Floyd L. Shelton
-
Middle School Crossroads
-
High School North Paulding
-
Community Features Clubhouse, Homeowners Assoc, Near Schools, Near Shopping, Near Trails/Greenway, Park, Pickleball, Playground, Pool, Sidewalks, Street Lights
-
Waterfront None
-
Architectural Style Craftsman, Traditional
Mortgage Calculator
-
Down Payment
-
Loan Amount
-
Monthly Mortgage Payment
-
Property Tax
-
Home Insurance
-
PMI
-
Monthly HOA Fees

- Jason Tatum