4636 Pine Street Se, Smyrna, Georgia 30080
- $549,900





- Townhouse, Residential
- 3
- 4
- 2
- 2508 m²

- $549,900
Description
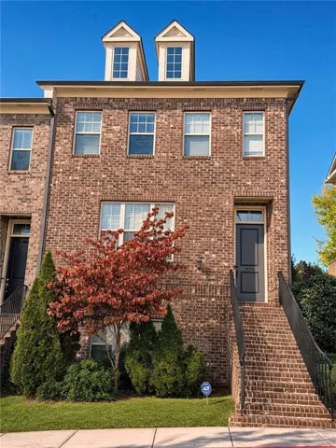
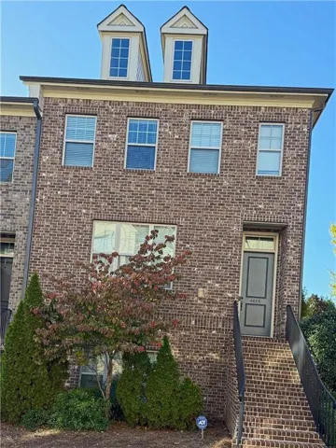
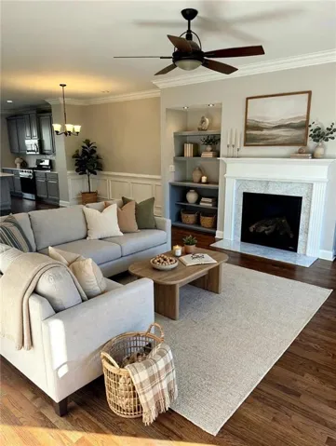
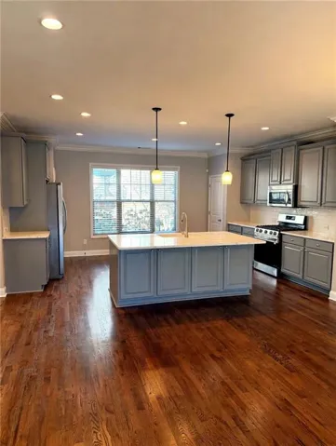
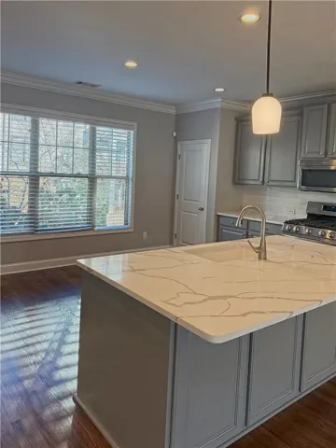
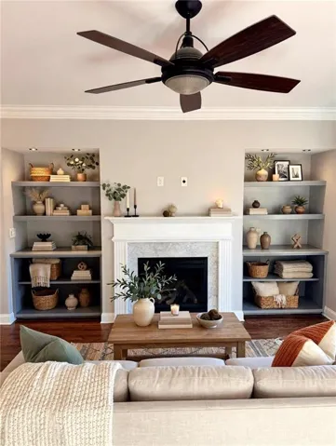
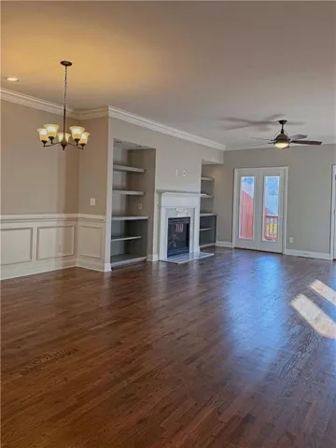
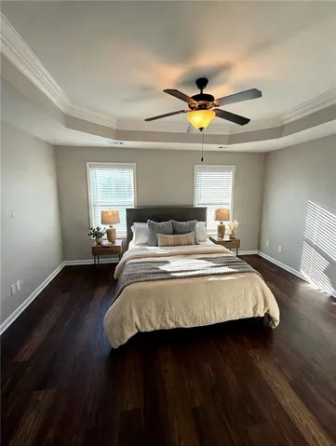
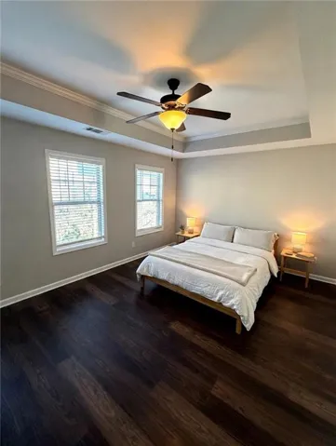
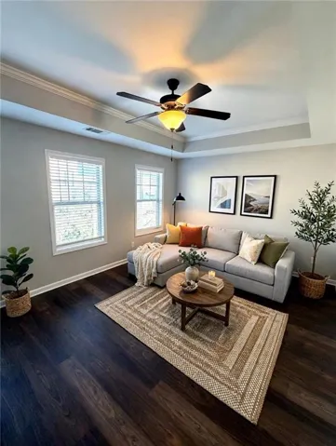
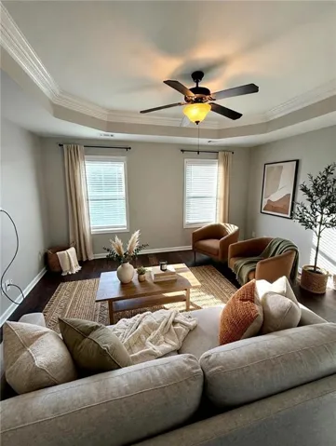
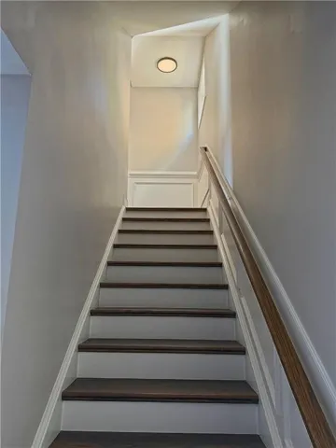
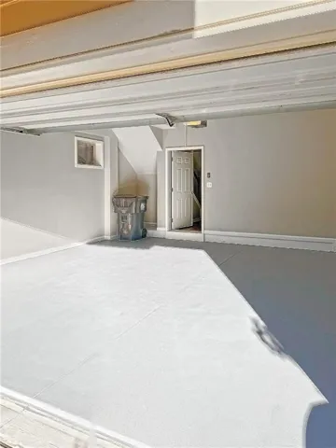
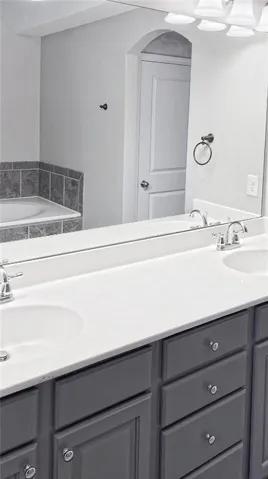
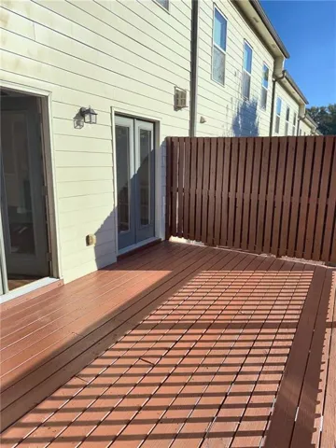
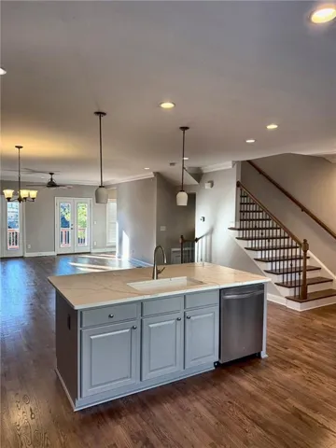
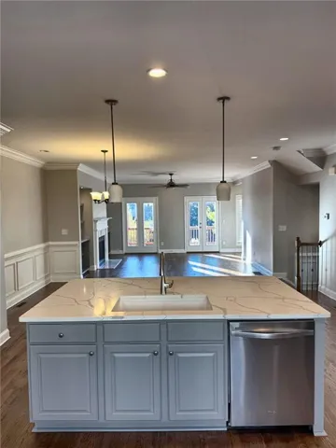
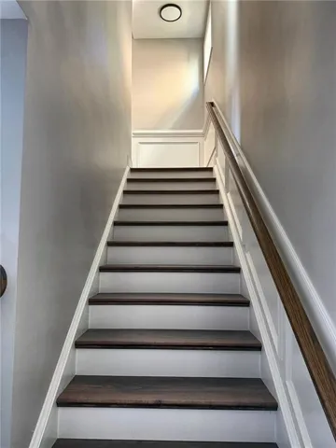
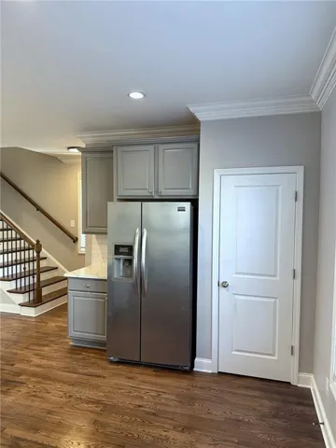
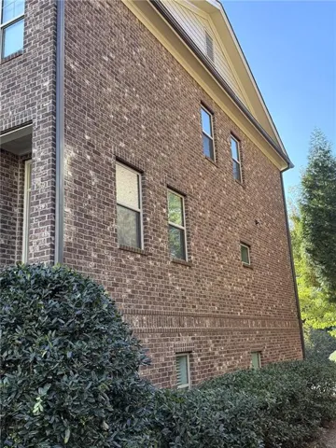
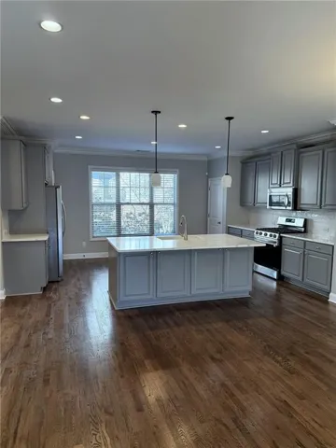
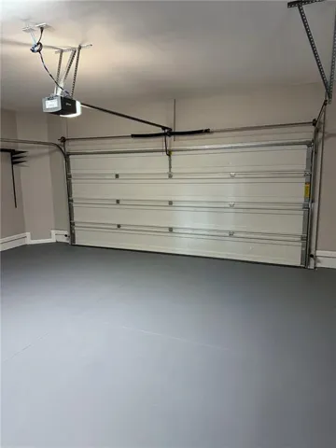
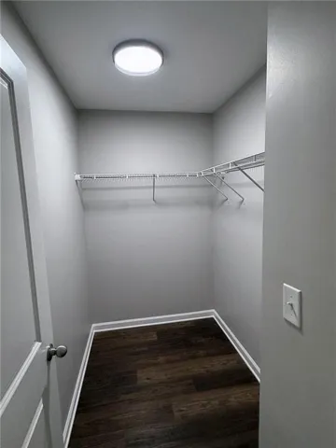
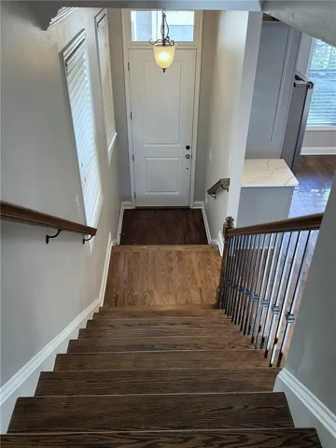
Move-in ready 3BR/3.5BA brick-front townhome in sought-after West Village. Recently renovated with new laminate floors upstairs and updated quartz kitchen countertops. The primary suite features two walk-in closets. The main level has hardwood floors, crown molding, wainscoting, and a gas fireplace framed by built-ins, plus two sets of French doors out to the deck. The open kitchen has a quartz island, gray shaker cabinets, subway tile backsplash, stainless appliances, and a gas range, and it flows into a separate dining area. Upstairs, the bedrooms have tray ceilings, and the finished 504 sq ft basement adds flexible space for a media room, office, or guests. A rear-entry 2-car garage with an epoxy floor makes daily life easy, and HOA dues cover grounds, sewer, trash, and water. You’re minutes from The Battery, Truist Park, the Silver Comet Trail, and I-285/I-75. The home is vacant and easy to show. Some photos are virtually staged.
Address
Open on Google Maps-
Address: 4636 Pine Street Se, Smyrna, Georgia 30080
-
City: Smyrna
-
State/county: GA
-
Zip/Postal Code: 30080
Details
Updated on November 11, 2026 at 4:50 pm-
Property ID 7861079
-
Price $549,900
-
Property Size 2508 m²
-
Land Area 0.03 m²
-
Bedrooms 3
-
Bathrooms 4
-
Garages 2
-
Year Built 2012
-
Property Type Townhouse, Residential
-
Property Status Active, For Sale
Additional details
-
Listing Terms Cash, Conventional, FHA, VA Loan
-
Association Fee 969
-
Roof Composition
-
Utilities Cable Available, Electricity Available, Natural Gas Available, Sewer Available
-
Sewer Public Sewer
-
Cooling Central Air, Electric
-
Heating Forced Air, Natural Gas
-
Flooring Hardwood, Laminate
-
County Cobb - GA
-
Property Type Residential
-
Pool None
-
Parking Attached, Garage, Garage Faces Rear
-
Elementary School Nickajack
-
Middle School Campbell
-
High School Campbell
-
Community Features Homeowners Assoc, Sidewalks, Street Lights
-
Waterfront None
-
Architectural Style Townhouse
Mortgage Calculator
-
Down Payment
-
Loan Amount
-
Monthly Mortgage Payment
-
Property Tax
-
Home Insurance
-
PMI
-
Monthly HOA Fees

- Jason Tatum