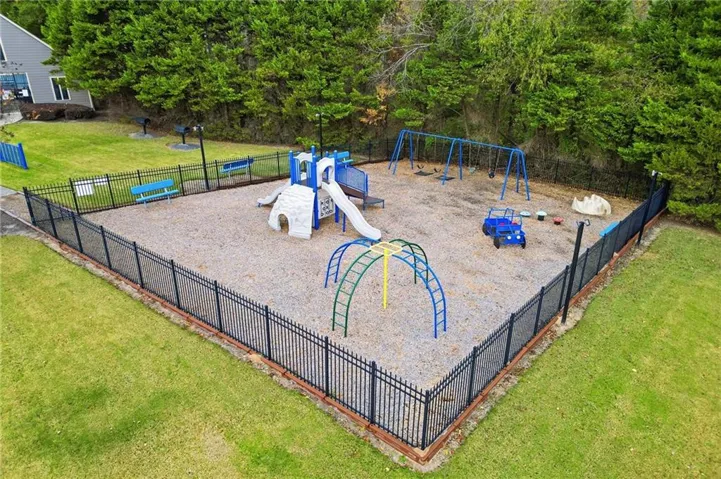
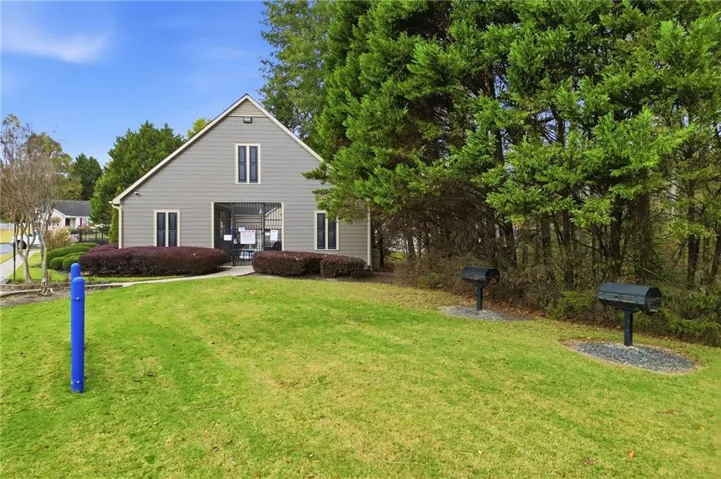
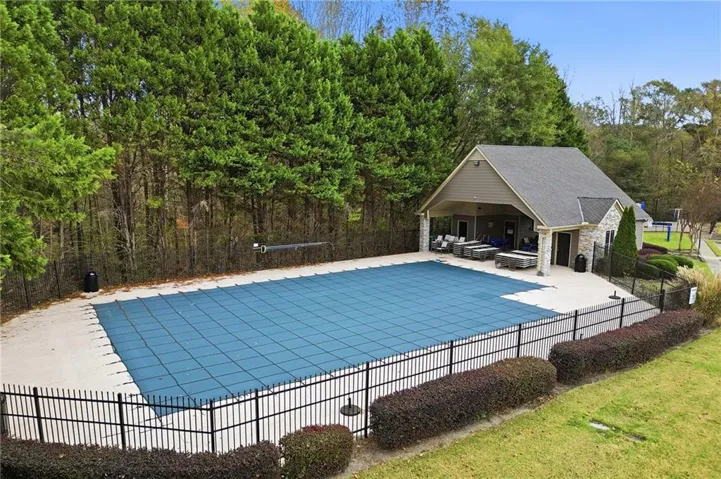
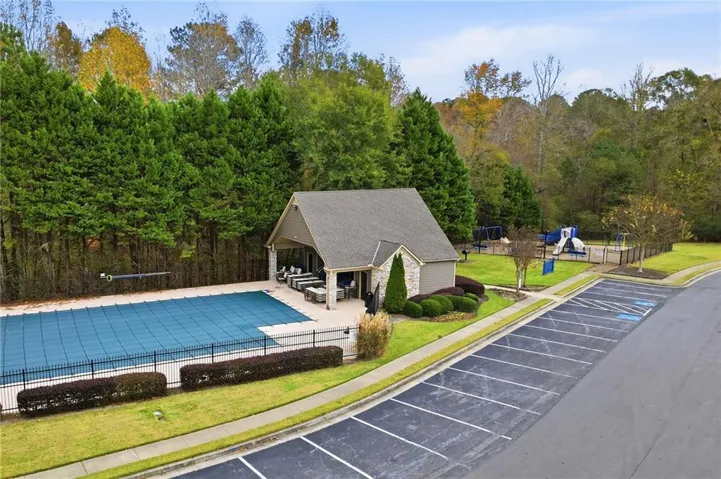
- Single Family Residence, Residential
- 3
- 2
- 2
- 1680 m²

Description
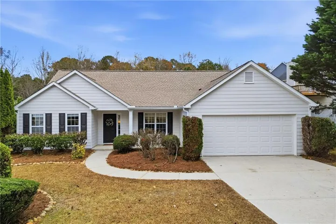
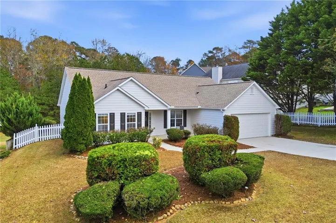
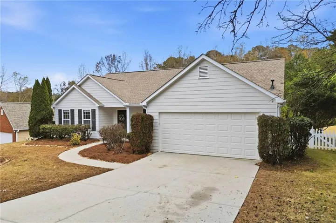
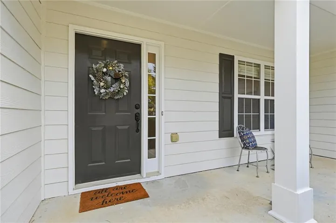
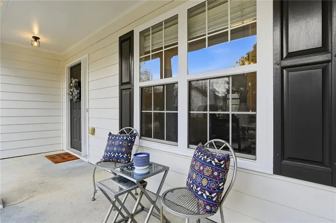
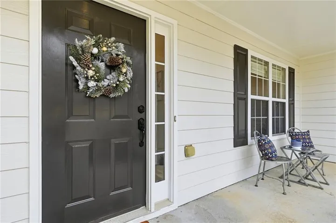
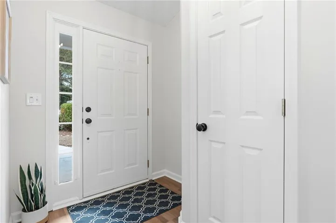
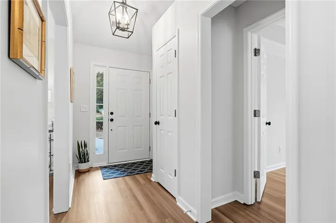
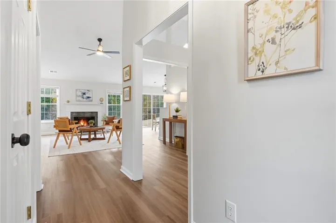
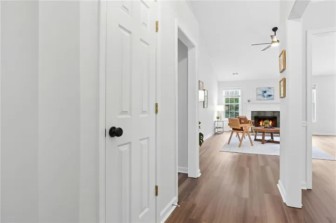
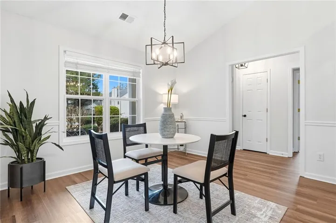
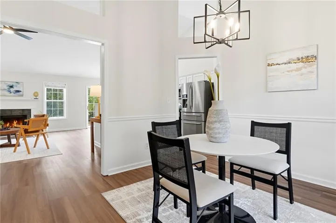
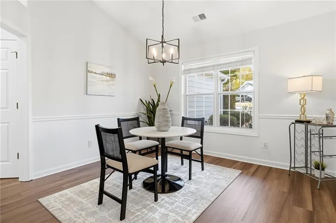
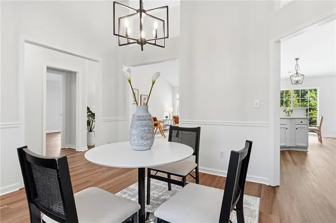
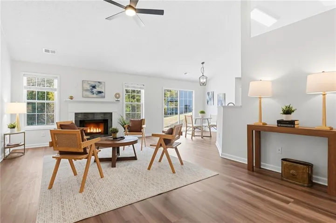
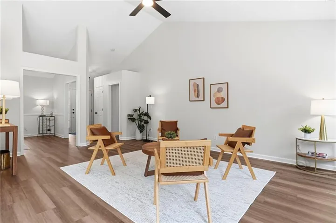
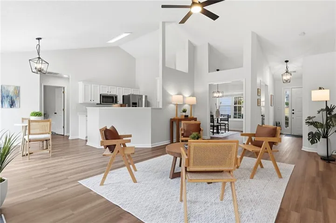
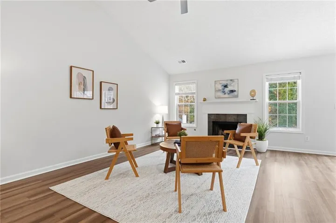
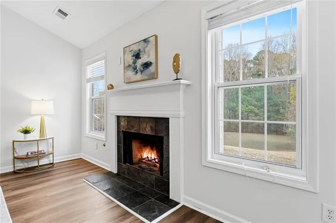
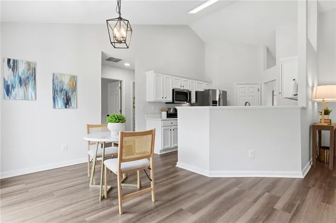
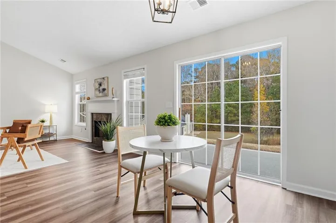
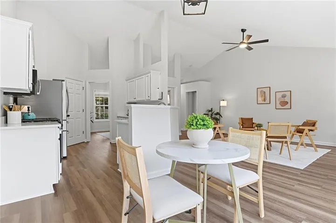
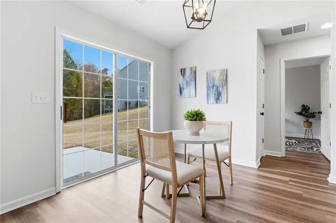
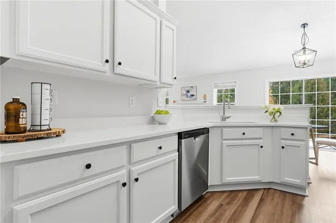
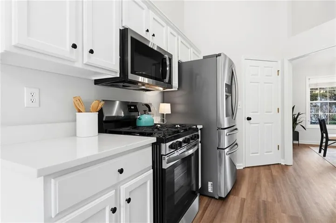
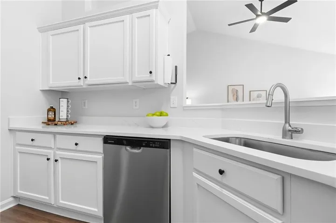
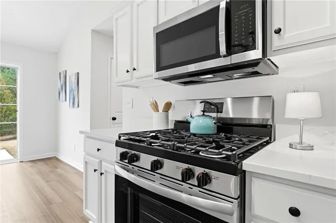
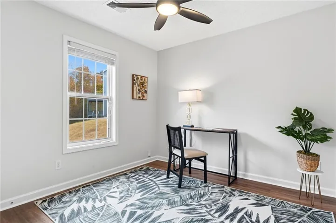
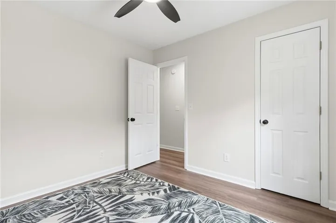
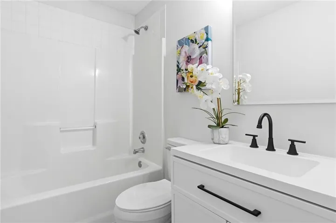
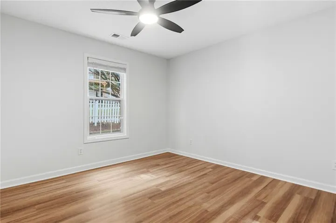
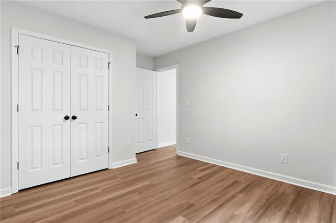
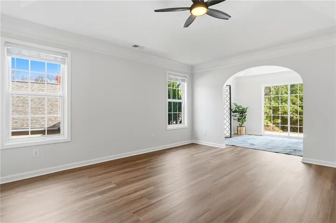
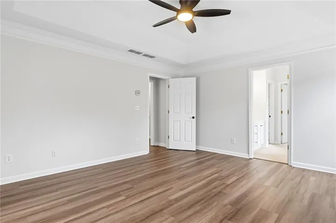
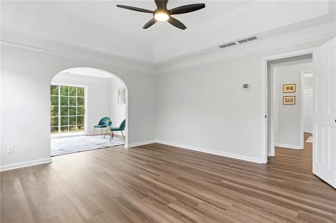
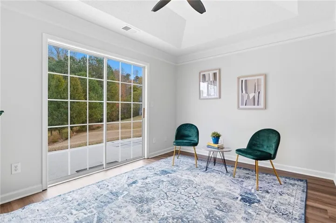
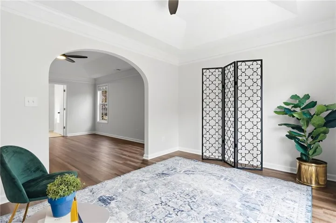
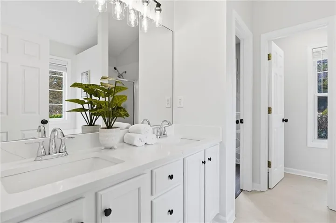
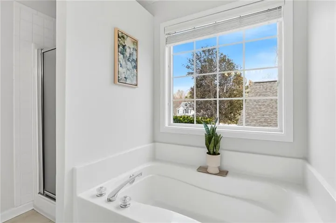
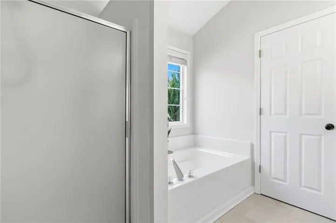
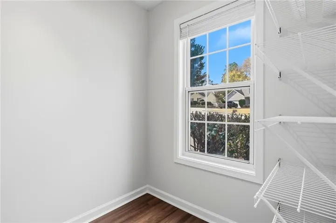
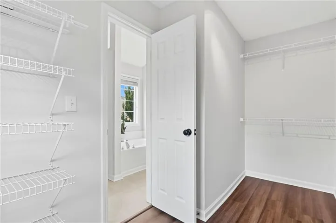
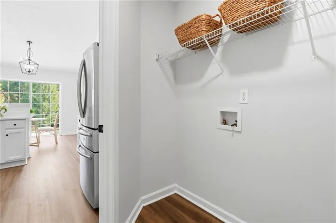
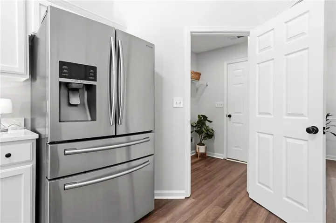
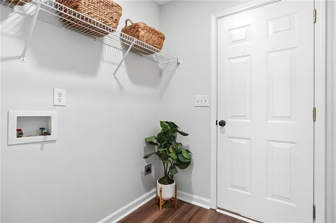
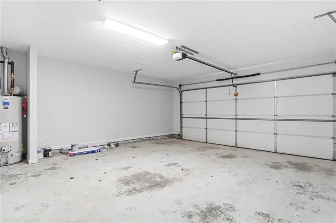
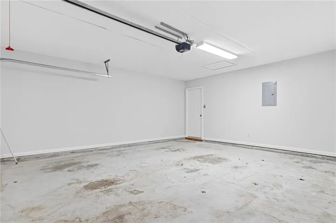
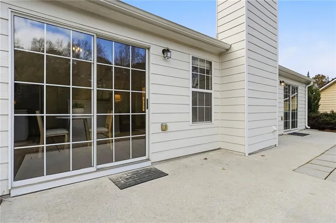
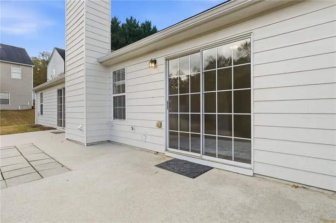
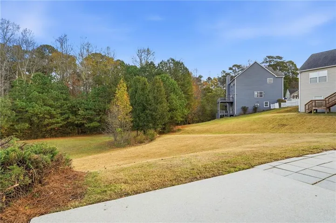
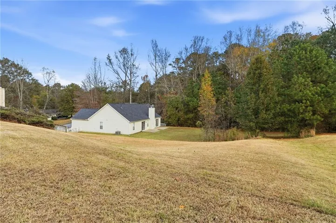
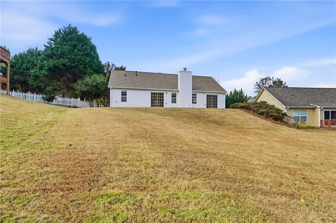
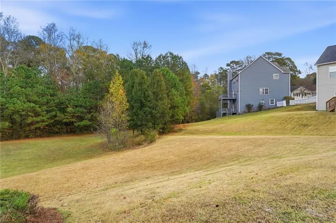
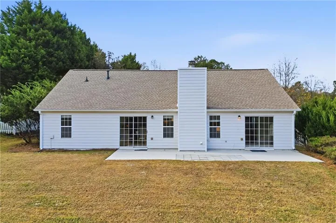
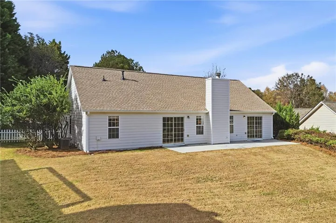
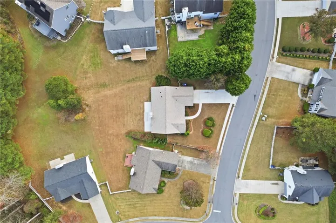
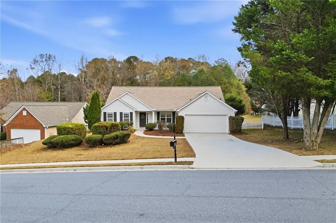
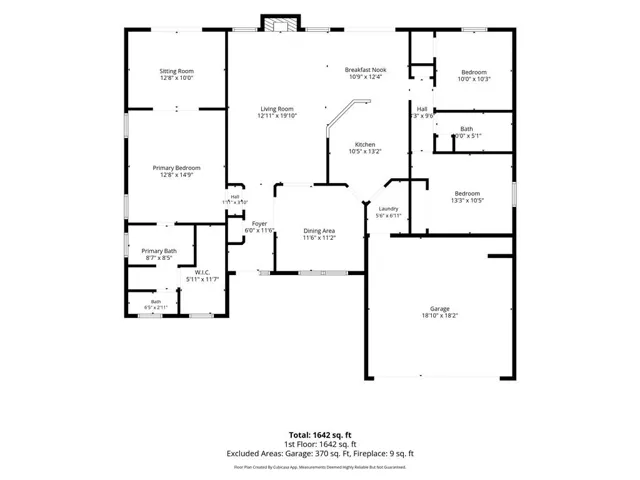
Welcome home to this beautifully refreshed ranch in Sugar Hill! Featuring fresh interior and exterior paint, brand new flooring throughout, new lighting and plumbing fixtures, along with new Quartz counters, you are sure to enjoy the modern finishes. The entry foyer leads you from the separate dining room (or office) to the light-filled, fireside family room. The high ceilings offer space while still feeling cozy. The eat-in kitchen features stainless steel appliances (including a new stove), Quartz counters, and updated finishes with a new sink, faucet and garbage disposal. The cabinets even have pull-out drawers. The home offers 3 bedrooms and 2 full bathrooms, including a spacious primary suite with a sitting room, and a private ensuite bath featuring a dual vanity with new Quartz counters and sinks, a new toilet in the water closet, and a relaxing soaking tub. The hall bathroom has also been refreshed with a new vanity, new lighting and a new toilet. Outside, enjoy the expansive backyard, offering plenty of room for outdoor gatherings, gardening, pets, or simply relaxing. Conveniently located just minutes from Downtown Sugar Hill and only 5 minutes from the coming soon Northside Hospital Sugar Hill, do not miss the opportunity to make this beautiful home yours!
Address
Open on Google Maps-
Address: 5825 Amberside Lane, Sugar Hill, Georgia 30518
-
City: Sugar Hill
-
State/county: GA
-
Zip/Postal Code: 30518
Details
Updated on November 17, 2026 at 1:02 pm-
Property ID 7867621
-
Price $390,000
-
Property Size 1680 m²
-
Land Area 0.28 m²
-
Bedrooms 3
-
Bathrooms 2
-
Garages 2
-
Year Built 2002
-
Property Type Single Family Residence, Residential
-
Property Status Active, For Sale
Additional details
-
Association Fee 244
-
Roof Composition
-
Utilities Electricity Available, Natural Gas Available, Sewer Available, Water Available
-
Sewer Public Sewer
-
Cooling Ceiling Fan(s), Central Air
-
Heating Central, Natural Gas
-
Flooring Hardwood
-
County Gwinnett - GA
-
Property Type Residential
-
Pool None
-
Parking Driveway, Garage, Garage Faces Front
-
Elementary School Sycamore
-
Middle School Lanier
-
High School Lanier
-
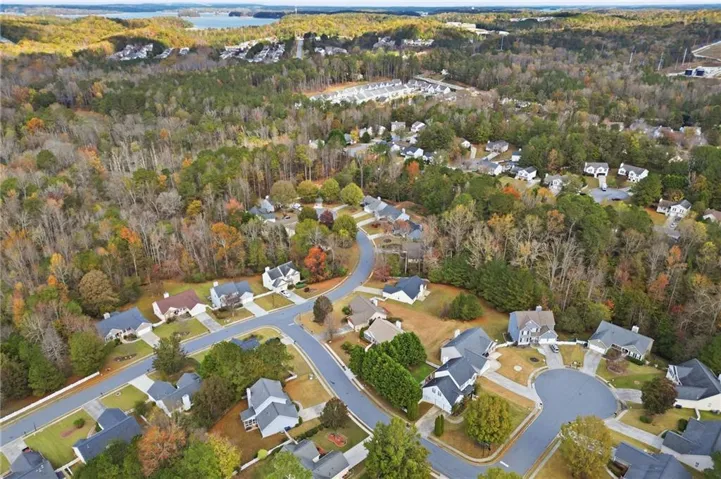
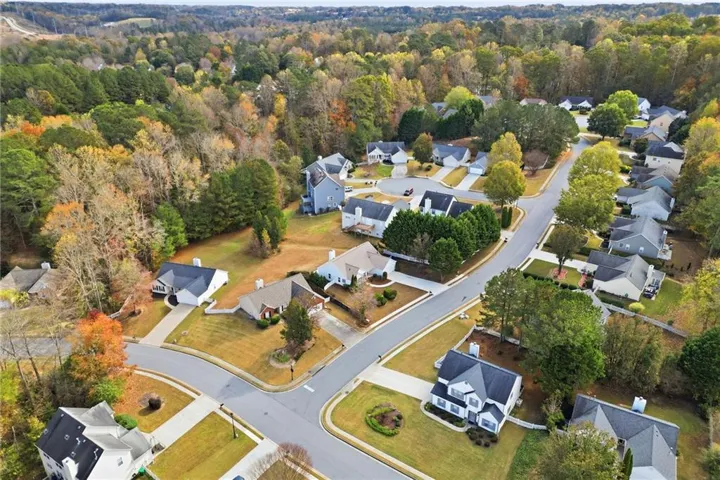
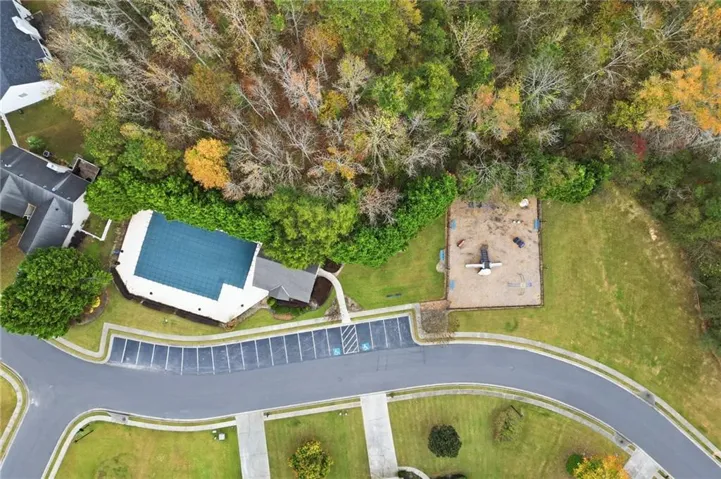
Community Features Homeowners Assoc, Near Public Transport, Near Schools, Near Shopping, Park, Playground, Pool, Sidewalks
-
Waterfront None
-
Architectural Style Traditional
Mortgage Calculator
-
Down Payment
-
Loan Amount
-
Monthly Mortgage Payment
-
Property Tax
-
Home Insurance
-
PMI
-
Monthly HOA Fees

- Jason Tatum