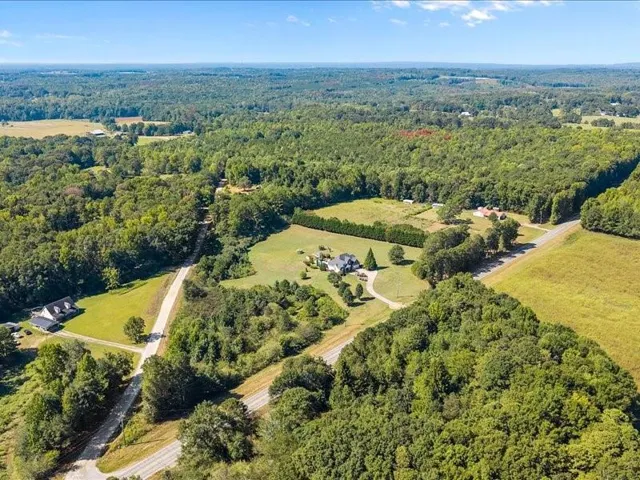
- Single Family Residence, Residential
- 5
- 3
- 4
- 2928 m²

Description
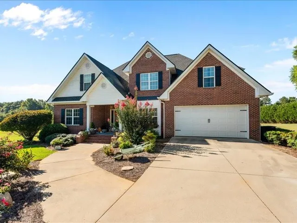
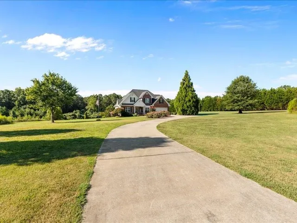
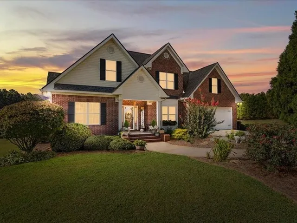
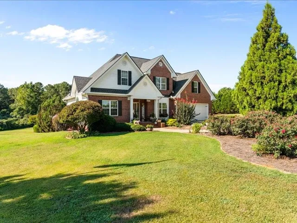
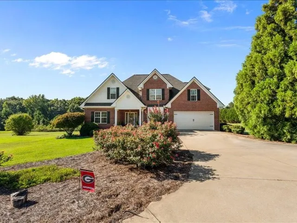
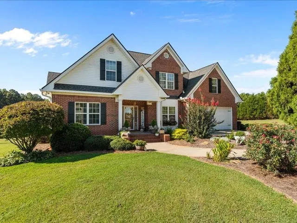
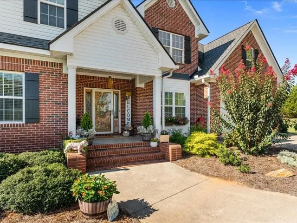
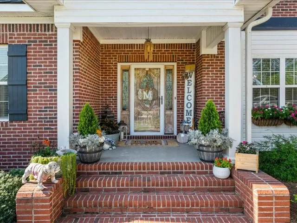
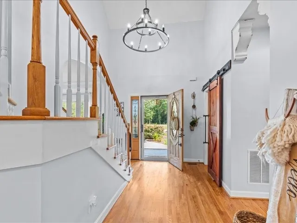
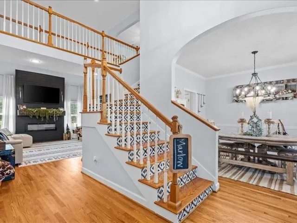
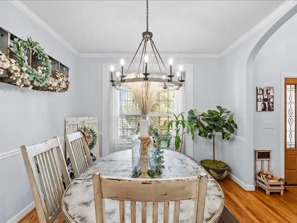
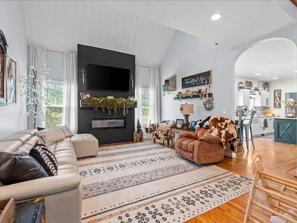
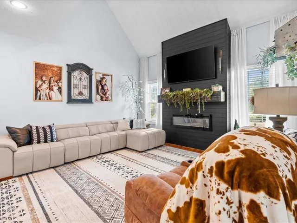
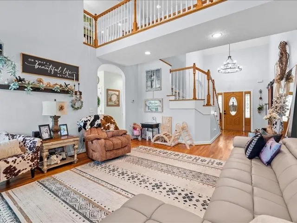
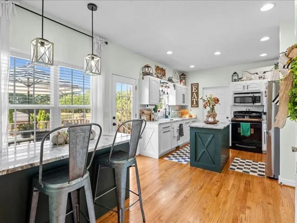
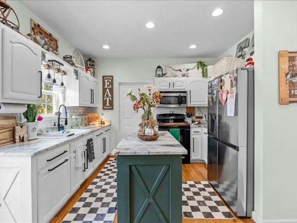
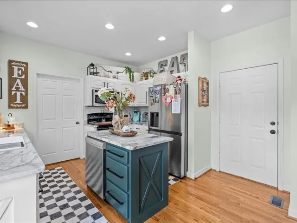
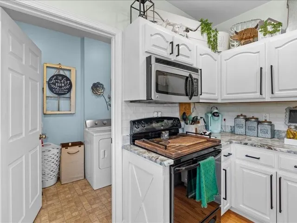
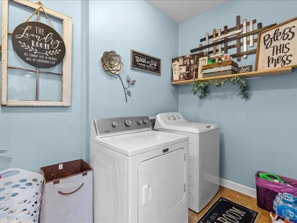
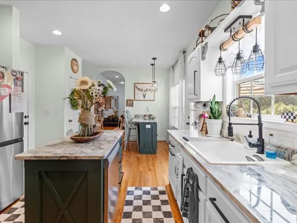
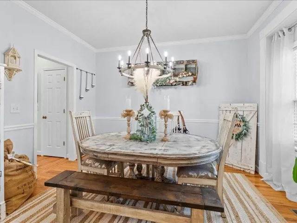
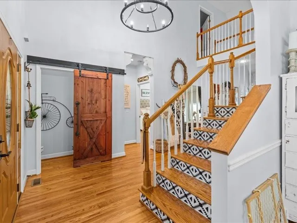
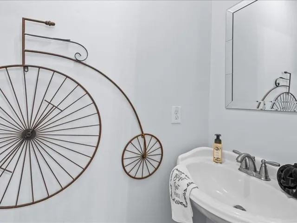
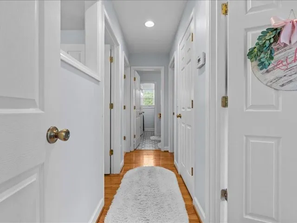
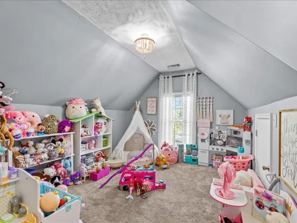
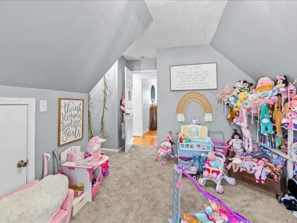
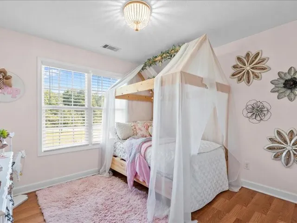
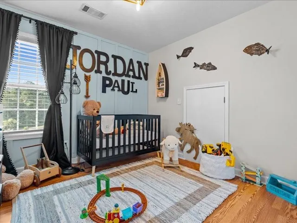
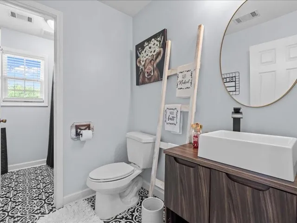
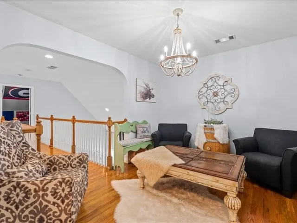
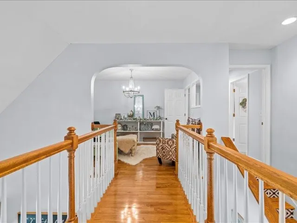
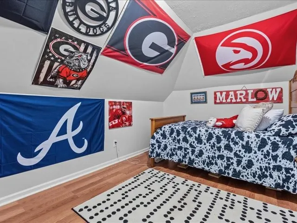
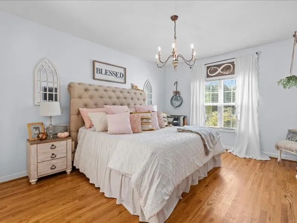
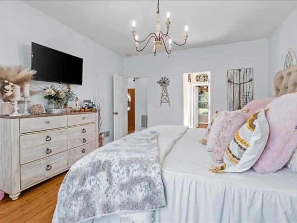
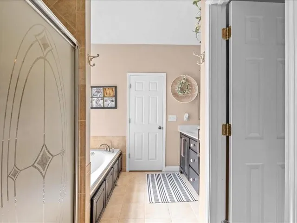
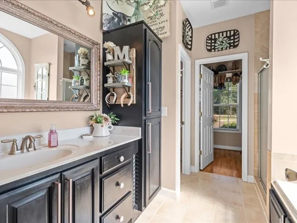
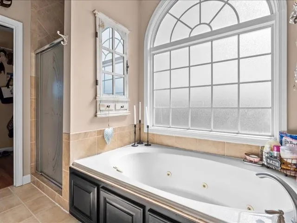
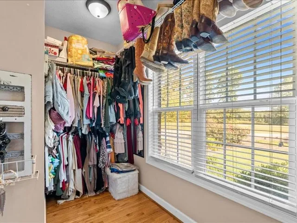
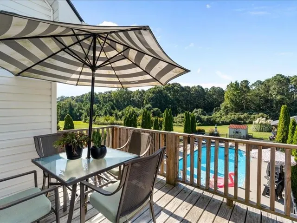
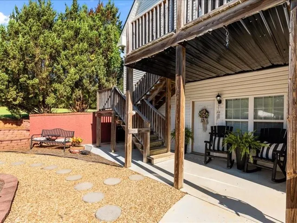
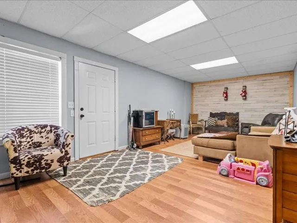
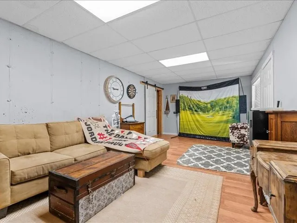
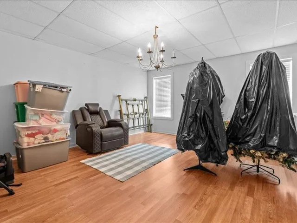
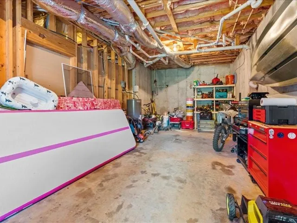
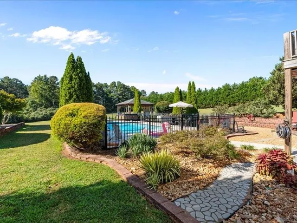
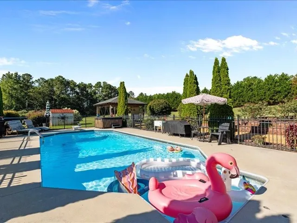
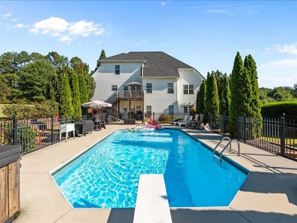
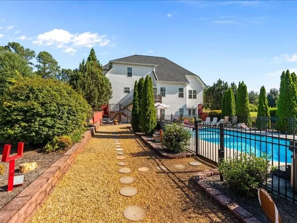
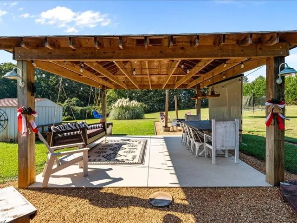
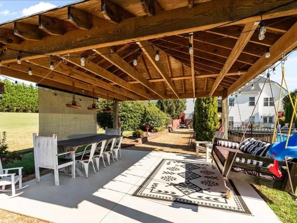
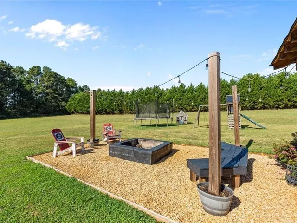
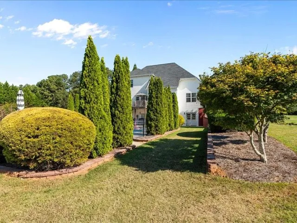
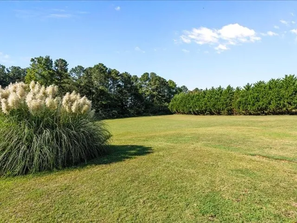
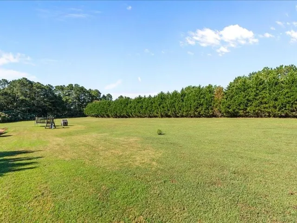
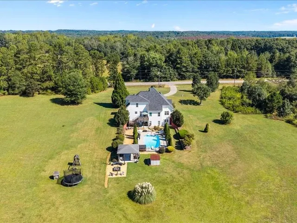
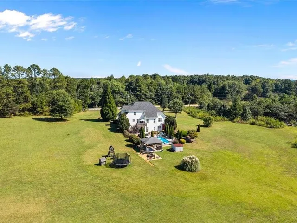
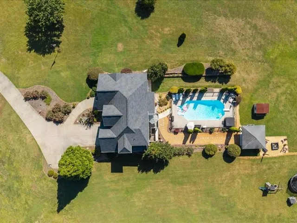
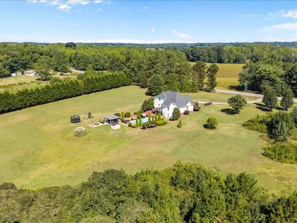
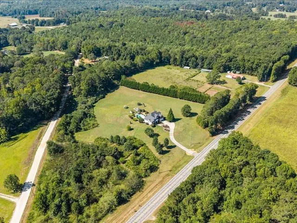
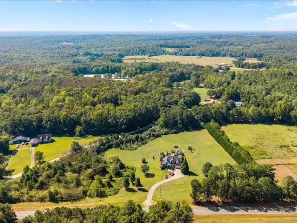
Privacy, space, and an incredible outdoor setup come together in this beautifully maintained 5-bedroom, 2.5-bath brick home situated on approximately 6.7 private acres in the Roopville/Central school district. Built in 2010 and meticulously cared for, this home is truly move-in ready with fresh paint, updated light fixtures, hardwood floors throughout the main level, and new scratch-resistant laminate hardwood flooring upstairs. The heart of the home is the gorgeous kitchen featuring stunning marble countertops, a breakfast area, and an open flow into the spacious living room with soaring ceilings and a striking black shiplap electric fireplace. A separate dining room provides additional space for gatherings, while the main-level laundry room and conveniently located half bath near the living area add everyday functionality. The primary suite offers tray ceilings, a walk-in closet, a separate soaking tub, and a separate shower. Upstairs, the additional bedrooms share a full bathroom, while a designated sitting area overlooks the main living space and leads into a versatile bonus room with attic storage. Outside is where this property continues to shine. Enjoy your own private retreat with a fenced in-ground pool, pergola, fire pit, and complete 360-degree privacy with not a neighbor in sight. The partially finished basement offers both interior and exterior access along with its own covered porch/patio, providing flexible space for recreation, guests, hobbies, or future expansion. A paved driveway leads to the attached 2-car garage, adding convenience to a property that already offers an impressive amount of usable space. A separate basement garage/shop with double doors gives you even more room for equipment, projects, storage, or recreational toys. With 7 acres, a beautiful pool, multiple outdoor living spaces, plenty of bedrooms, a basement and workshop, and a classic brick home kept in immaculate condition, this property offers the kind of privacy and versatility that is increasingly hard to find.
Address
Open on Google Maps-
Address: 1285 Highway 5 E, Carrollton, Georgia 30116
-
City: Carrollton
-
State/county: GA
-
Zip/Postal Code: 30116
-
Area: NONE
Details
Updated on September 16, 2026 at 12:04 pm-
Property ID 7838181
-
Price $650,000
-
Property Size 2928 m²
-
Land Area 6.7 m²
-
Bedrooms 5
-
Bathrooms 3
-
Garages 4
-
Year Built 2010
-
Property Type Single Family Residence, Residential
-
Property Status Active, For Sale
Additional details
-
Listing Terms Cash, Conventional, FHA, USDA Loan, VA Loan
-
Roof Composition
-
Utilities Cable Available, Electricity Available, Water Available
-
Sewer Septic Tank
-
Cooling Central Air, Electric
-
Heating Central, Electric
-
Flooring Hardwood, Laminate
-
County Carroll - GA
-
Property Type Residential
-
Pool In Ground
-
Parking Attached, Garage, Garage Door Opener, RV Access/Parking
-
Elementary School Roopville
-
Middle School Central - Carroll
-
High School Central - Carroll
-
Community Features None
-
Waterfront None
-
Architectural Style Traditional
Mortgage Calculator
-
Down Payment
-
Loan Amount
-
Monthly Mortgage Payment
-
Property Tax
-
Home Insurance
-
PMI
-
Monthly HOA Fees

- Jason Tatum