






























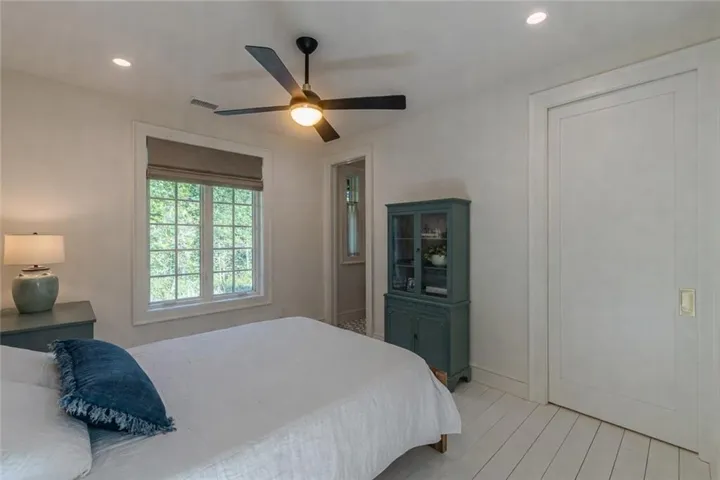
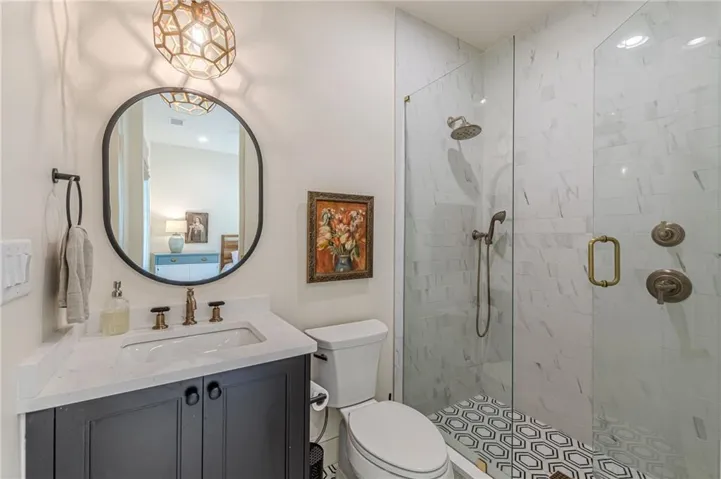
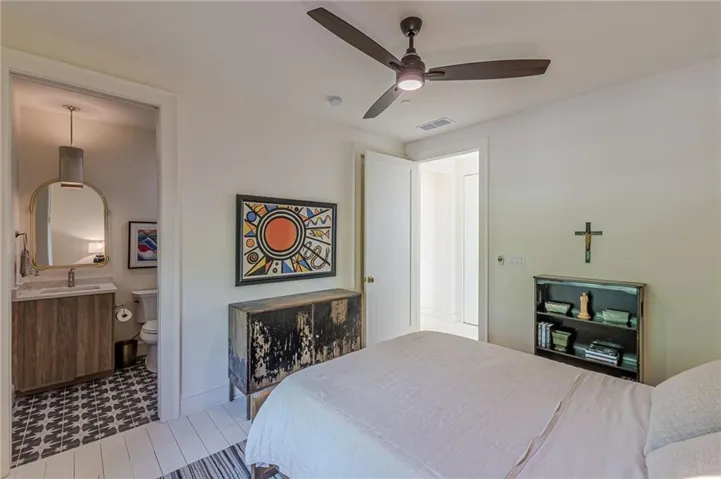
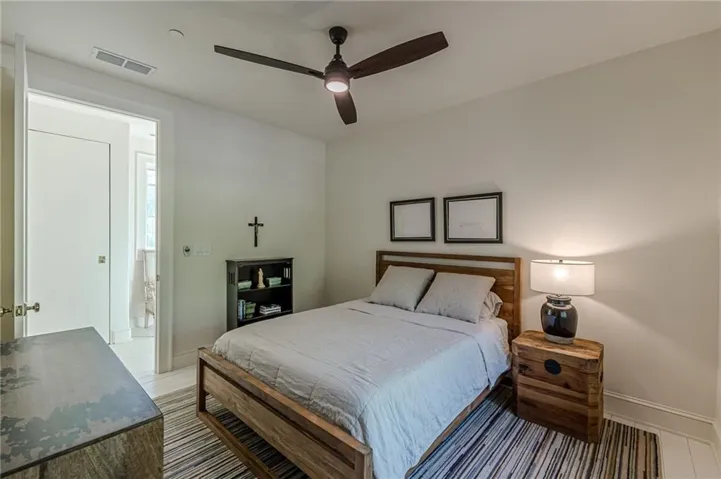









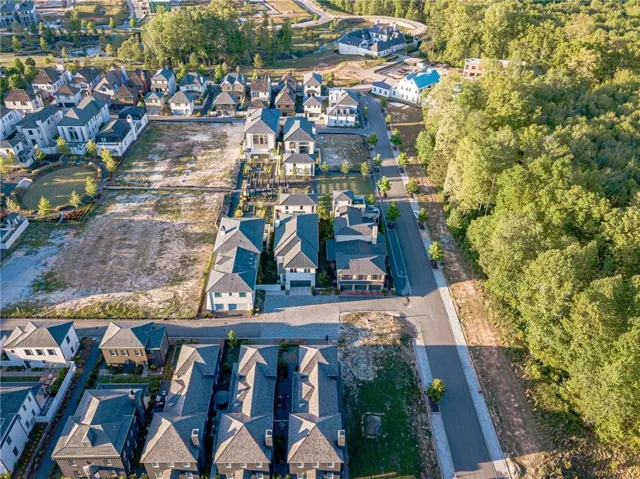













- Single Family Residence, Residential
- 4
- 6
- 3
- 5458 m²

Description
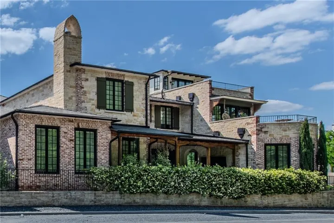
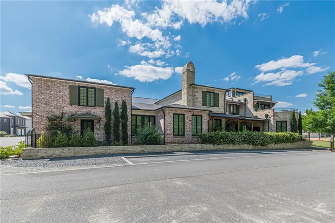
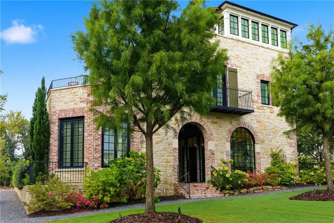
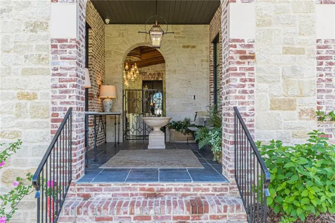
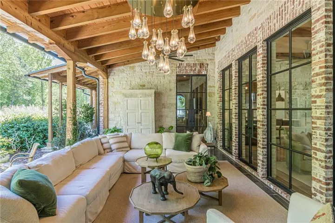
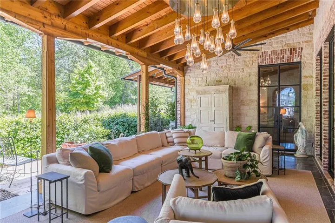
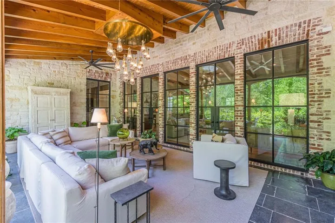
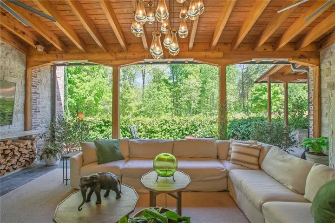
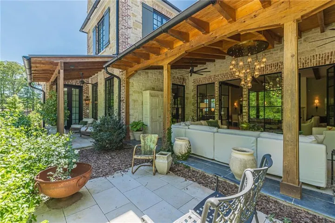
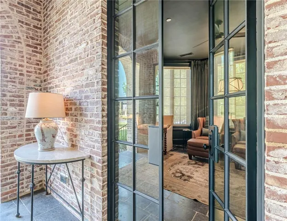
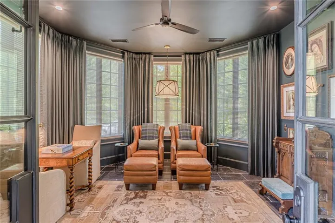
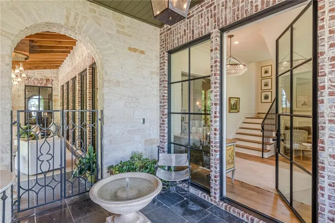
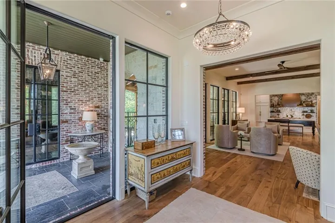
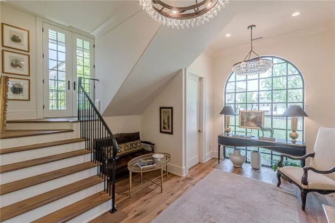
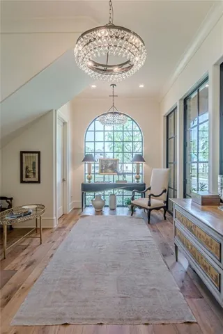
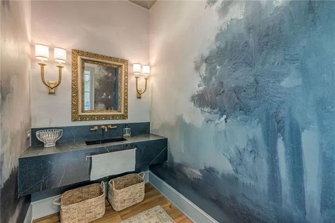
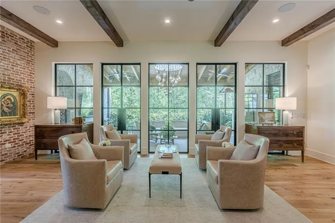
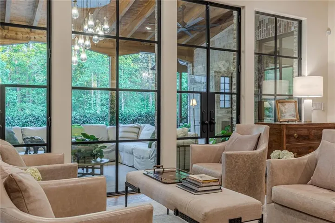
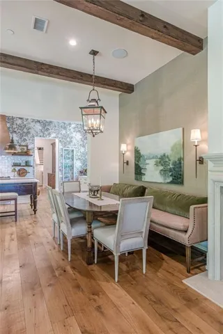
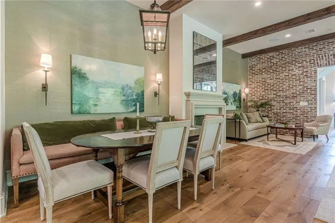
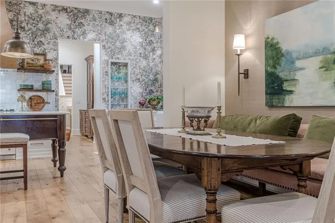
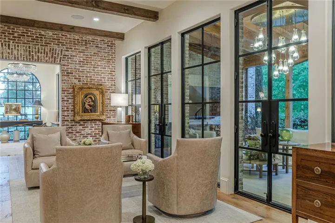
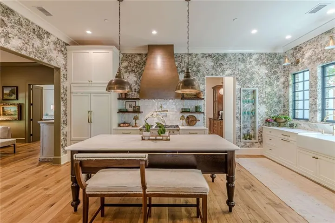
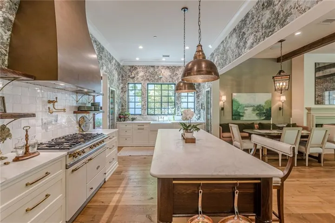
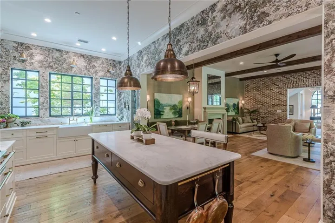
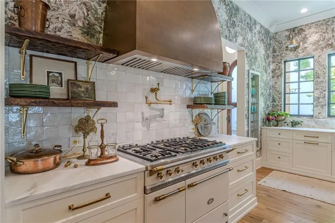
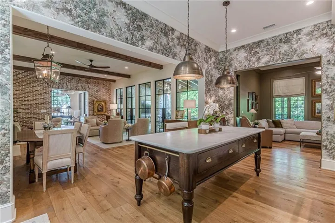
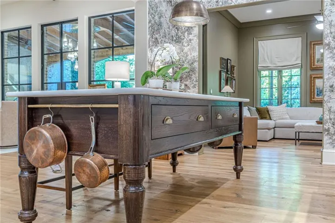
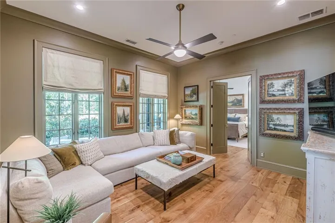
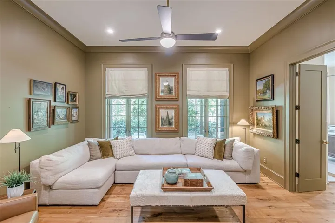
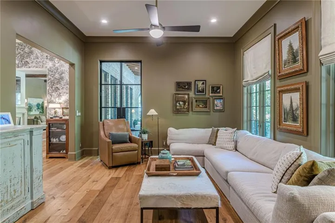
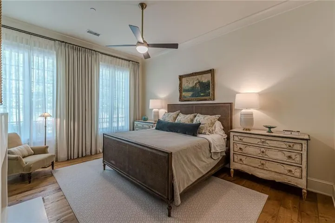
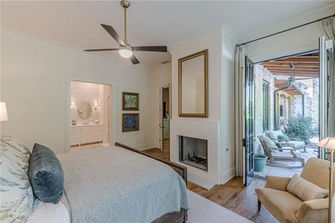
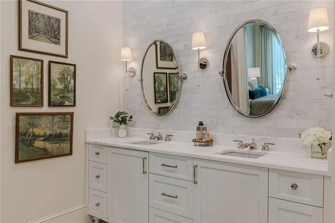
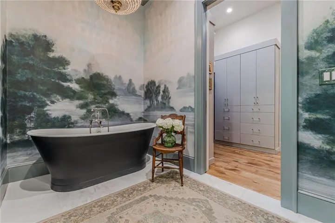
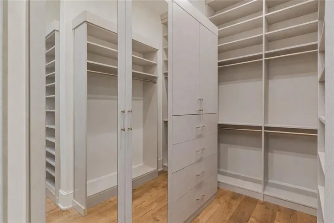
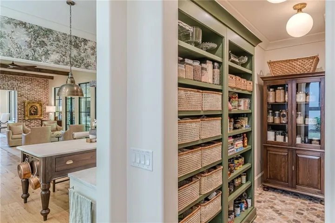
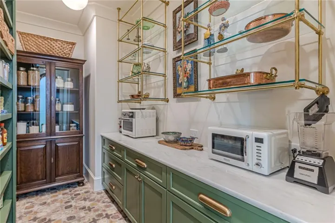
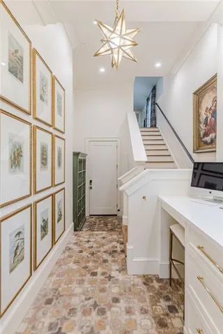
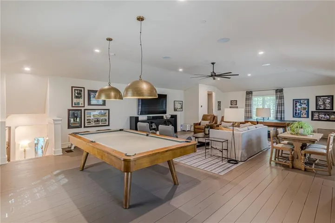
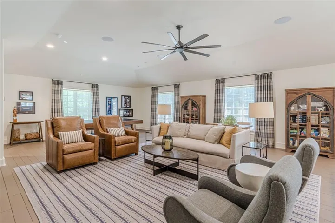
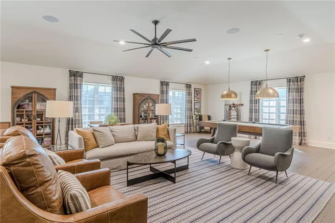
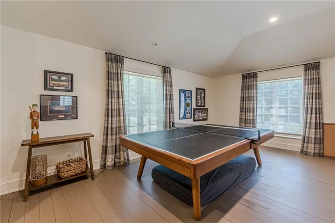
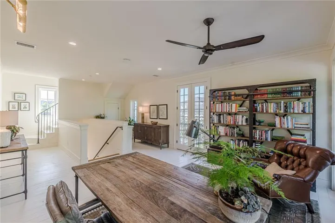
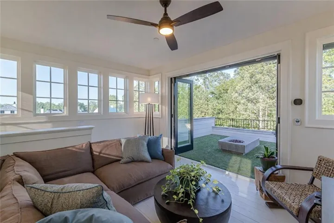
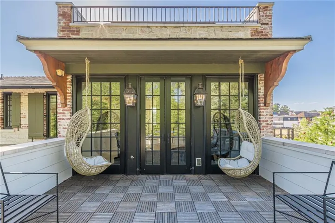
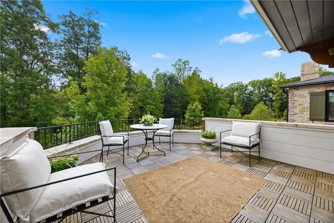
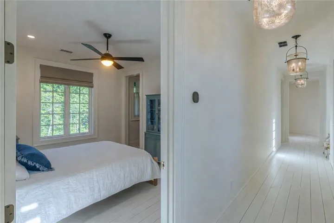
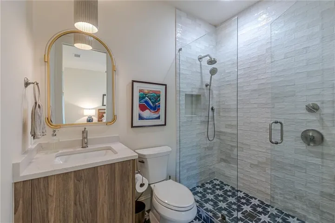
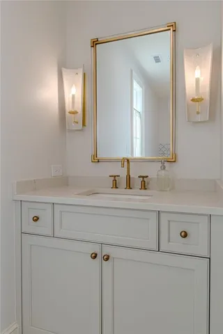
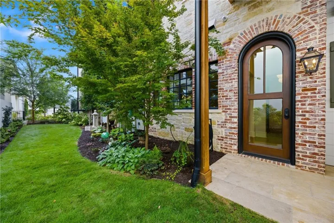
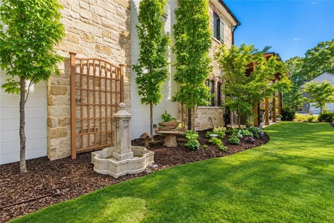
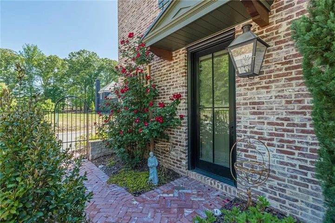
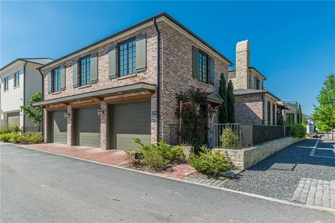
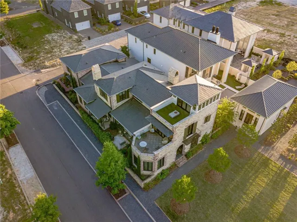
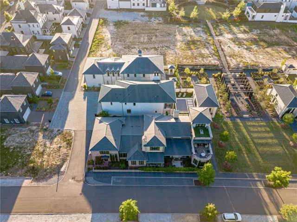
Tucked within the heart of the Town at Trilith overlooking The Great Lawn, this European-inspired villa is a masterclass in intentional design, craftsmanship, and quiet luxury. Conceived in collaboration with designer Buffy Ferguson, architect Lew Oliver, and builder 1023 Construction, the residence reflects a timeless, layered vision inspired by the villages of Southern France. Positioned on a coveted corner homesite with outdoor living on both sides of the home and a rooftop retreat, this custom home blends architectural romance with modern livability. From the moment you arrive, the limestone and reclaimed brick façade sets the tone—grounded, elegant, and enduring. An open-air entry hall invites exploration, while the home’s meandering layout creates a sense of discovery that feels both sophisticated and deeply personal. Inside, reclaimed antique French oak floors, marble countertops, designer wallpaper, steel windows and doors on the main level, a custom copper range hood, Lacanche range, Sub-Zero refrigerator, black walnut dry bar, and bespoke millwork speak to the exceptional quality woven throughout. The kitchen is as functional as it is beautiful, anchored by a custom deVOL prep table imported from England, floating glass pantry shelves, and artful finishes that create a collected, editorial feel. The primary suite offers its own serene retreat with marble, custom closets, electric shades, and richly layered details designed to feel both luxurious and restorative. Multiple gathering spaces, including the loggia, 2 separate rooftop terraces, and a series of beautifully composed interiors, make the home ideal for both intimate living and elevated entertaining. Built with substance as well as style, the home also features geothermal systems, tankless water heaters, spray foam insulation, whole-house sprinkler and security systems, professional landscaping, slate roof detailing, and custom lighting throughout. The result is a home of rare character and quality—architecturally significant, beautifully executed, and unmistakably special. Beyond the interiors, the home continues to live beautifully outdoors. With inviting spaces on both sides of the residence and rooftop terraces designed for lounging, gathering, and evening conversation, the outdoor experience feels like a natural extension of the home’s architecture—private, polished, and thoughtfully curated. And just beyond your doors, the Town at Trilith offers a lifestyle unlike anything else in the Atlanta area, where beautifully planned streetscapes, green spaces, dining, shopping, entertainment, and a true sense of community create an experience that is both vibrant and effortlessly walkable.
Address
Open on Google Maps-
Address: 290 Guild Lane, Fayetteville, Georgia 30214
-
City: Fayetteville
-
State/county: GA
-
Zip/Postal Code: 30214
-
Area: Trilith
Details
Updated on September 16, 2026 at 9:35 am-
Property ID 7838073
-
Price $2,990,000
-
Property Size 5458 m²
-
Land Area 0.17 m²
-
Bedrooms 4
-
Bathrooms 6
-
Garages 3
-
Year Built 2023
-
Property Type Single Family Residence, Residential
-
Property Status Active, For Sale
Additional details
-
Association Fee 397
-
Roof Slate
-
Utilities Cable Available, Electricity Available, Natural Gas Available, Sewer Available, Underground Utilities, Water Available
-
Sewer Public Sewer
-
Cooling Ceiling Fan(s), Electric, Zoned, Other
-
Heating Central, Electric, Zoned, Other
-
Flooring Hardwood, Marble, Stone
-
County Fayette - GA
-
Property Type Residential
-
Pool None
-
Parking Garage, Garage Faces Rear, Kitchen Level, Parking Pad
-
Elementary School Cleveland
-
Middle School Flat Rock
-
High School Sandy Creek
-
Community Features Dog Park, Fishing, Homeowners Assoc, Near Shopping, Park, Playground, Pool, Restaurant, Street Lights
-
Waterfront None
-
Architectural Style European, French Provincial
Mortgage Calculator
-
Down Payment
-
Loan Amount
-
Monthly Mortgage Payment
-
Property Tax
-
Home Insurance
-
PMI
-
Monthly HOA Fees

- Jason Tatum