




- Single Family Residence, Residential
- 3
- 3
- 2
- 2710 m²

Description
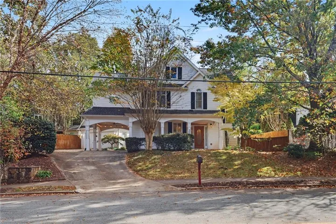
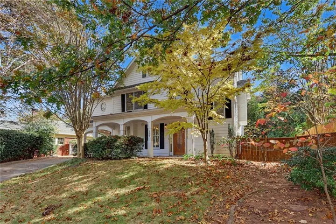
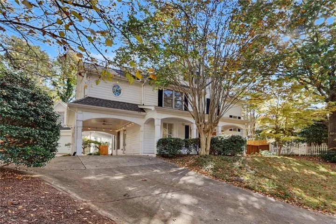
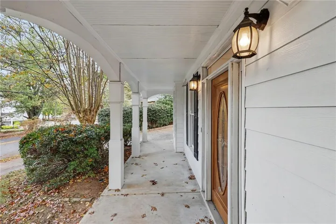
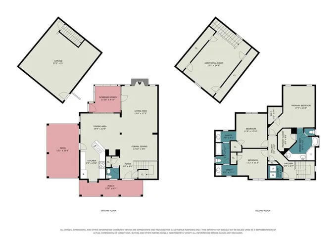
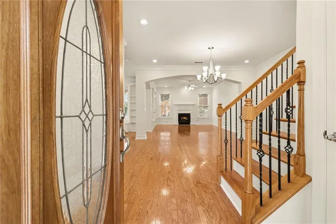
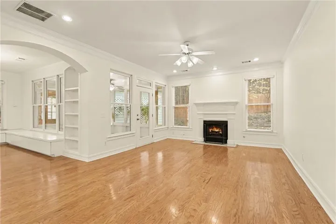
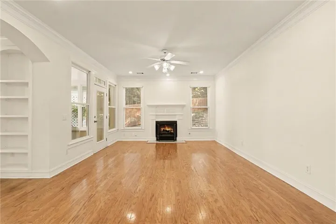
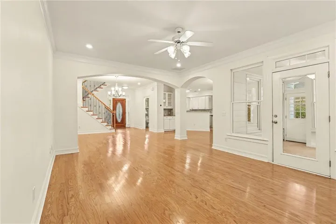
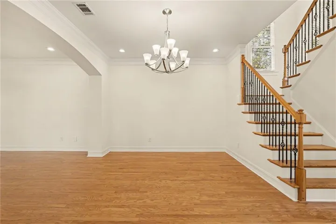
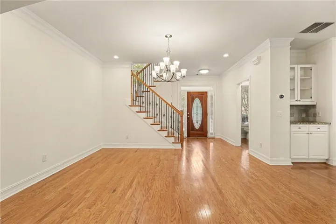
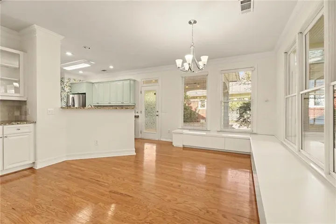
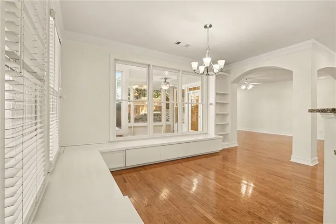
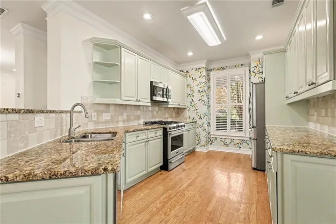
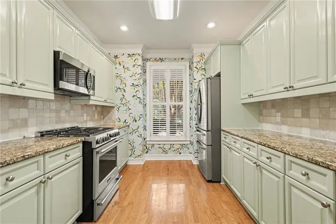
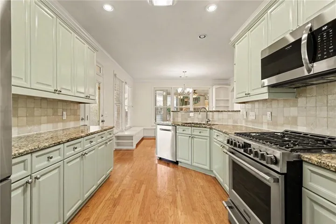
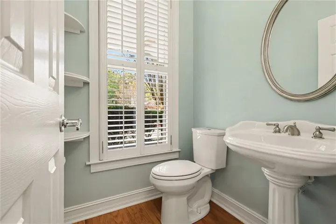
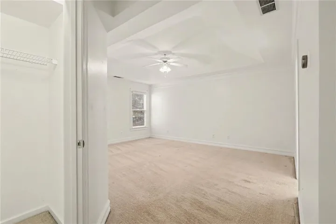
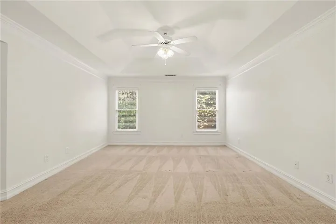
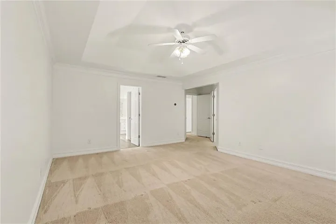
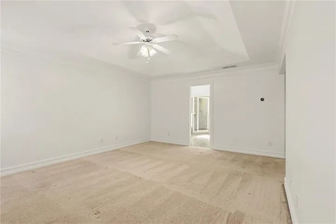
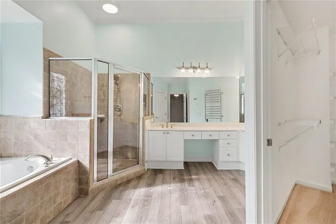
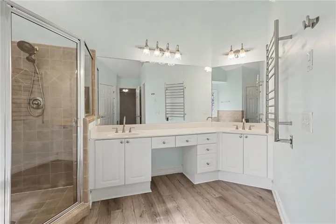
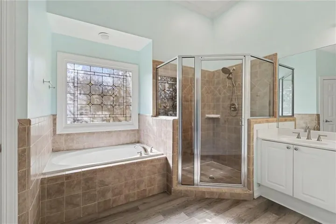
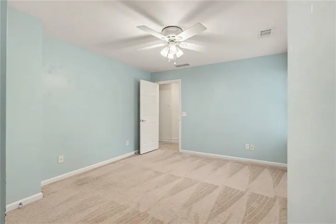
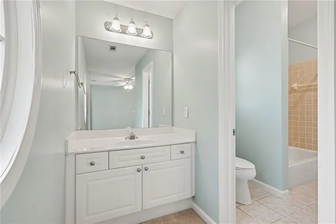
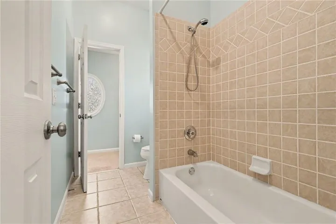
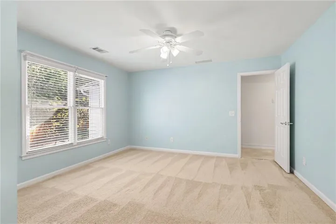
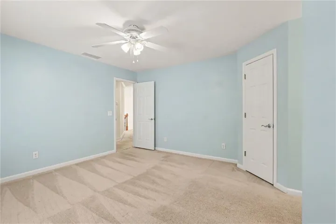
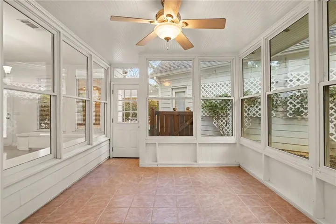
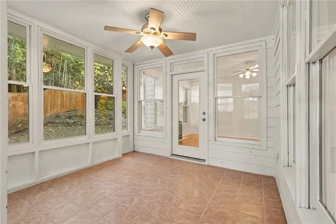
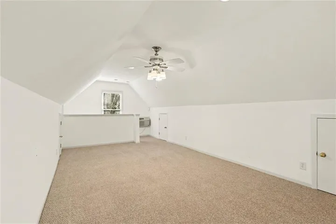
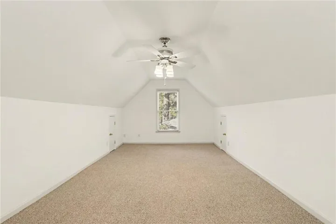
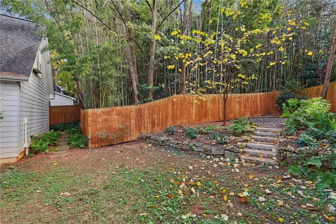
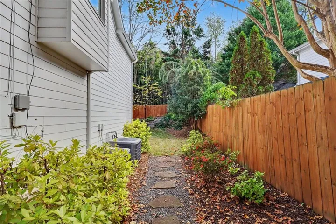
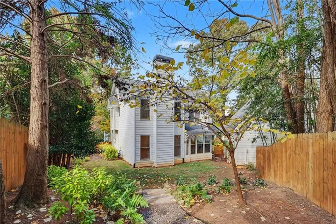
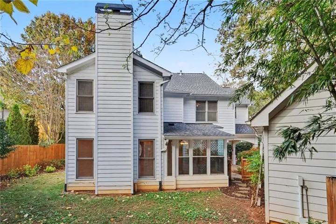
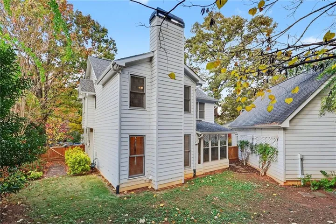
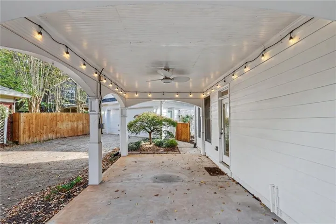
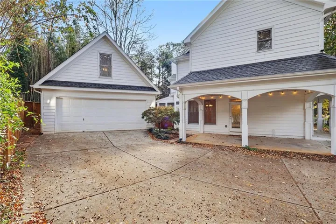
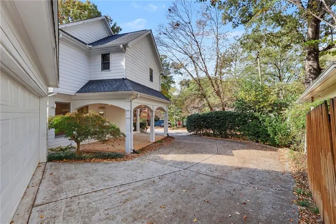
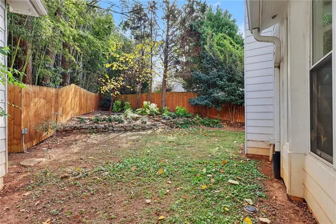
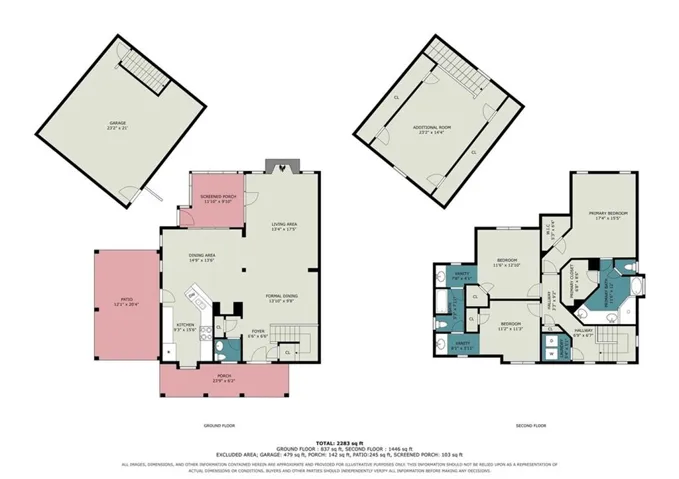
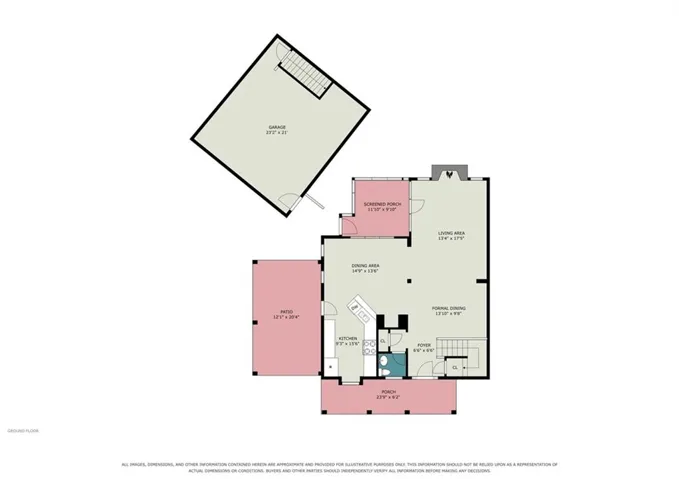
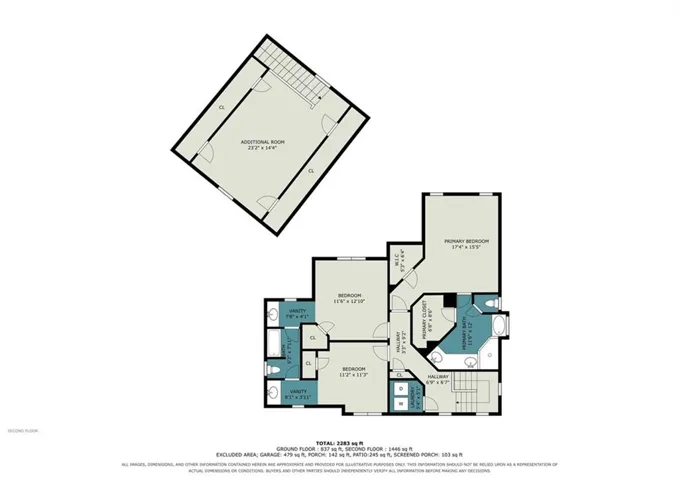
A Decatur treasure! The thoughtfully laid out main floor offers so many options to customize the space to your lifestyle. The large open-concept floor plan is unique with the main great room with fireplace and dining room which opens on to the kitchen space. Features include built-in banquet seating with storage, bookshelves and a butler’s cabinet. A great kitchen space with plenty of room for two cooks and a bar counter overlooking the living spaces. Painted cabinets, newer appliances and plenty of granite countertop space. The kitchen dining area could double as a keeping room, in addition to the formal dining room. The family room with fireplace leads to a lovely three-season sun porch. Upstairs the generous primary suite has his and her walk-in closets, and the en-suite bath is a lavish experience with soaking tub, separate shower, double sinks and heated towel rack. Both secondary bedrooms are generous as well and share a jack and jill bath each side with their own private sink. Step into the back yard to a lush private landscaped oasis to enjoy for a peaceful moment after a long day or to host a gathering of friends and family. A covered Porte cochere leads to a detached two-car garage which includes a stairway to a full, finished, 2nd floor, heated and cooled space that would make a great office, additional living space or maybe a future in-law suite. The location is a winner: just a few blocks to MARTA station (Avondale) and Glenwood Elementary, minutes to the City of Decatur square, with its shops, restaurants, entertainment, and an abundance of weekend festivals. It’s very close to a new Publix shopping center and coffee shop. Also convenient to Emory campus, CDC, and VA hospital with easy access to major interstates.
Address
Open on Google Maps-
Address: 307 Sycamore Drive, Decatur, Georgia 30030
-
City: Decatur
-
State/county: GA
-
Zip/Postal Code: 30030
-
Area: Decatur
Details
Updated on November 15, 2026 at 6:16 pm-
Property ID 7867588
-
Price $825,000
-
Property Size 2710 m²
-
Land Area 0.19 m²
-
Bedrooms 3
-
Bathrooms 3
-
Garages 2
-
Year Built 2001
-
Property Type Single Family Residence, Residential
-
Property Status Active, For Sale
Additional details
-
Roof Composition
-
Utilities Cable Available, Electricity Available, Natural Gas Available, Sewer Available, Water Available
-
Sewer Public Sewer
-
Cooling Ceiling Fan(s), Central Air
-
Heating Forced Air, Natural Gas
-
Flooring Carpet, Hardwood
-
County Dekalb - GA
-
Property Type Residential
-
Pool None
-
Parking Garage
-
Elementary School Glennwood
-
Middle School Beacon Hill
-
High School Decatur
-
Community Features Near Public Transport, Near Schools, Near Shopping, Park, Restaurant
-
Waterfront None
-
Architectural Style Traditional
Mortgage Calculator
-
Down Payment
-
Loan Amount
-
Monthly Mortgage Payment
-
Property Tax
-
Home Insurance
-
PMI
-
Monthly HOA Fees

- Jason Tatum