
- Single Family Residence, Residential
- 6
- 5
- 3
- 5508 m²

Description
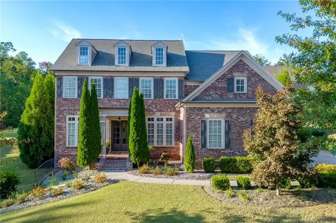
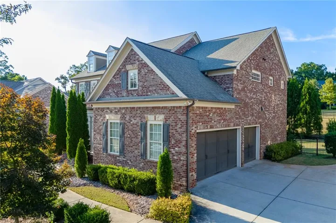
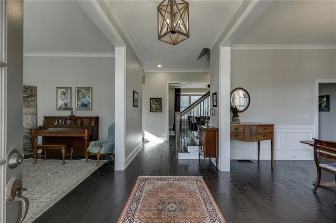
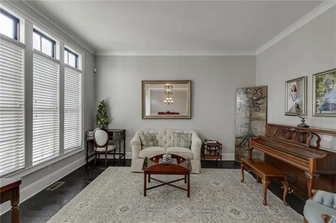
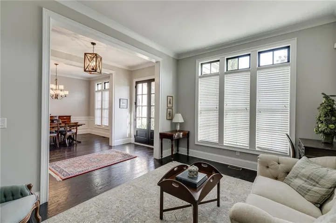
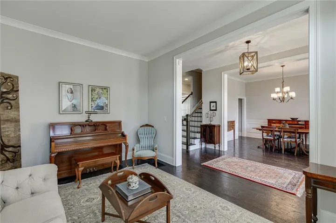
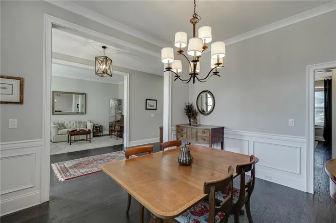
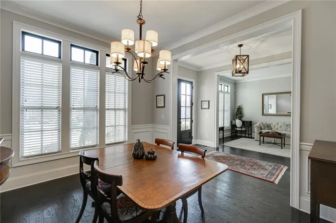
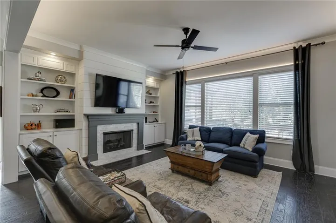
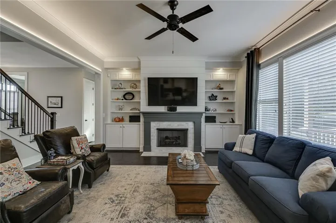
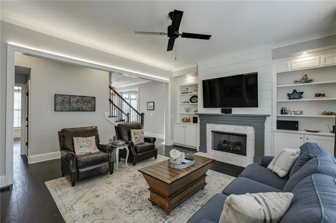
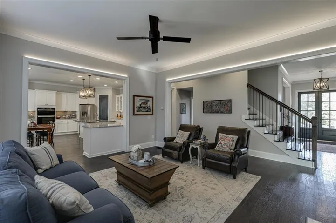
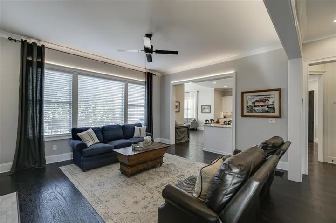
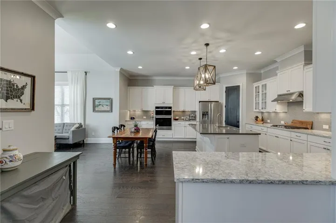
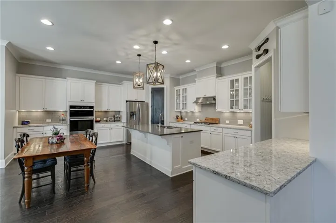
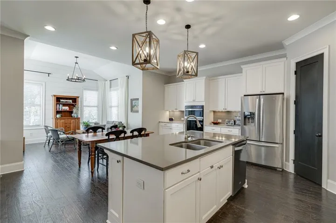
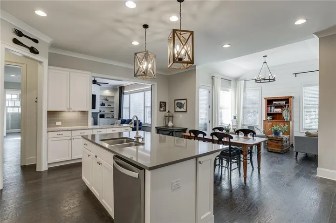
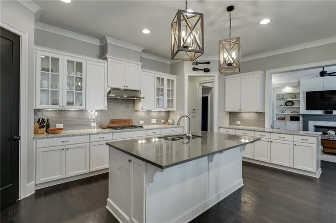
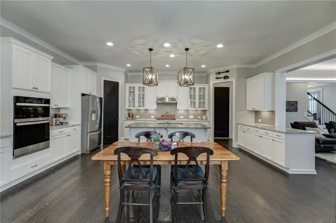
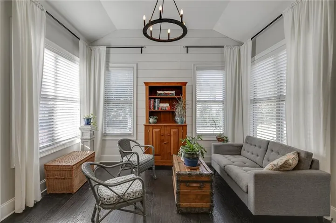
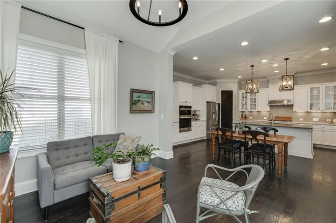
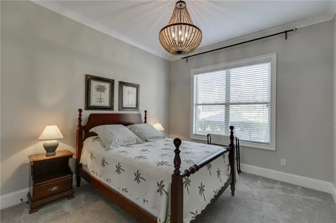
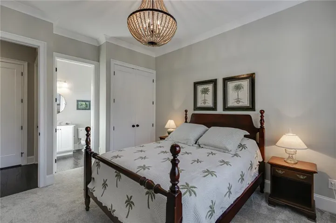
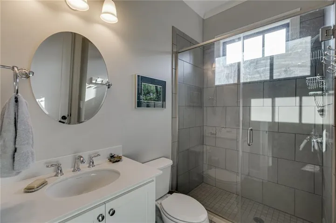
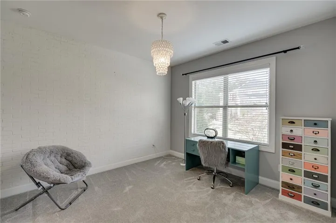
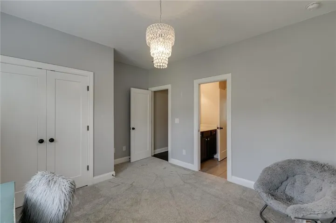
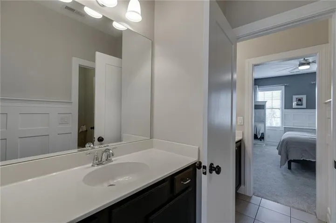
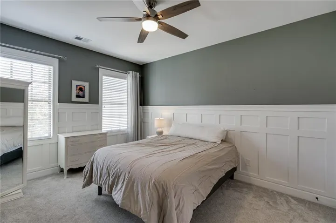
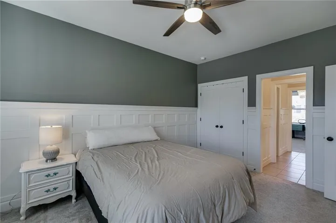
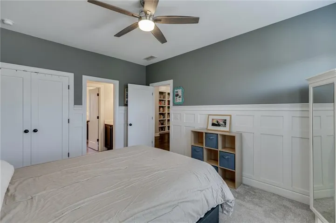
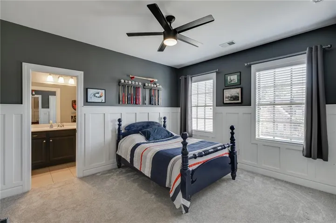
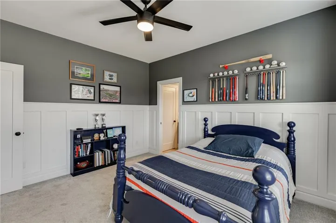
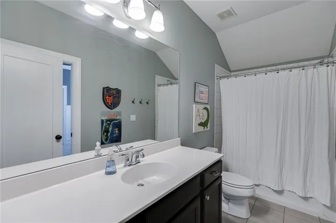
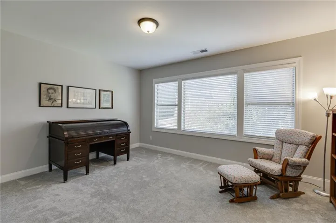
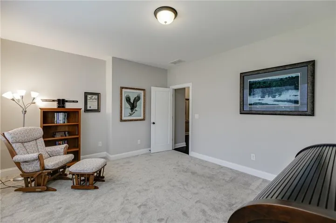
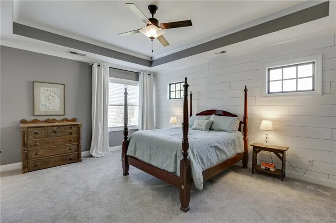
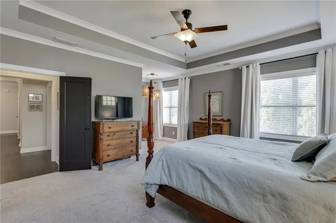
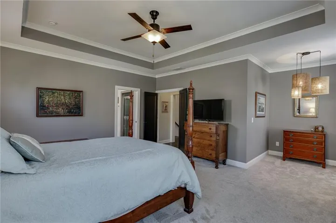
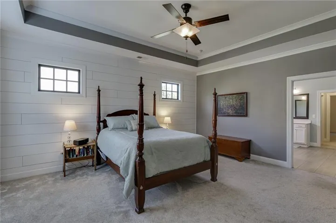
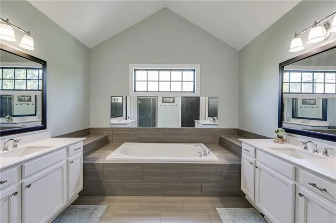
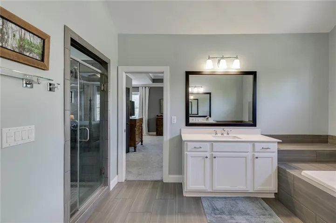
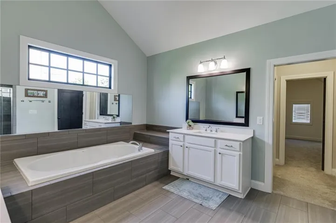
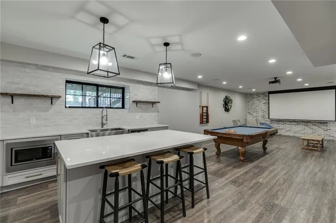
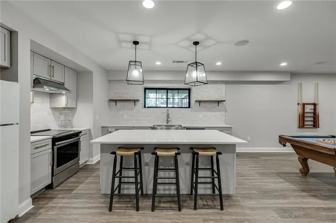
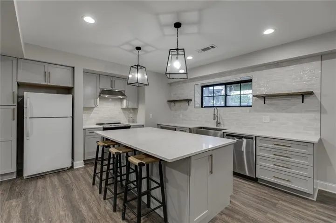
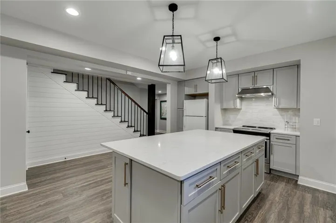
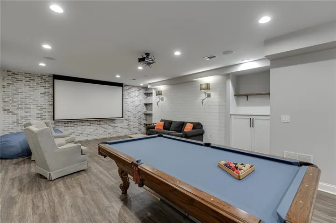
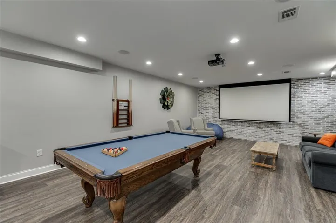
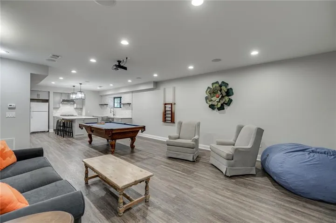
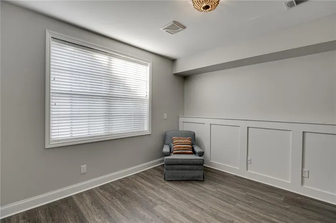
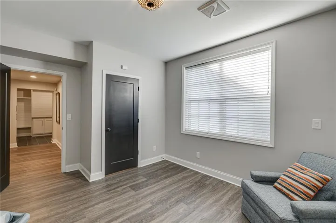
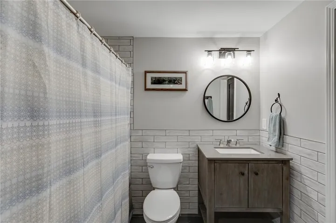
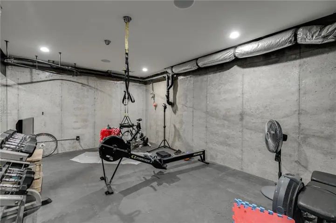
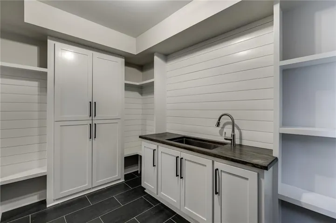
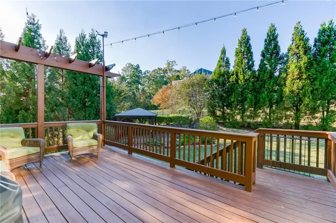
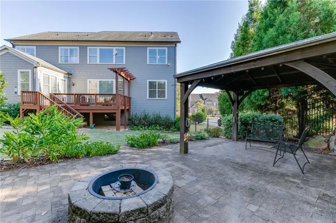
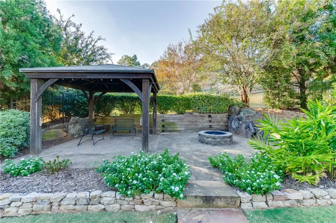
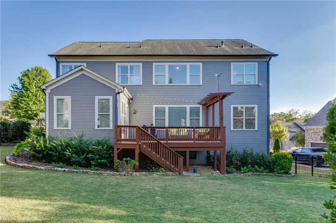
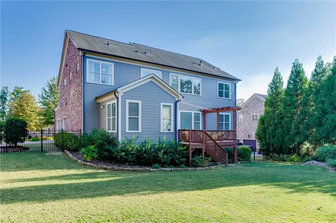
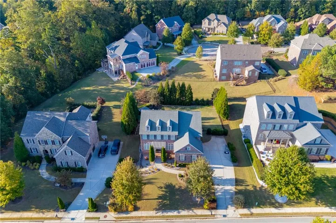
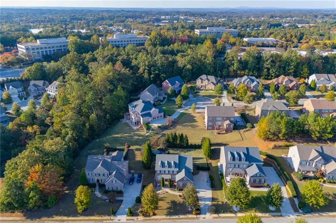
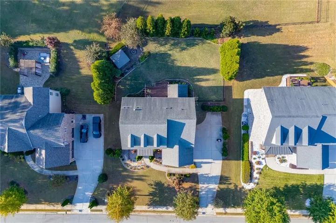
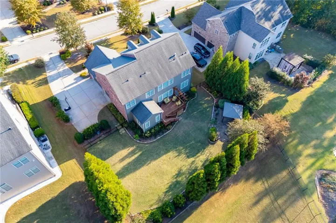
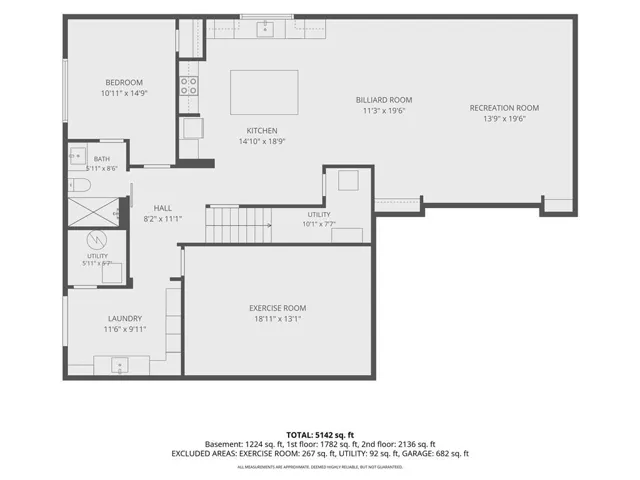
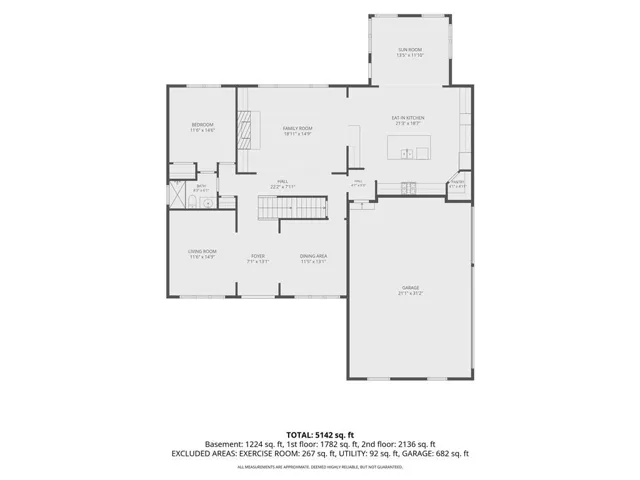
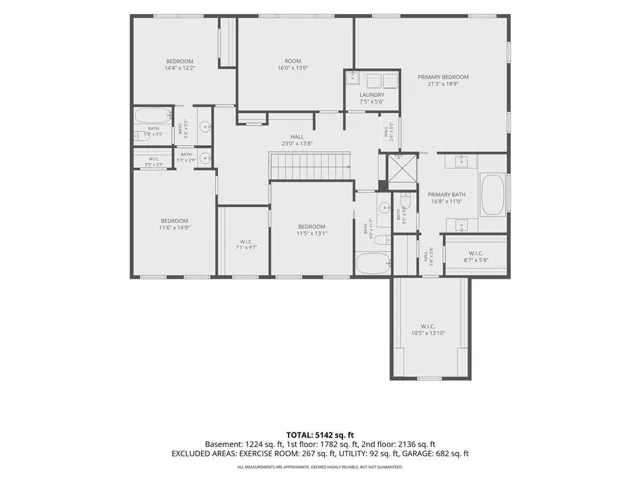
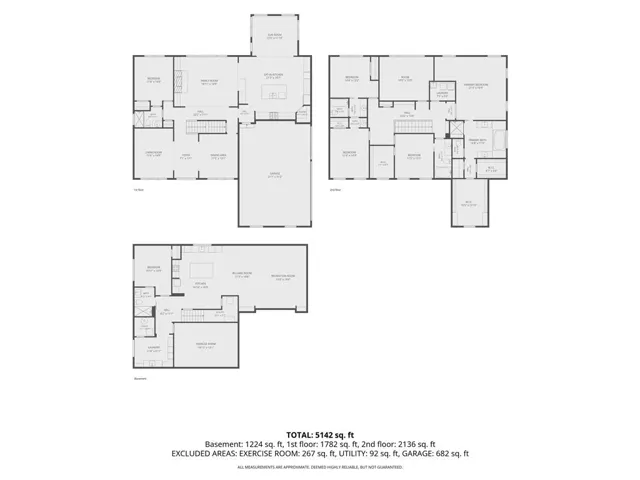
Welcome to this beautifully appointed 6-bedroom, 5-bath home tucked inside a gated community with easy access to I-85. The details of this home make a lasting impression with features such as the impressive elevation with three sides brick, 3-car garage, and thoughtfully curated details including custom accent walls and designer lighting throughout. The main level is designed for both comfortable everyday living and effortless entertaining, with hardwood floors throughout, a spacious family room, separate living room and dining room, and an expansive kitchen that opens to a breakfast room and inviting keeping room. A guest suite on the main level provides the perfect accommodations for visitors, Upstairs, you’ll find four additional bedrooms, three full baths, and a versatile bonus room ideal for a home office or playroom. The generously sized primary suite is a true retreat, featuring a separate sitting area, two large walk-in closets, and a spacious bath with split vanities. One secondary bedroom features a private en-suite bath, while two additional bedrooms share a conveniently located Jack-and-Jill bath. The upstairs laundry room adds everyday convenience. The finished terrace level expands the home’s possibilities with an additional full kitchen featuring quartz countertops, a full bath, bedroom, spacious media and recreation room, dedicated workout room, and mudroom. The layout is ideal for multi-generational living. Outdoor living is equally impressive, with a beautifully landscaped, expansive, and private backyard featuring irrigation, a large deck, and a paver patio complete with a fire pit and gazebo. With generous living spaces, exceptional entertaining areas, and room for everyone to spread out, this home offers a wonderful combination of luxury, functionality, and privacy. This one is special-don’t miss it!
Address
Open on Google Maps-
Address: 1695 Glenhaven Way, Lawrenceville, Georgia 30043
-
City: Lawrenceville
-
State/county: GA
-
Zip/Postal Code: 30043
Details
Updated on November 12, 2026 at 3:05 pm-
Property ID 7866776
-
Price $1,100,000
-
Property Size 5508 m²
-
Land Area 0.6 m²
-
Bedrooms 6
-
Bathrooms 5
-
Garages 3
-
Year Built 2015
-
Property Type Single Family Residence, Residential
-
Property Status Active, For Sale
Additional details
-
Association Fee 230
-
Roof Composition
-
Utilities Cable Available, Electricity Available, Natural Gas Available, Phone Available, Sewer Available, Underground Utilities, Water Available
-
Sewer Public Sewer
-
Cooling Ceiling Fan(s), Central Air
-
Heating Central
-
Flooring Carpet, Ceramic Tile, Hardwood
-
County Gwinnett - GA
-
Property Type Residential
-
Pool None
-
Parking Attached, Garage, Garage Door Opener, Garage Faces Side
-
Elementary School Jackson - Gwinnett
-
Middle School Northbrook
-
High School Peachtree Ridge
-
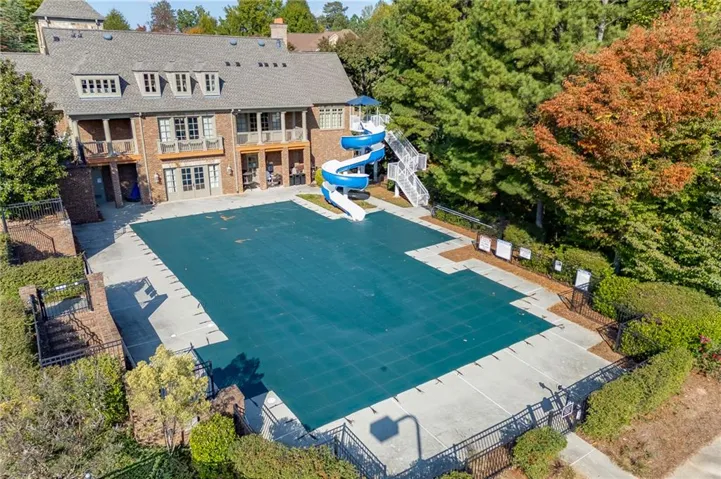
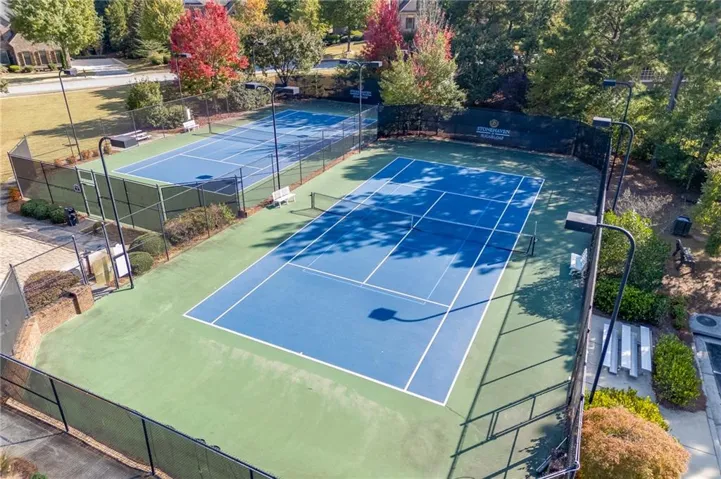
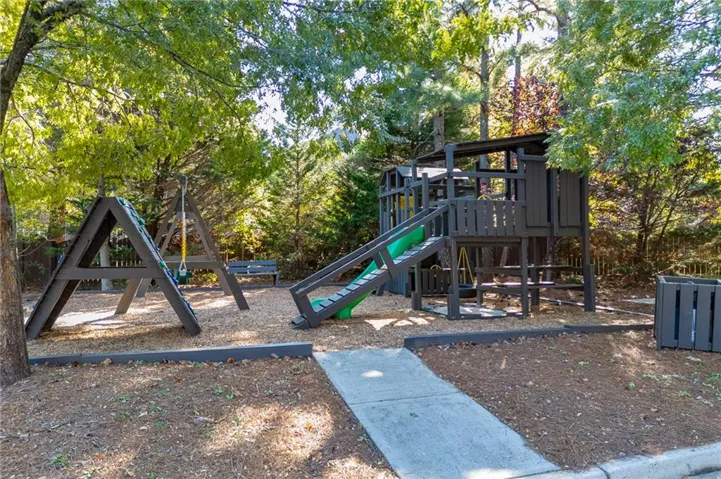
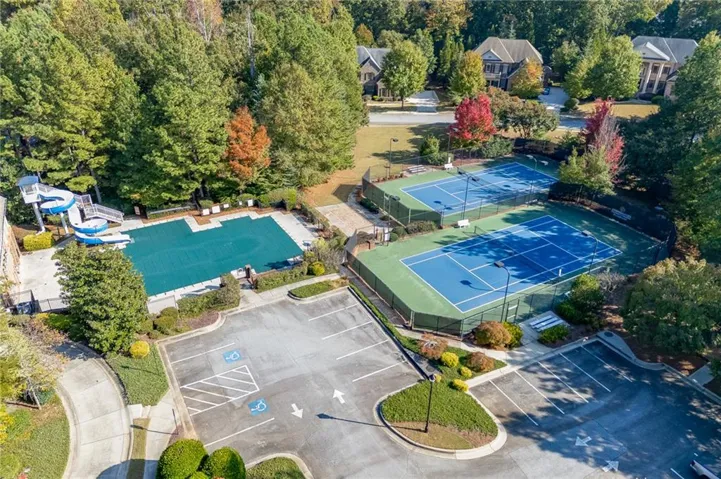
Community Features Homeowners Assoc, Playground, Pool, Tennis Court(s)
-
Waterfront None
-
Architectural Style Traditional
Mortgage Calculator
-
Down Payment
-
Loan Amount
-
Monthly Mortgage Payment
-
Property Tax
-
Home Insurance
-
PMI
-
Monthly HOA Fees

- Jason Tatum