- Single Family Residence, Residential
- 4
- 4
- 2
- 4217 m²

Description
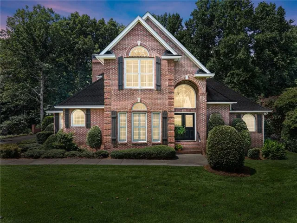
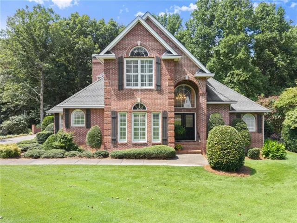
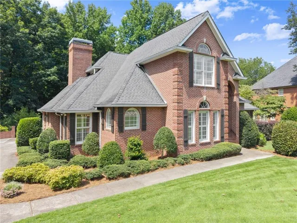
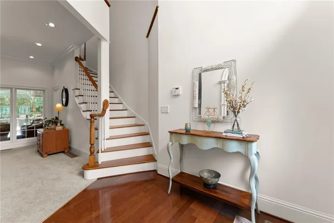
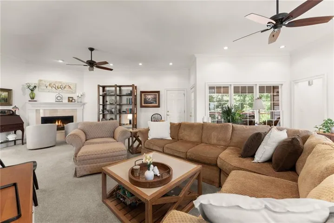
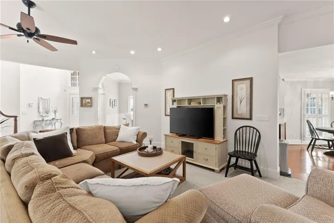
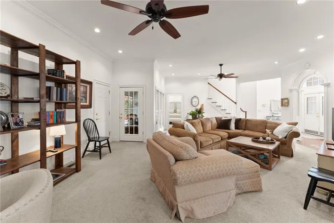
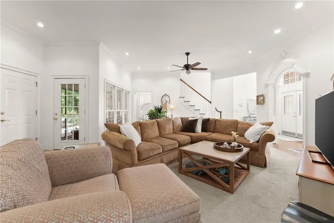
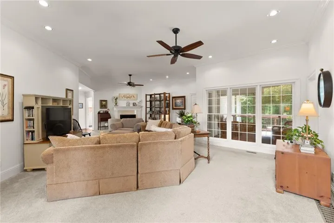
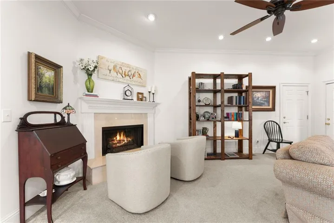
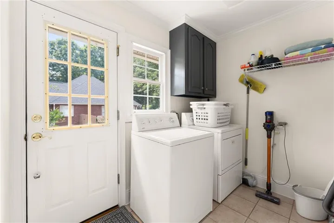
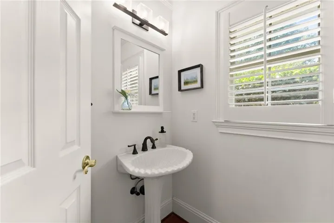
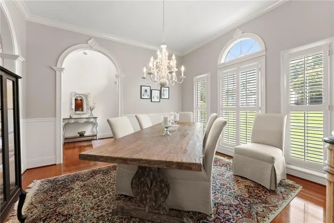
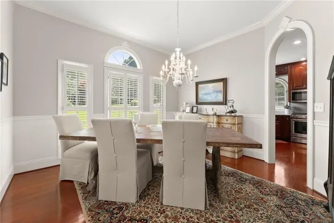
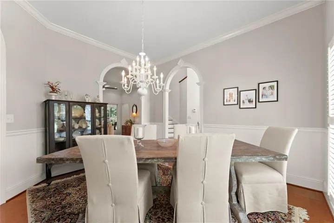
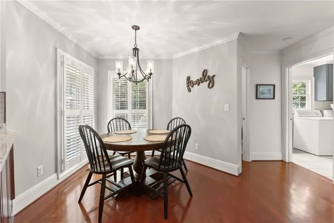
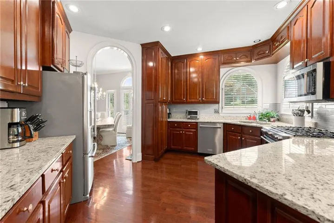
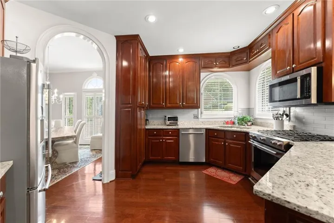
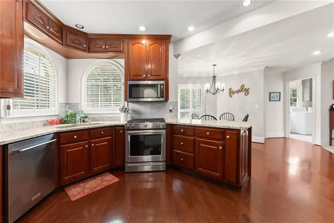
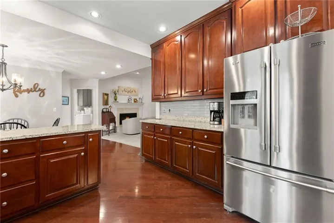
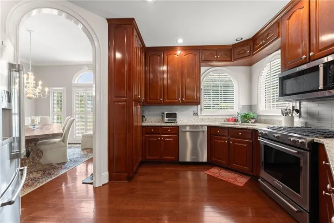
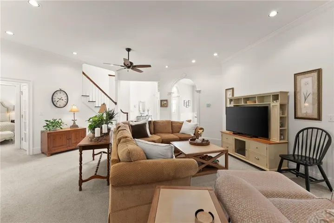
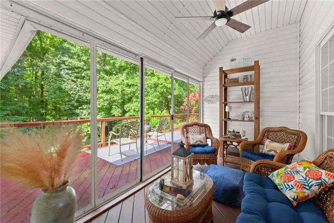
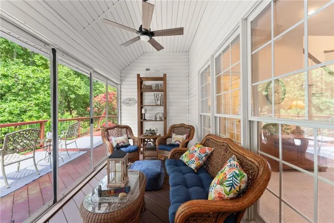
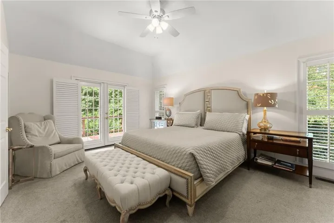
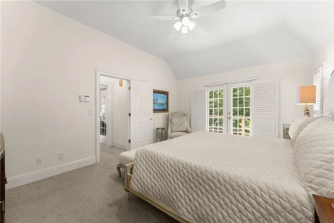
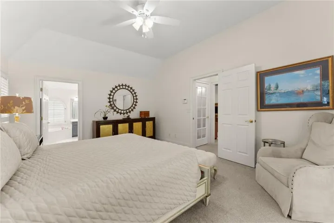
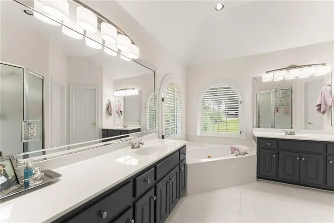
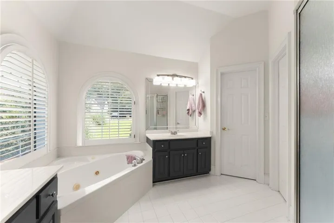
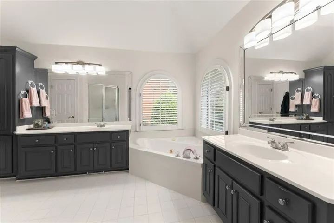
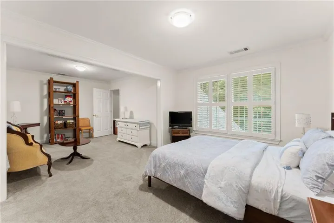
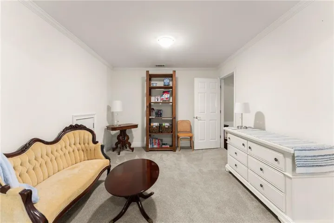
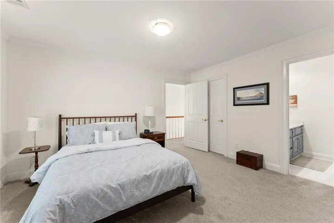
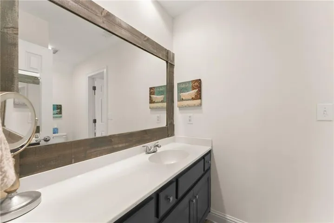
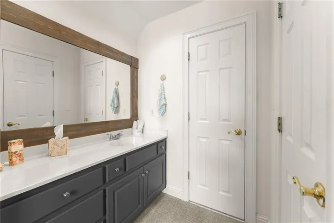
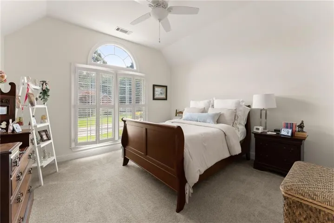
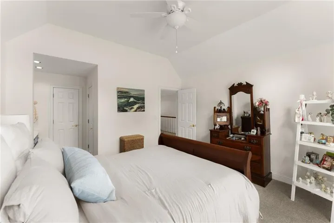
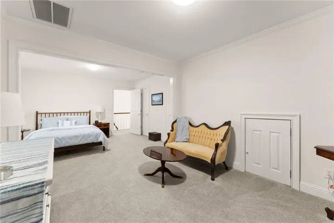
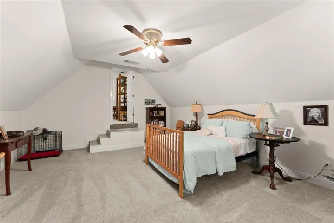
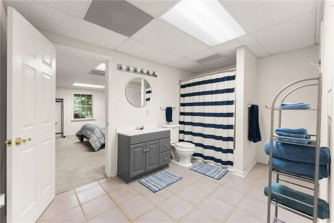
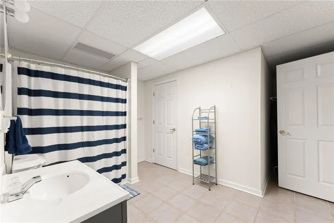
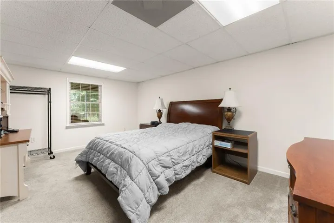
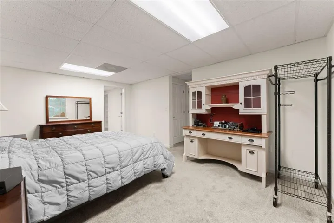
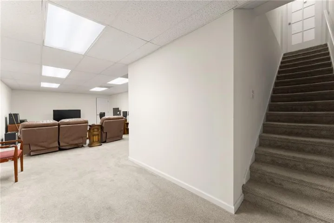
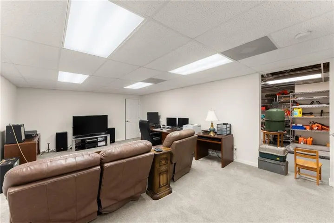
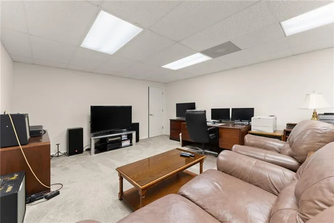
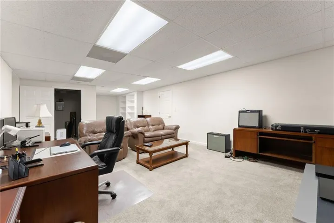
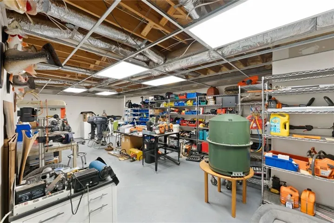
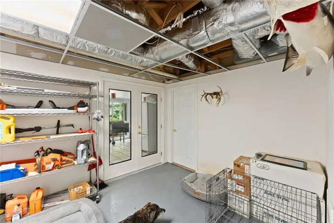
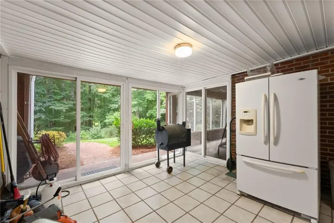
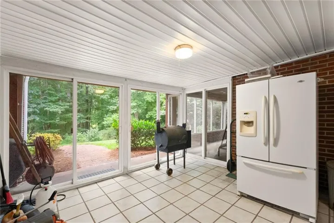
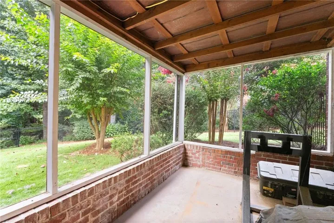
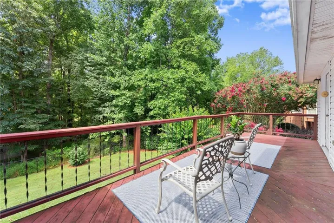
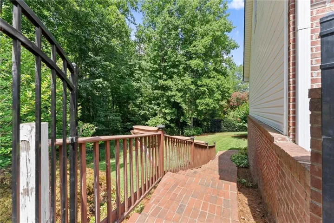
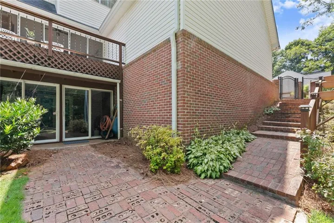
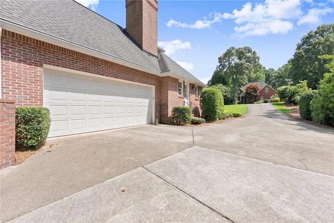
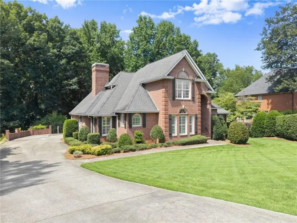
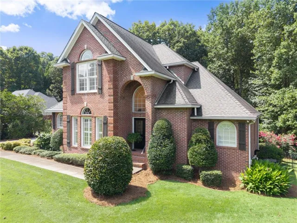
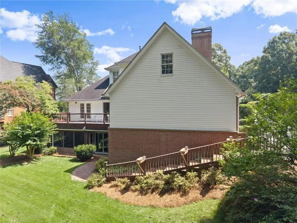
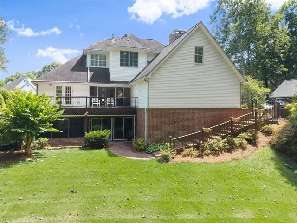
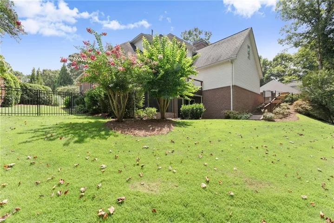
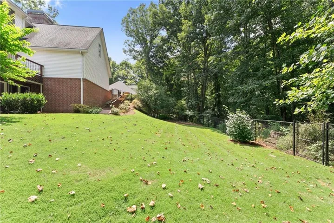
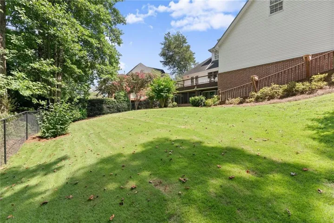
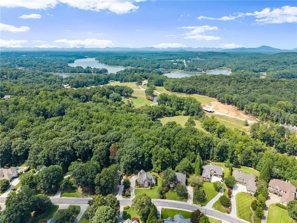
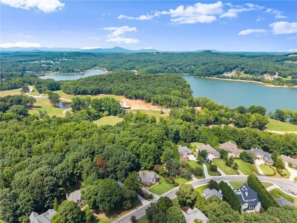
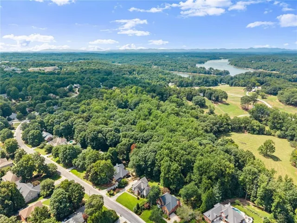
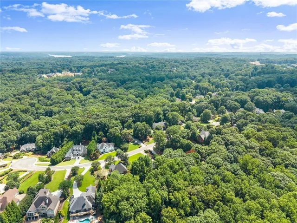
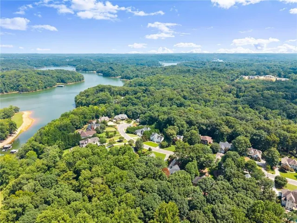
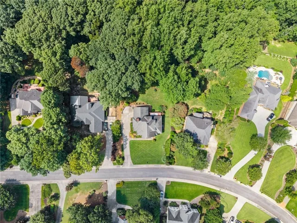
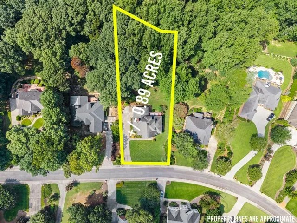
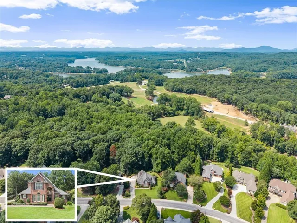
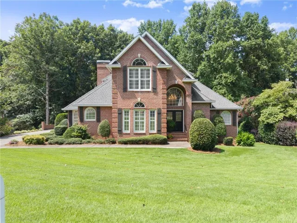
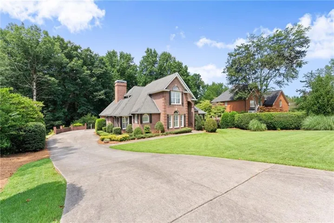
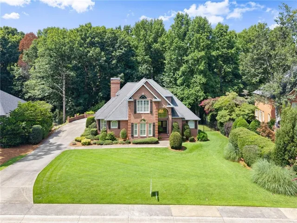
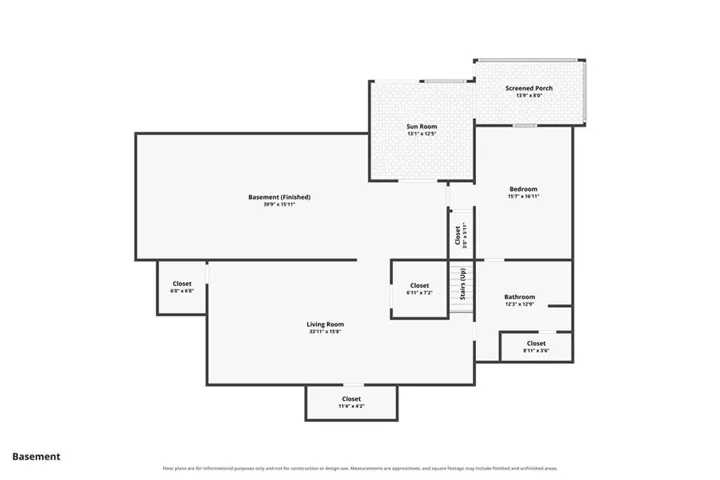
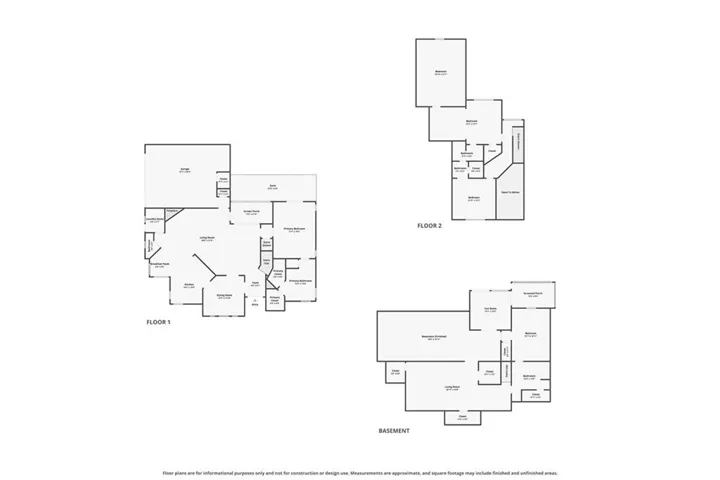
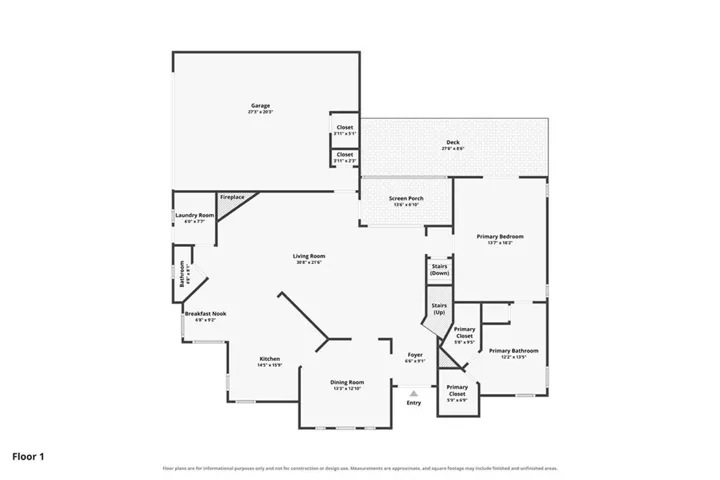
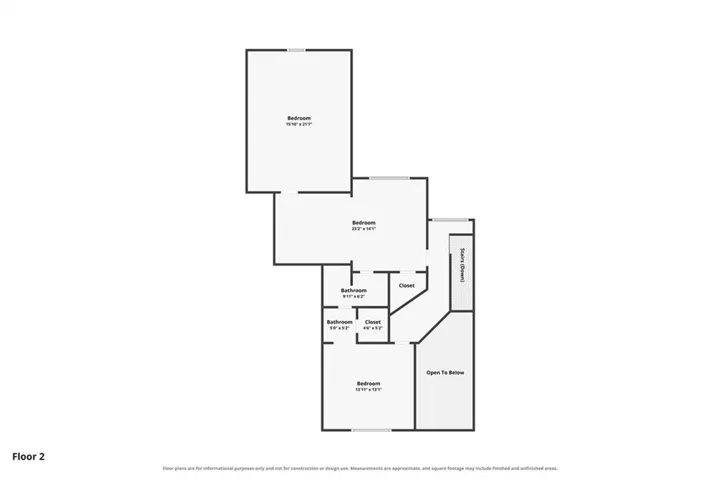
Welcome home to this beautifully maintained, all-brick traditional residence that’s truly move-in ready. Thoughtfully updated and built to last, this exceptional home combines timeless charm with modern upgrades throughout. Step inside to a stunning high ceiling foyer with natural light and an inviting open floor plan designed for both everyday living and entertaining. The freshly updated interior features newer paint, plush carpeting, hardwood flooring, elegant lighting, stylish faucets, freshly painted cabinetry, and gorgeous granite countertops in the kitchen as well as newer appliances. Stove is currently gas in the kitchen with electric hook-up option as well. The spacious main-level primary suite offers a relaxing retreat with a jetted soaking tub, double vanities, and separate his-and-hers walk-in closets. The eat-in kitchen flows seamlessly into the living areas, creating the perfect gathering space for family and friends. The fully finished basement adds incredible flexibility with a bedroom, full bath, and multiple additional rooms ideal for a home office, fitness room, media room, recreation area, or guest space. A great space for your shop in the basement level as well. Upstairs, you’ll find two generously sized bedrooms, a full bath, and a large bonus room with endless possibilities. This versatile space could easily be converted into a private owner’s suite or additional living area. Additional features include gutter guards, a security system, front and rear irrigation, and HVAC replaced this year, providing added value and peace of mind. Outside, the beautifully landscaped, tree-lined yard creates a picturesque setting. Enjoy the privacy of the spacious backyard from the screened porch—perfect for morning coffee, evening relaxation, or entertaining guests. An outbuilding is also included, offering additional storage or workspace. Located in a highly desirable neighborhood and sought-after Mt. Vernon Elementary and North Hall school district, this exceptional home is ready to welcome its next owners. Don’t miss the opportunity to make this remarkable property your own.
Address
Open on Google Maps-
Address: 3869 Alexandria Drive, Gainesville, Georgia 30506
-
City: Gainesville
-
State/county: GA
-
Zip/Postal Code: 30506
-
Area: Mount Vernon Pointe
Details
Updated on September 16, 2026 at 6:12 pm-
Property ID 7811036
-
Price $649,000
-
Property Size 4217 m²
-
Land Area 0.89 m²
-
Bedrooms 4
-
Bathrooms 4
-
Garages 2
-
Year Built 1996
-
Property Type Single Family Residence, Residential
-
Property Status Active, For Sale
Additional details
-
Association Fee 125
-
Roof Composition
-
Utilities Cable Available, Electricity Available, Natural Gas Available, Phone Available, Underground Utilities, Water Available
-
Sewer Septic Tank
-
Cooling Central Air, Electric
-
Heating Central, Natural Gas
-
Flooring Carpet, Ceramic Tile, Hardwood
-
County Hall - GA
-
Property Type Residential
-
Pool None
-
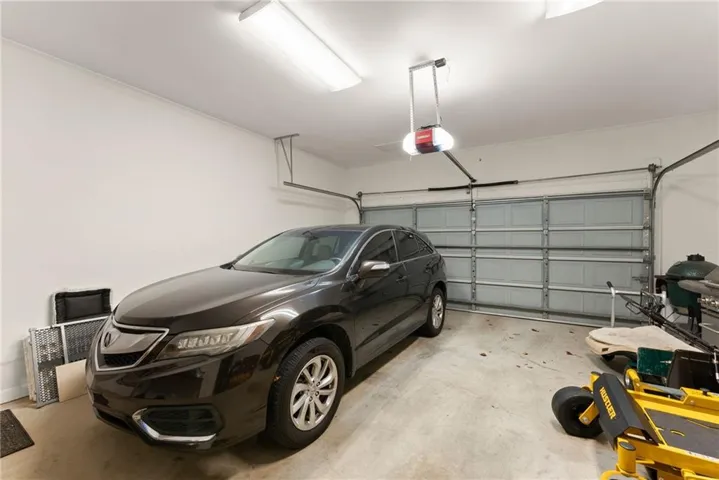
Parking Garage, Garage Faces Side
-
Elementary School Mount Vernon
-
Middle School North Hall
-
High School North Hall
-
Community Features Homeowners Assoc, Near Public Transport, Near Schools, Near Shopping, Sidewalks, Street Lights
-
Waterfront None
-
Architectural Style Traditional
Mortgage Calculator
-
Down Payment
-
Loan Amount
-
Monthly Mortgage Payment
-
Property Tax
-
Home Insurance
-
PMI
-
Monthly HOA Fees

- Jason Tatum