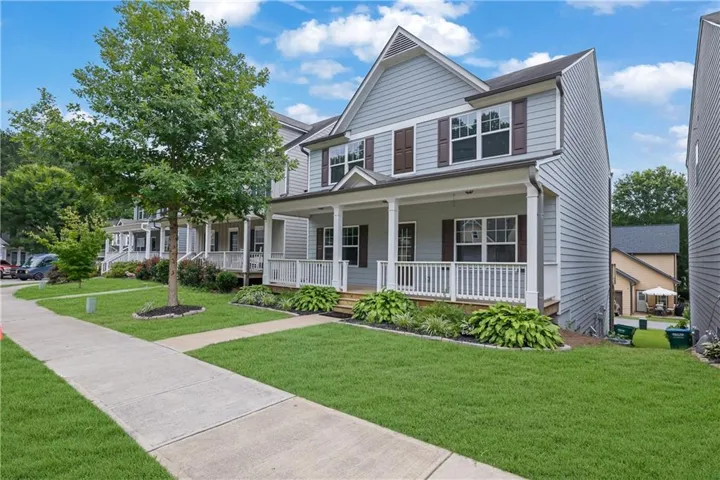
- Single Family Residence, Residential
- 5
- 4
- 2
- 2755 m²

Description
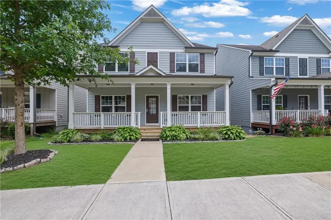
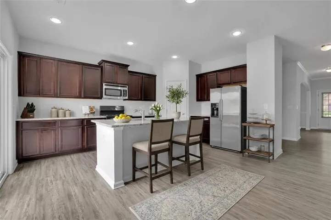
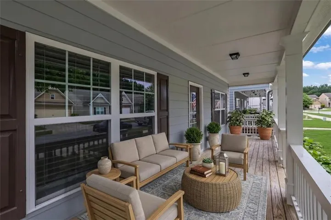
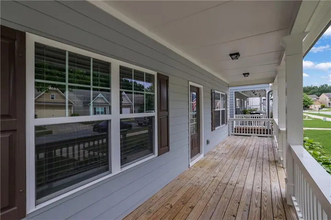
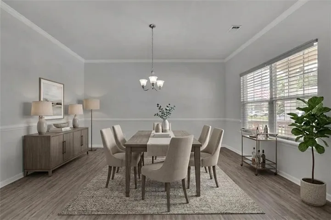
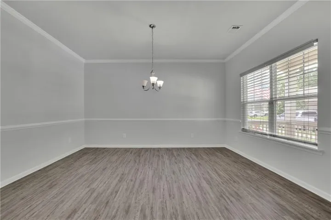
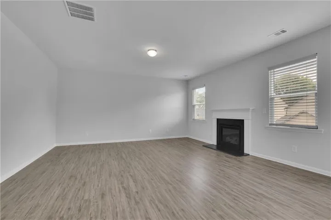
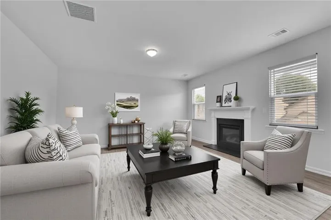
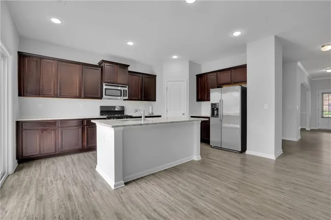
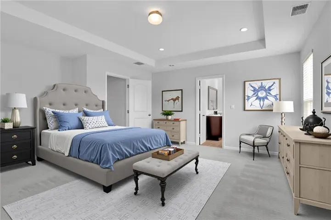
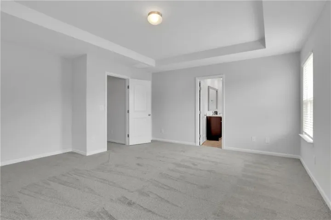
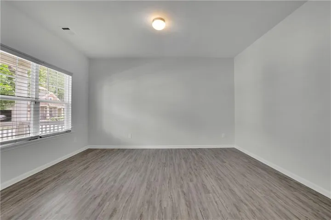
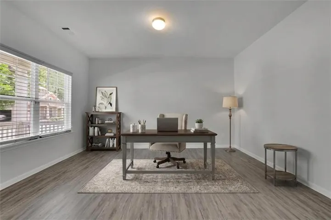
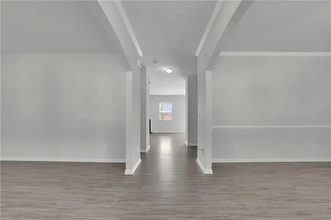
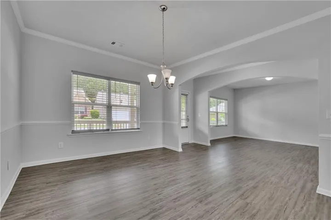
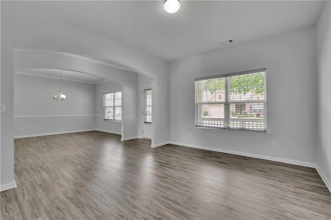
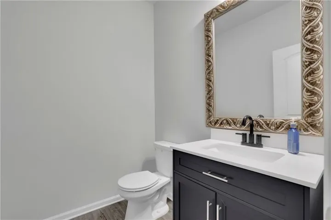
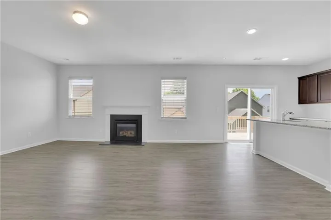
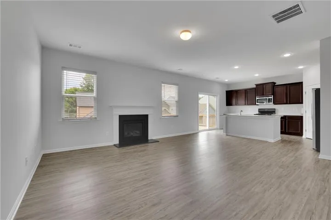
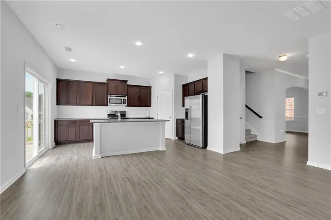
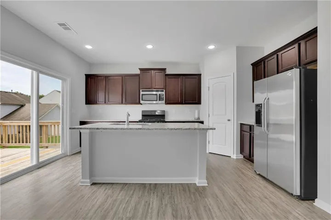
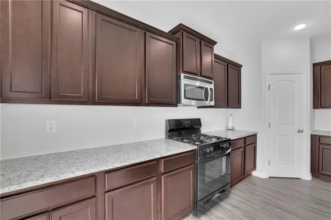
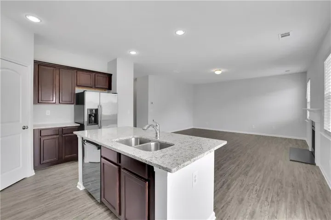
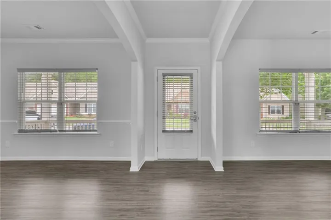
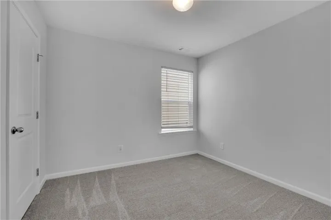
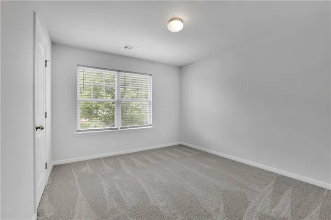
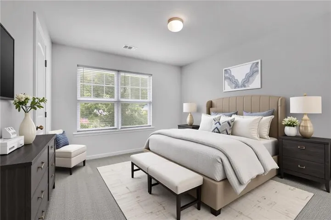
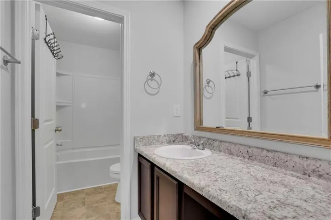
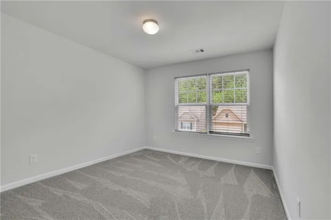
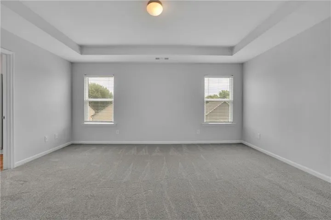
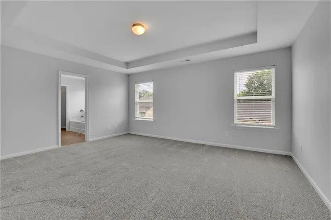
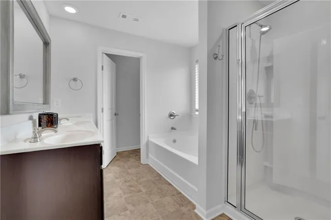
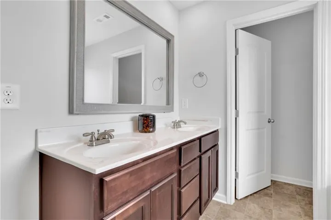
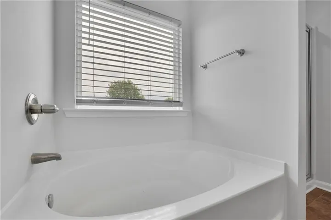
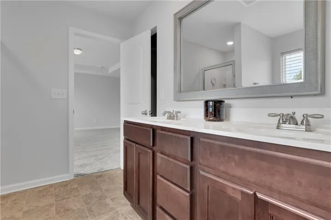
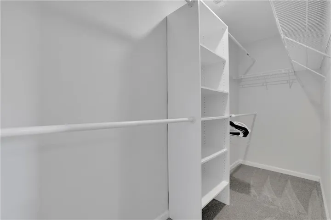
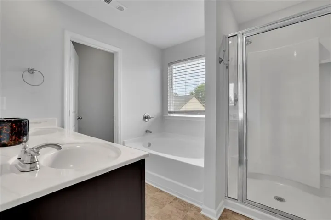
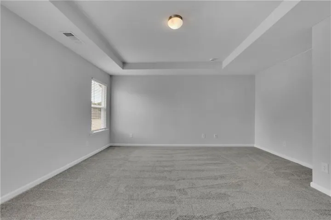
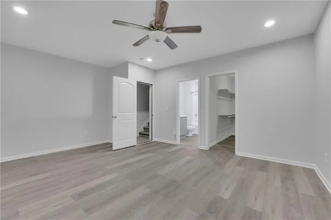
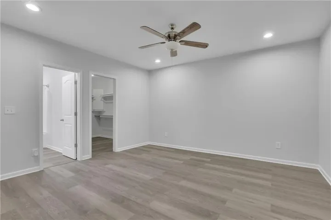
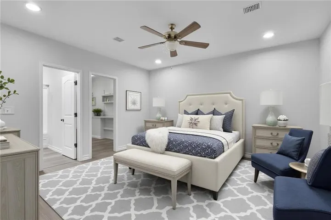
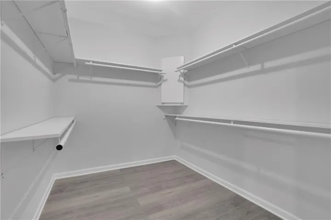
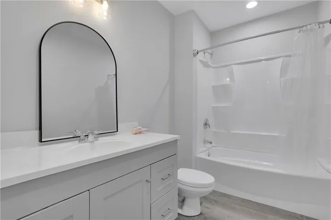
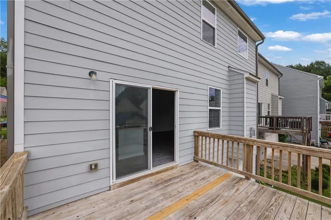
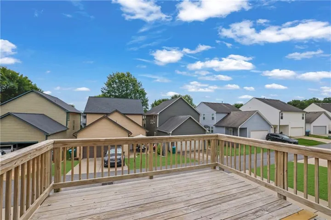
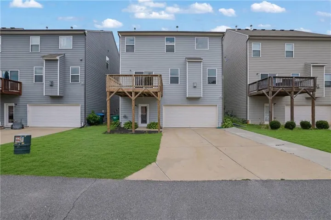
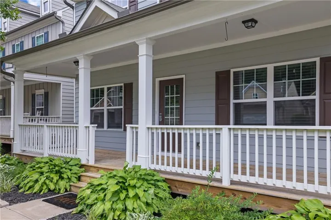
Located in the highly desirable Park Village subdivision in Canton, GA, this beautifully maintained 5-bedroom, 3.5-bath home offers the perfect combination of space, style, and convenience. From the moment you arrive, the welcoming covered front porch sets the tone for this move-in-ready home, featuring fresh paint throughout and stylish LVP flooring across the main level. Step inside to find a formal dining room on one side and a versatile office or sitting room on the other, creating an elegant and functional entry. The heart of the home is the spacious open-concept kitchen and family room, designed for both everyday living and entertaining. The kitchen features a large center island, like-new appliances, abundant cabinet space, and overlooks the inviting family room anchored by a cozy fireplace. Just beyond, a rear door leads to a deck overlooking the backyard, providing the perfect spot for morning coffee or evening gatherings. Upstairs, you’ll find four generously sized bedrooms, including a spacious primary suite designed for comfort and relaxation. The finished terrace level adds even more flexibility with a fifth bedroom and full bath, making it ideal for guests, a teen suite, or multi-generational living. The oversized garage offers exceptional storage space, and thoughtful upgrades such as a hot water circulation pump provide added comfort and efficiency. Residents of Park Village enjoy outstanding community amenities, including a clubhouse, resort-style pool with splash area, playground, pavilion, and sports court. Ideally situated near Etowah River Park, Heritage Park, shopping, dining, and convenient access to I-575, this home offers an exceptional lifestyle in one of Canton’s most sought-after communities. Book your private tour today and discover everything this remarkable home has to offer!
Address
Open on Google Maps-
Address: 410 Trail Finders Way, Canton, Georgia 30114
-
City: Canton
-
State/county: GA
-
Zip/Postal Code: 30114
-
Area: PARK VILLAGE
Details
Updated on August 11, 2026 at 3:05 pm-
Property ID 7785380
-
Price $430,000
-
Property Size 2755 m²
-
Land Area 0.08 m²
-
Bedrooms 5
-
Bathrooms 4
-
Garages 2
-
Year Built 2019
-
Property Type Single Family Residence, Residential
-
Property Status Active, For Sale
Additional details
-
Association Fee 840
-
Roof Composition, Shingle
-
Utilities Cable Available, Electricity Available, Natural Gas Available, Phone Available, Sewer Available, Underground Utilities, Water Available
-
Sewer Public Sewer
-
Cooling Central Air
-
Heating Central
-
Flooring Carpet, Luxury Vinyl, Tile
-
County Cherokee - GA
-
Property Type Residential
-
Pool None
-
Parking Attached, Garage, Garage Faces Rear
-
Elementary School William G. Hasty, Sr.
-
Middle School Teasley
-
High School Cherokee
-
Community Features Clubhouse, Fitness Center, Near Schools, Near Shopping, Playground, Pool
-
Waterfront None
-
Architectural Style Traditional
Mortgage Calculator
-
Down Payment
-
Loan Amount
-
Monthly Mortgage Payment
-
Property Tax
-
Home Insurance
-
PMI
-
Monthly HOA Fees

- Jason Tatum