- Single Family Residence, Residential
- 5
- 5
- 3
- 4097 m²

Description
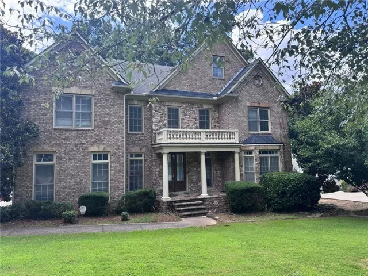
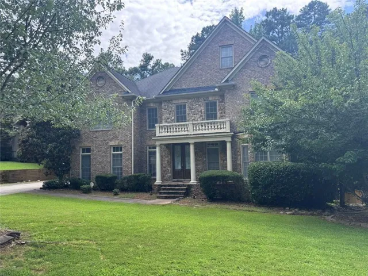
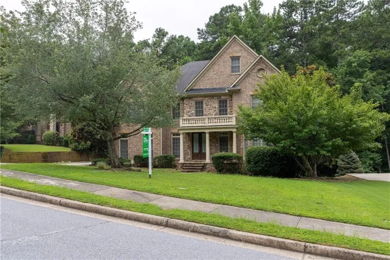
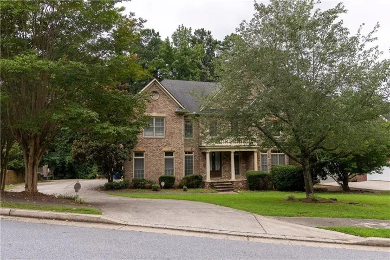
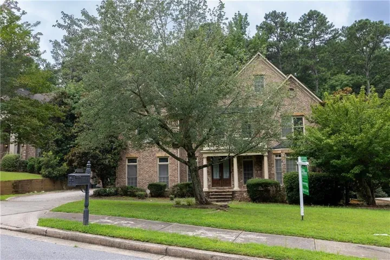
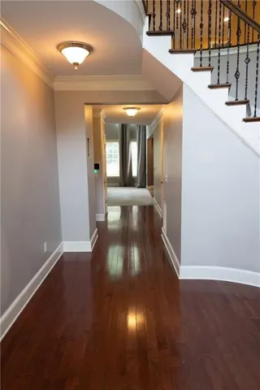
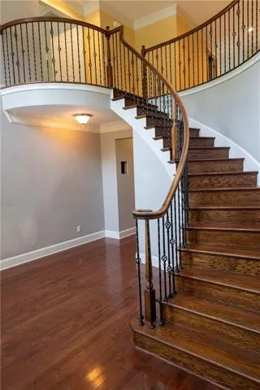
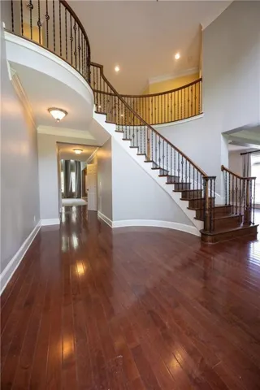
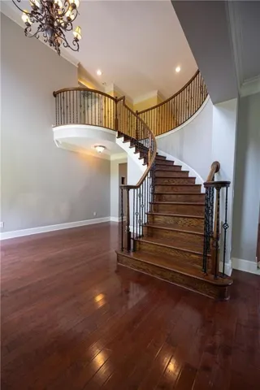
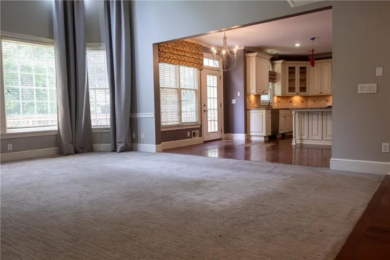
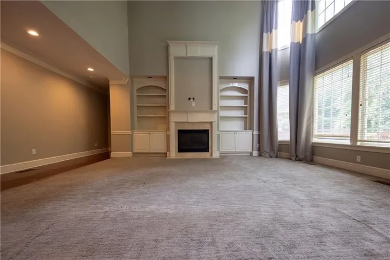
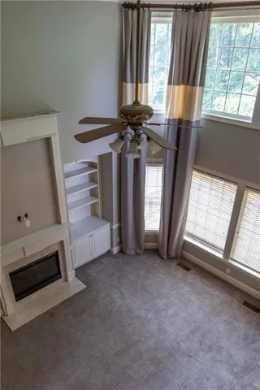
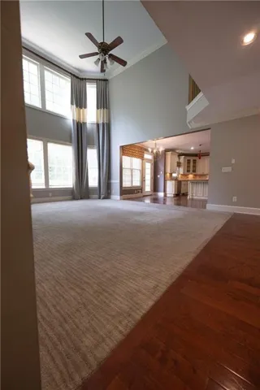
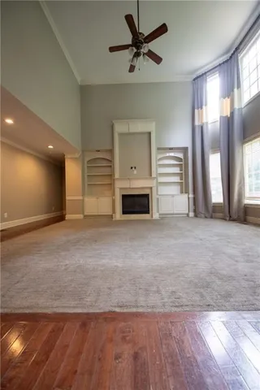
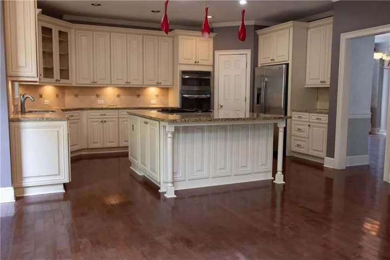
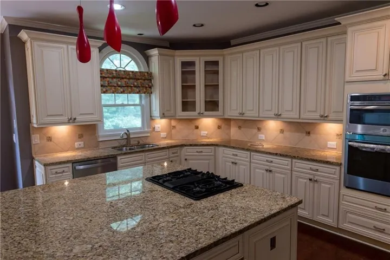
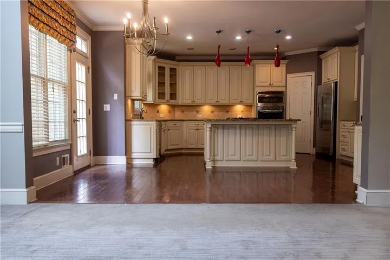
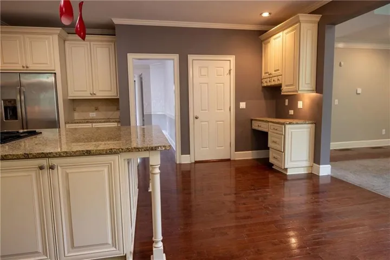
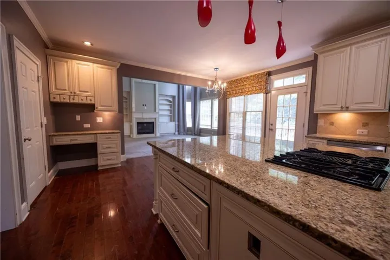
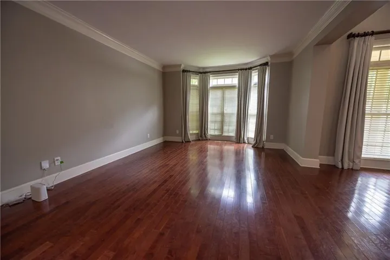
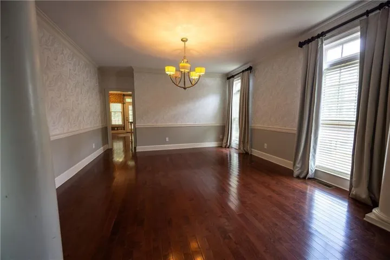
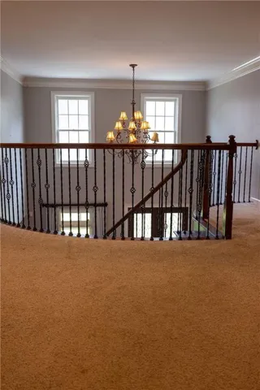
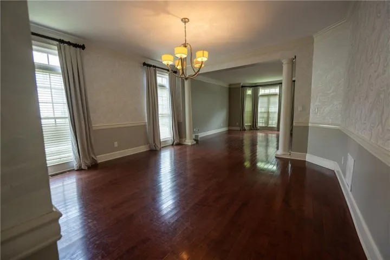
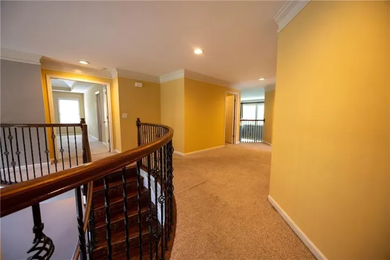
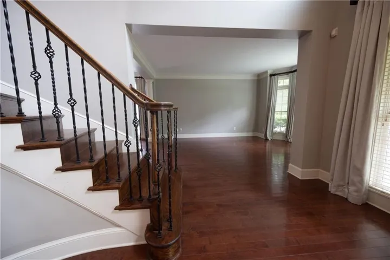
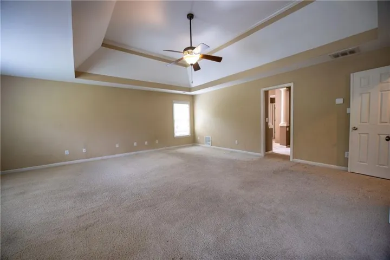
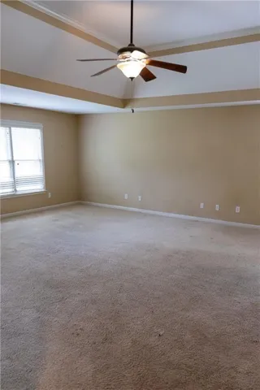
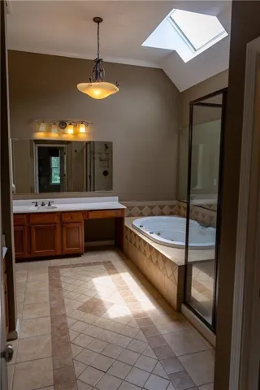
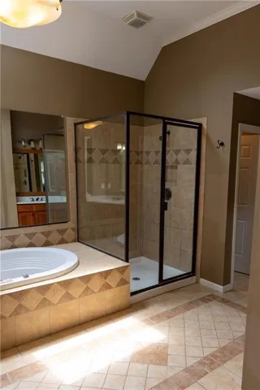
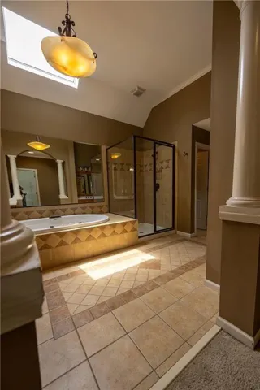
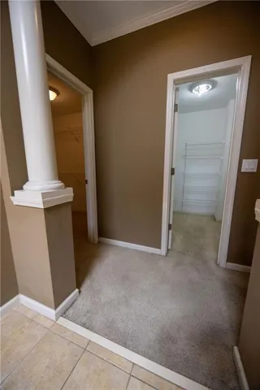
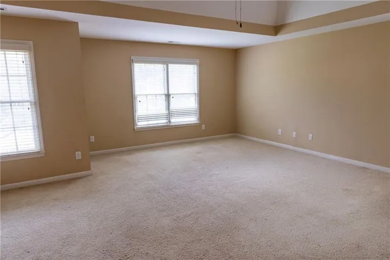
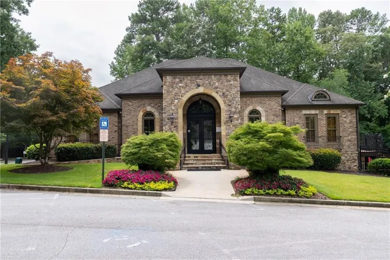
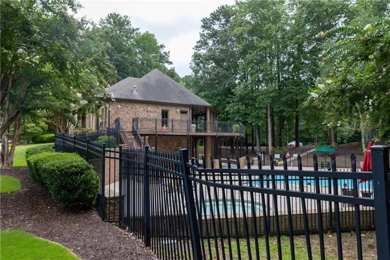
Welcome to this beautifully crafted John Wieland resale in Guilford Forest, where timeless design and generous space meet real potential. It offers approximately 4, 100 square feet, five bedrooms, and four and a half baths, and is designed for comfortable living and effortless entertaining. The grand two-story foyer with curved staircase opens to a dramatic family room with Palladian windows and a cozy fireplace. The spacious kitchen features a sprawling granite island, stainless appliances, a new oven, and a main-level bedroom with a full bath, which adds flexibility. Upstairs, the spacious owner’s suite, loft, jack-and-jill bath, and ample closets enhance livability. The unfinished basement with tall ceilings offers approximately 2009 square feet, ready to be customized. Enjoy the rear deck and community amenities, all about 20 minutes from downtown and convenient to the airport. Priced at 649, 000 and reflecting the opportunity to own a John Wieland classic with space, location, and future potential.
Address
Open on Google Maps-
Address: 1081 Sw Willowood Lane Sw, Atlanta, Georgia 30331
-
City: Atlanta
-
State/county: GA
-
Zip/Postal Code: 30331
-
Area: GUILFORD FOREST
Details
Updated on August 21, 2026 at 7:59 pm-
Property ID 7808354
-
Price $619,000
-
Property Size 4097 m²
-
Land Area 0.407 m²
-
Bedrooms 5
-
Bathrooms 5
-
Garages 3
-
Year Built 2005
-
Property Type Single Family Residence, Residential
-
Property Status Active, For Sale
Additional details
-
Listing Terms Cash, Conventional, FHA, FHA 203(k), VA Loan
-
Association Fee 212
-
Roof Shingle, Other
-
Utilities Cable Available, Electricity Available, Natural Gas Available, Phone Available, Sewer Available, Underground Utilities, Water Available
-
Sewer Public Sewer
-
Cooling Central Air, Ceiling Fan(s), Electric
-
Heating Forced Air, Electric
-
Flooring Carpet, Ceramic Tile, Hardwood
-
County Fulton - GA
-
Property Type Residential
-
Pool None
-
Parking Attached, Garage Door Opener, Driveway, Garage, Kitchen Level, Level Driveway, Garage Faces Side
-
Elementary School Randolph
-
Middle School Sandtown
-
High School Westlake
-
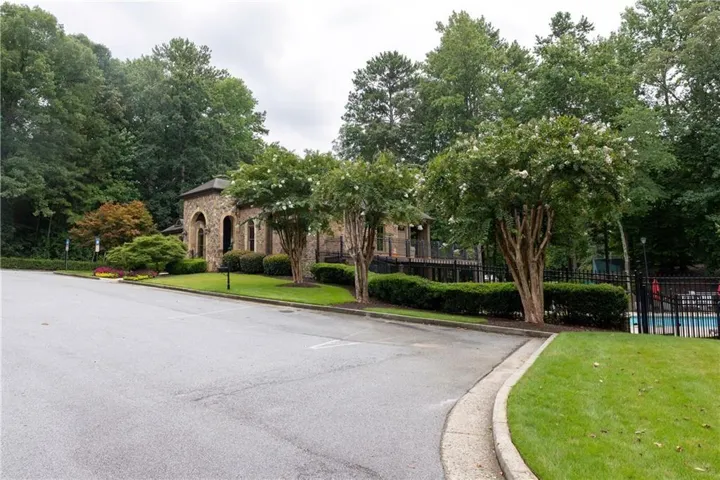
Community Features Clubhouse, Homeowners Assoc, Near Public Transport, Near Shopping, Pool, Pickleball, Sidewalks, Street Lights, Tennis Court(s)
-
Waterfront None
-
Architectural Style Colonial
Mortgage Calculator
-
Down Payment
-
Loan Amount
-
Monthly Mortgage Payment
-
Property Tax
-
Home Insurance
-
PMI
-
Monthly HOA Fees

- Jason Tatum