211 Graymist Path, Loganville, Georgia 30052
- $575,000
- $599,999



- Single Family Residence, Residential
- 6
- 6
- 2
- 5534 m²

- $575,000
- $599,999
Description
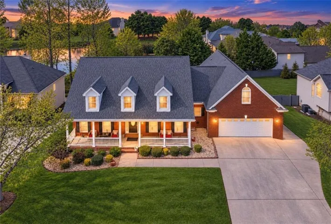
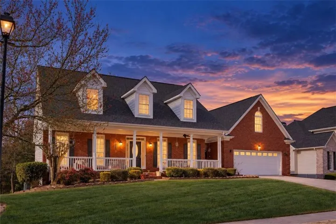
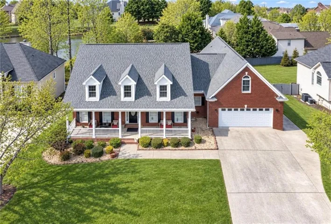
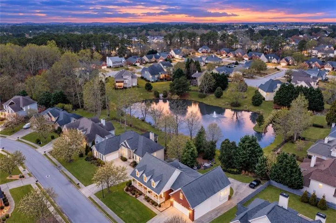
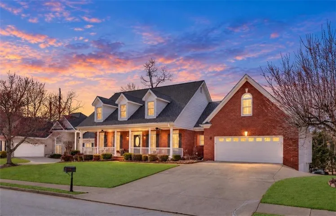
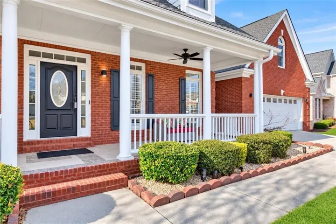
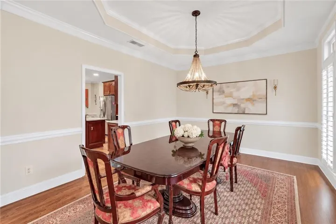
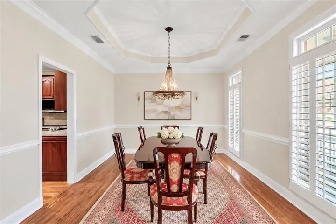
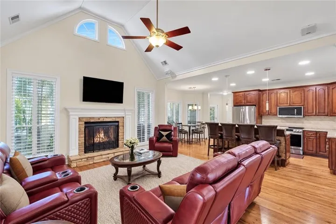
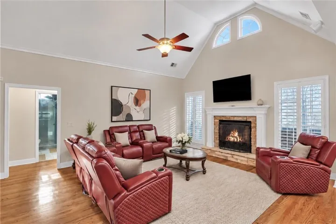
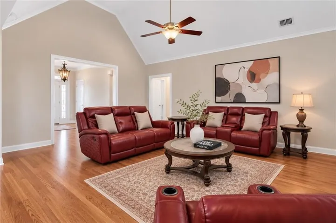
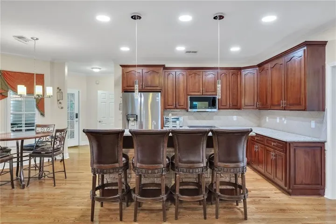
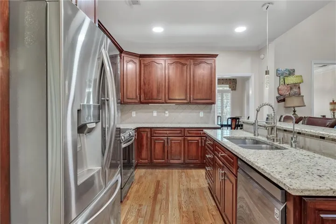
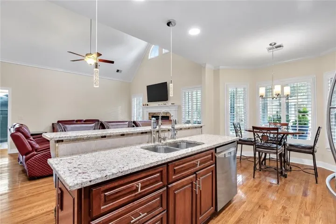
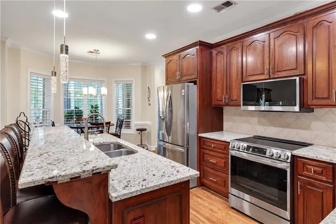
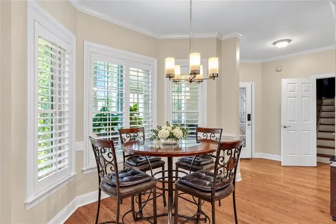
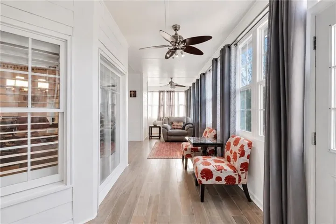
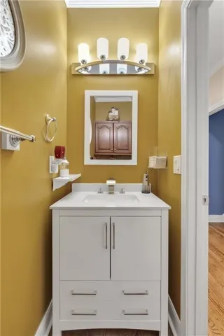
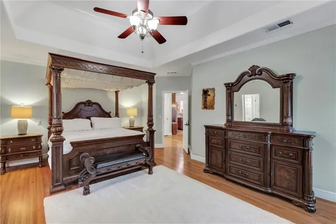
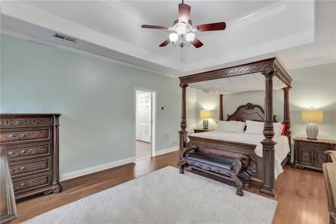
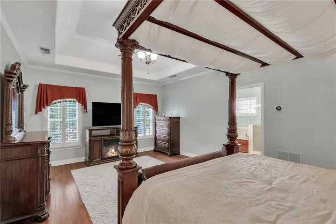
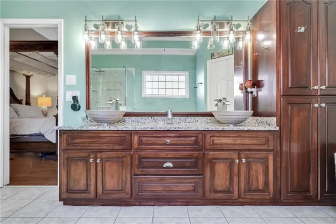
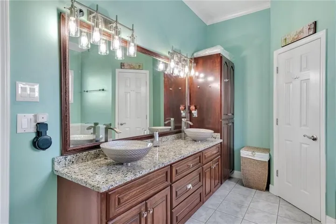
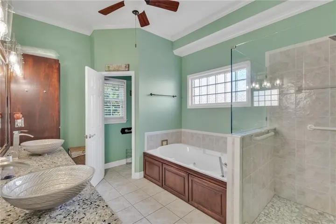
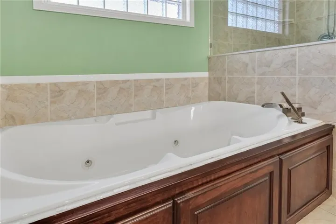
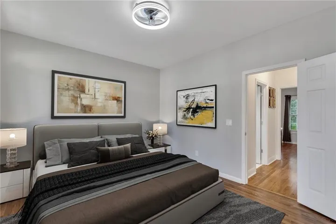
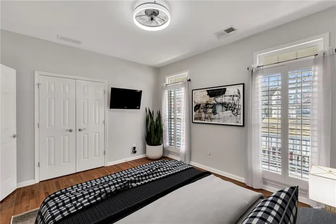
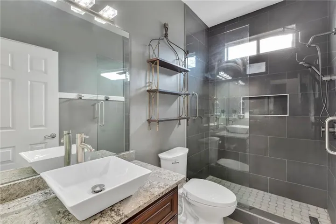
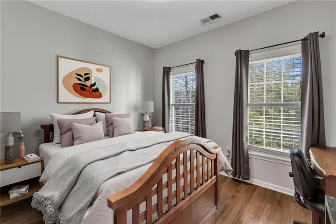
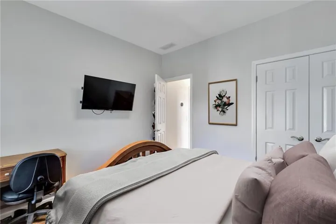
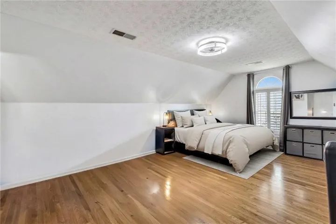
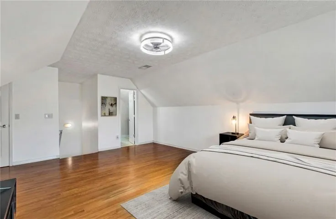
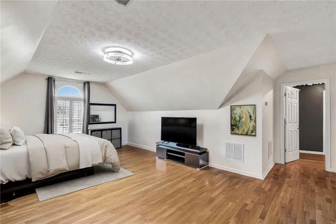
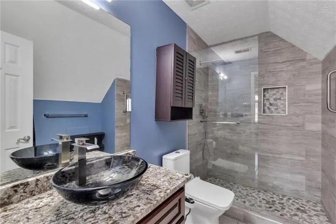
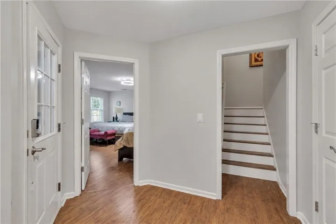
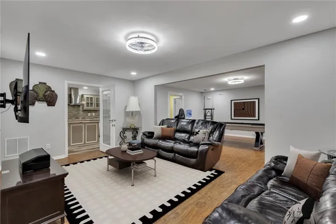
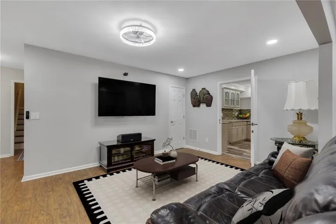
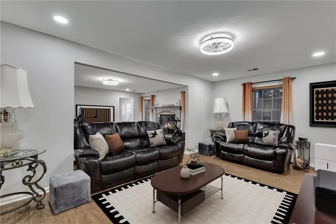
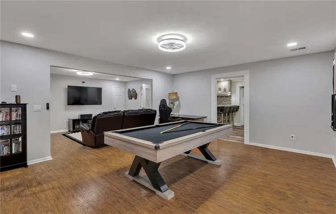
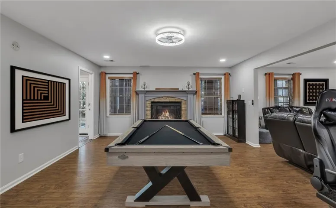
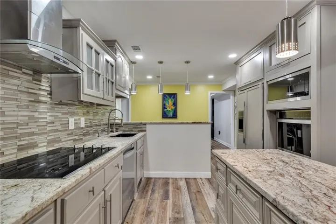
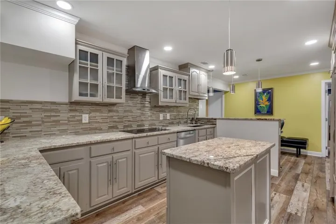
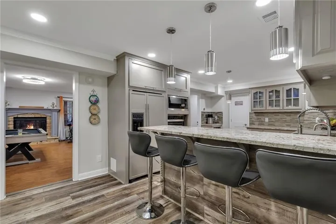
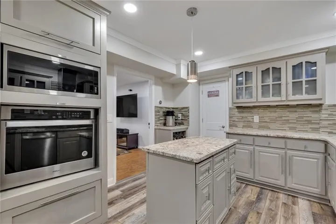
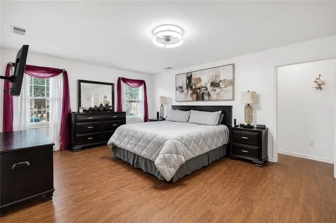
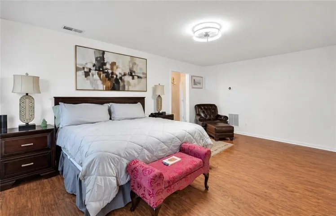
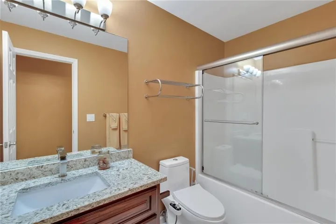
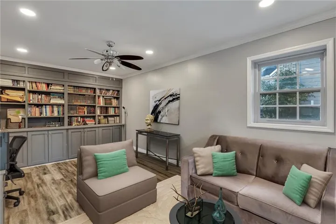
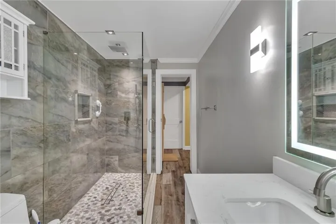
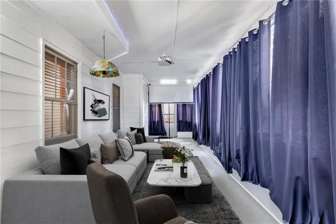
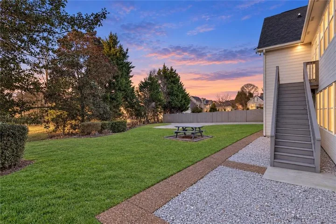
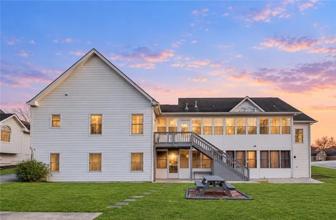
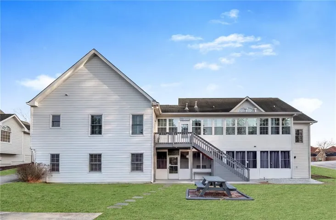
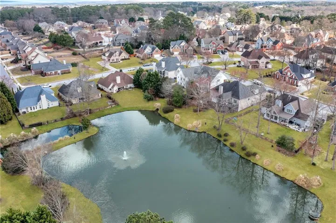
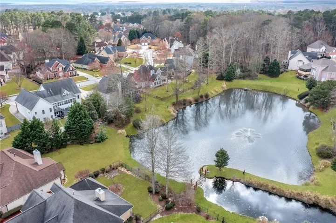
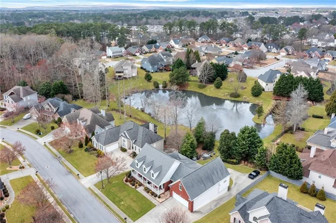
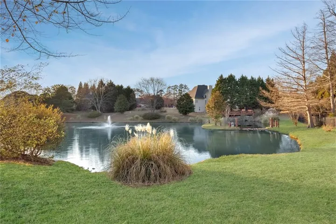
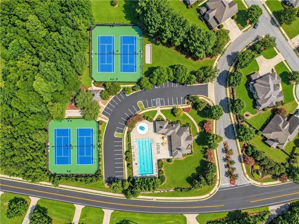
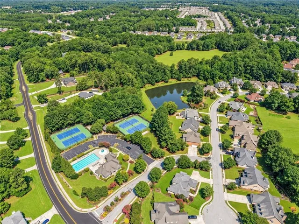
MORNING COFFEE OVER THE WATER. UNFORGETTABLE SUNSETS AT DAY’S END. RE-IMAGINED INTERIORS. AN EXPANSIVE OPEN FLOOR PLAN. COMMANDING IN SCALE AND CREATED FOR EXCEPTIONAL MULTIGENERATIONAL LIVING—THIS GRAND WATERFRONT RESIDENCE IS IMPOSSIBLE TO OVERLOOK. Extensively updated within the last five years, this six-bedroom, five-full-and-one-half-bath home delivers impressive style, flexibility and peace of mind. Enhancements include a fully renovated and finished basement with an updated second kitchen, office and bathrooms, renovated secondary baths on upper levels, updated kitchen appliances, all three HVAC units replaced, water heater replaced, updated sunrooms, select interior paint and refreshed landscaping to name a few. A stately brick façade and welcoming covered porch create a powerful first impression. Upon entry, the gracious foyer immediately reveals the scale and sophistication within. The formal dining room comfortably seats 12 or more, setting the stage for memorable celebrations and elegant entertaining. The commanding fireside living room is expansive, open and with natural light. Soaring ceilings amplify its architectural presence, while the generous proportions provide exceptional space for gathering. At the heart of the home, the beautifully appointed kitchen features stone countertops, ample cabinetry, spacious pantry, stainless steel appliances, a generous island with breakfast-bar seating and a separate breakfast room. The open design connects effortlessly to the main living areas and an updated covered sunroom wrapped in windows. Here, captivating water views create a serene setting for morning coffee and unforgettable sunsets. The oversized main-level primary suite is a private sanctuary. Its spa-inspired bath features dual vanities, a soaking tub and a separate tiled shower, while a generous walk-in closet provides abundant storage. Two additional main-level generous sized bedrooms and a renovated secondary bath offer flexibility for family and guests. Upstairs, a private bedroom suite features its own renovated full bath, walk-in closet and dedicated office area. The fully finished daylight basement creates an extraordinary second residence within the home. Designed for true multigenerational living, it offers a private entrance, dedicated parking and an updated, full second kitchen with gorgeous stone countertops, stainless steel appliances and breakfast-bar seating. Expansive living and recreation spaces include a den, office and gaming area. A second oversized primary suite anchors the basement level, complete with a beautifully updated private bath. An additional renovated guest bathroom and a second covered sunroom overlooking the water complete this remarkably versatile retreat. Outdoor living is equally impressive. A spacious deck with stairs overlooks the peaceful waterfront backdrop, creating an exceptional setting for entertaining, dining or unwinding. Expansive front and rear lawns provide abundant green space, while an extended parking pad easily accommodates additional family and guests. Spectularly maintained home with incredible upkeep. Residents of Meadows at Wildwood enjoy desirable swim-and-tennis amenities, scenic surroundings and a welcoming neighborhood atmosphere. Parks, shopping, dining and the Grayson–Loganville corridor are all conveniently nearby. SIX BEDROOMS. TWO OVERSIZED PRIMARY SUITES. DUAL FULL KITCHENS. DUAL COVERED SUNROOMS. A FULLY FINISHED DAYLIGHT BASEMENT. CAPTIVATING WATER VIEWS. ONE EXCEPTIONAL ESTATE—REIMAGINED FOR ELEVATED LIVING ACROSS GENERATIONS.
Address
Open on Google Maps-
Address: 211 Graymist Path, Loganville, Georgia 30052
-
City: Loganville
-
State/county: GA
-
Zip/Postal Code: 30052
-
Area: Wildwood at Meadow Gate
Details
Updated on November 2, 2026 at 5:33 pm-
Property ID 7835547
-
Price $575,000
-
Property Size 5534 m²
-
Land Area 0.28 m²
-
Bedrooms 6
-
Bathrooms 6
-
Garages 2
-
Year Built 2002
-
Property Type Single Family Residence, Residential
-
Property Status Active, For Sale
Additional details
-
Association Fee 745
-
Roof Composition
-
Utilities Cable Available, Electricity Available, Natural Gas Available, Phone Available, Sewer Available, Underground Utilities, Water Available
-
Sewer Public Sewer
-
Cooling Ceiling Fan(s), Central Air
-
Heating Central
-
Flooring Ceramic Tile, Hardwood, Laminate
-
County Gwinnett - GA
-
Property Type Residential
-
Pool None
-
Parking Attached, Driveway, Garage, Garage Door Opener, Parking Pad
-
Elementary School Trip
-
Middle School Bay Creek
-
High School Grayson
-
Community Features Homeowners Assoc, Lake, Near Public Transport, Near Schools, Near Shopping, Near Trails/Greenway, Playground, Pool, Sidewalks, Street Lights, Tennis Court(s)
-
Waterfront Waterfront
-
Architectural Style Craftsman, Traditional
Mortgage Calculator
-
Down Payment
-
Loan Amount
-
Monthly Mortgage Payment
-
Property Tax
-
Home Insurance
-
PMI
-
Monthly HOA Fees

- Jason Tatum