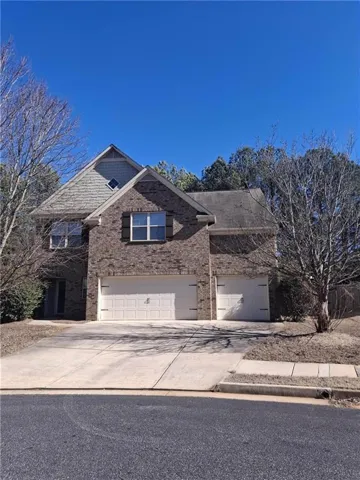
- Single Family Residence, Residential
- 4
- 4
- 3
- 3146 m²

Description
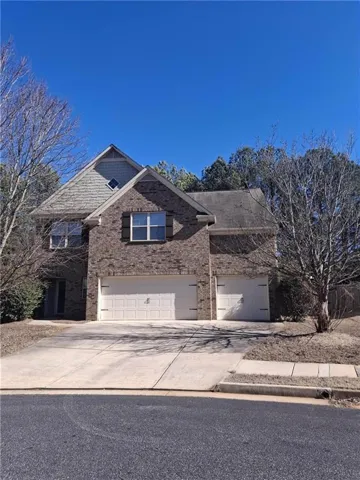
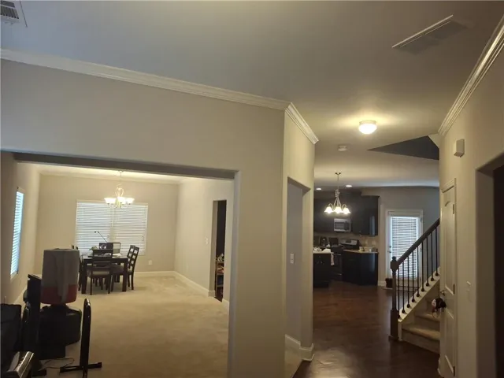
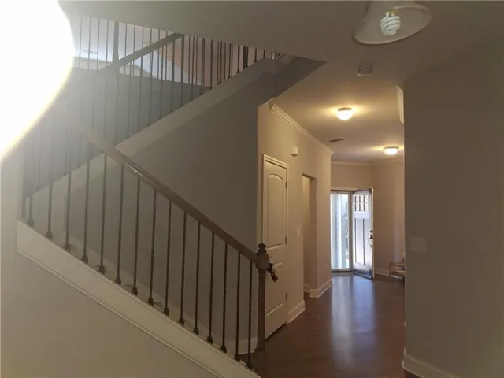
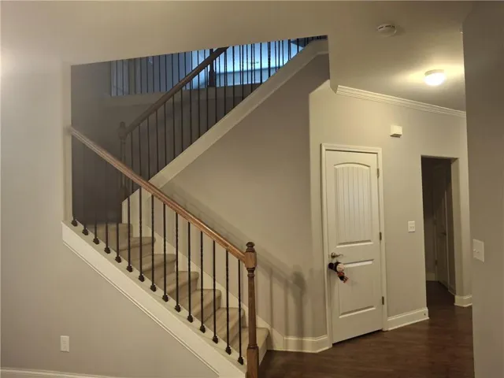
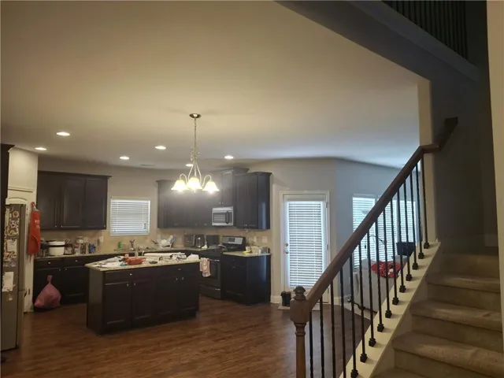
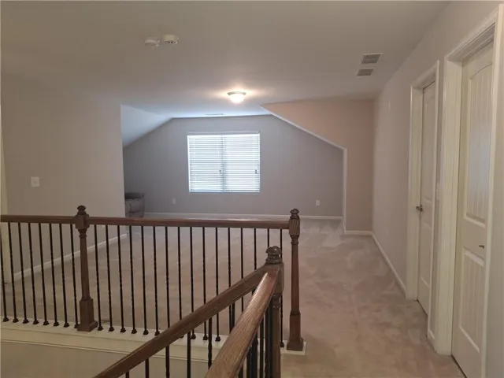
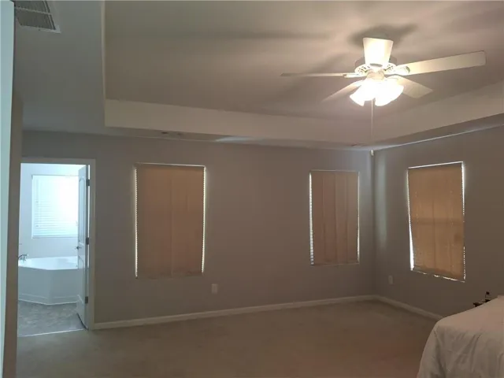
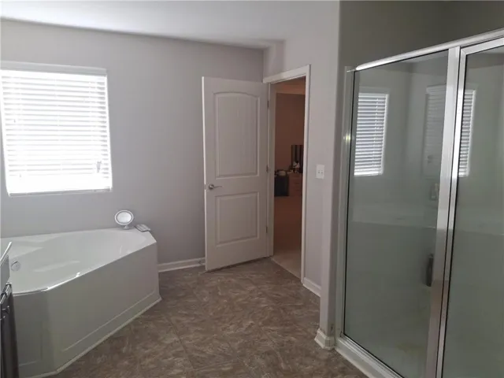
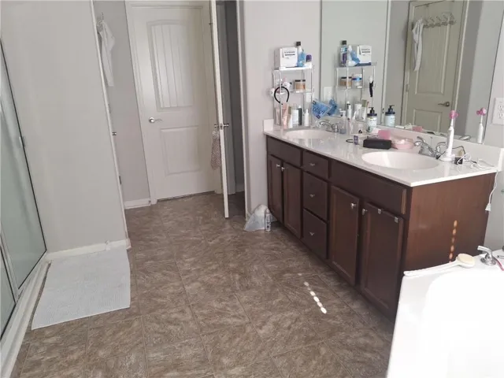
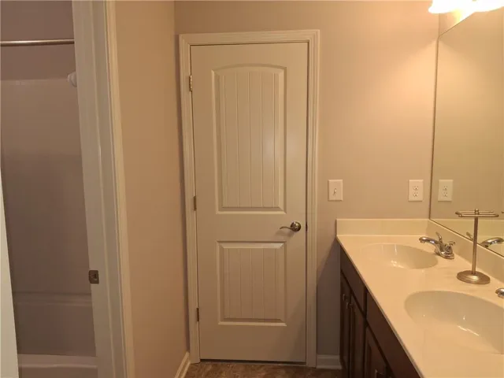
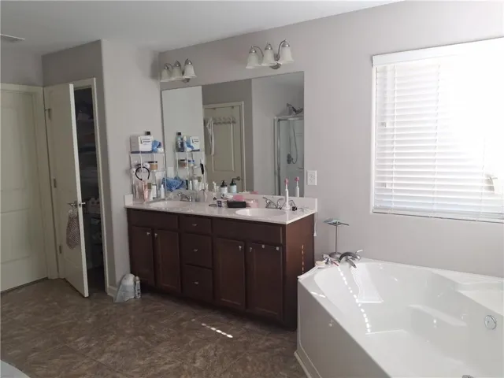
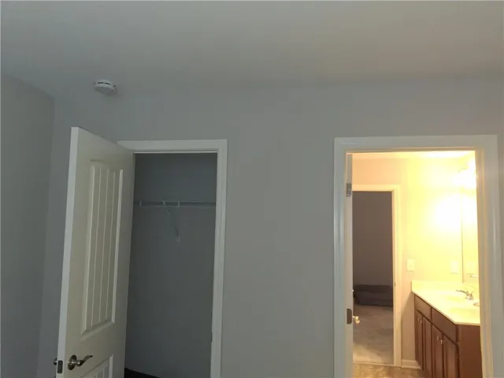
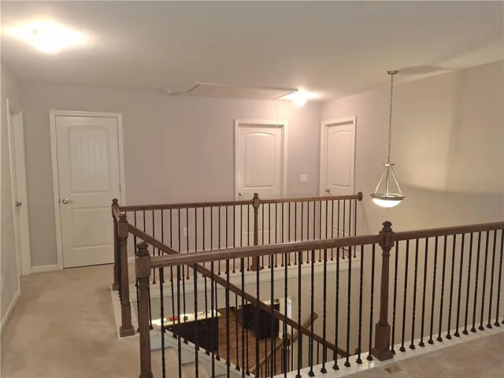
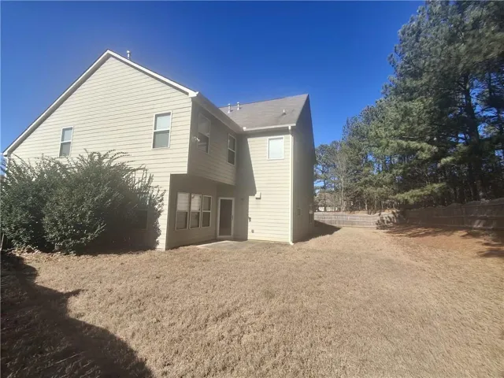
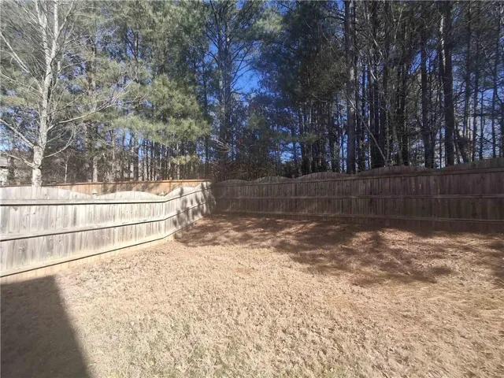
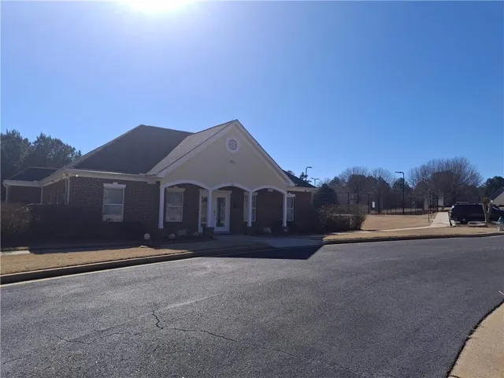
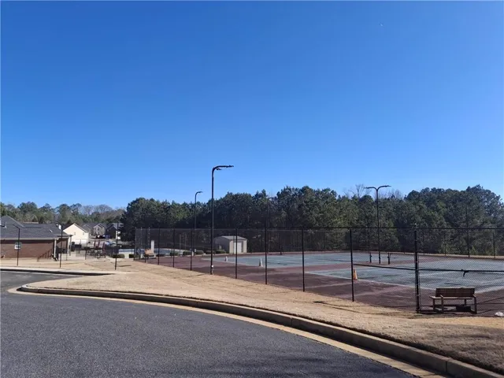
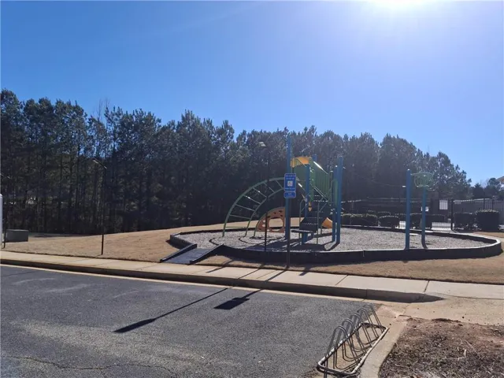
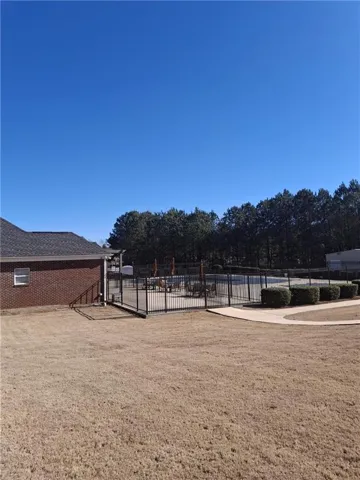
Spacious, well-maintained home located in the Parks at Durham Lakes. Beautifully designed two-story home offering comfort, functionality and flexibility in an open-concept layout that creates an inviting and cozy atmosphere. The main level features wood flooring and a seamless open layout with a welcoming living room, dining room, perfect for entertaining. The family room with fireplace connects to a stunning kitchen complete with granite countertops, stainless steel appliances, lots of cabinet space and a pantry. The second level includes a large bonus area and three generous bedrooms for guests. The luxurious primary suite is complete with double vanities, garden tub, walk in shower and a spacious walk- in closet. Additional highlights include large fenced in back yard, a 3-car garage and access to a community clubhouse with tennis, pool and playground amenities. Great location with easy access to I-85, Hartsfield Atlanta International Airport, Trilith Studios – offering the ideal balance of neighborhood living and city convenience! Highly Motivated Seller, Make an Offer
Address
Open on Google Maps-
Address: 10 Dynasty Drive, Fairburn, Georgia 30213
-
City: Fairburn
-
State/county: GA
-
Zip/Postal Code: 30213
-
Area: THE PARKS AT DURHAM LAKES
Details
Updated on October 11, 2026 at 12:03 pm-
Property ID 7852511
-
Price $389,000
-
Property Size 3146 m²
-
Land Area 0.21 m²
-
Bedrooms 4
-
Bathrooms 4
-
Garages 3
-
Year Built 2014
-
Property Type Single Family Residence, Residential
-
Property Status Active, For Sale
Additional details
-
Association Fee 500
-
Roof Shingle
-
Utilities Underground Utilities, Cable Available, Electricity Available, Natural Gas Available, Phone Available, Sewer Available, Water Available
-
Sewer Public Sewer
-
Cooling Gas, Ceiling Fan(s), Central Air
-
Heating Natural Gas, Central
-
Flooring Hardwood, Carpet, Ceramic Tile
-
County Fulton - GA
-
Property Type Residential
-
Pool None
-
Parking Garage, Driveway, Garage Faces Front, Level Driveway, Paved, On Street
-
Elementary School E. C. West
-
Middle School Bear Creek - Fulton
-
High School Creekside
-
Community Features Clubhouse, Park, Fitness Center, Playground, Pool, Sidewalks, Tennis Court(s), Barbecue, Homeowners Assoc, Near Schools
-
Waterfront None
-
Architectural Style A-Frame, Traditional
Mortgage Calculator
-
Down Payment
-
Loan Amount
-
Monthly Mortgage Payment
-
Property Tax
-
Home Insurance
-
PMI
-
Monthly HOA Fees

- Jason Tatum