



- Single Family Residence, Residential
- 5
- 5
- 2
- 3488 m²

Description
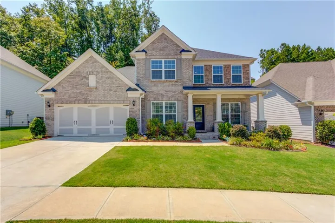
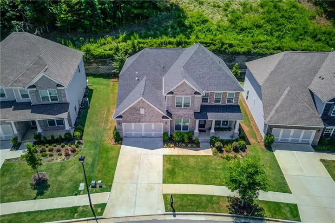
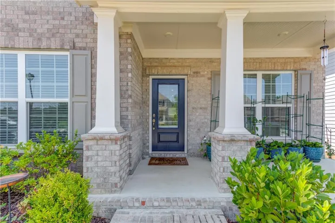
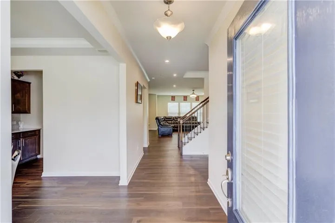
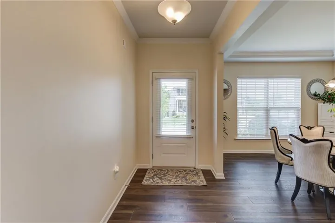
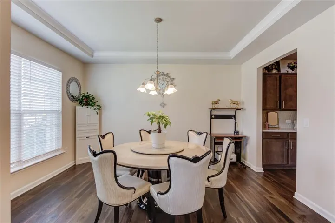
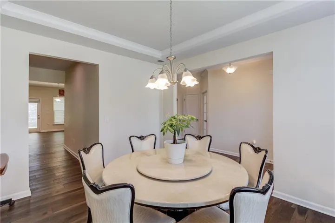
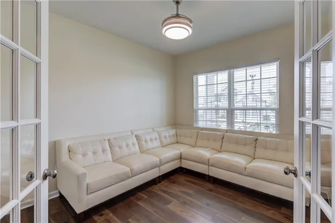
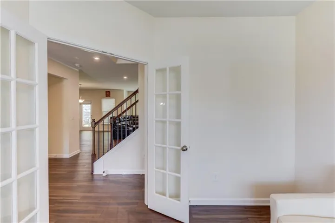
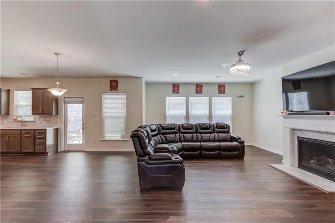
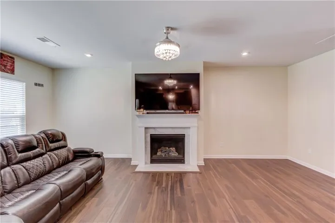
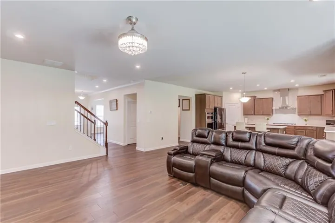
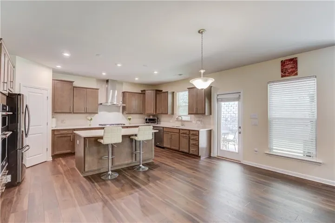
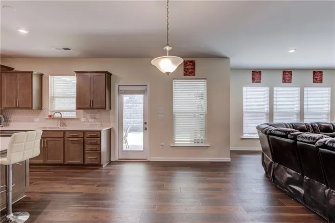
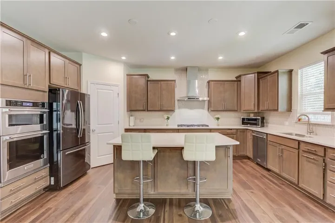
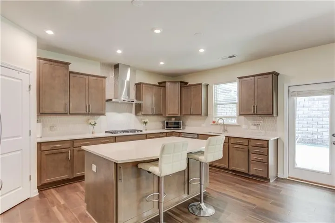
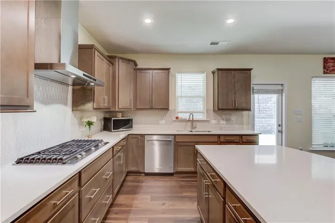
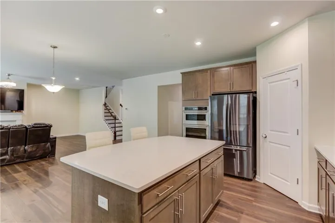
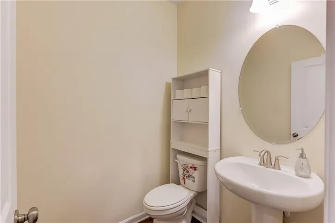
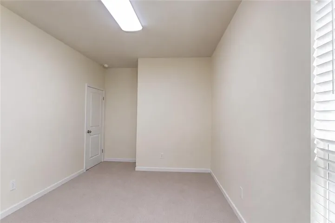
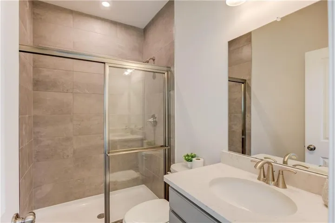
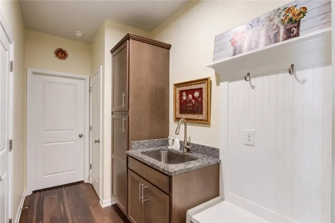
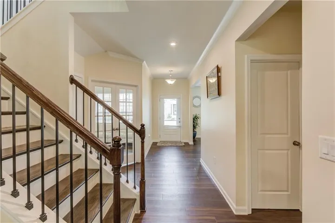
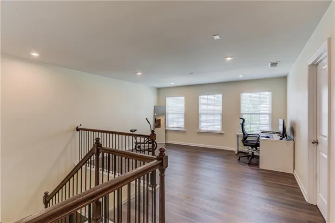
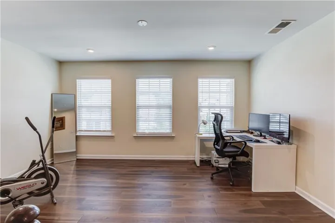
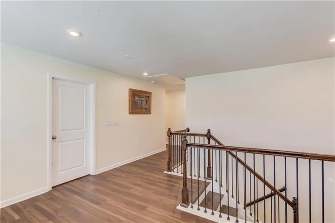
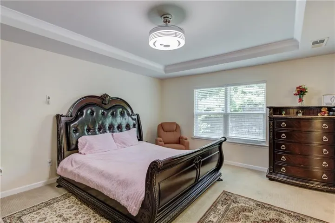
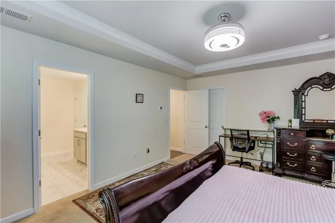
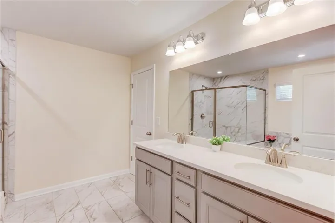
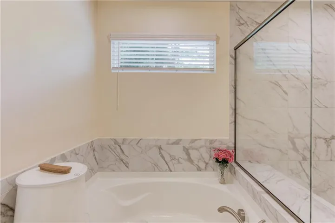
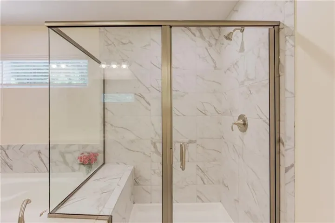
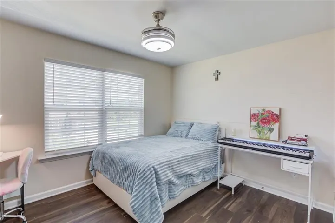
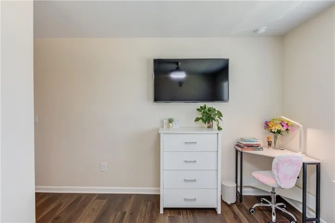
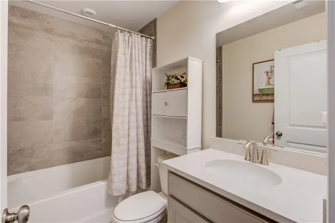
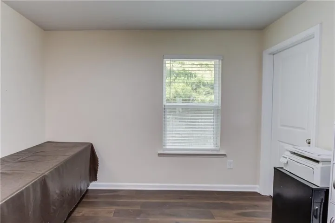
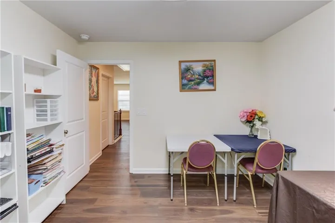
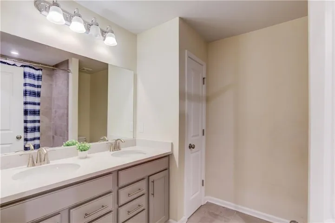
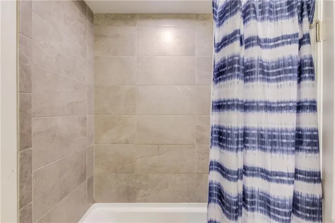
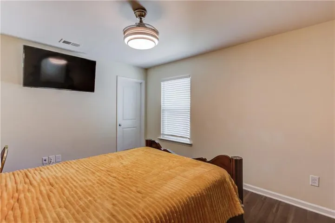
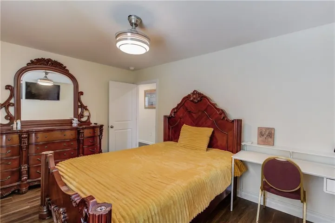
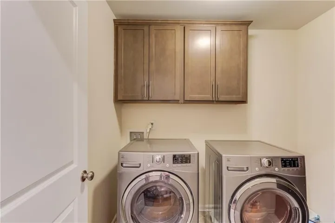
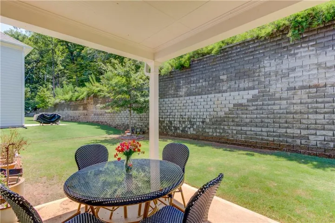
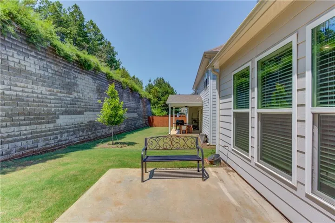
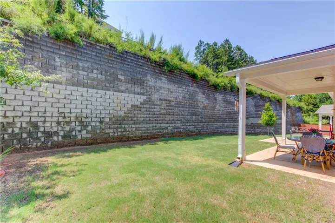
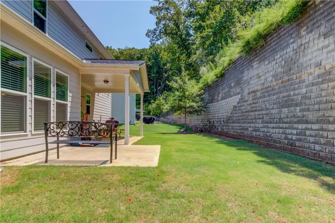
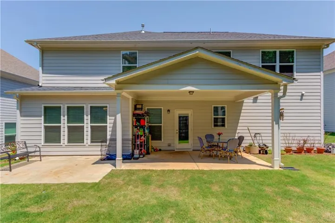
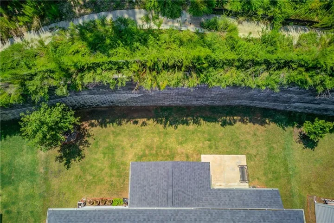
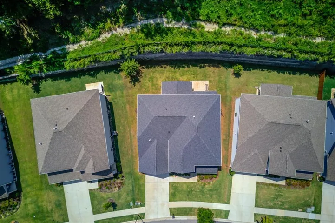
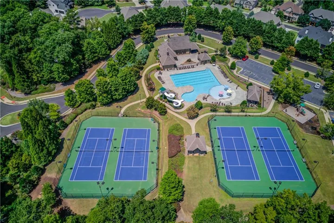
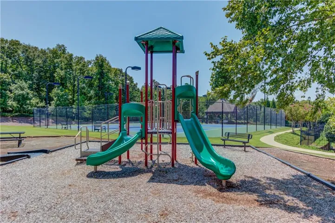
Tucked into the desirable Sierra Creek community, this beautifully maintained Craftsman home welcomes you with timeless curb appeal and thoughtful design throughout. A covered front porch, brick, and manicured landscaping set the tone before you even step inside. The bright, two story interior features hardwood-style flooring and an open foyer that flows effortlessly through a thoughtfully designed floor plan. A formal dining room with a tray ceiling welcomes natural light, while a French door flex room offers the flexibility of a home office, sitting room, or study. At the heart of the home, the spacious family room centers around a fireplace and opens directly into the kitchen, a space built for both daily life and entertaining, with stained cabinetry, quartz countertops, a large island with breakfast bar seating, KitchenAid appliances, a walk-in pantry, and ample counter space. The adjoining breakfast area leads out to a covered rear patio, extending living space outdoors. The main level is complete with a guest room featuring interior access to a full bath perfect for visitors or multigenerational living along with a powder room and laundry area for added convenience. Upstairs, an open loft adds versatile living space. The oversized primary suite offers a peaceful retreat with a tray ceiling and abundant light, while the spa-like ensuite bath includes dual vanities, a soaking tub, and a separate tiled shower. Additional bedrooms and a secondary full bath provide room to grow, host, or work from home. Outside, a covered patio overlooks a private, level backyard fenced and framed by a retaining wall and wooded backdrop for added privacy. Residents of Sierra Creek enjoy resort-style amenities including a clubhouse, swimming pool, tennis and pickleball courts, a playground, sidewalks, and street lighting all just minutes from top schools, shopping, and trails in the growing Hoschton/Mulberry area.
Address
Open on Google Maps-
Address: 4819 Sierra Creek Drive, Hoschton, Georgia 30548
-
City: Hoschton
-
State/county: GA
-
Zip/Postal Code: 30548
-
Area: SIERRA CREEK
Details
Updated on August 16, 2026 at 6:20 pm-
Property ID 7815527
-
Price $549,000
-
Property Size 3488 m²
-
Land Area 0.16 m²
-
Bedrooms 5
-
Bathrooms 5
-
Garages 2
-
Year Built 2023
-
Property Type Single Family Residence, Residential
-
Property Status Active, For Sale
Additional details
-
Listing Terms Cash, Conventional, FHA, VA Loan
-
Association Fee 1250
-
Roof Composition, Shingle
-
Utilities Electricity Available, Natural Gas Available, Phone Available, Sewer Available, Underground Utilities, Water Available
-
Sewer Public Sewer
-
Cooling Ceiling Fan(s), Central Air, Electric
-
Heating Central, Electric
-
Flooring Carpet, Ceramic Tile, Vinyl
-
County Gwinnett - GA
-
Property Type Residential
-
Pool None
-
Parking Attached, Garage, Garage Faces Front, Kitchen Level, Level Driveway
-
Elementary School Mulberry
-
Middle School Dacula
-
High School Dacula
-
Community Features Clubhouse, Dog Park, Homeowners Assoc, Near Schools, Near Shopping, Near Trails/Greenway, Playground, Pool, Sidewalks, Street Lights, Tennis Court(s)
-
Waterfront None
-
Architectural Style Craftsman, Traditional
Mortgage Calculator
-
Down Payment
-
Loan Amount
-
Monthly Mortgage Payment
-
Property Tax
-
Home Insurance
-
PMI
-
Monthly HOA Fees

- Jason Tatum