- Single Family Residence, Residential Lease
- 4
- 3
- 3
- 3004 m²

Description
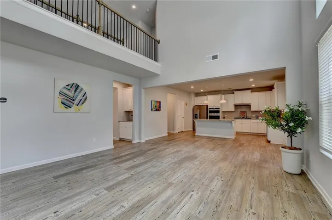
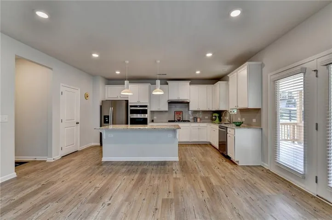
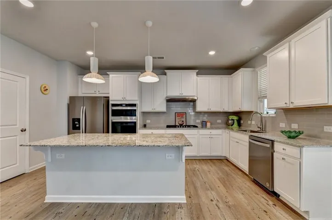
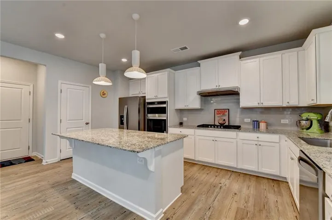
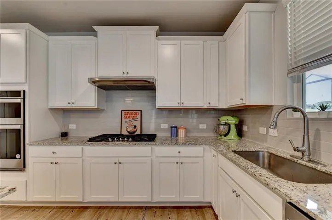
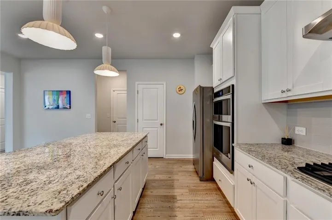
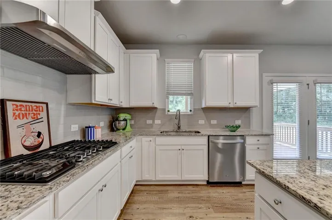
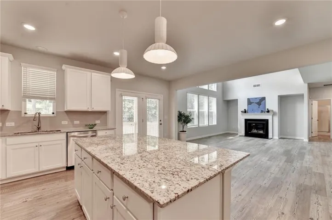
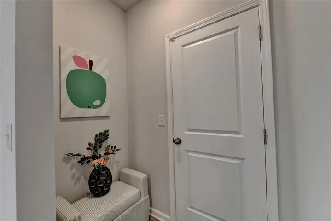
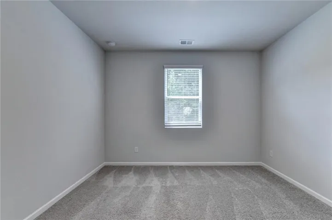
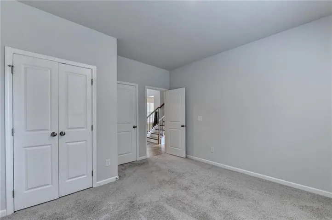
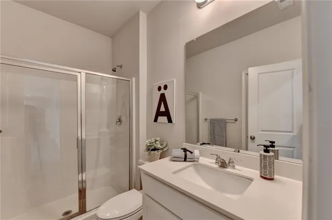
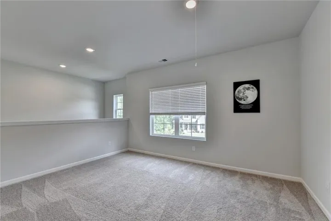
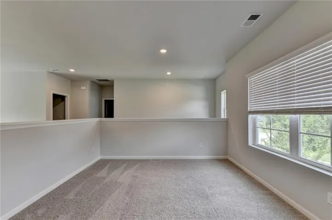
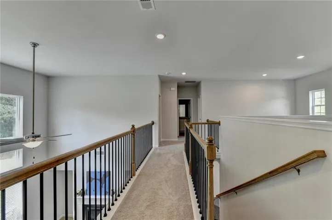
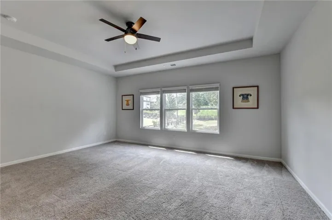
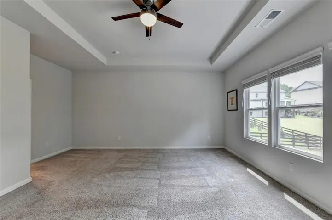
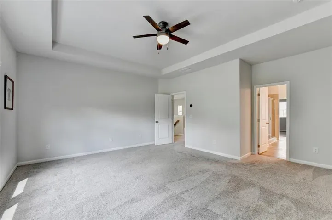
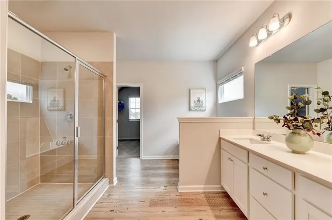
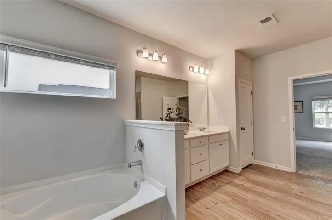
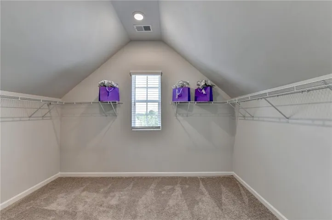
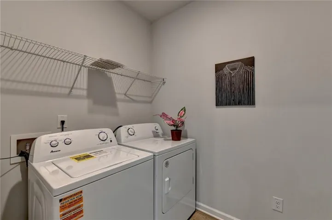
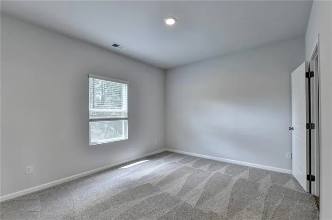
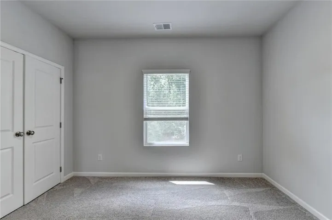
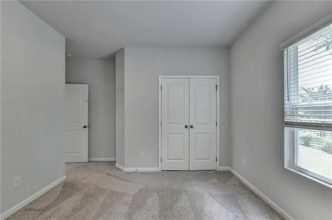
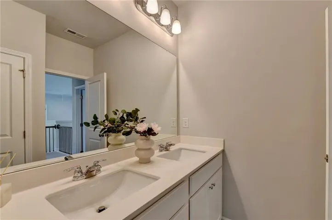
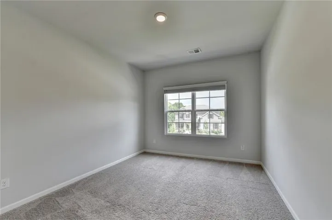
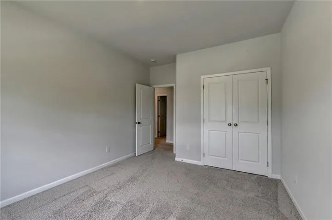
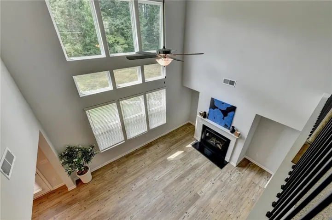
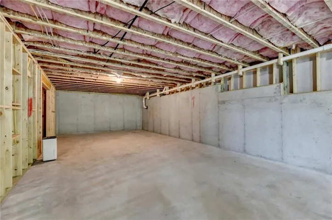
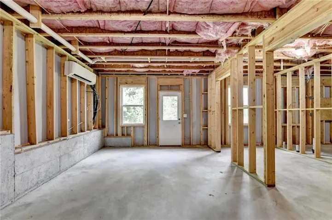
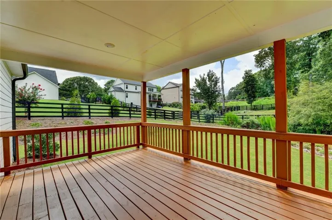
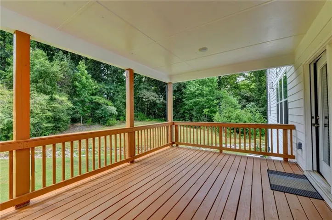
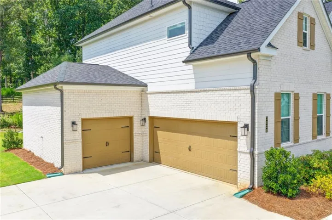
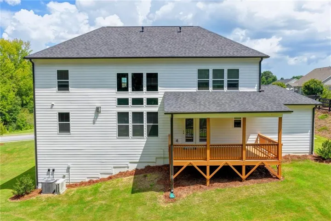
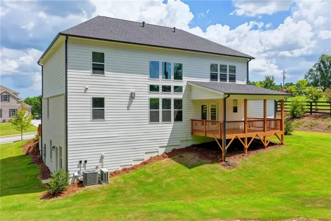
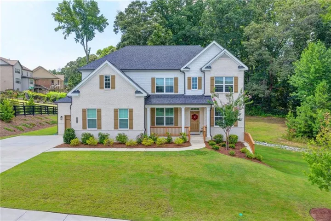
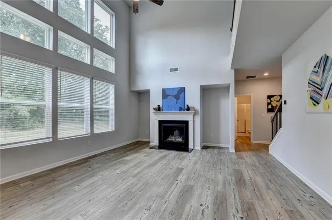
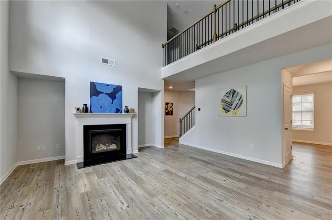
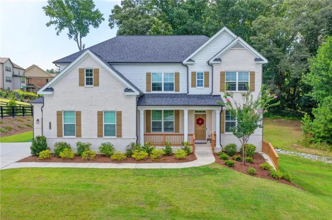
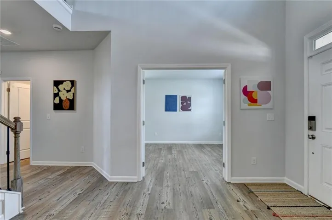
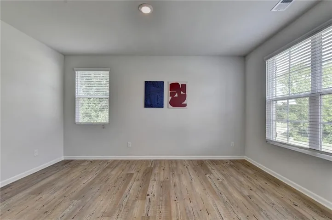
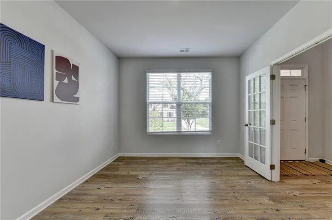
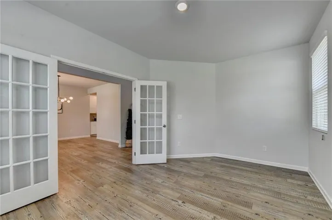
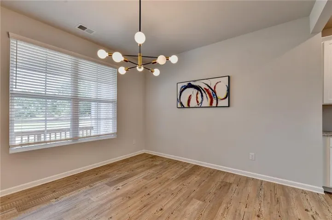
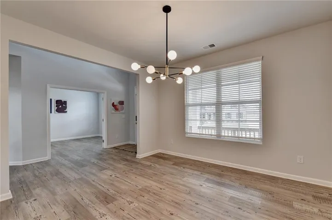
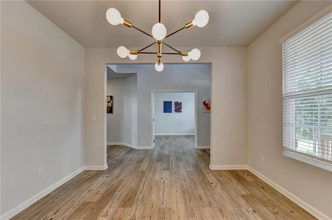
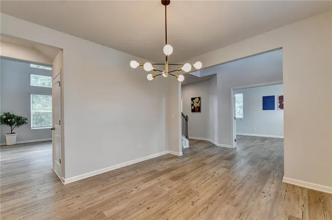
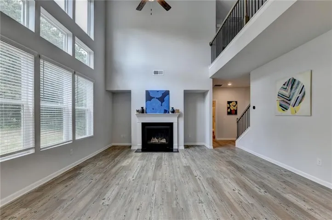
Move In Ready home in the desirable The Estates at Old Friendship community! This meticulously maintained 3-sided brick home was a builder’s model home. This home boasts ample space for living and entertaining. As you walk into the spacious foyer, you are greeted by a spacious flex room featuring French doors perfect for a home office and lovely dining room and a butler’s pantry. Inside, you’ll find yourself in the gorgeous 2 story family room that features oversized windows that let in tons of natural light. The chef’s kitchen with S/S 5-star energy saver Appliances, Gas Cooktop, Granite, oversized island, and beautiful 42” white cabinetry is open to the family room. Just off the kitchen you will walk out onto the private covered Deck perfect for enjoying evenings outside. Large Bedroom on the Main and Full Bath Including Comfort Height Sink with Granite Countertop Perfect for Guest or as an In-laws Suite. Oversized master suite on the second-floor features trey ceilings, open master bath with sep tub & shower, double vanities, and spacious walk-in closet. 2 more additional bedrooms with spacious closets, offering a generous amount of storage, laundry room, and a loft area great for an office, playroom, or extra living space. 1500+sqft unfinished basement, 3 car garage with epoxy flooring and side entry, whole yard irrigation system, doors to flex, covered Deck and Wood stair treads. New fresh paint interior and deck.
Address
Open on Google Maps-
Address: 3828 Amicus Drive, Buford, Georgia 30519
-
City: Buford
-
State/county: GA
-
Zip/Postal Code: 30519
-
Area: The Estates at Old Friendship
Details
Updated on August 10, 2026 at 8:51 pm-
Property ID 7818409
-
Price $3,950
-
Property Size 3004 m²
-
Land Area 0.8 m²
-
Bedrooms 4
-
Bathrooms 3
-
Garages 3
-
Year Built 2023
-
Property Type Single Family Residence, Residential Lease
-
Property Status Active, For Rent
Additional details
-
Roof Composition
-
Utilities Cable Available, Electricity Available, Natural Gas Available, Phone Available, Sewer Available, Water Available
-
Cooling Ceiling Fan(s), Central Air, Zoned
-
Heating Central, Forced Air, Zoned
-
Flooring Carpet, Ceramic Tile, Luxury Vinyl
-
County Gwinnett - GA
-
Property Type Residential Lease
-
Pool None
-
Parking Attached, Garage, Garage Door Opener, Kitchen Level, Level Driveway
-
Elementary School Ivy Creek
-
Middle School Jones
-
High School Seckinger
-
Community Features Homeowners Assoc, Near Schools, Near Shopping, Sidewalks
-
Waterfront None
-
Architectural Style Traditional
Mortgage Calculator
-
Down Payment
-
Loan Amount
-
Monthly Mortgage Payment
-
Property Tax
-
Home Insurance
-
PMI
-
Monthly HOA Fees

- Jason Tatum