4194 Highglen Trace, Dacula, Georgia 30019
- $749,900


























- Single Family Residence, Residential
- 4
- 4
- 3
- 5624 m²

- $749,900
Description
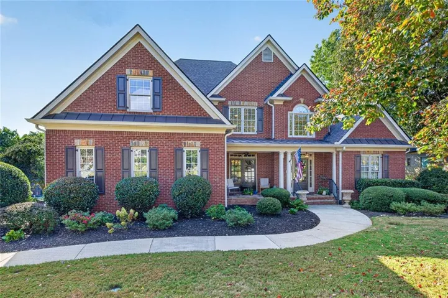
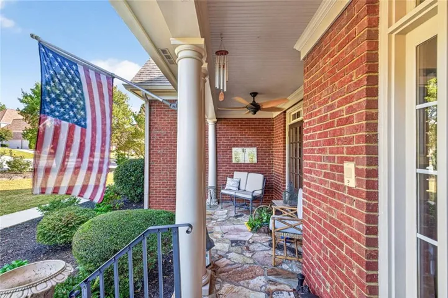
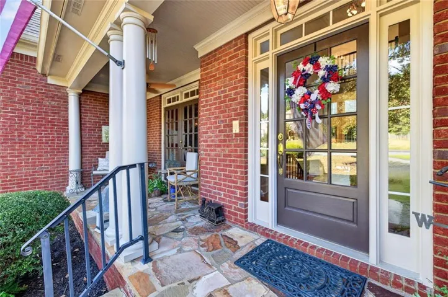
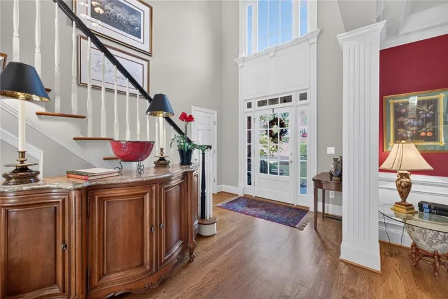
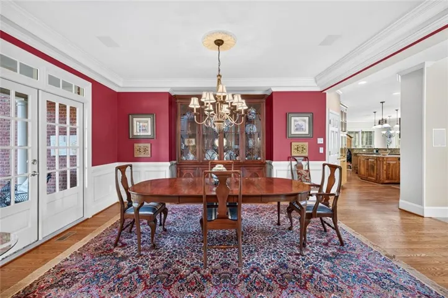
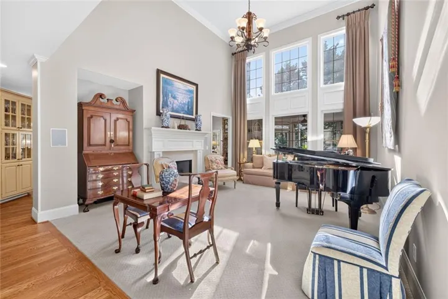
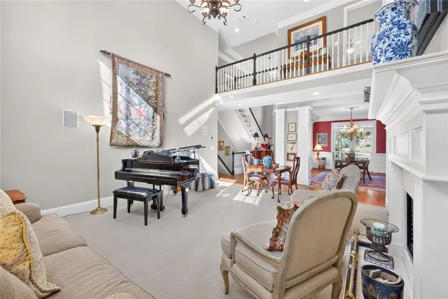
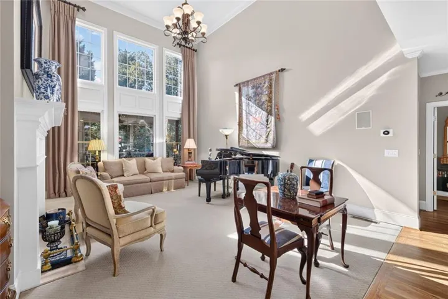
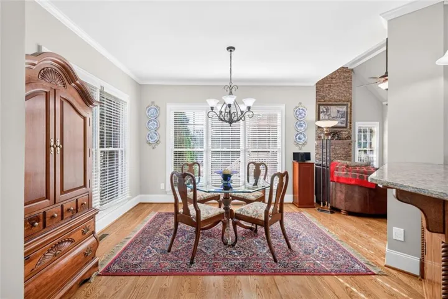
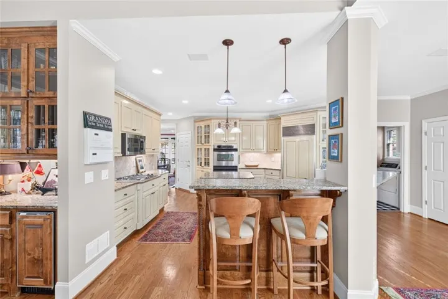
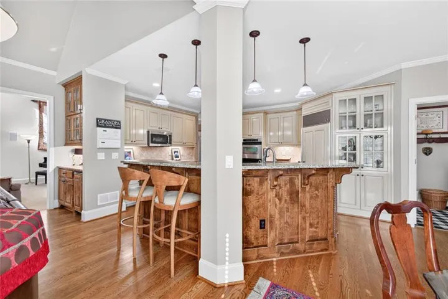
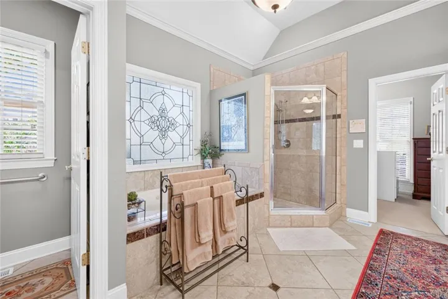
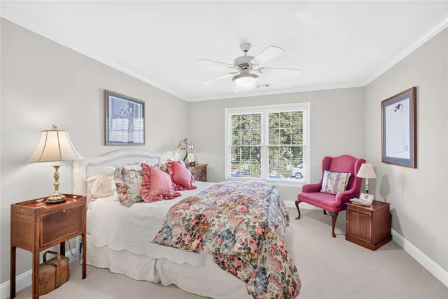
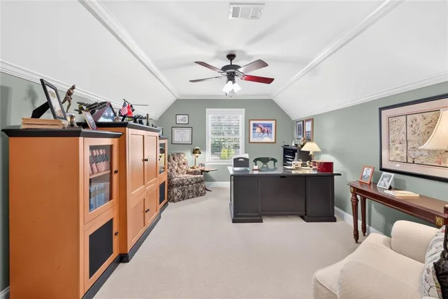
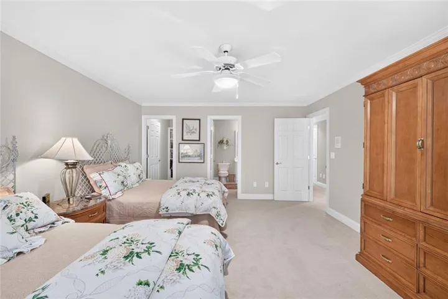
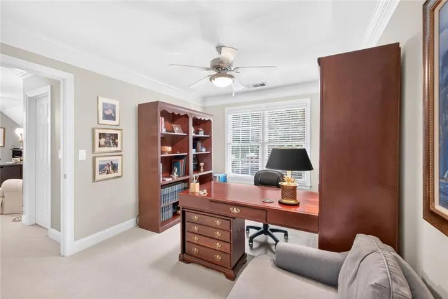
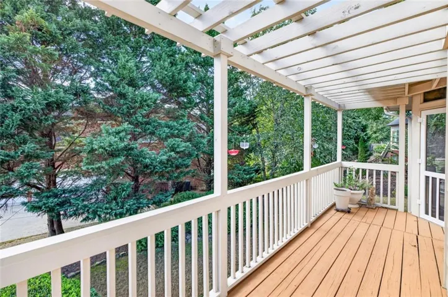
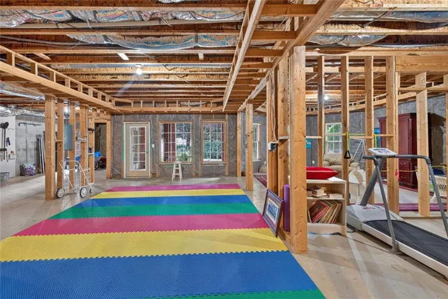
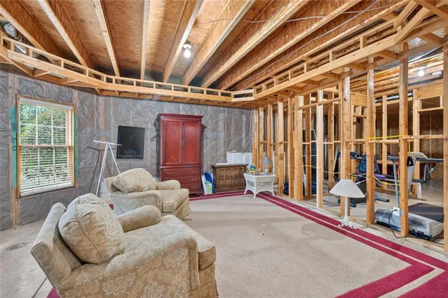
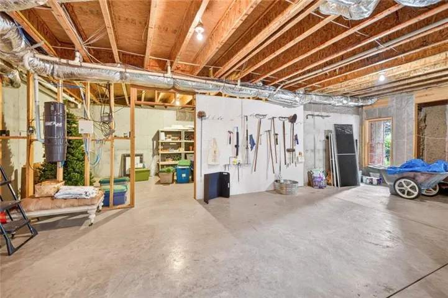
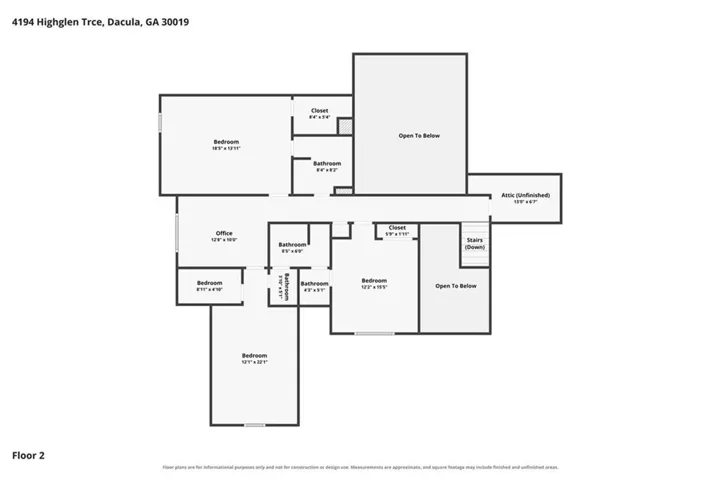
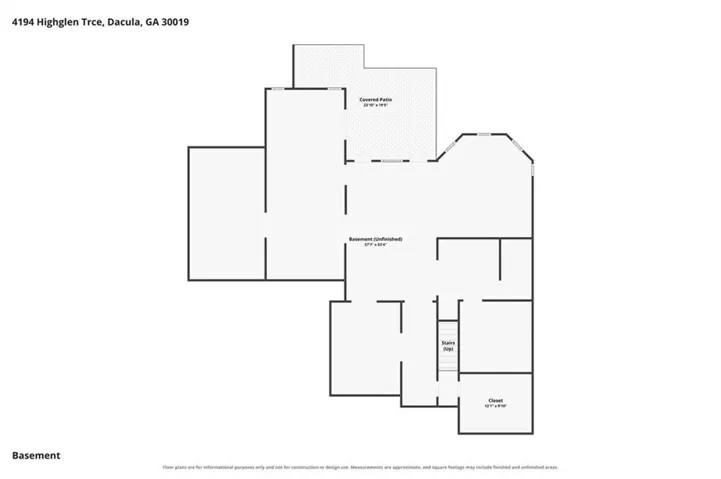
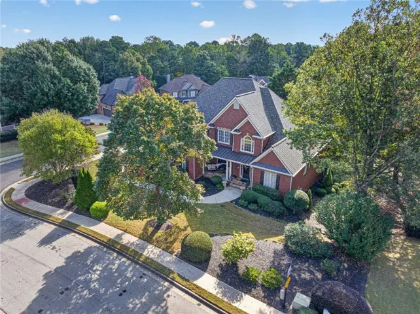
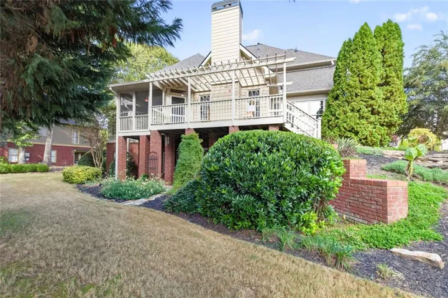
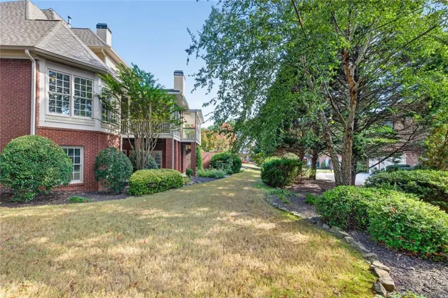
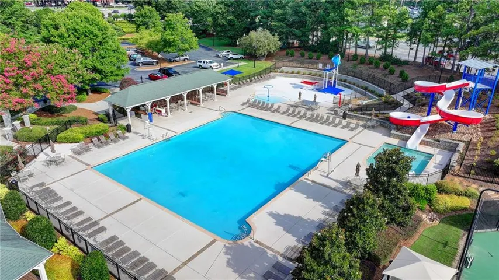
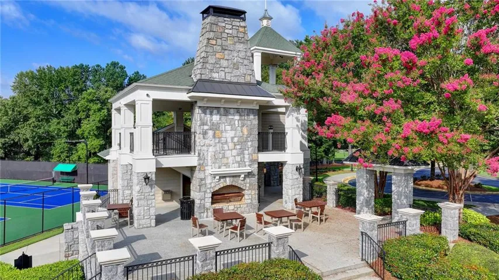
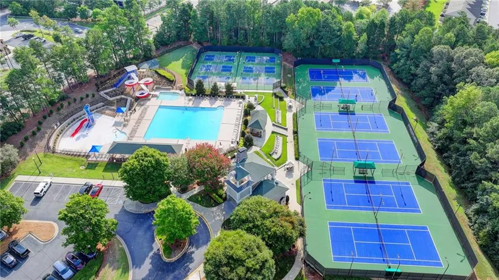
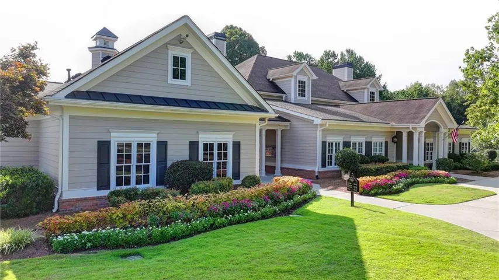
Elegant Executive Living. Exceptional Entertaining. Discover timeless architectural details, generous living spaces, and inviting outdoor retreats in this meticulously maintained, custom-built home in Hamilton Mill’s Glenaire enclave. Featuring 4 bedrooms, plus an open loft, 3.5 bathrooms, and a three-car garage, this home blends everyday comfort with memorable spaces for entertaining. At the heart of the home, the expanded gourmet kitchen showcases granite countertops, a classic tile backsplash, under-cabinet lighting, abundant cabinetry, a custom island, pantry, a raised breakfast bar with pendant lighting, and a water purifier. Premium appliances include a built-in Sub-Zero refrigerator, Thermador gas cooktop, GE double ovens, and a GE Cafe double-drawer dishwasher. A convenient laundry room includes a sink and storage cabinetry. The spacious primary suite on the main level offers beautiful oak hardwood flooring, elegant trim, and a large bay window with plantation shutters. The primary bath features a separate shower, jetted tub, dual sinks, a makeup counter, and two separate walk-in closets. The sunny breakfast area opens to a welcoming keeping room, where a floor-to-ceiling stacked-stone gas log fireplace rises to the vaulted ceiling. A custom built-in mini bar with integrated lighting and a high-capacity built-in ice maker make this an especially inviting setting for gatherings. Oak hardwood flooring flows through the main-level living areas, complementing the great room’s soaring two-story ceiling and gas-log fireplace. The freshly painted formal dining room features French doors, wainscoting, and beautifully detailed trim. Upstairs, a versatile open loft provides space for an office, play area, or reading retreat. Three spacious secondary bedrooms include two connected by a Jack-and-Jill bathroom and a third with a walk-in closet and private full bath. Outdoor living is equally inviting and a bird watcher’s paradise. Enjoy your morning coffee on the spacious screened porch or take in sunset views from the covered front porch, finished with flagstone flooring and a ceiling fan. The huge unfinished daylight basement is framed and stubbed for plumbing, offering abundant room for future customization. A large cedar-lined storage room is included. Additional highlights include a three-year-old architectural shingle roof, a new water heater, and a three-car garage with an epoxy-finished floor and built-in cabinets. Hamilton Mill’s extensive community amenities include 14 lighted tennis courts, 6 pickleball courts, multi-sport fields, a fitness center, two neighborhood pools with an interactive water slide, a stocked lake, and a clubhouse. On-site management and dedicated tennis and social directors support an active community lifestyle. Optional membership is available at the Hamilton Mill Country Club, which features a par-72 golf course and restaurant. Located in the Mill Creek school cluster, with convenient access to I-85, the Mall of Georgia, shopping, dining, and medical facilities, this exceptional home also places Lake Lanier and the North Georgia mountains within reach. Schedule a tour of this beautiful home today!
Address
Open on Google Maps-
Address: 4194 Highglen Trace, Dacula, Georgia 30019
-
City: Dacula
-
State/county: GA
-
Zip/Postal Code: 30019
-
Area: HAMILTON MILL
Details
Updated on November 19, 2026 at 5:29 pm-
Property ID 7869357
-
Price $749,900
-
Property Size 5624 m²
-
Land Area 0.42 m²
-
Bedrooms 4
-
Bathrooms 4
-
Garages 3
-
Year Built 2001
-
Property Type Single Family Residence, Residential
-
Property Status Coming Soon, For Sale
Additional details
-
Listing Terms VA Loan, FHA, Conventional, Cash
-
Association Fee 1240
-
Roof Ridge Vents, Shingle, Composition
-
Utilities Water Available, Phone Available, Natural Gas Available, Cable Available, Electricity Available, Underground Utilities, Sewer Available
-
Sewer Public Sewer
-
Cooling Ceiling Fan(s), Central Air, Dual, Electric, Zoned
-
Heating Central, Forced Air, Natural Gas, Zoned
-
Flooring Hardwood, Carpet, Ceramic Tile, Concrete
-
County Gwinnett - GA
-
Property Type Residential
-
Pool None
-
Parking Garage Faces Side, Garage Door Opener, Garage
-
Elementary School Puckett's Mill
-
Middle School Osborne
-
High School Mill Creek
-
Community Features Clubhouse, Fishing, Fitness Center, Lake, Pickleball, Tennis Court(s), Swim Team, Street Lights, Sidewalks, Pool, Playground, Near Shopping
-
Waterfront None
-
Architectural Style Traditional
Mortgage Calculator
-
Down Payment
-
Loan Amount
-
Monthly Mortgage Payment
-
Property Tax
-
Home Insurance
-
PMI
-
Monthly HOA Fees

- Jason Tatum