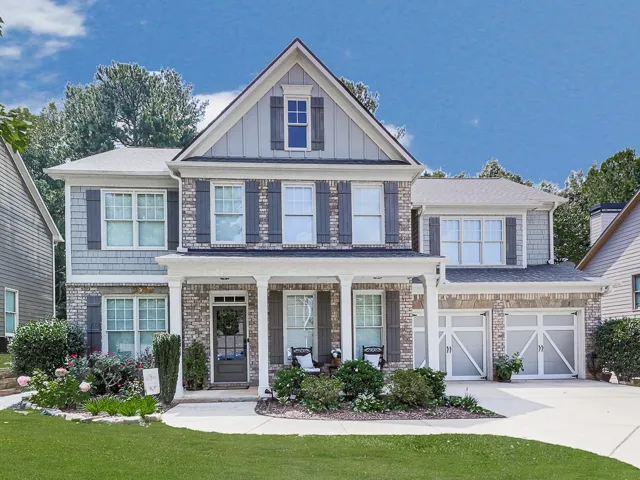
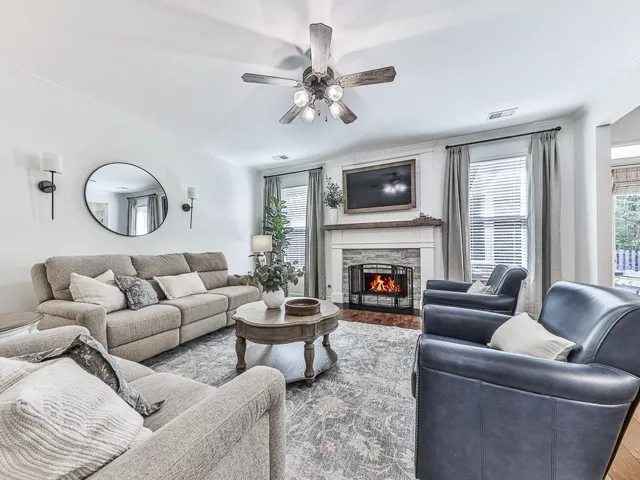
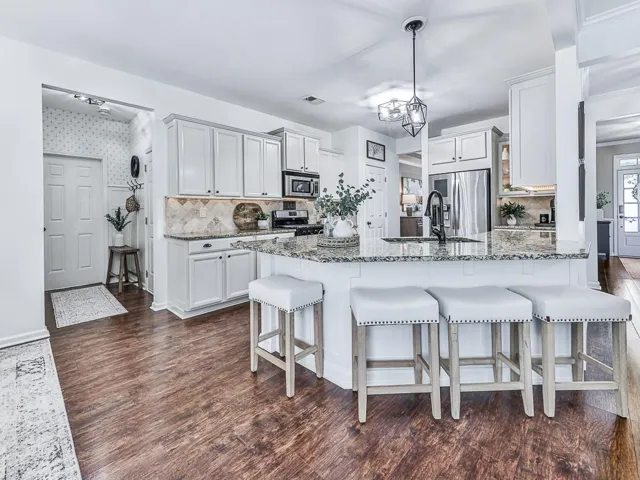
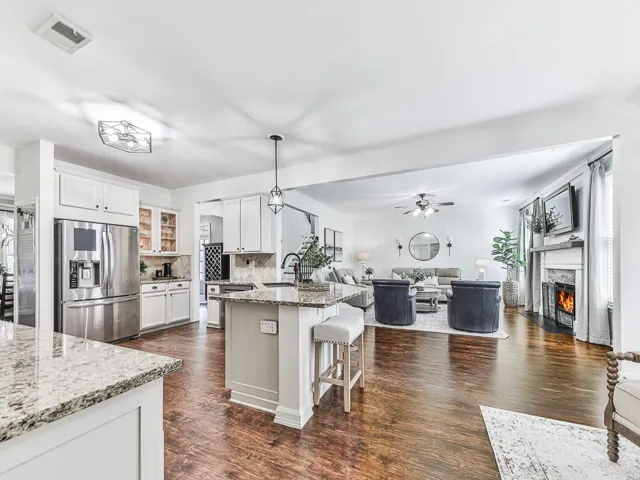
- Single Family Residence, Residential
- 5
- 3
- 2
- 3173 m²

Description
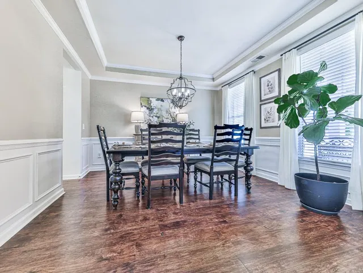
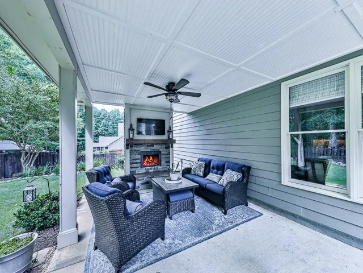
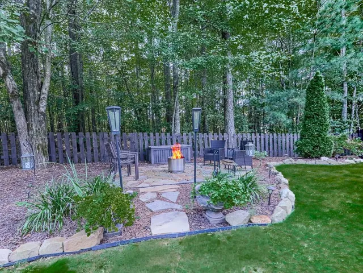
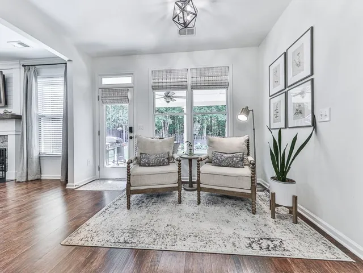
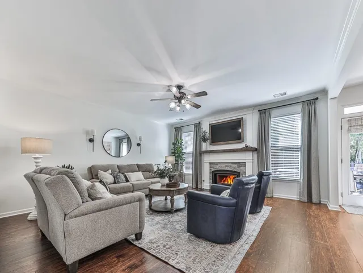
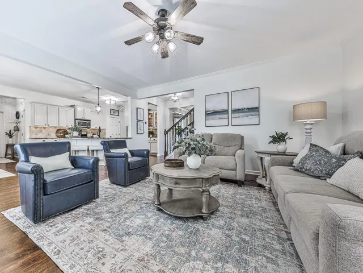
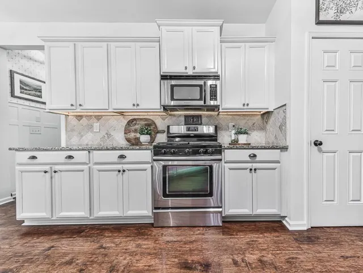
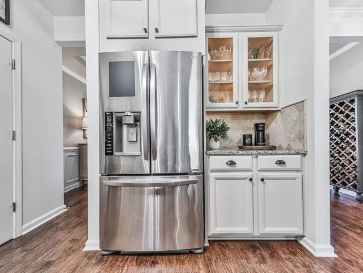
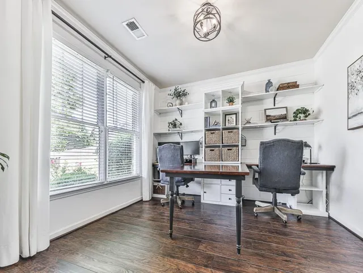
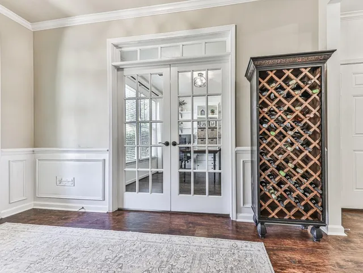
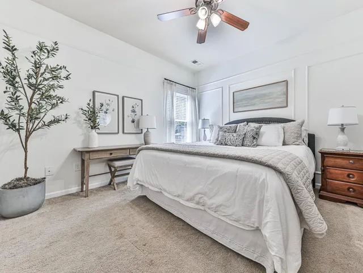
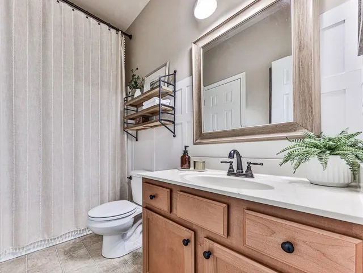
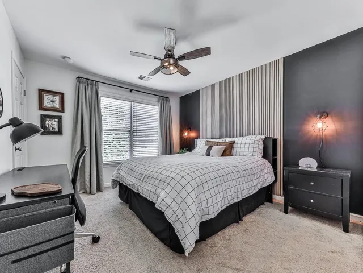
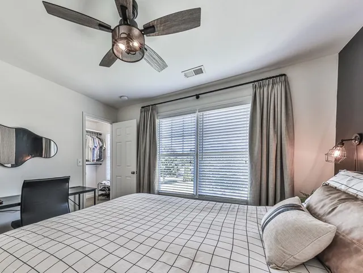
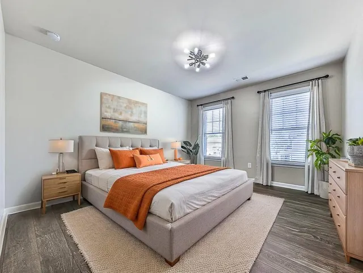
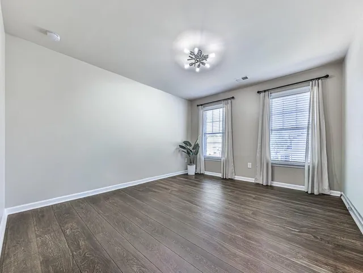
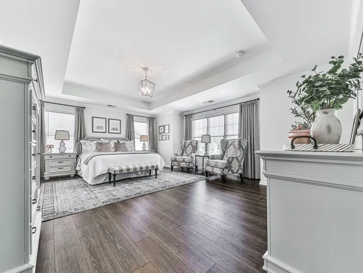
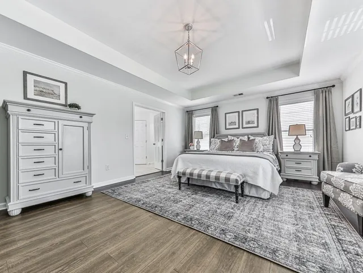
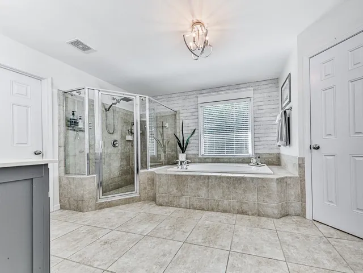
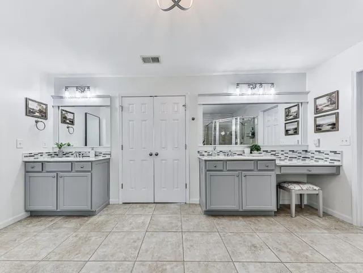
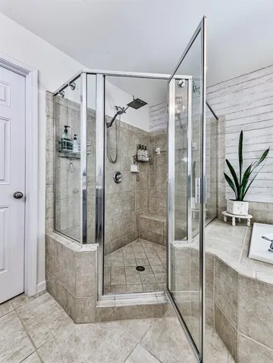
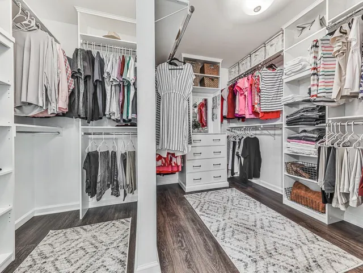
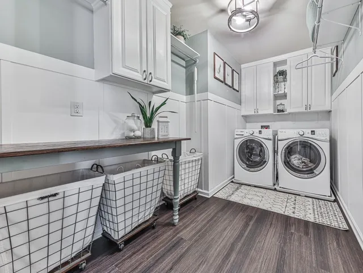
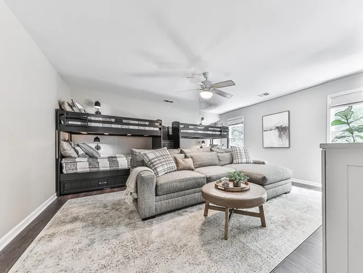
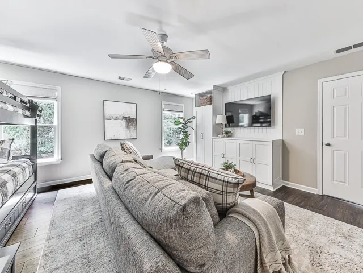
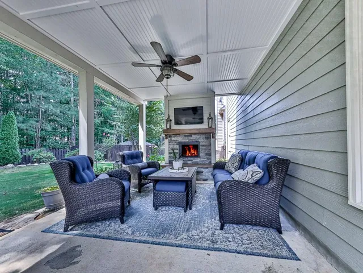
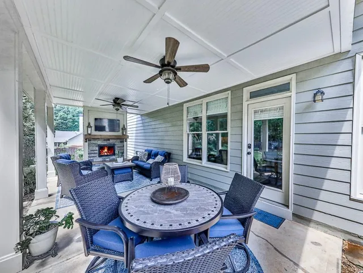
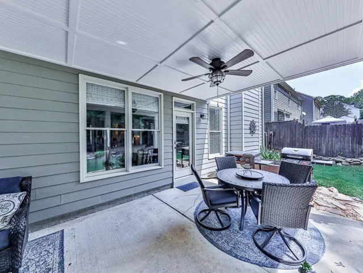
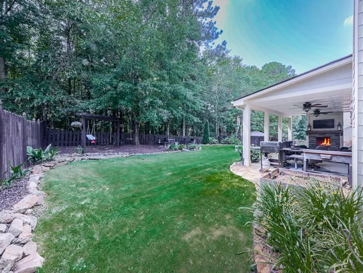
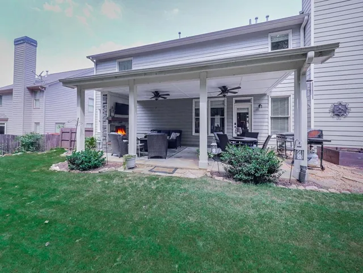
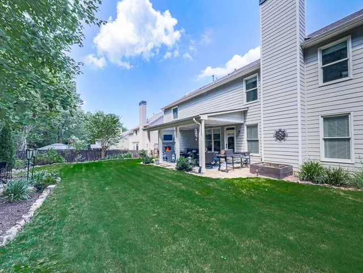
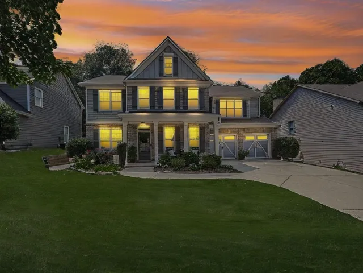
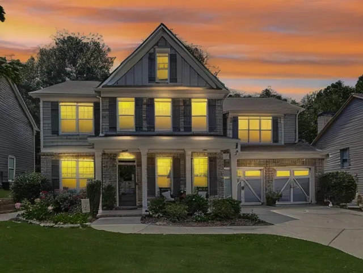
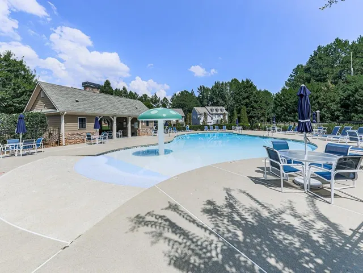
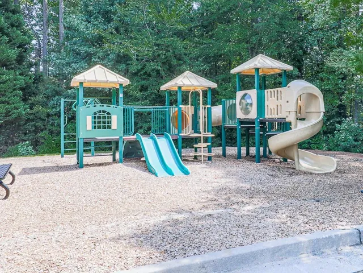
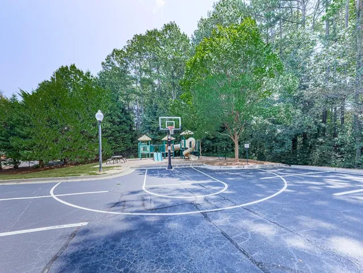
Thoughtfully updated and exceptionally well maintained, this spacious 5-bedroom, 3-bath home offers flexible living space, extensive custom storage, and a main-level secondary bedroom with a full bath. Major updates provide added peace of mind, including a new roof and BOTH HVAC systems in 2025. The spacious kitchen features a large eat-in island and opens to the adjoining living areas for easy everyday living and entertaining. Custom details and storage are found throughout the home, including a generous primary closet with a built-in dresser and extensive shoe storage, custom-built closets in two secondary bedrooms, a built-in pantry, dedicated laundry storage, media cabinetry, and additional attic storage. A dedicated home office features an expansive built-in desk and wall-to-wall shelving, all of which remain with the home, creating a functional, ready-to-use workspace. Step outside to an expansive covered outdoor living and dining area with a fireplace and two ceiling fans overlooking the private, landscaped and fenced backyard—an ideal space for entertaining or relaxing year-round. Additional improvements include flooring throughout much of the home, wood stairs with iron spindles, custom fireplace trim and stonework, new gas logs in 2025, and natural-stone landscape borders. Neighborhood amenities include a pool, basketball court, and playground. With flexible living spaces, abundant custom storage, significant recent system updates, a dedicated home office, and inviting indoor and outdoor living areas, this home offers much more than the photos alone can show.
Address
Open on Google Maps-
Address: 266 Royal Sunset Drive, Dallas, Georgia 30157
-
City: Dallas
-
State/county: GA
-
Zip/Postal Code: 30157
-
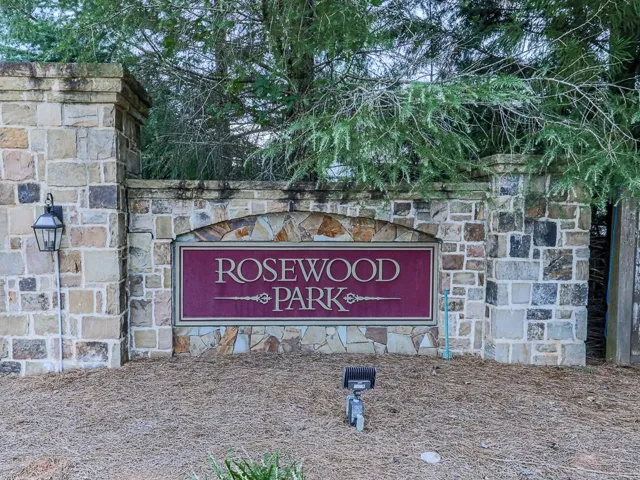
Area: ROSEWOOD PARK
Details
Updated on September 16, 2026 at 12:31 am-
Property ID 7830349
-
Price $540,000
-
Property Size 3173 m²
-
Land Area 0.18 m²
-
Bedrooms 5
-
Bathrooms 3
-
Garages 2
-
Year Built 2010
-
Property Type Single Family Residence, Residential
-
Property Status Active, For Sale
Additional details
-
Listing Terms Cash, Conventional, FHA, VA Loan
-
Association Fee 625
-
Roof Ridge Vents, Shingle
-
Utilities Cable Available, Electricity Available, Natural Gas Available, Phone Available, Sewer Available, Underground Utilities, Water Available
-
Sewer Public Sewer
-
Cooling Central Air, Electric
-
Heating Central, Forced Air, Natural Gas
-
Flooring Carpet, Hardwood
-
County Paulding - GA
-
Property Type Residential
-
Pool None
-
Parking Attached, Driveway, Garage, Kitchen Level, Level Driveway
-
Elementary School Roland W. Russom
-
Middle School East Paulding
-
High School North Paulding
-
Community Features Homeowners Assoc, Pool, Tennis Court(s)
-
Waterfront None
-
Architectural Style Craftsman, Traditional
Mortgage Calculator
-
Down Payment
-
Loan Amount
-
Monthly Mortgage Payment
-
Property Tax
-
Home Insurance
-
PMI
-
Monthly HOA Fees

- Jason Tatum