5556 Keswick Drive, Flowery Branch, Georgia 30542
- $539,900



- Single Family Residence, Residential
- 4
- 3
- 2
- 3094 m²

- $539,900
Description
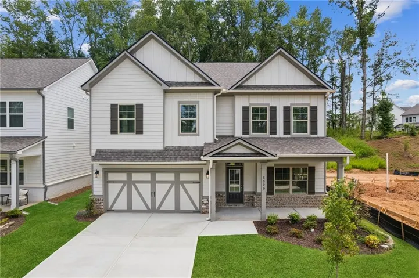
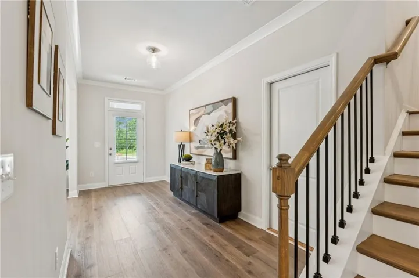
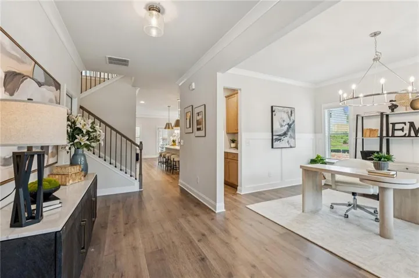
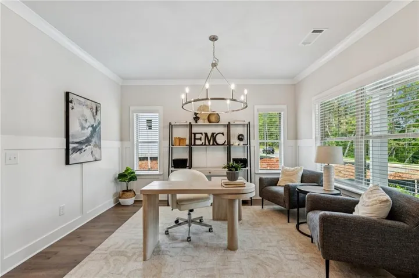
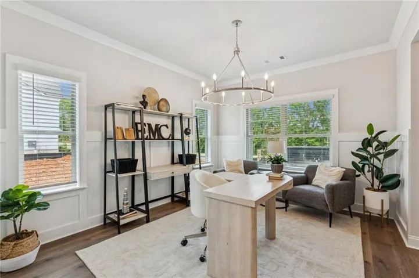
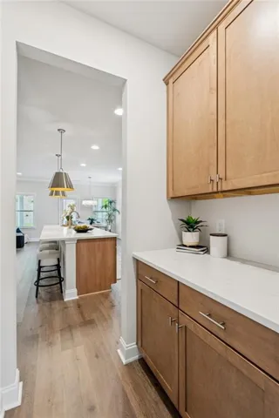
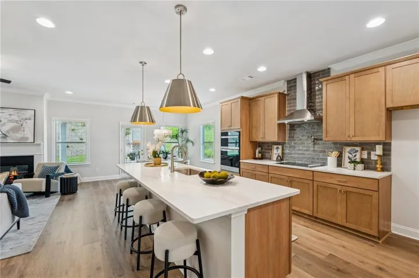
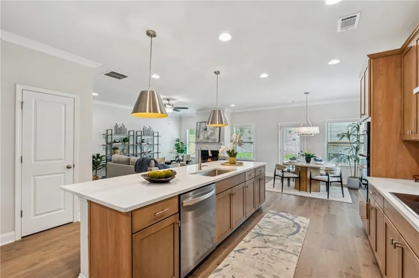
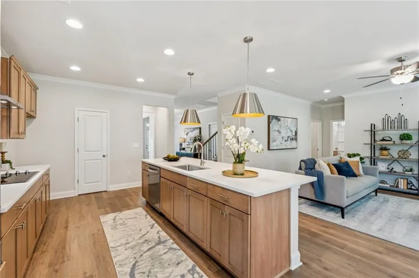
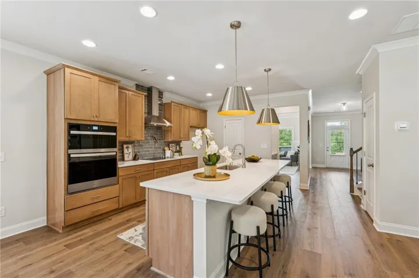
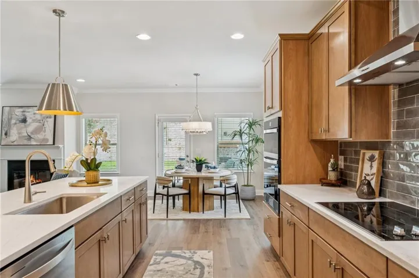
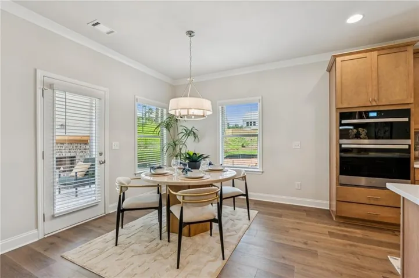
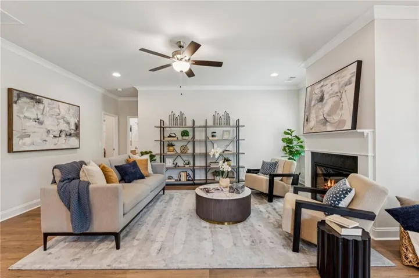
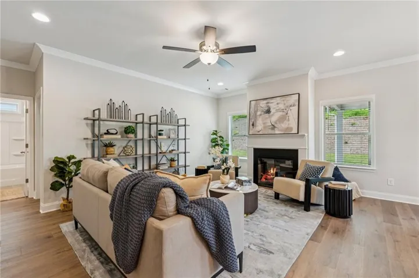
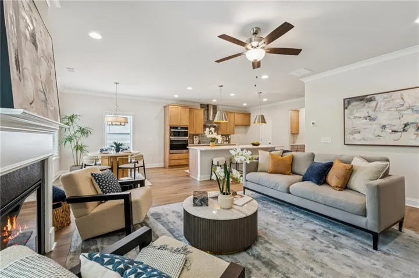
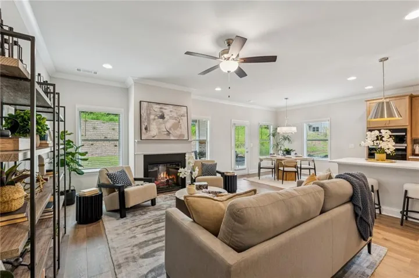
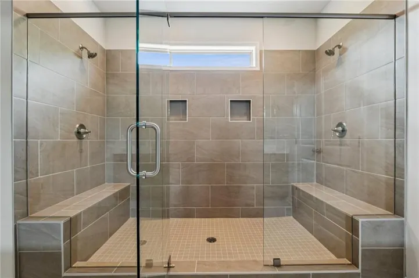
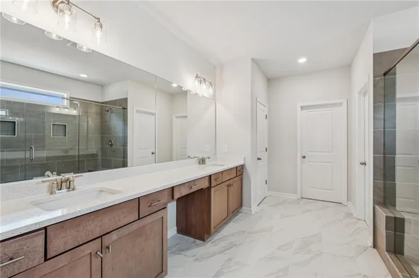
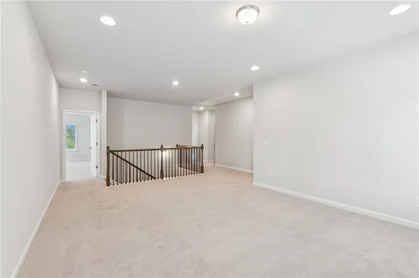
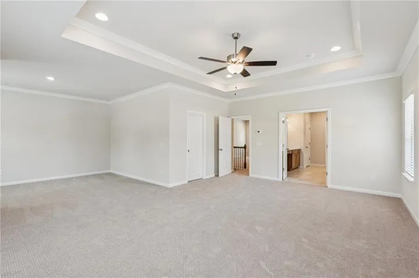
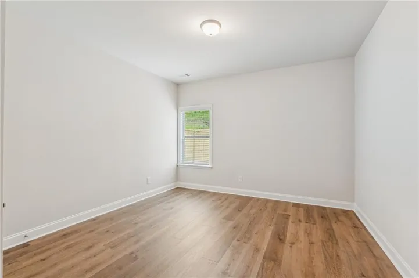
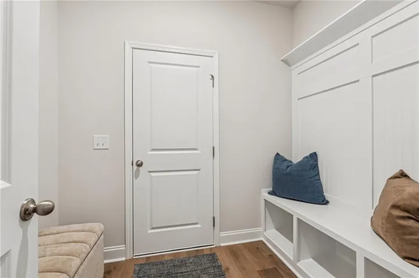
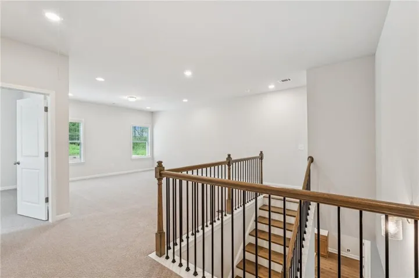
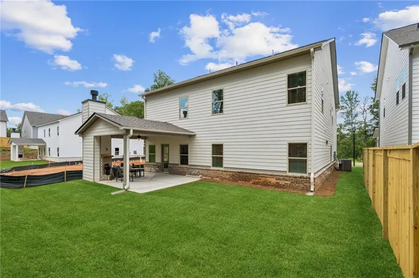
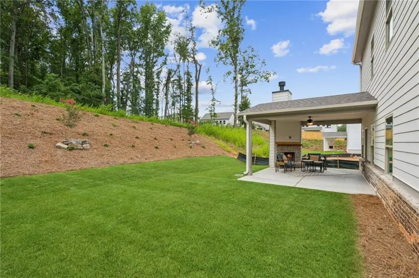
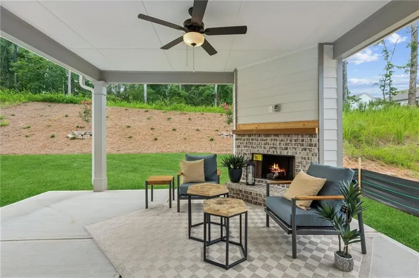
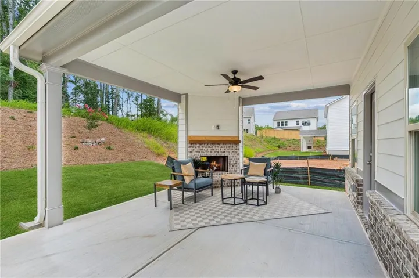
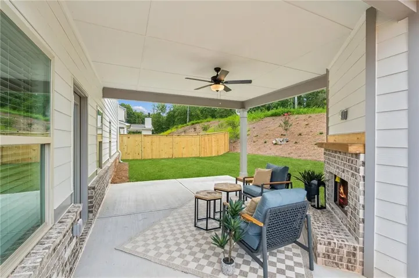
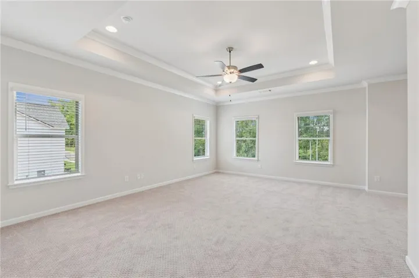
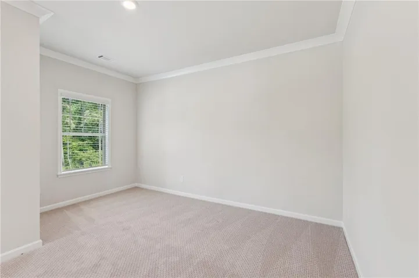
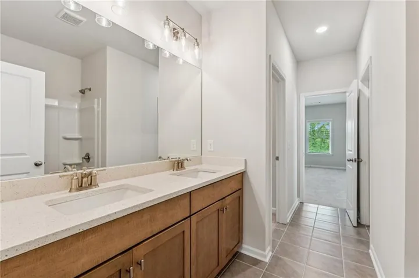
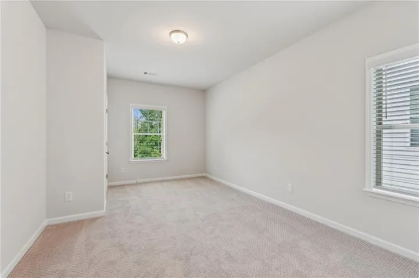
Built by EMC Homes GA, “Move-in Ready July 2026” ***$20K in FLEX CASH with Preferred Lender***The Madison Plan, 4 Bedroom, 3 bathrooms, Covered Front Porch and Covered back Patio, Foyer entrance, Kitchen & Dining Room Open to Family room, Granite kitchen- island, Painted cabinets, Stainless Steel appliances/tile back-splash. Full bedroom and Bathroom on the Main Level. Two piece crown molding on main level family room & Owners suite, Hard surface flooring on entire main level. Huge Media Room on Second Level. Owners Suite w/trey ceiling, separate tub and shower, double vanities. Tile flooring in all of the bathrooms. Ask Agent for details. Mulberry Summit is an new home development in Flowery Branch. Mulberry Summit is minutes drive from I-985, Mall of GA, Cherokee Bluffs Park, Van Pugh North Park, lake Lanier Island, Downtown flowery Branch farmers market and some of the best shopping centers and entertainments.*****
Address
Open on Google Maps-
Address: 5556 Keswick Drive, Flowery Branch, Georgia 30542
-
City: Flowery Branch
-
State/county: GA
-
Zip/Postal Code: 30542
-
Area: MULBERRY SUMMIT
Details
Updated on September 15, 2026 at 9:36 pm-
Property ID 7747394
-
Price $539,900
-
Property Size 3094 m²
-
Land Area 0.18 m²
-
Bedrooms 4
-
Bathrooms 3
-
Garages 2
-
Year Built 2026
-
Property Type Single Family Residence, Residential
-
Property Status Pending, For Sale
Additional details
-
Association Fee 800
-
Roof Composition, Shingle
-
Utilities Cable Available, Electricity Available, Natural Gas Available, Phone Available, Sewer Available, Underground Utilities, Water Available
-
Sewer Public Sewer
-
Cooling Ceiling Fan(s), Central Air, Electric, Zoned
-
Heating Central, Electric, Natural Gas, Zoned
-
Flooring Carpet, Laminate, Tile
-
County Hall - GA
-
Property Type Residential
-
Pool None
-
Parking Attached, Covered, Driveway, Garage, Garage Door Opener, Garage Faces Front
-
Elementary School Flowery Branch
-
Middle School West Hall
-
High School West Hall
-
Community Features Homeowners Assoc, Pool, Sidewalks, Street Lights
-
Waterfront None
-
Architectural Style Traditional
Mortgage Calculator
-
Down Payment
-
Loan Amount
-
Monthly Mortgage Payment
-
Property Tax
-
Home Insurance
-
PMI
-
Monthly HOA Fees

- Jason Tatum