256 Grandview Drive, Dawsonville, Georgia 30534
- $518,330
- $498,940











- Single Family Residence, Residential
- 5
- 3
- 2
- 3209 m²

- $518,330
- $498,940
Description
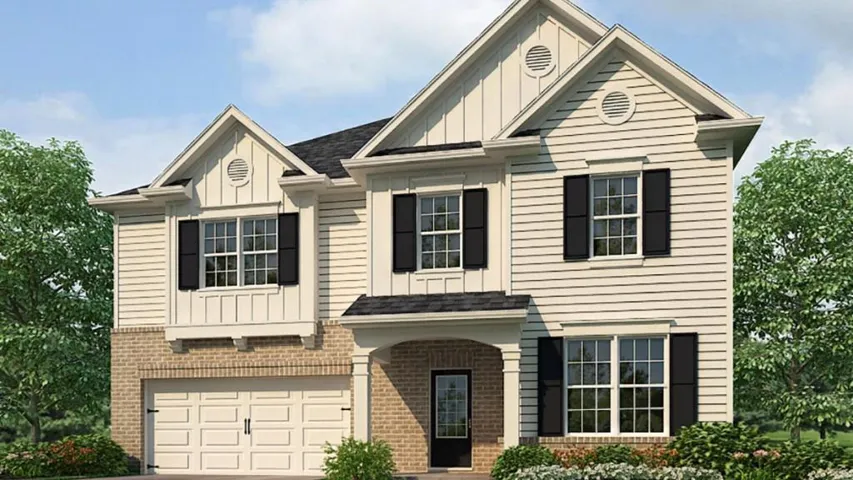
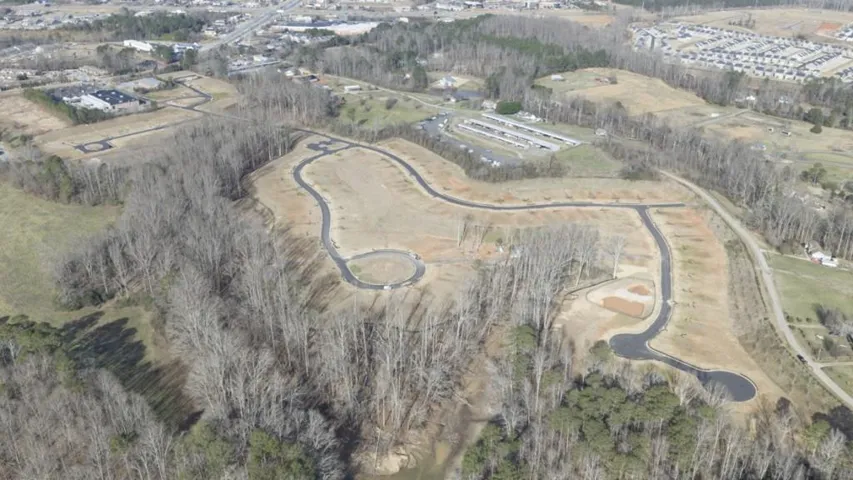
Welcome to 256 Grandview Drive, featuring the Halton floorplan. Located in the Grandview at Lanier community of Dawsonville, GA, this home is sure to delight. Offering 5 bedrooms and 3 bathrooms in 3, 209 sq. ft, it is easy to see yourself in this home. Community amenities will include a day-use community dock and a swimming pool. A spacious foyer welcomes you into the home with access to the staircase, a hallway leading to the living area, and a flex room at the front of the home. Just beyond the flex space, a butler’s pantry serves as a convenient pass-through and connects to a roomy walk-in pantry. The open kitchen is a chef’s dream with stainless-steel appliances, an oversized island, and abundant counter space. A bedroom and full bathroom complete the main level. Upstairs, an additional living area sits at the top of the stairs, creating flexibility for everyday living. On one side, three secondary bedrooms share a bathroom with a double vanity and linen closet, while the laundry room is conveniently located nearby. The expansive primary suite spans from the front to the back of the home and features a sitting area, two large walk-in closets, and a private bathroom with double vanity, soaking tub, separate shower, and water closet. Does 256 Grandview Drive sound like the perfect home for you? Then contact us at Grandview at Lanier to learn how to make Dawsonville, GA your home! Photos are representative in nature and do not depict actual home listed. Features may differ.
Address
Open on Google Maps-
Address: 256 Grandview Drive, Dawsonville, Georgia 30534
-
City: Dawsonville
-
State/county: GA
-
Zip/Postal Code: 30534
-
Area: Grandview At Lanier
Details
Updated on August 23, 2026 at 9:12 pm-
Property ID 7774013
-
Price $518,330
-
Property Size 3209 m²
-
Land Area 0.25 m²
-
Bedrooms 5
-
Bathrooms 3
-
Garages 2
-
Year Built 2026
-
Property Type Single Family Residence, Residential
-
Property Status Pending, For Sale
Additional details
-
Listing Terms Cash, Conventional, FHA, VA Loan
-
Association Fee 1000
-
Roof Composition, Shingle
-
Utilities Cable Available, Electricity Available, Natural Gas Available, Phone Available, Sewer Available, Underground Utilities, Water Available
-
Sewer Public Sewer
-
Cooling Electric
-
Heating Electric
-
Flooring Carpet, Laminate, Vinyl
-
County Dawson - GA
-
Property Type Residential
-
Pool None
-
Parking Driveway, Garage, Garage Faces Front
-
Elementary School Kilough
-
Middle School Dawson County
-
High School Dawson County
-
Community Features Boating, Community Dock, Homeowners Assoc, Park, Playground, Pool, Sidewalks
-
Waterfront None
-
Architectural Style Traditional
Mortgage Calculator
-
Down Payment
-
Loan Amount
-
Monthly Mortgage Payment
-
Property Tax
-
Home Insurance
-
PMI
-
Monthly HOA Fees

- Jason Tatum