
- Single Family Residence, Residential
- 4
- 3
- 2
- 5247 m²

Description
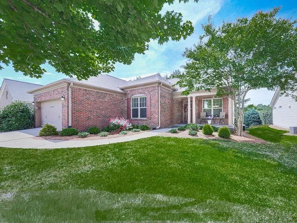
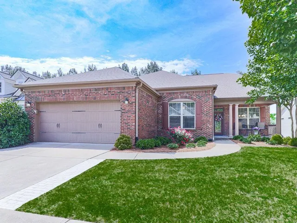
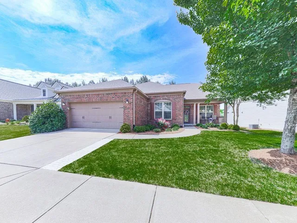
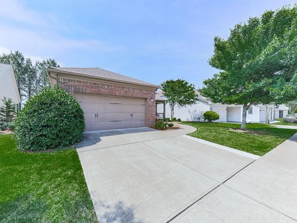
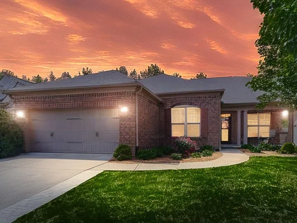
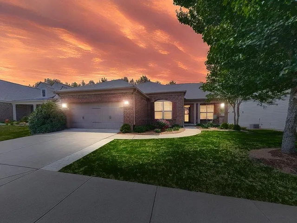
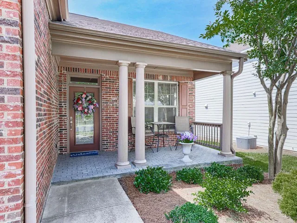
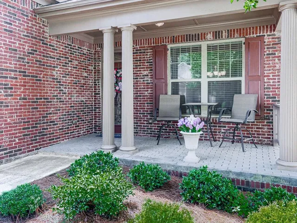
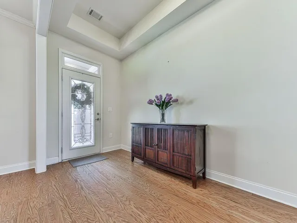
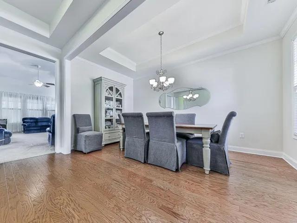
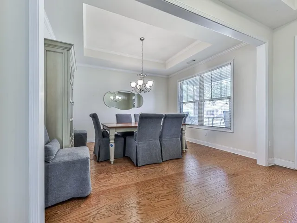
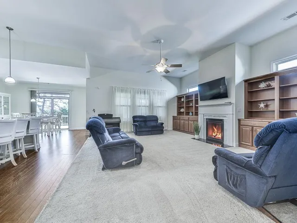
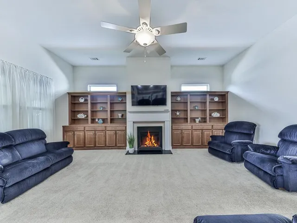
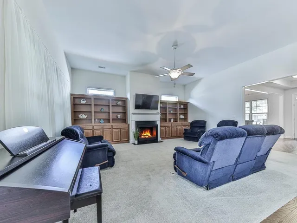
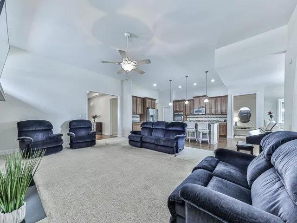
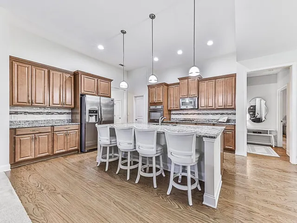
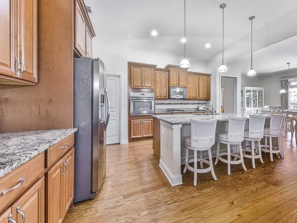
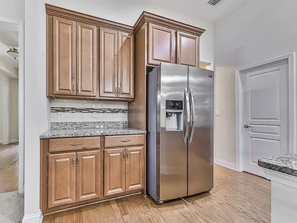
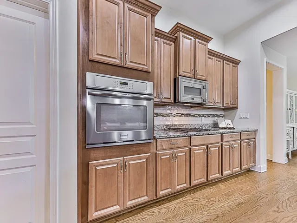
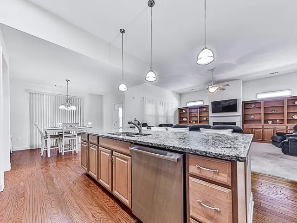
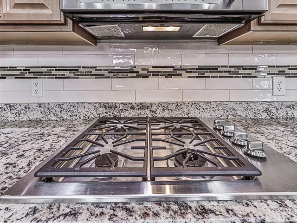
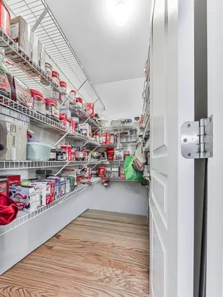
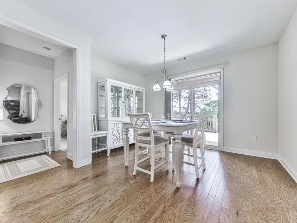
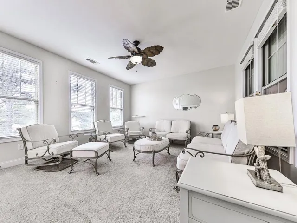
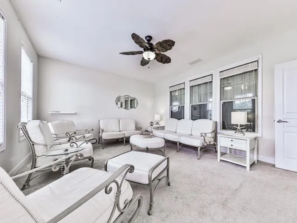
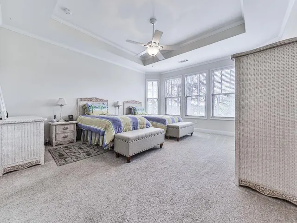
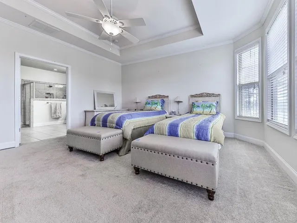
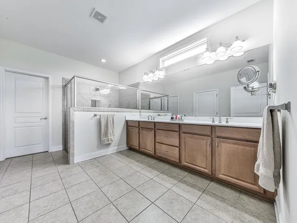
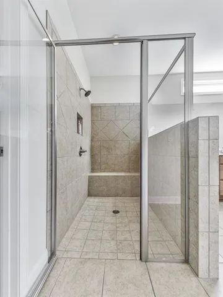
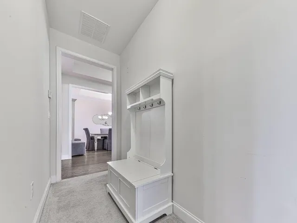
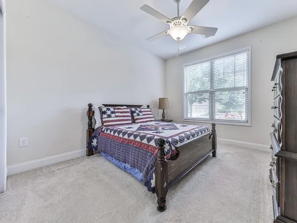
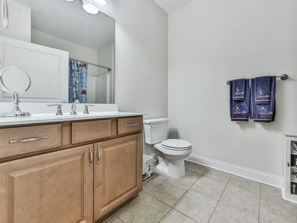
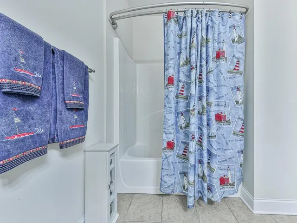
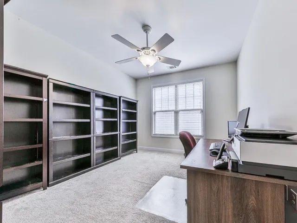
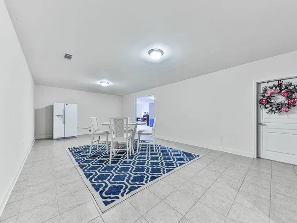
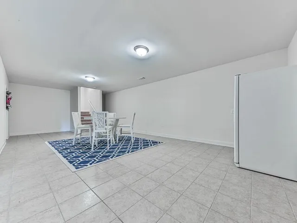
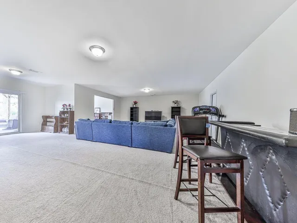
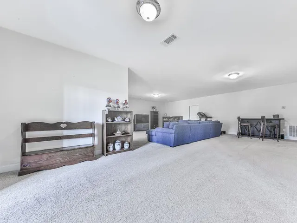
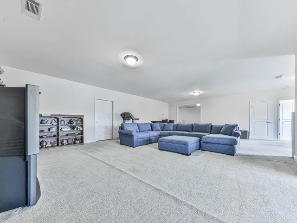
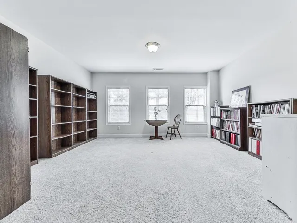
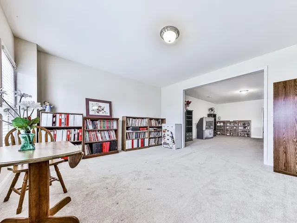
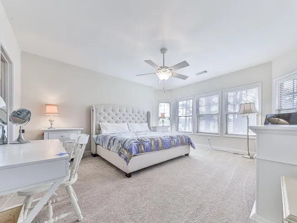
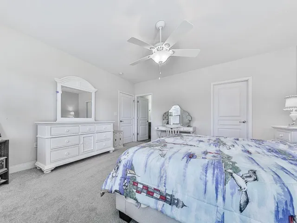
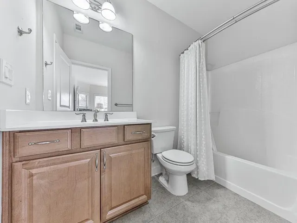
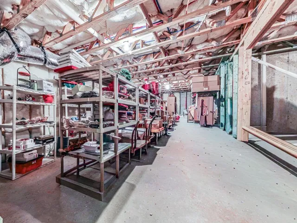
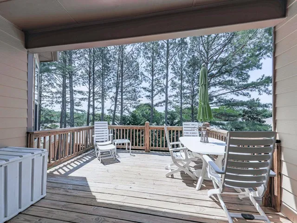
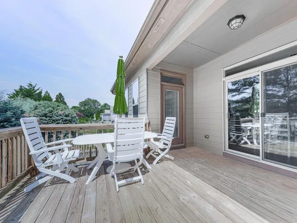
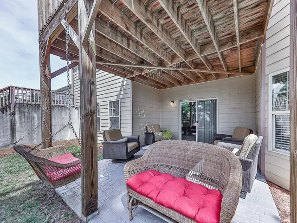
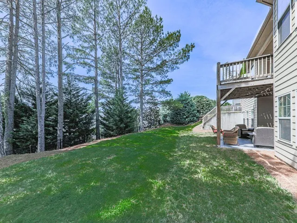
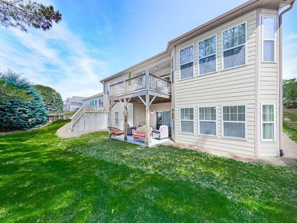
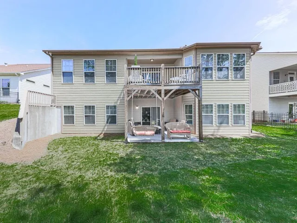
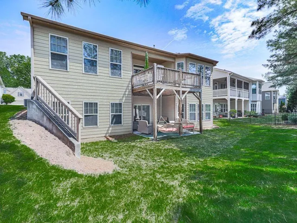
Welcome home to the “Mansfield” a beautifully appointed residence featuring thoughtful upgrades and exceptional living space throughout. Extra pavers added to the driveway and a charming landscaped walkway lead to the inviting front porch, the perfect spot to enjoy your morning coffee! Step through the elegant leaded glass front door into a welcoming foyer accented by gorgeous golden oak hardwood floors. The oversized dining room showcases a tray ceiling and offers ample space for entertaining. The spacious living room features built-in bookshelves, abundant storage, transom windows that fill the home with natural light, and a cozy gas fireplace with slate surround. The open-concept layout seamlessly connects the living room, kitchen, and eat-in dining area. The chef’s kitchen is designed for both function and style with a large island, granite countertops, abundant cabinetry, recessed and pendant lighting, stainless steel appliances, a single built-in oven, and a four-burner gas cooktop. Just off the kitchen, the sunroom offers a wall of windows and direct access to the back deck, creating the perfect indoor-outdoor flow for relaxing or entertaining. The bright and airy primary suite features a tray ceiling and a luxurious en suite bath with an oversized double vanity, ceramic tile flooring, a beautifully tiled walk-in shower with bench and built-in cubby, plus two walk-in closets. Secondary bedrooms are generously sized and share a well-appointed bath. Storage is plentiful throughout the home, including multiple closets and attic space. The finished basement provides endless possibilities with expansive open living space ideal for a media room, recreation area, home gym, or future kitchenette. An additional bedroom overlooks the serene backyard and includes a walk-in closet and private en suite bath. The lower-level patio is finished with painted brick pavers, adding even more outdoor enjoyment to this exceptional home!
Address
Open on Google Maps-
Address: 210 Aster Court, Canton, Georgia 30114
-
City: Canton
-
State/county: GA
-
Zip/Postal Code: 30114
-
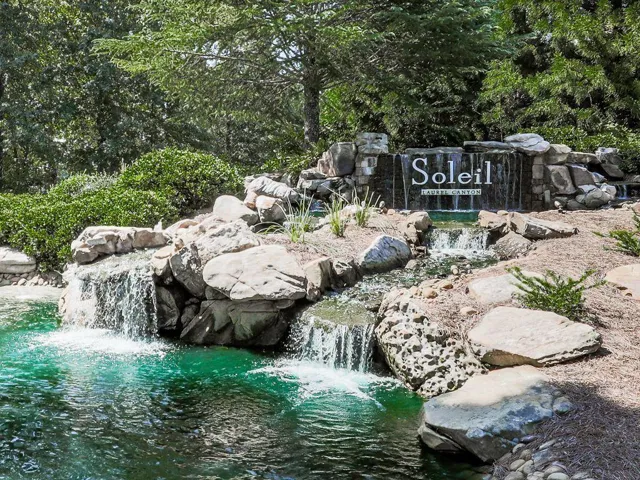
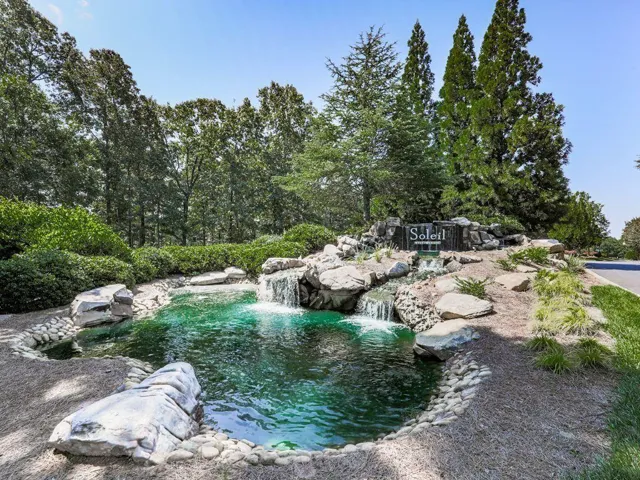
Area: SOLEIL LAUREL CANYON
Details
Updated on September 9, 2026 at 6:14 pm-
Property ID 7768927
-
Price $699,000
-
Property Size 5247 m²
-
Land Area 0.18 m²
-
Bedrooms 4
-
Bathrooms 3
-
Garages 2
-
Year Built 2014
-
Property Type Single Family Residence, Residential
-
Property Status Active, For Sale
Additional details
-
Listing Terms Cash, Conventional, FHA, VA Loan
-
Association Fee 1284
-
Roof Composition
-
Utilities Cable Available, Electricity Available, Natural Gas Available, Phone Available, Sewer Available, Underground Utilities, Water Available
-
Sewer Public Sewer
-
Cooling Central Air
-
Heating Forced Air
-
Flooring Hardwood, Carpet, Ceramic Tile
-
County Cherokee - GA
-
Property Type Residential
-
Pool None
-
Parking Garage
-
Elementary School R. M. Moore
-
Middle School Teasley
-
High School Cherokee
-
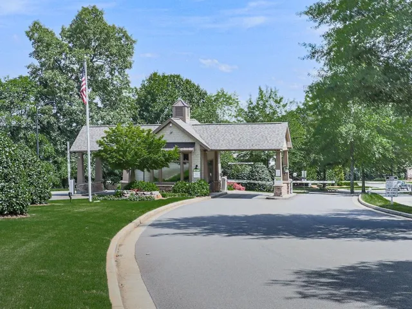
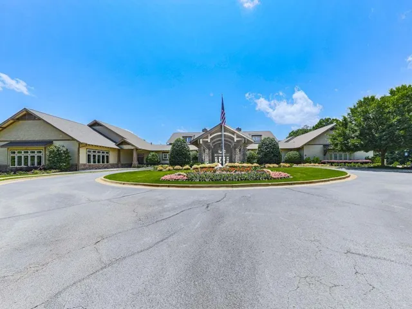
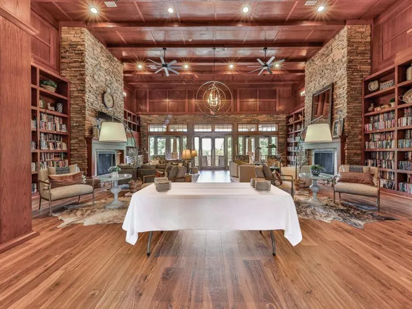
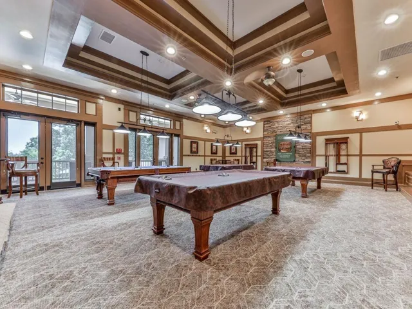
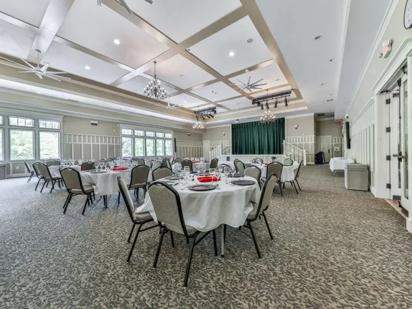
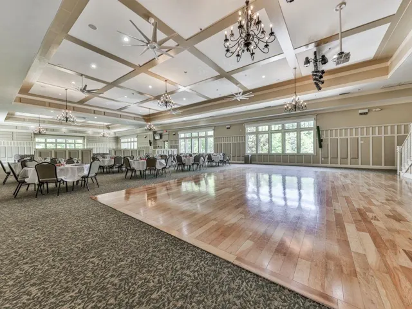
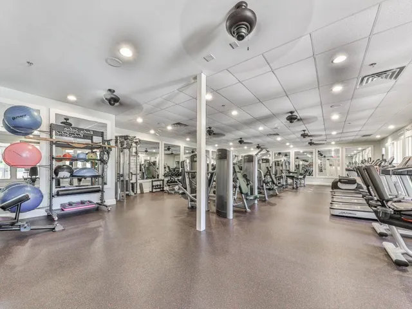
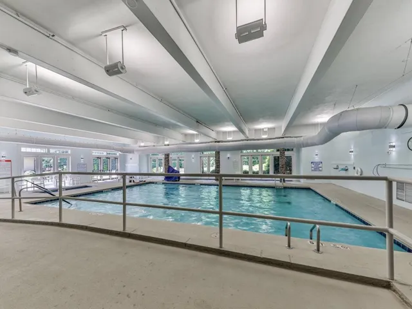
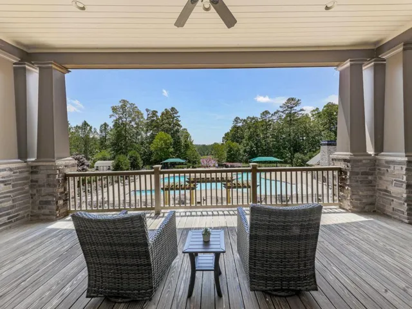
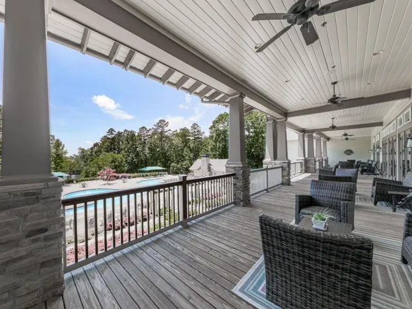
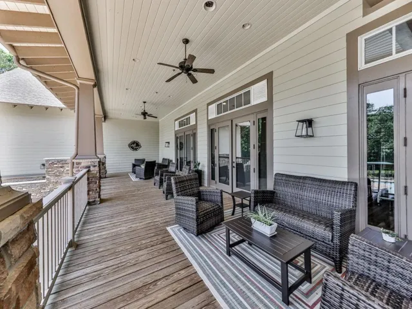
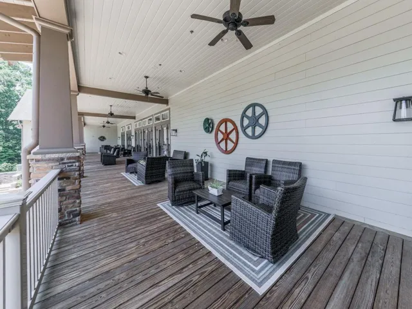
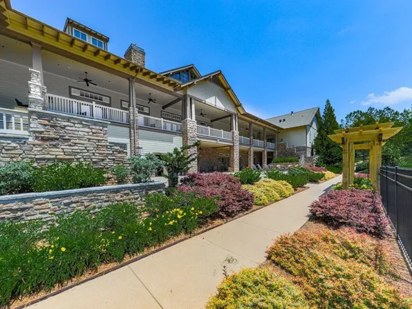
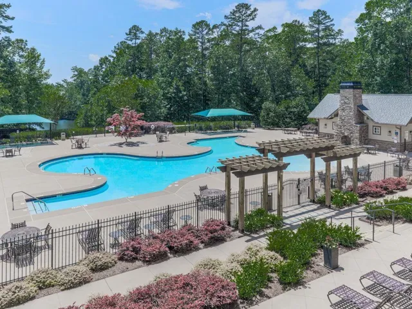
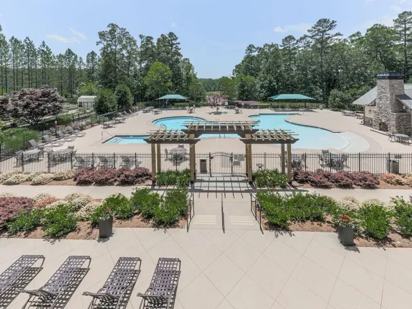
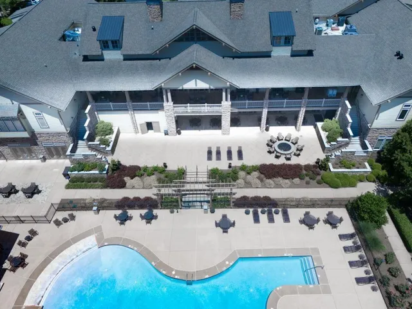
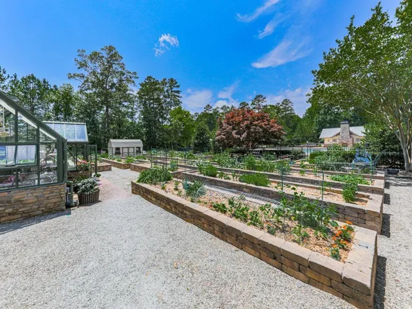
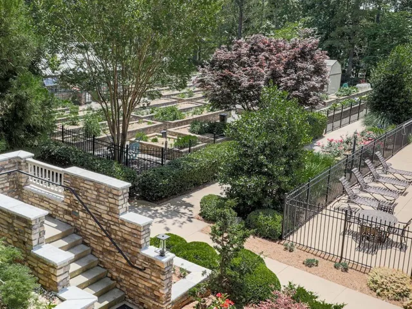
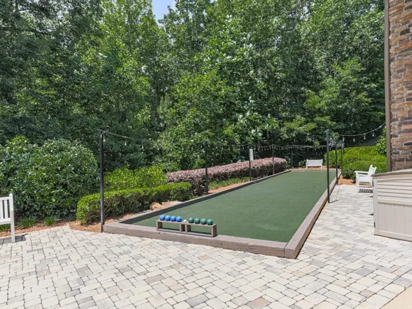
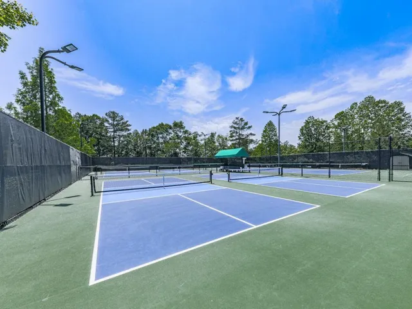
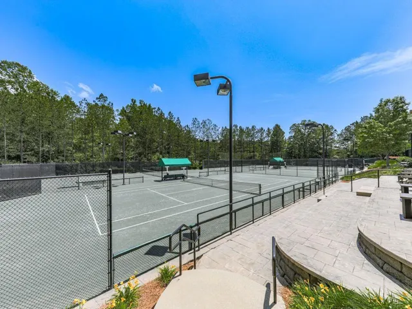
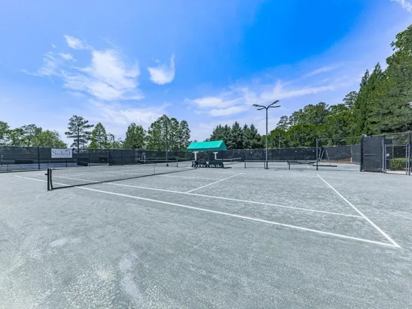
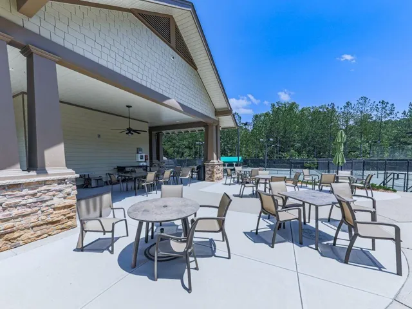
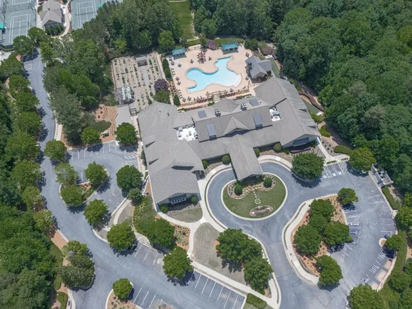
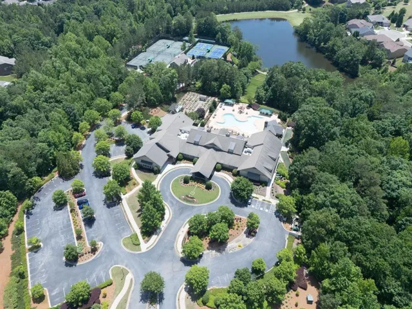
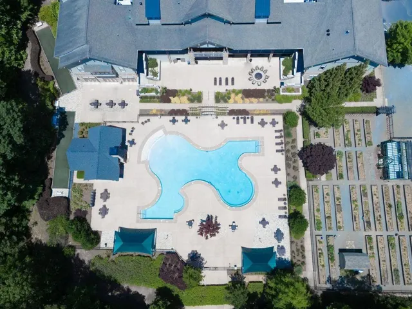
Community Features Clubhouse, Fitness Center, Gated, Golf, Homeowners Assoc, Pickleball, Pool, Sauna, Sidewalks, Tennis Court(s), Street Lights
-
Waterfront None
-
Architectural Style Ranch
Mortgage Calculator
-
Down Payment
-
Loan Amount
-
Monthly Mortgage Payment
-
Property Tax
-
Home Insurance
-
PMI
-
Monthly HOA Fees

- Jason Tatum