5255 Red Hawk Drive, Gainesville, Georgia 30507
- $592,000

- $592,000
Description
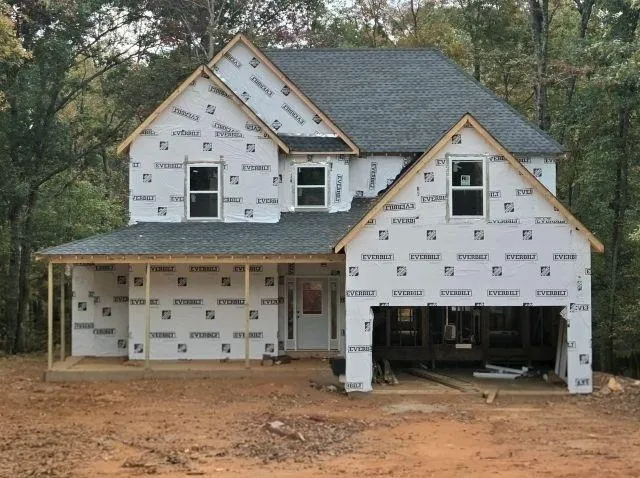
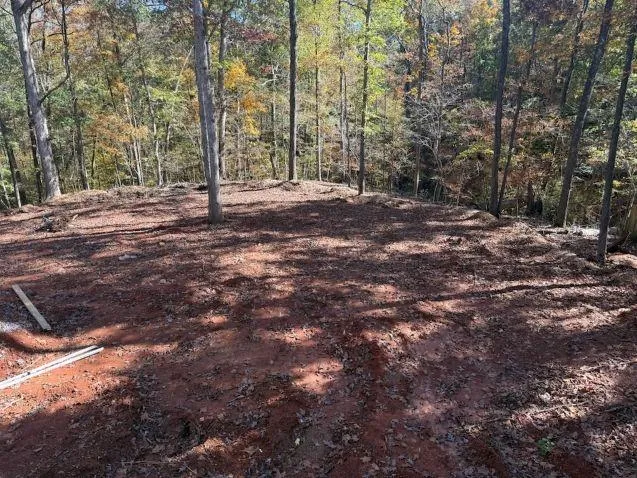
New Construction on over an acre on a cul-de-sac Homesite. Space, charm, and thoughtful design come together in The Sequoia. With approximately 2, 450 square feet of planned living space and daylight basement. A welcoming covered front porch sets the tone for the home’s timeless appeal. Inside, the spacious great room with a fireplace flows into the kitchen and breakfast area, creating a comfortable setting for everyday living and entertaining. The main-level primary suite offers convenience and privacy, while three additional bedrooms upstairs provide room for family and guests.The bonus room adds even more versatility, with additional space for a media room, recreation area, home office, or hobby space. Step outside to the rear deck and enjoy the possibilities offered by your one-acre homesite. A two-car garage completes this inviting package. With new construction, an expansive homesite, and flexible living spaces, The Sequoia offers a wonderful opportunity to make a home your own. Come explore the possibilities while construction is underway! Please be aware this is a construction site when touring.
Address
Open on Google Maps-
Address: 5255 Red Hawk Drive, Gainesville, Georgia 30507
-
City: Gainesville
-
State/county: GA
-
Zip/Postal Code: 30507
-
Area: GEORGIAN ACRES
Details
Updated on November 6, 2026 at 6:13 pm-
Property ID 7865113
-
Price $592,000
-
Property Size 2450 m²
-
Land Area 1.2 m²
-
Bedrooms 4
-
Bathrooms 4
-
Garages 2
-
Year Built 2026
-
Property Type Single Family Residence, Residential
-
Property Status Coming Soon, For Sale
Additional details
-
Listing Terms Conventional, FHA, Cash, VA Loan
-
Association Fee 400
-
Roof Composition
-
Utilities Cable Available, Electricity Available, Water Available
-
Sewer Septic Tank
-
Cooling Central Air, Electric, Dual
-
Heating Central, Electric
-
Flooring Luxury Vinyl, Ceramic Tile, Carpet, Hardwood
-
County Hall - GA
-
Property Type Residential
-
Pool None
-
Parking Attached, Driveway, Garage
-
Elementary School Chestnut Mountain
-
Middle School Cherokee Bluff
-
High School Cherokee Bluff
-
Community Features Pool, Homeowners Assoc, Park
-
Waterfront None
-
Architectural Style Traditional
Mortgage Calculator
-
Down Payment
-
Loan Amount
-
Monthly Mortgage Payment
-
Property Tax
-
Home Insurance
-
PMI
-
Monthly HOA Fees

- Jason Tatum