- Single Family Residence, Residential
- 4
- 4
- 2
- 3200 m²

Description
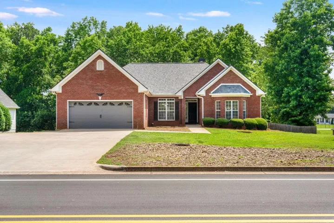
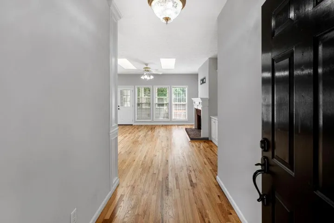
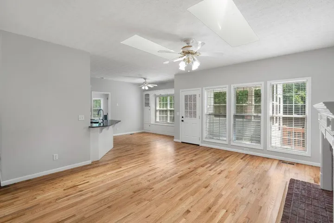
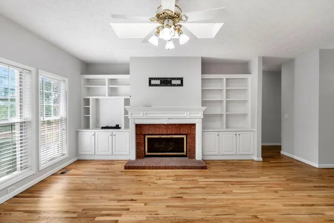
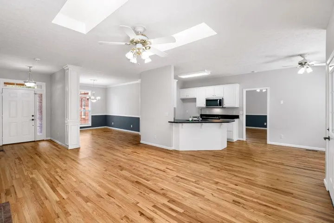
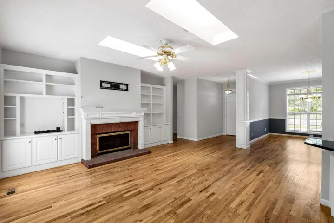
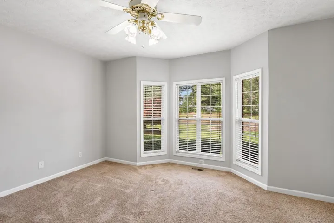
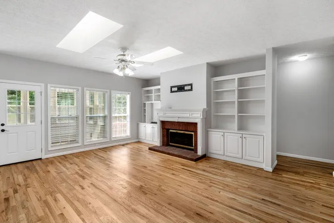
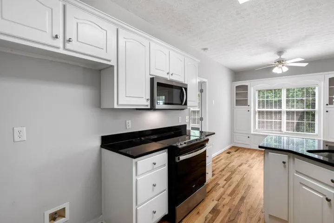
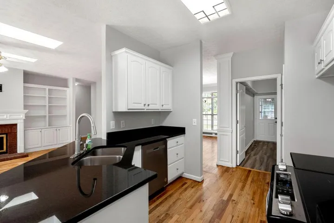
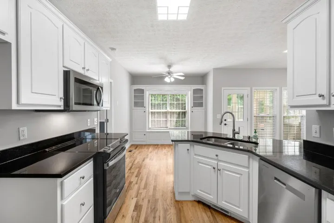
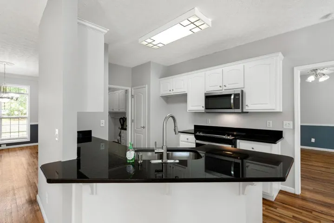
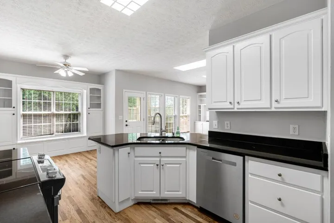
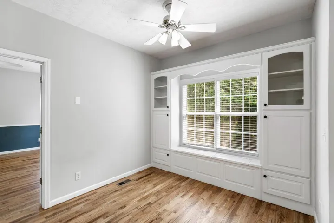
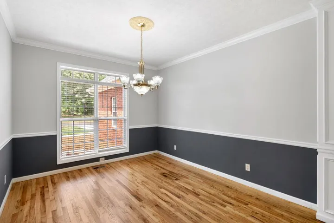
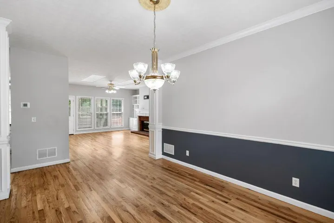
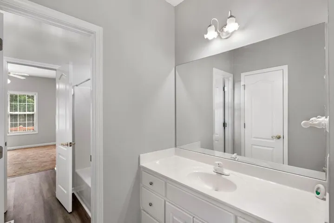
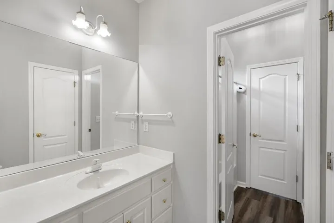
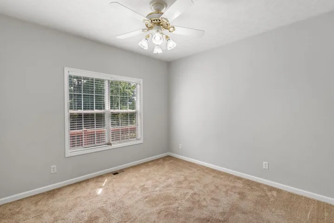
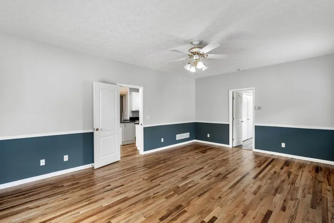
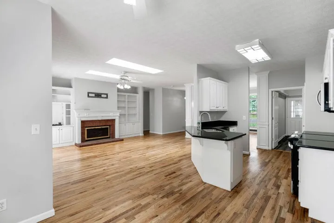
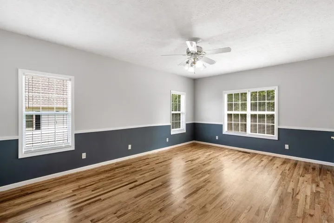
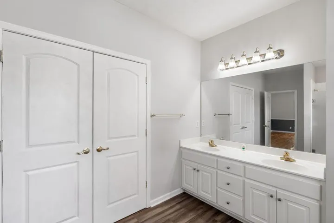
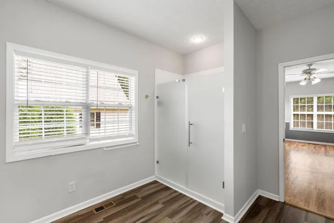
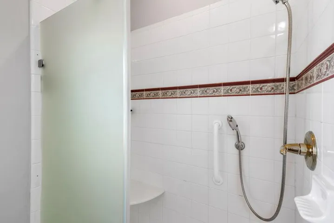
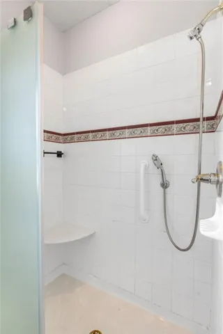
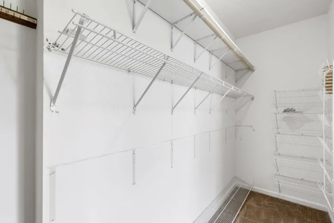
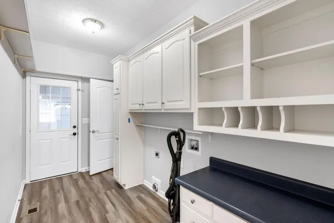
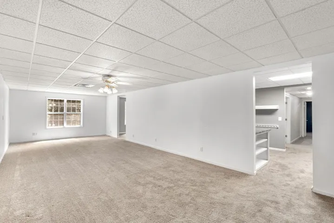
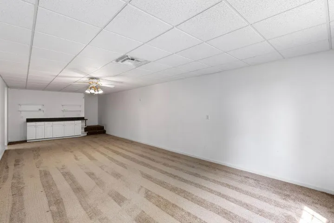
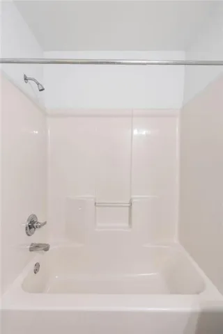
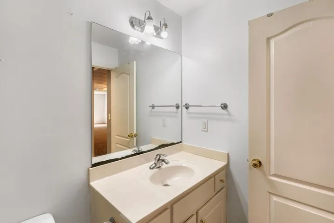
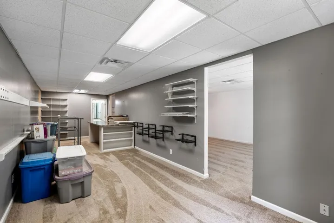
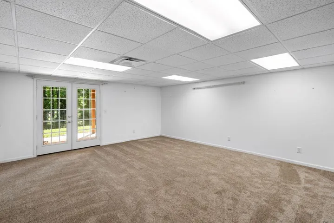
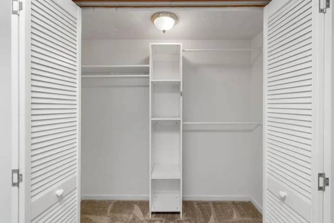
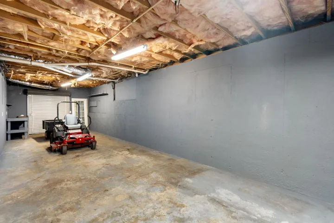
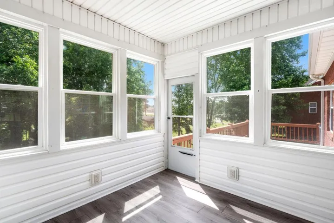
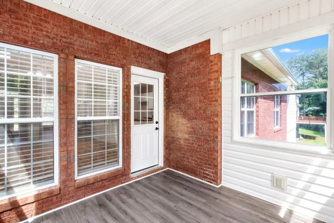
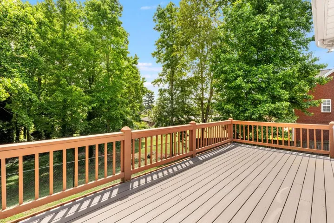
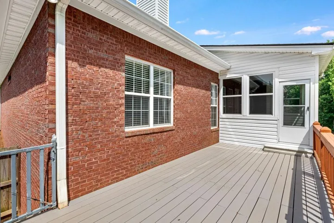
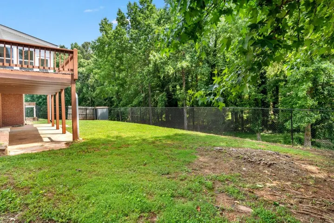
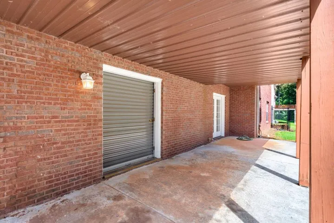
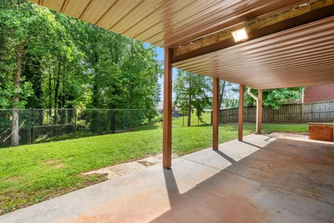
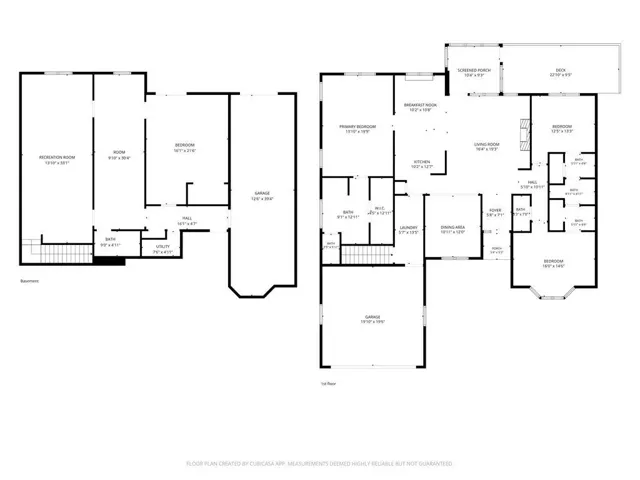
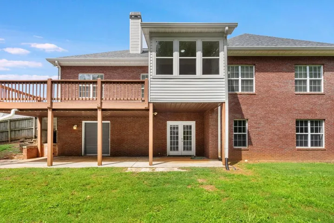
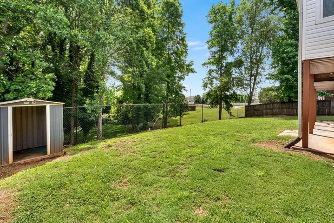
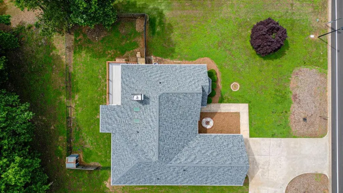
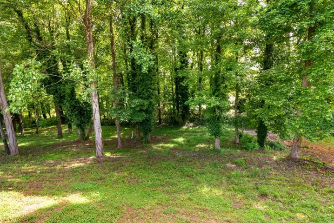
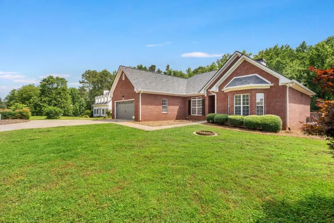
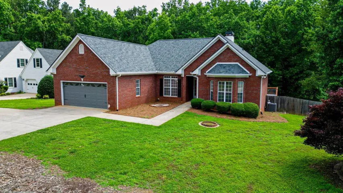
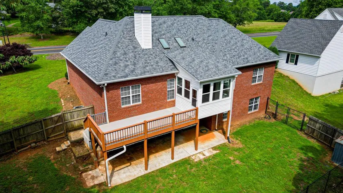
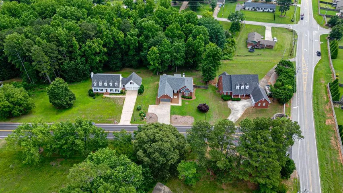
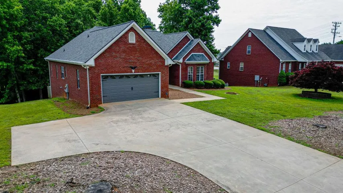
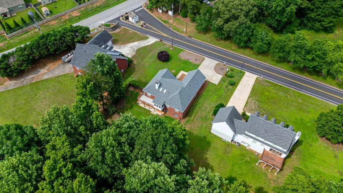
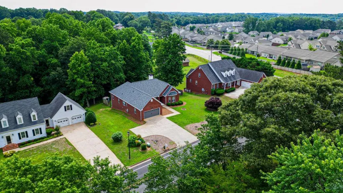
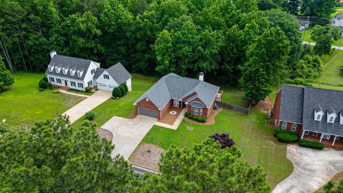
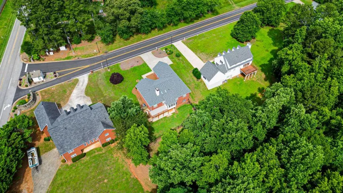
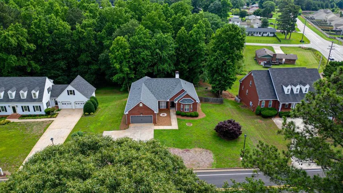
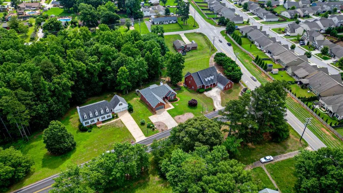
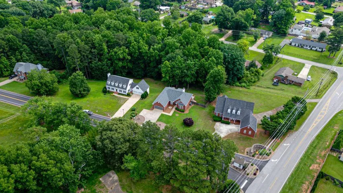
Welcome to this beautifully maintained 3-bedroom, 3.5-bath ranch nestled on a private 0.66-acre lot in an established Gainesville neighborhood. Offering a thoughtfully designed split-bedroom floor plan, real hardwood floors, custom built-ins, and exceptional flexibility, this home is ready to fit a variety of lifestyles. The main level features a welcoming living room with built-ins, formal dining room, breakfast nook, and a bright screened sunroom with newer windows overlooking the fenced backyard. The spacious kitchen offers abundant cabinetry, a pantry, and convenient access to the oversized laundry/mud room complete with additional storage cabinets and garage entry. The private primary suite features a spacious en-suite bath and large walk-in closet. Two secondary bedrooms share a Jack-and-Jill bathroom, while a conveniently located half bath serves guests. The finished basement adds incredible versatility with an expansive recreation room, an additional oversized finished room, a full bathroom, workshop/craft area with countertop workspace, and a secure locked storage room that’s perfect for valuables, firearms, or seasonal storage. The garage portion of the basement features a roll-up boat door with exterior access, making it ideal for storing lawn equipment, recreational vehicles, a boat, or creating the ultimate workshop. Outdoor living is just as enjoyable with a spacious deck, screened sunroom, patio, fenced backyard, and plenty of room to enjoy the privacy of the 0.66-acre lot. Offering abundant storage, flexible living spaces, and a desirable Gainesville location, this home is perfect for anyone seeking room to spread out while still enjoying the comfort of a well-maintained property. Public records reflect 1, 906 finished square feet on the main level. The finished walk-out basement adds approximately 1, 250 square feet of additional finished living space, while the garage portion of the basement offers approximately 500 square feet of unfinished garage/storage/workshop space with a roll-up boat door. Total estimated finished living area is approximately 3, 150 square feet. Buyer to independently verify all square footage and measurements.
Address
Open on Google Maps-
Address: 3604 Maple Forge Lane, Gainesville, Georgia 30504
-
City: Gainesville
-
State/county: GA
-
Zip/Postal Code: 30504
-
Area: MAPLE FORGE
Details
Updated on September 4, 2026 at 10:25 pm-
Property ID 7781899
-
Price $440,000
-
Property Size 3200 m²
-
Land Area 0.66 m²
-
Bedrooms 4
-
Bathrooms 4
-
Garages 2
-
Year Built 1999
-
Property Type Single Family Residence, Residential
-
Property Status Pending, For Sale
Additional details
-
Association Fee 170
-
Roof Composition
-
Utilities Electricity Available, Natural Gas Available
-
Sewer Public Sewer
-
Cooling Central Air
-
Heating Central
-
Flooring Hardwood, Tile
-
County Hall - GA
-
Property Type Residential
-
Pool None
-
Parking Garage
-
Elementary School Gainesville Exploration Academy
-
Middle School Gainesville West
-
High School Gainesville
-
Community Features None
-
Waterfront None
-
Architectural Style Ranch
Mortgage Calculator
-
Down Payment
-
Loan Amount
-
Monthly Mortgage Payment
-
Property Tax
-
Home Insurance
-
PMI
-
Monthly HOA Fees

- Jason Tatum