5509 Hedge Brooke Drive Nw, Acworth, Georgia 30101
- $680,000
- $699,900





- Single Family Residence, Residential
- 7
- 5
- 2
- 5015 m²

- $680,000
- $699,900
Description
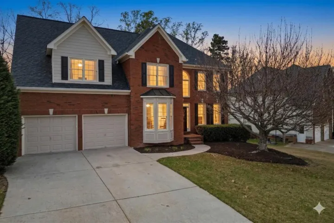
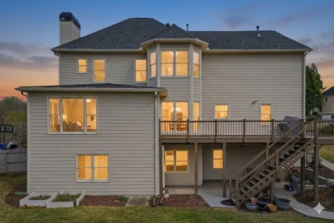
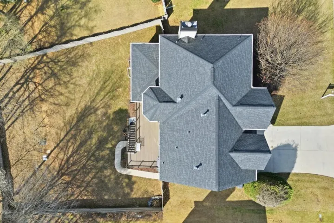
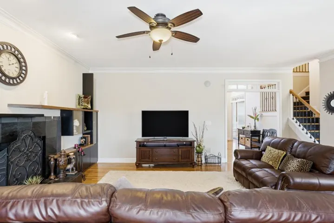
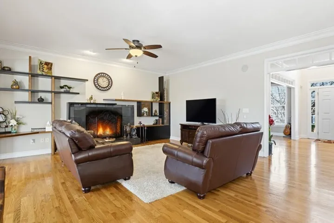
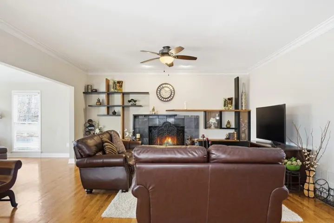
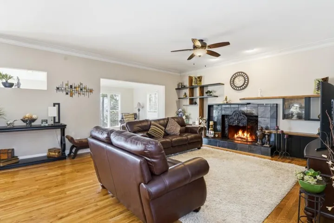
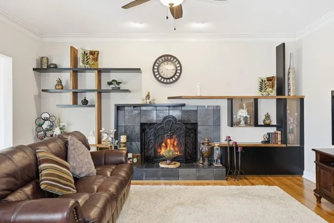
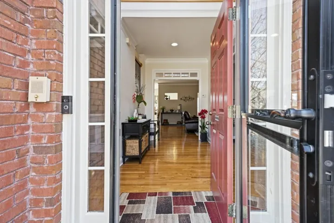
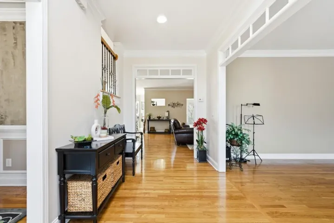
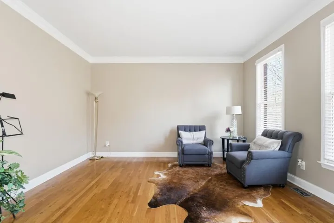
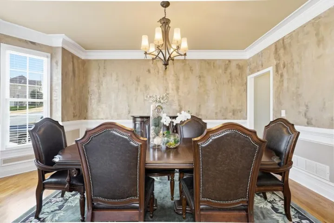
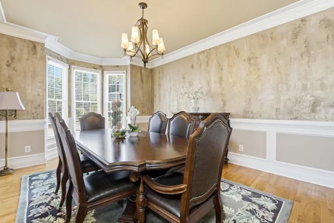
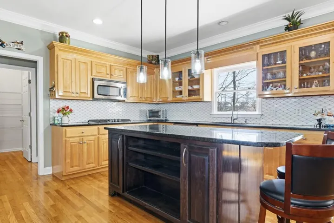
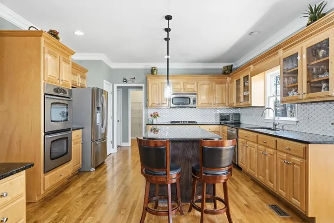
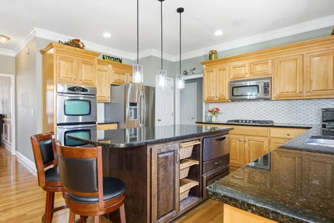
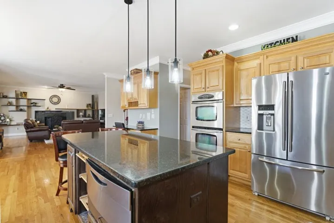
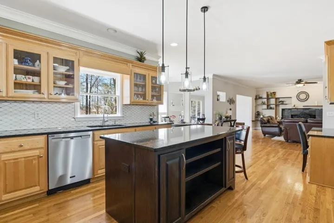
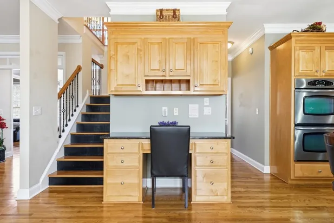
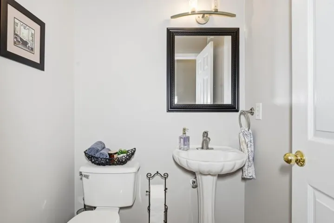
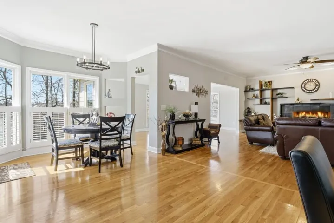
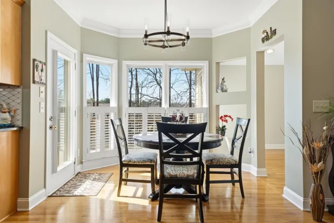
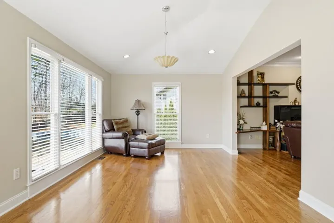
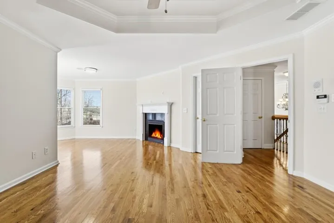
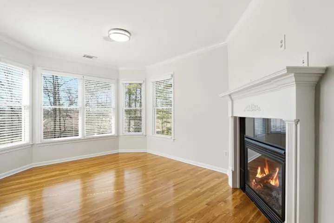
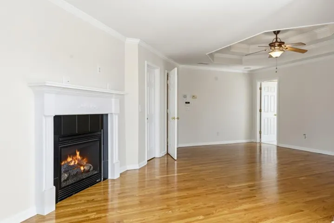
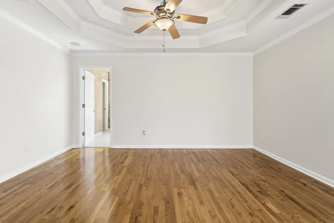
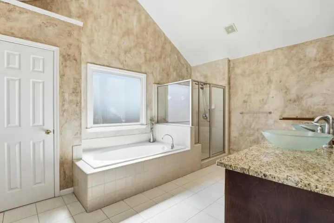
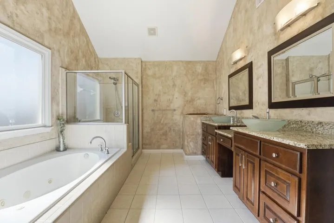
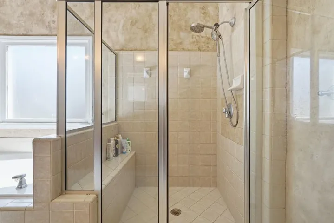
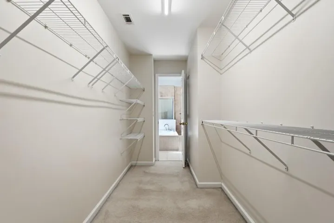
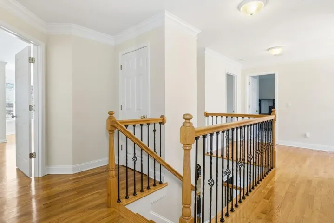
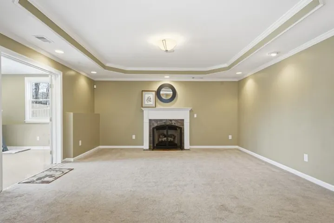
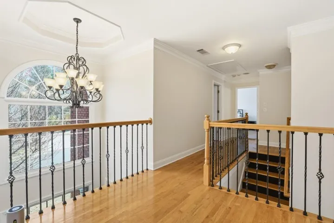
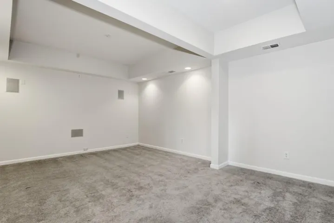
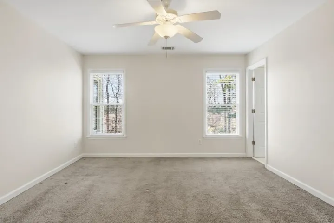
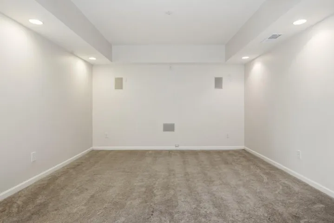
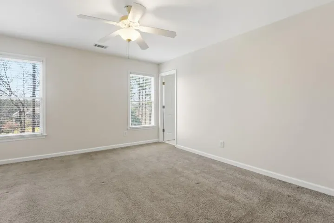
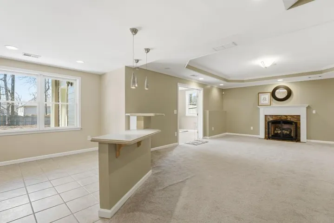
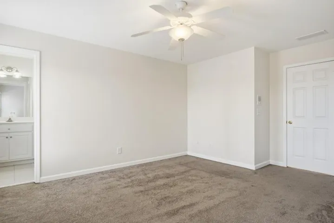
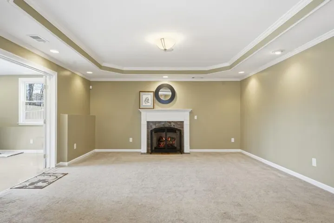
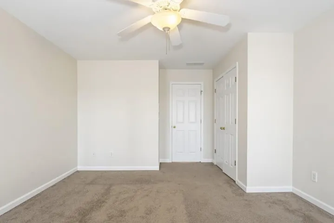
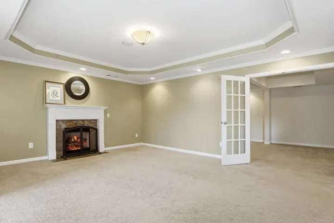
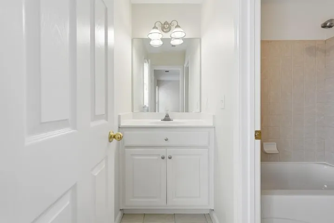
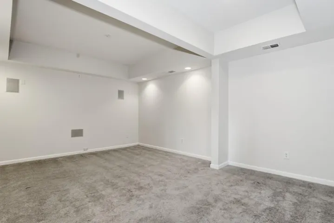
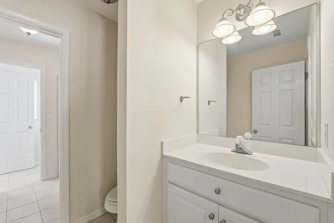
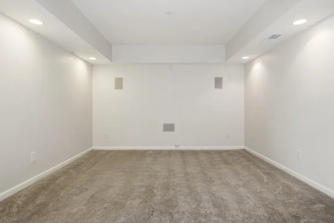
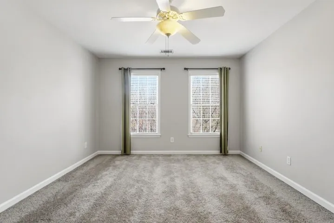
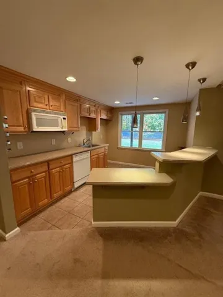
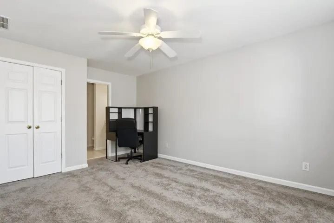
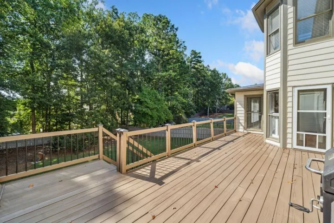
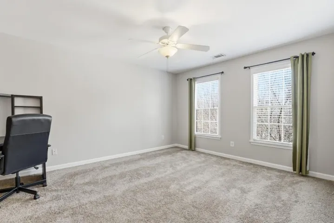
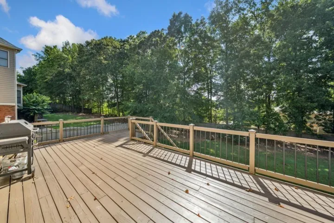
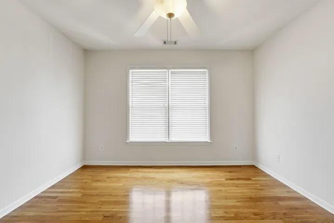
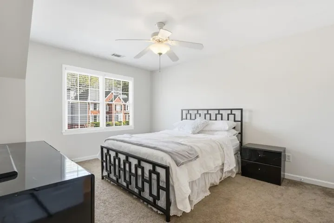
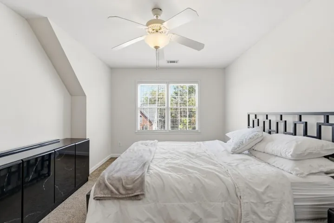
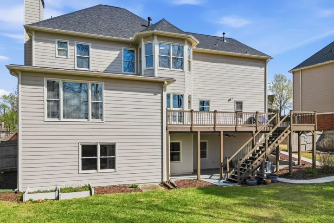
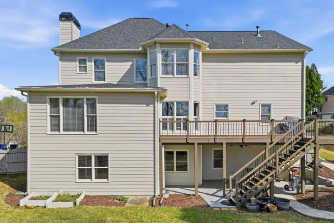
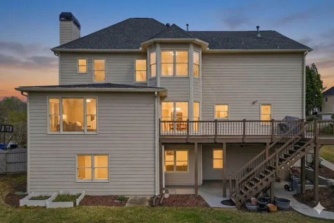
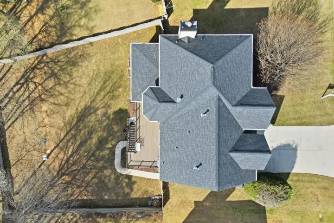
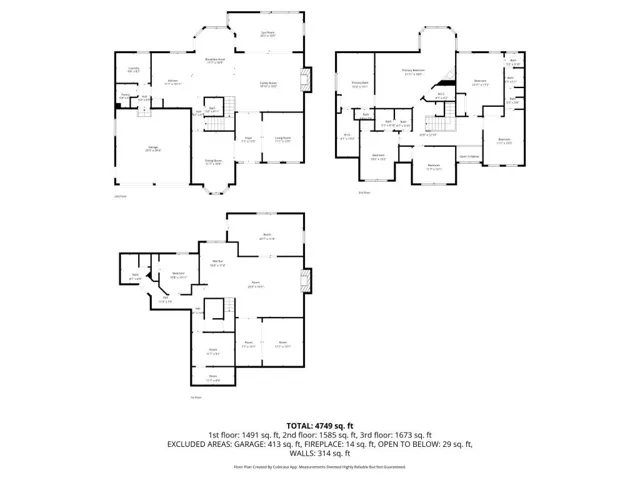
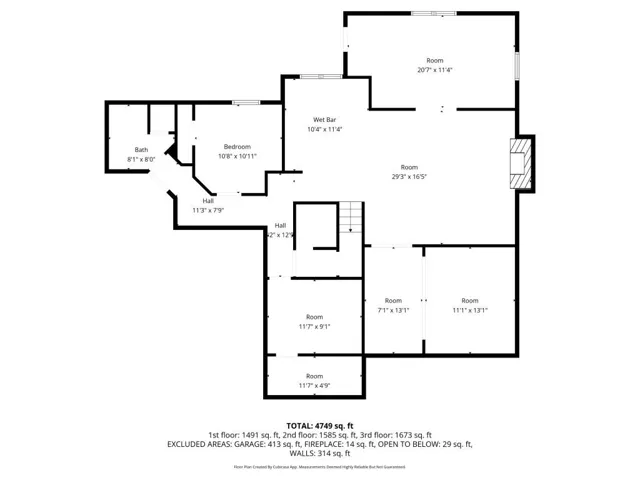
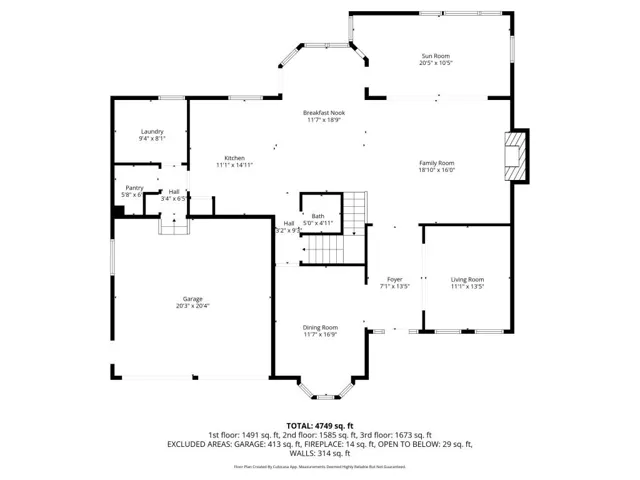
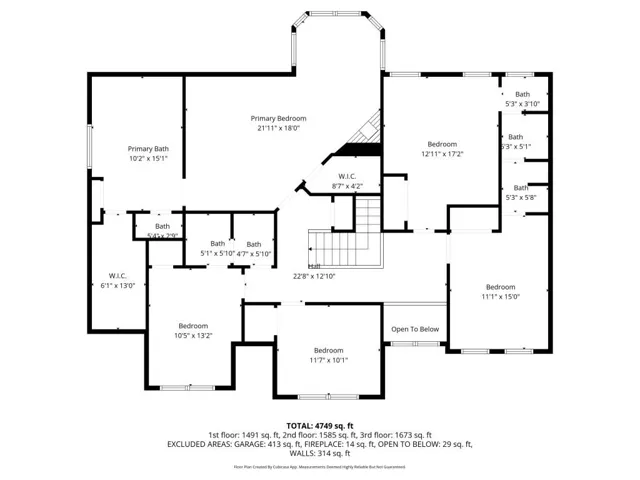
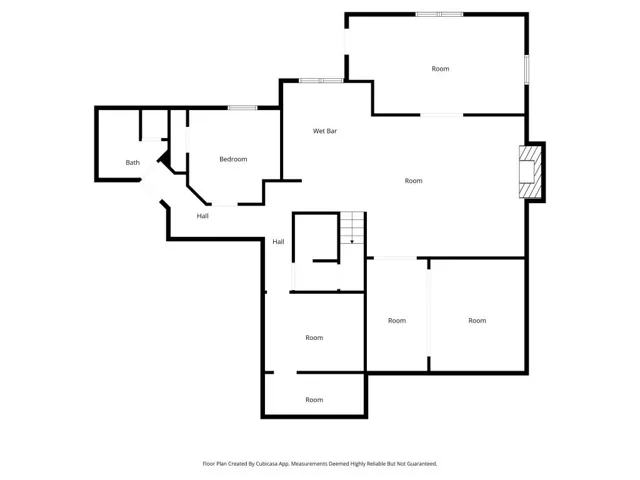
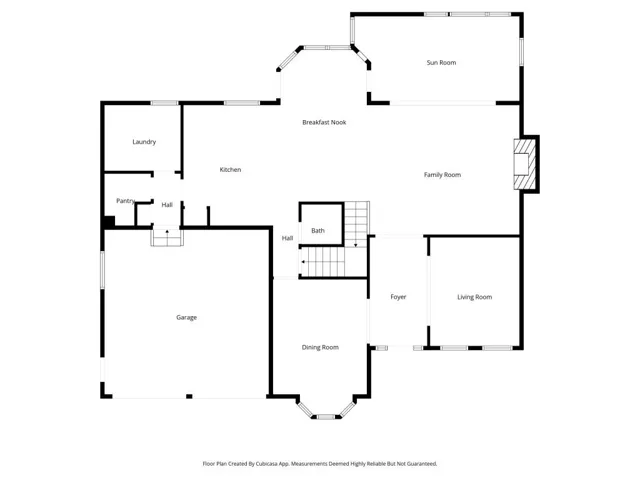
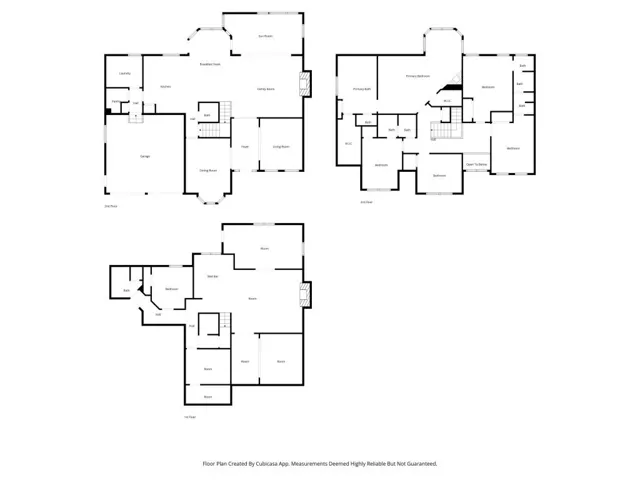
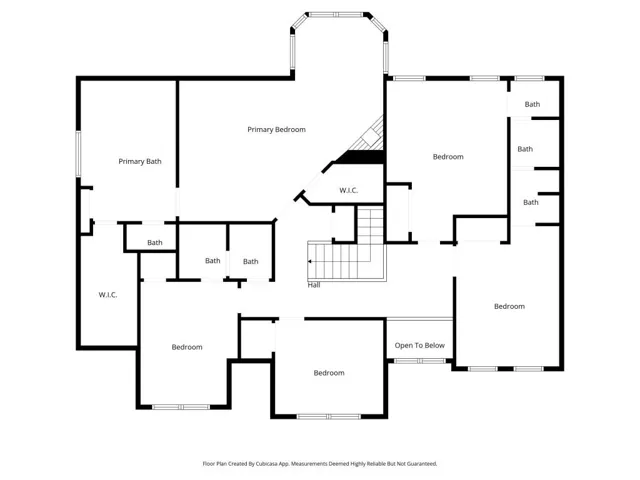
Welcome to this exceptional executive residence offering the perfect blend of luxury, space, and functionality with two kitchens, 2 sunrooms and three fireplaces. Boasting seven spacious bedrooms and four and a half beautifully appointed bathrooms, this home is designed to accommodate both large families and high-end entertaining. This home has been professionally cleaned and freshly painted inside and out for your immediate occupancy. From the moment you step inside, you’re greeted by an elegant floor plan featuring custom finishes, high ceilings, and abundant natural light. The gourmet kitchen on the main level is a chef’s dream, complete with premium appliances, including a brand new dishwasher and cooktop, granite countertops, and an oversized island, ideal for gatherings. A second full kitchen on the lower level provides added convenience, perfect for multi-generational living or hosting extended guests. The fully finished basement expands the living space dramatically, offering additional bedrooms, a recreation area, and private guest quarters. Whether used for a home theater, gym, or executive office suite, this lower level is both versatile and luxurious. Each bedroom is generously sized, with the primary suite serving as a private retreat featuring a spa-like en-suite bath, fireplace and walk-in closet. Multiple living areas throughout the home provide ample space for relaxation and entertainment. Outside, enjoy a professionally landscaped yard, ample parking, and a serene setting that reflects both prestige and comfort. This executive home delivers sophistication, space, and style ready to meet the needs of today’s discerning homeowner.
Address
Open on Google Maps-
Address: 5509 Hedge Brooke Drive Nw, Acworth, Georgia 30101
-
City: Acworth
-
State/county: GA
-
Zip/Postal Code: 30101
-
Area: BROOKSTONE
Details
Updated on August 18, 2026 at 12:56 pm-
Property ID 7739763
-
Price $680,000
-
Property Size 5015 m²
-
Land Area 0.31 m²
-
Bedrooms 7
-
Bathrooms 5
-
Garages 2
-
Year Built 2003
-
Property Type Single Family Residence, Residential
-
Property Status Active Under Contract, For Sale
Additional details
-
Listing Terms 1031 Exchange, Cash, Conventional, VA Loan
-
Association Fee 390
-
Roof Composition
-
Utilities Cable Available, Electricity Available, Natural Gas Available, Phone Available, Sewer Available, Underground Utilities
-
Sewer Public Sewer
-
Cooling Ceiling Fan(s), Central Air
-
Heating Forced Air, Natural Gas
-
Flooring Carpet, Ceramic Tile, Hardwood
-
County Cobb - GA
-
Property Type Residential
-
Pool None
-
Parking Driveway, Garage, Garage Door Opener, Garage Faces Front, Kitchen Level
-
Elementary School Pickett's Mill
-
Middle School Durham
-
High School Allatoona
-
Community Features Golf, Homeowners Assoc, Pool, Sidewalks, Street Lights, Swim Team, Tennis Court(s)
-
Waterfront None
-
Architectural Style Traditional
Mortgage Calculator
-
Down Payment
-
Loan Amount
-
Monthly Mortgage Payment
-
Property Tax
-
Home Insurance
-
PMI
-
Monthly HOA Fees

- Jason Tatum