
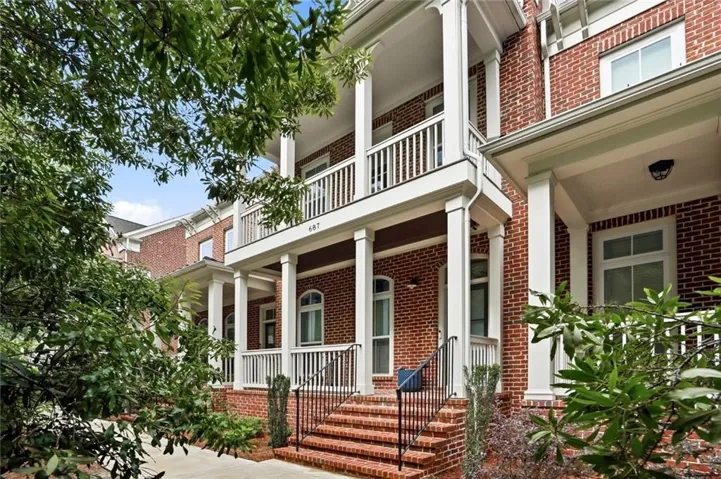
- Townhouse, Residential
- 4
- 4
- 2
- 2500 m²

Description
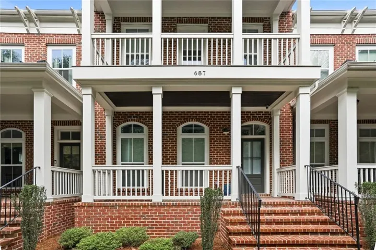
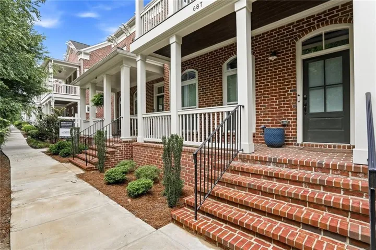
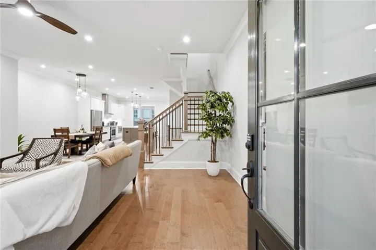
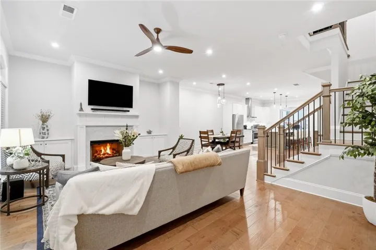
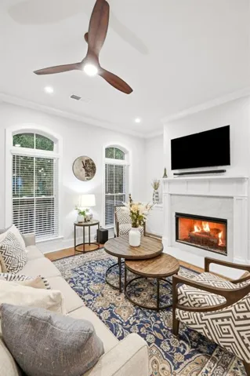
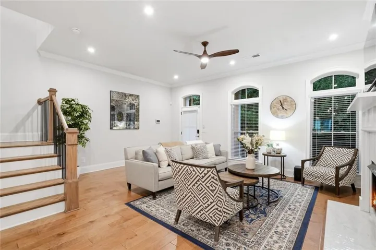
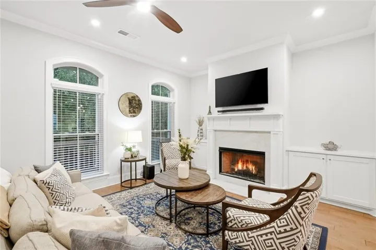
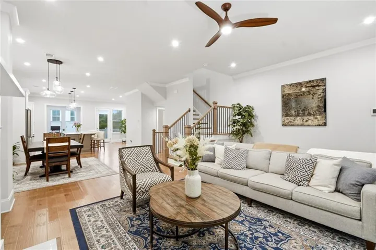
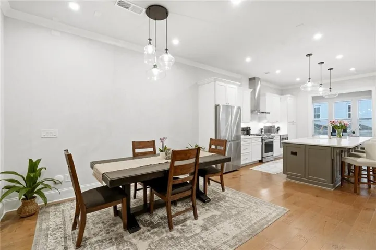
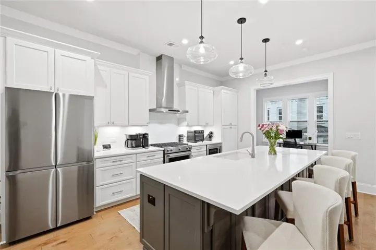
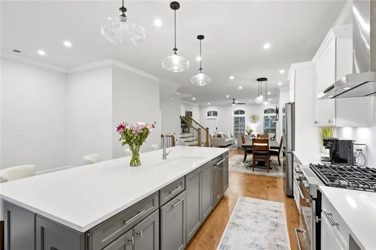
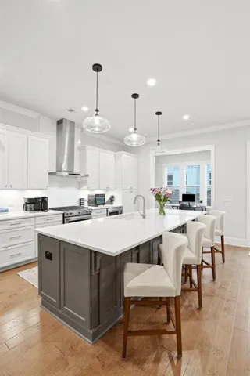
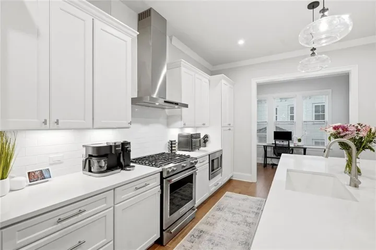
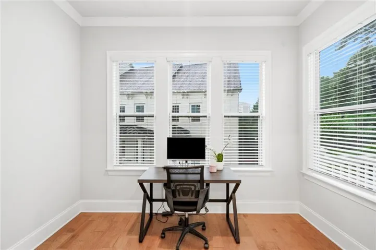
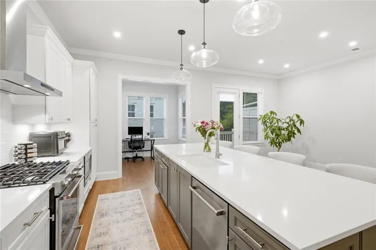
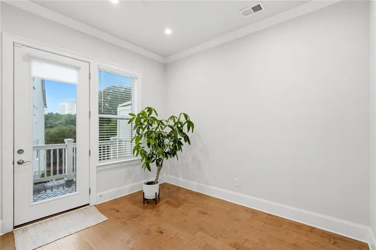
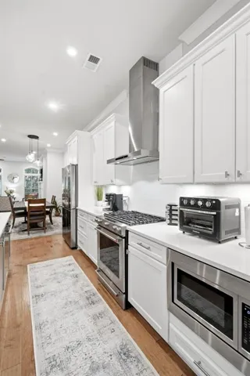
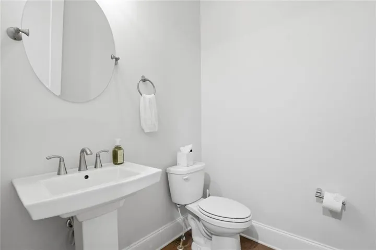
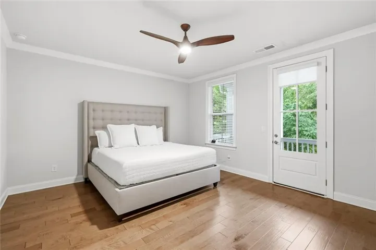
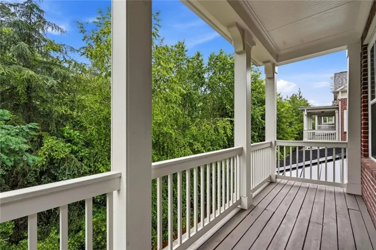
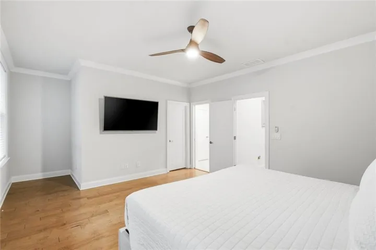
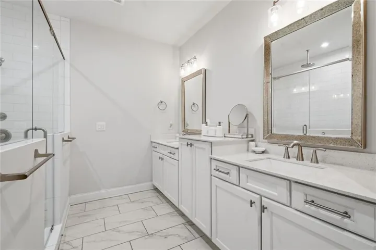
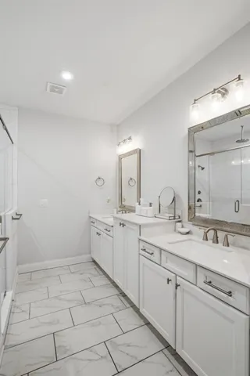
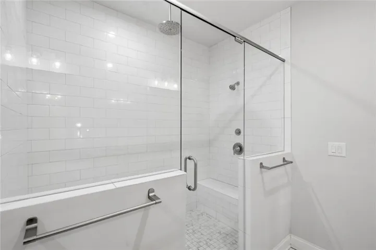
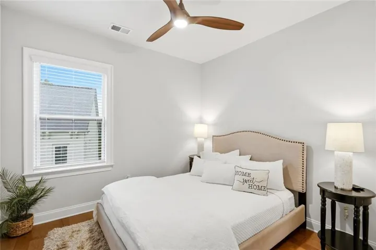
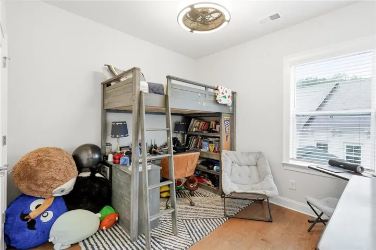
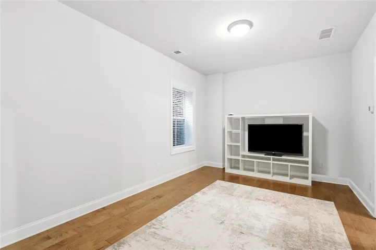
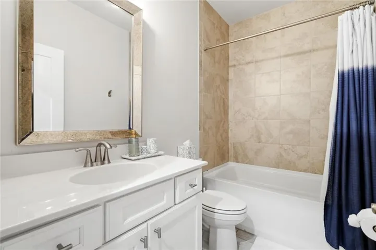
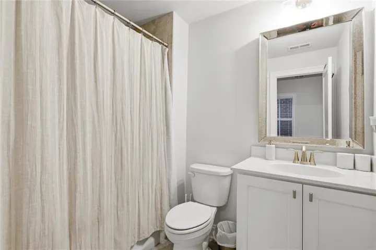
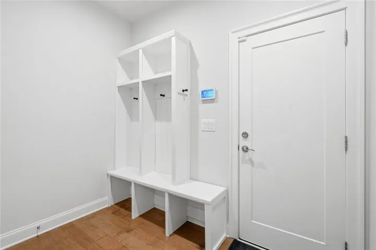
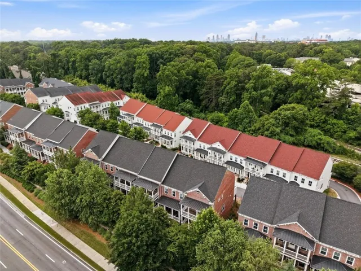
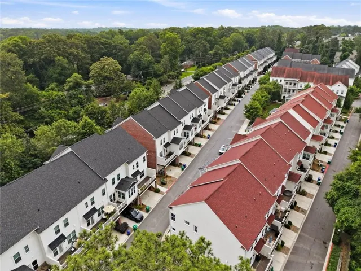
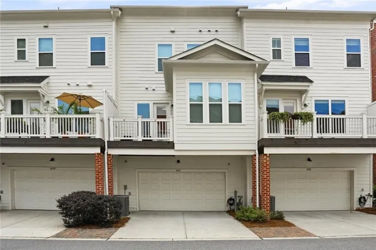
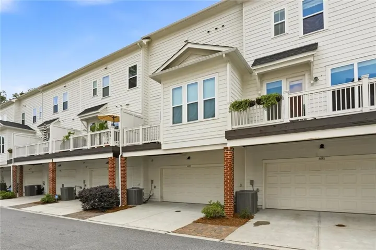
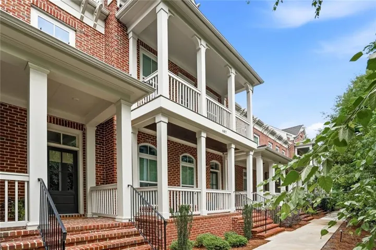
Welcome to 687 Brennan Drive, a thoughtfully designed four-bedroom, three-and-a-half-bath townhome in The Mews at North Decatur, offering the space of a traditional home with the ease of low-maintenance living, with Emory, Children’s Healthcare, restaurants, shopping, parks and more within close proximity. The main level is designed for both everyday comfort and entertaining, with hardwood floors flowing throughout the open living and dining spaces. The kitchen sits at the heart of the home, connecting easily to the breakfast area and a light-filled sunroom – an especially versatile space for a home office, reading room, or relaxed second living area. A rear deck extends the living space outdoors, while the covered front porch provides another spot to enjoy the day. Upstairs, the primary suite offers a private retreat with a walk-in closet and spacious bath. Two additional bedrooms and a conveniently located laundry room complete the upper level. On the terrace level, a fourth bedroom and full bath provide valuable flexibility for guests, a home office, fitness space, or a more private living arrangement, with direct access to the two-car garage. Located in the sought-after Mews at North Decatur, the home puts Emory University, Emory University Hospital, the CDC and Atlanta VA Medical Center within easy reach. Mason Mill Park, the South Peachtree Creek Trail and DeKalb Tennis Center are nearby, along with the restaurants, shops and energy of downtown Decatur. With four bedrooms, multiple living spaces, hardwood floors throughout and a floor plan that adapts beautifully to the way you live, 687 Brennan Drive delivers the space you want with the low-maintenance lifestyle that makes townhome living so appealing.
Address
Open on Google Maps-
Address: 687 Brennan Drive, Decatur, Georgia 30033
-
City: Decatur
-
State/county: GA
-
Zip/Postal Code: 30033
-
Area: The Mews At North Decatur
Details
Updated on August 20, 2026 at 3:21 pm-
Property ID 7788308
-
Price $632,000
-
Property Size 2500 m²
-
Land Area 0.03 m²
-
Bedrooms 4
-
Bathrooms 4
-
Garages 2
-
Year Built 2022
-
Property Type Townhouse, Residential
-
Property Status Active, For Sale
Additional details
-
Association Fee 310
-
Roof Composition
-
Utilities Cable Available, Electricity Available, Natural Gas Available, Phone Available, Sewer Available, Underground Utilities, Water Available
-
Sewer Public Sewer
-
Cooling Ceiling Fan(s), Central Air
-
Heating Central
-
Flooring Hardwood
-
County Dekalb - GA
-
Property Type Residential
-
Pool None
-
Parking Garage, Garage Door Opener, Garage Faces Rear
-
Elementary School Fernbank
-
Middle School Druid Hills
-
High School Druid Hills
-
Community Features None
-
Waterfront None
-
Architectural Style Townhouse
Mortgage Calculator
-
Down Payment
-
Loan Amount
-
Monthly Mortgage Payment
-
Property Tax
-
Home Insurance
-
PMI
-
Monthly HOA Fees

- Jason Tatum