


- Single Family Residence, Residential Lease
- 5
- 4
- 2
- 3489 m²

Description
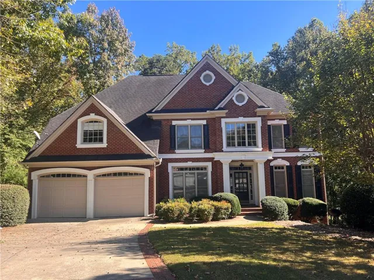
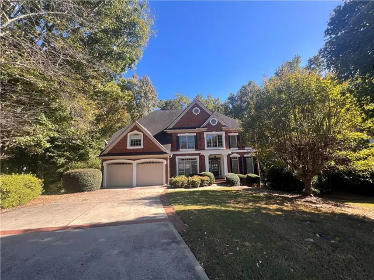
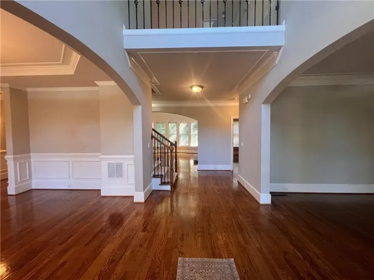
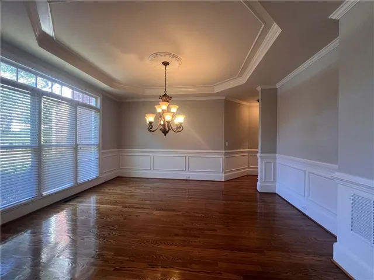
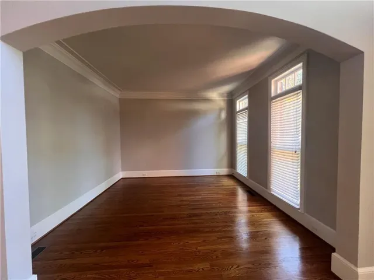
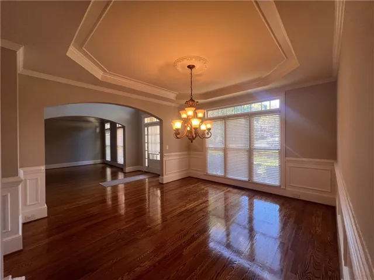
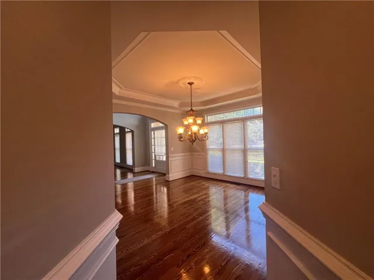
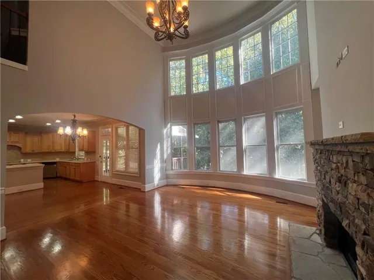
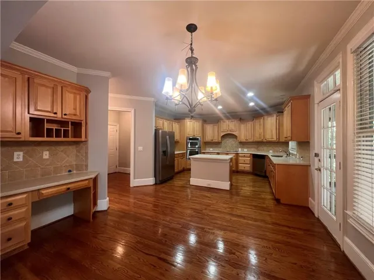
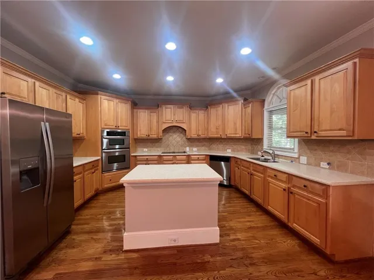
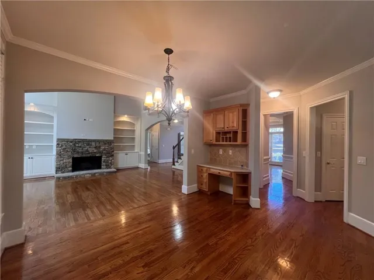
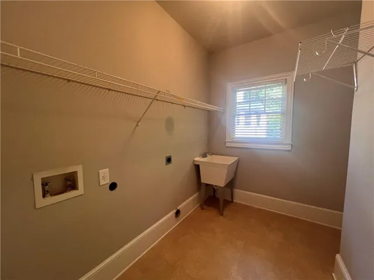
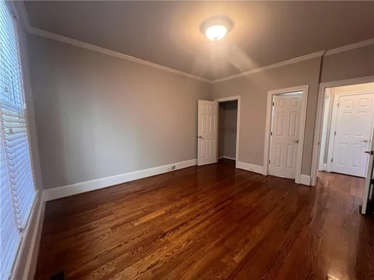
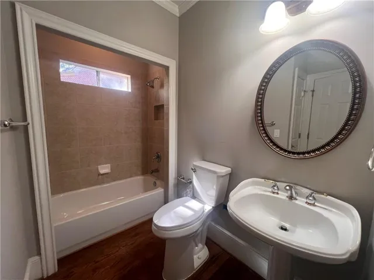
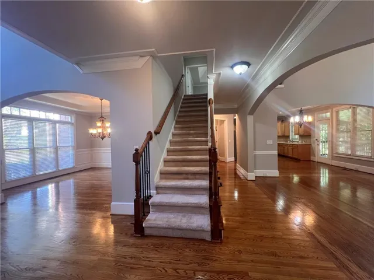
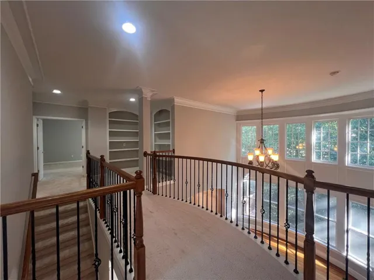
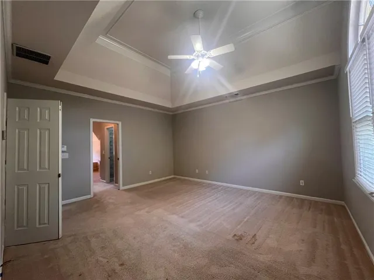
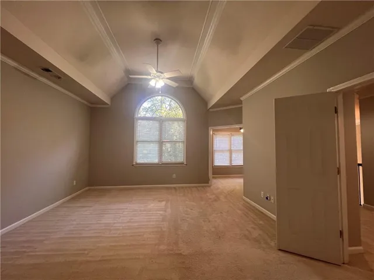
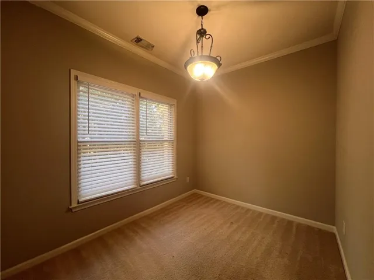
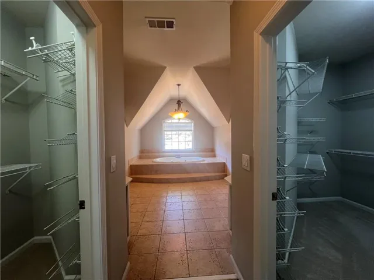
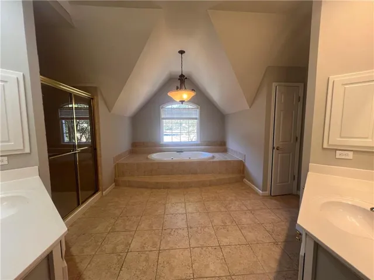
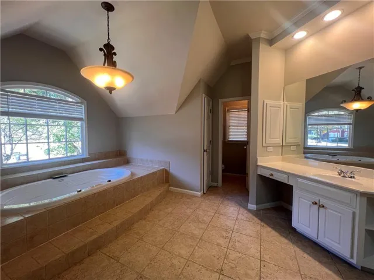
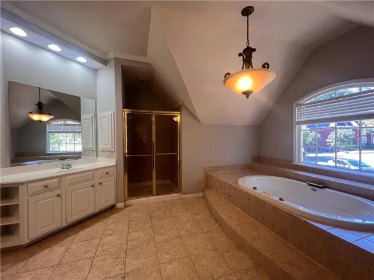
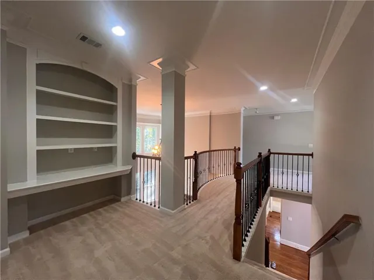
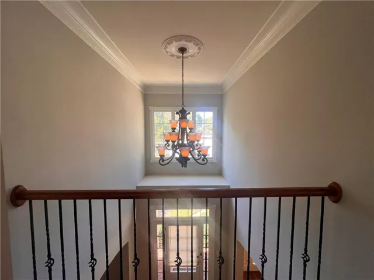
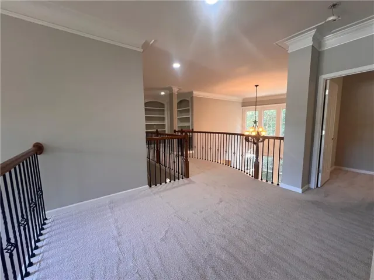
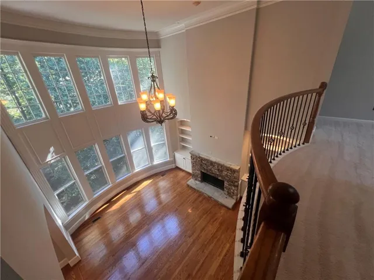
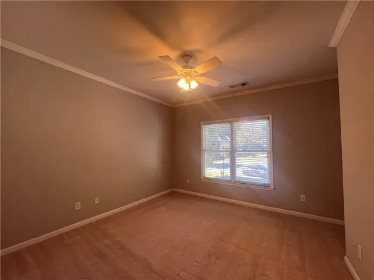
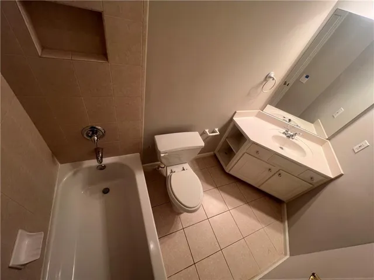
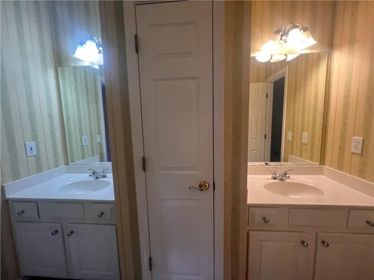
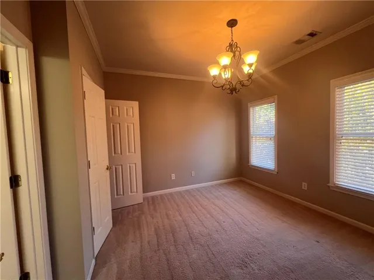
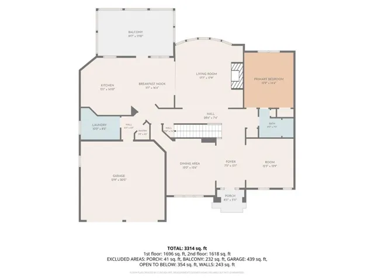
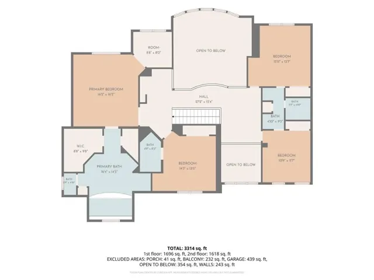
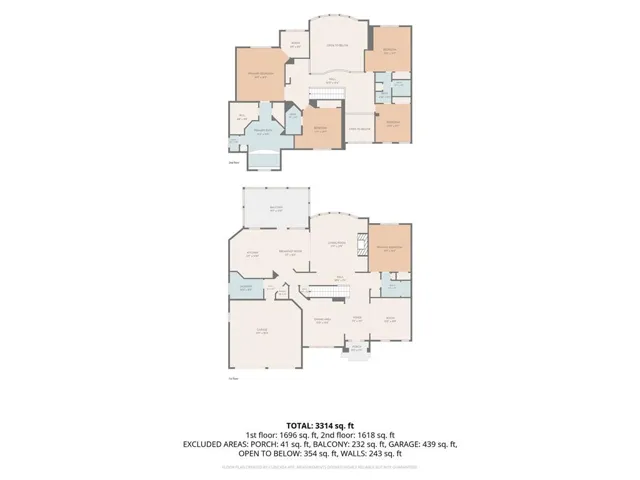
Nestled in a quiet cul-de-sac within the highly desirable gated community of Stonebrier, this exceptional home offers the perfect blend of security, comfort, and resort-style living in the heart of Duluth! Step inside to discover gleaming oak hardwood floors throughout the main level and a dramatic two-story living room filled with natural light. The main level is thoughtfully designed for both hosting and daily convenience, featuring a formal dining room that comfortably seats 12, a main-level guest bedroom with a full bath, and a dedicated laundry room complete with a utility sink. Upstairs, the expansive owner’s suite serves as a true private retreat, featuring a cozy sitting area, his-and-hers walk-in closets, and a spacious spa-like bath with a separate shower and soaking tub. Two additional bedrooms are connected by a convenient Jack-and-Jill bathroom. Out back, escape to your private oasis—a tree-lined backyard with a covered deck, perfect for sipping morning coffee surrounded by nature. Community amenities include a neighborhood clubhouse, an Olympic-style swimming pool, and tennis courts. Unbeatable location with easy access to I-85, top-rated schools, dining, and shopping. Move-in ready—welcome home!
Address
Open on Google Maps-
Address: 3157 Islesworth Trace, Suwanee, Georgia 30024
-
City: Suwanee
-
State/county: GA
-
Zip/Postal Code: 30024
-
Area: Stonebrier At Sugarloaf
Details
Updated on October 30, 2026 at 5:12 am-
Property ID 7861184
-
Price $4,100
-
Property Size 3489 m²
-
Bedrooms 5
-
Bathrooms 4
-
Garages 2
-
Year Built 2002
-
Property Type Single Family Residence, Residential Lease
-
Property Status Active, For Rent
Additional details
-
Roof Shingle
-
Utilities Cable Available, Electricity Available, Natural Gas Available, Water Available
-
Cooling Ceiling Fan(s), Central Air, Zoned
-
Heating Forced Air, Natural Gas, Zoned
-
Flooring Carpet, Hardwood, Tile
-
County Gwinnett - GA
-
Property Type Residential Lease
-
Pool None
-
Parking Attached, Garage, Garage Door Opener, Garage Faces Front, Kitchen Level, Level Driveway
-
Elementary School Parsons
-
Middle School Hull
-
High School Peachtree Ridge
-
Community Features Clubhouse, Gated, Homeowners Assoc, Playground, Pool, Sidewalks, Street Lights, Tennis Court(s)
-
Waterfront None
-
Architectural Style Traditional
Mortgage Calculator
-
Down Payment
-
Loan Amount
-
Monthly Mortgage Payment
-
Property Tax
-
Home Insurance
-
PMI
-
Monthly HOA Fees

- Jason Tatum