- Single Family Residence, Residential
- 4
- 2
- 1922 m²

Description
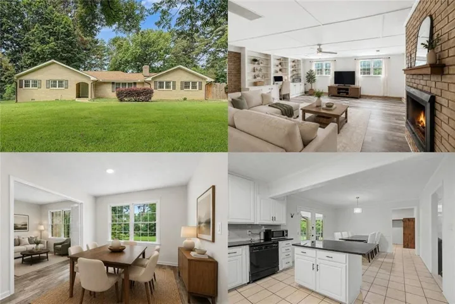
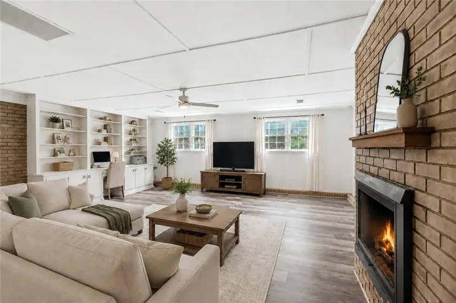
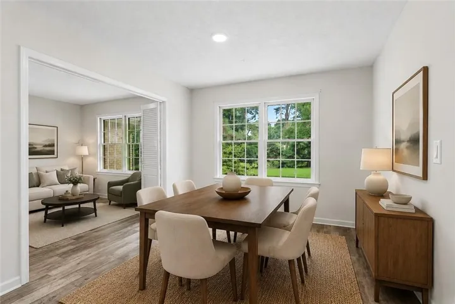
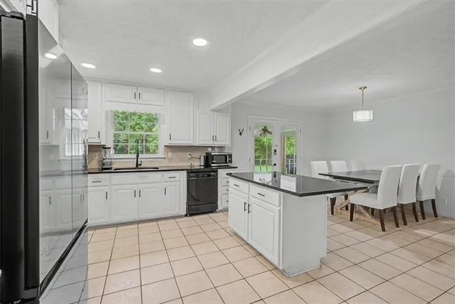
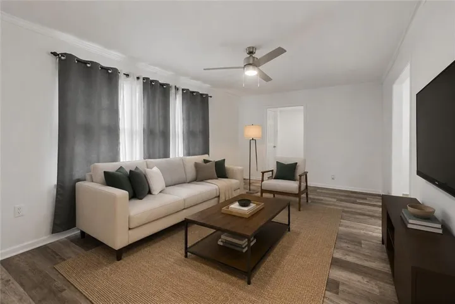
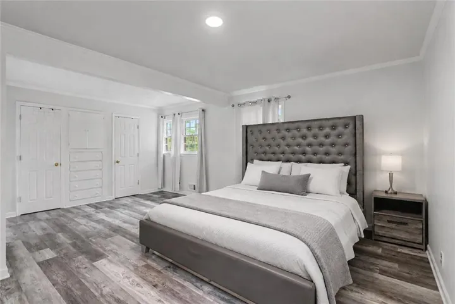
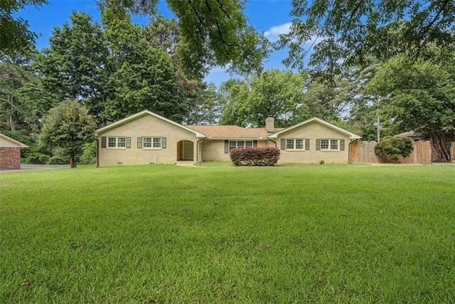
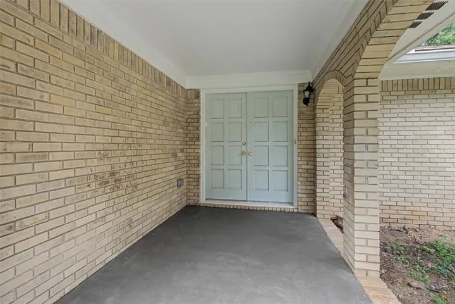
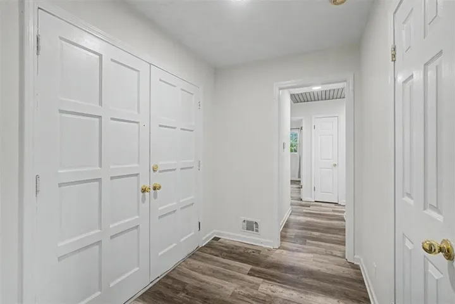
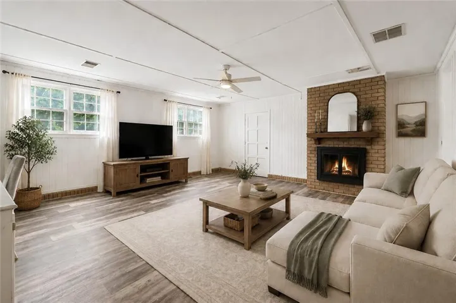
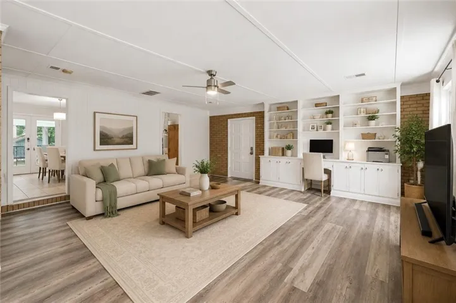
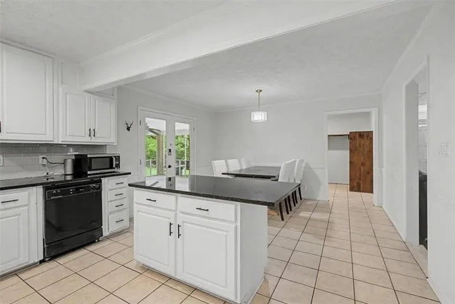
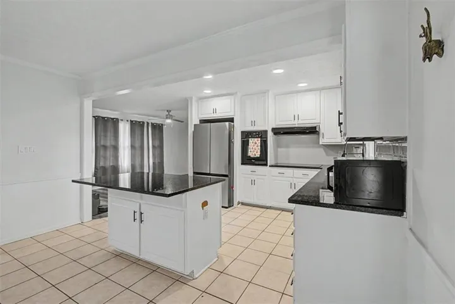
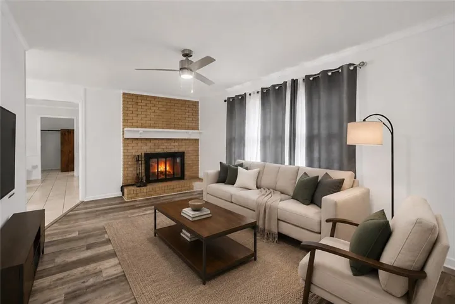
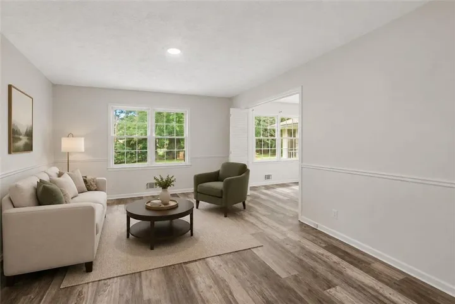
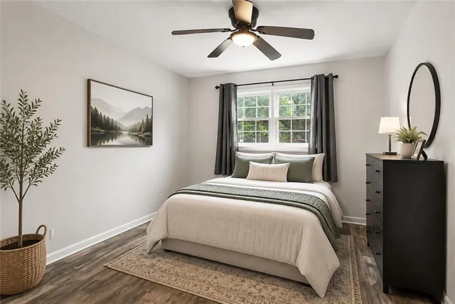
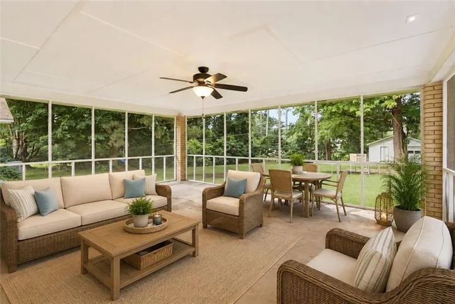
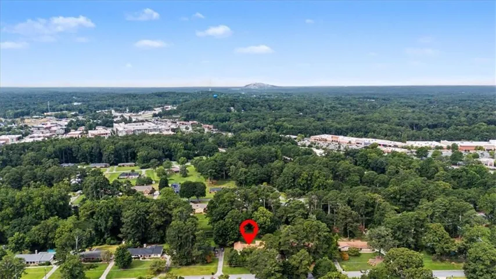
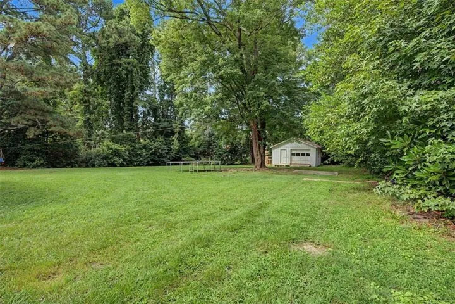
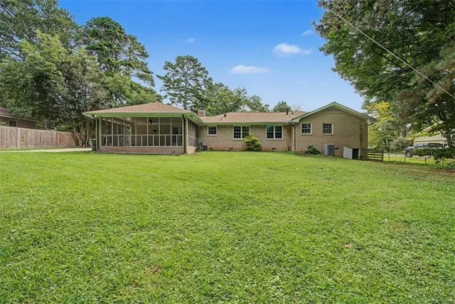
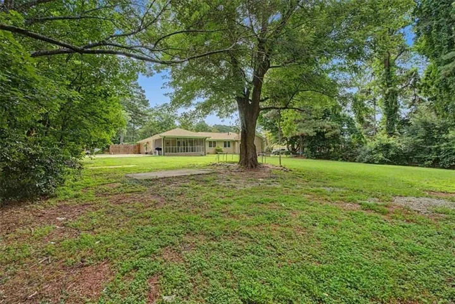
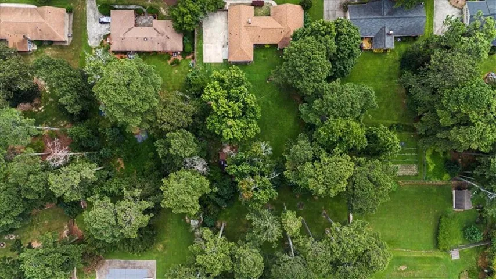
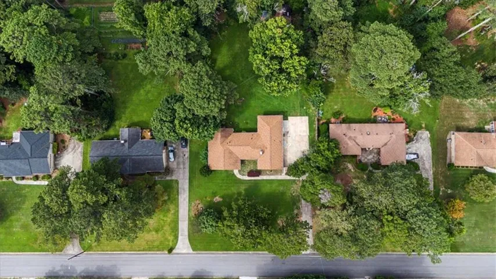
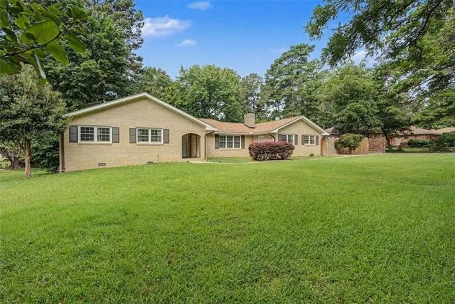
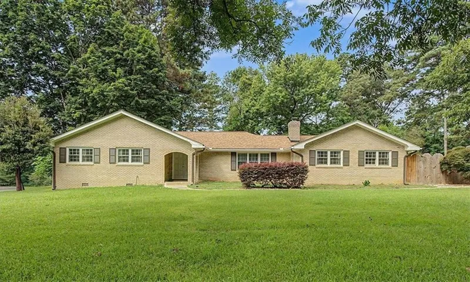
The best homes are the ones that make you slow down, take a deep breath, and instantly feel at home. From the moment you arrive, you’ll notice the sense of space, the mature trees, and the welcoming charm that make this property feel like a retreat from the pace of everyday life. Picture yourself starting the morning with coffee on the screened porch as the sun rises through the trees, spending afternoons in the expansive backyard where there’s room to garden, play, or simply enjoy the outdoors, and ending the day gathered around the warm glow of the double-sided fireplace sharing stories with family and friends. Inside, every space invites you to live a little differently. Multiple living areas provide the flexibility to host holiday celebrations, enjoy movie nights, create the perfect home office, or finally have room for the hobbies you’ve always wanted to pursue. The detached workshop offers endless possibilities, whether you’re building, creating, restoring, or simply enjoying a space that’s entirely your own. Thoughtful updates blend seamlessly with timeless character, creating a home that feels comfortable from the moment you walk through the door. Beyond the front door, you’ll enjoy the convenience of shopping, dining, parks, healthcare, and major commuter routes just minutes away, making it easy to spend less time driving and more time enjoying the people and moments that matter most. Homes that offer this combination of generous space, everyday comfort, and peaceful surroundings are becoming increasingly rare. Once you experience the feeling this home creates, you won’t want to leave. Schedule your private showing and discover why this could be the place where your next chapter begins.
Address
Open on Google Maps-
Address: 2153 Timber Lane, Snellville, Georgia 30078
-
City: Snellville
-
State/county: GA
-
Zip/Postal Code: 30078
-
Area: Sunrise Estates
Details
Updated on September 15, 2026 at 12:24 pm-
Property ID 7813943
-
Price $335,000
-
Property Size 1922 m²
-
Land Area 0.75 m²
-
Bedrooms 4
-
Bathrooms 2
-
Year Built 1969
-
Property Type Single Family Residence, Residential
-
Property Status Active, For Sale
Additional details
-
Roof Composition, Shingle
-
Utilities Cable Available, Electricity Available, Natural Gas Available, Phone Available, Water Available
-
Sewer Septic Tank
-
Cooling Attic Fan, Ceiling Fan(s), Central Air
-
Heating Central, Forced Air, Natural Gas
-
Flooring Ceramic Tile, Luxury Vinyl
-
County Gwinnett - GA
-
Property Type Residential
-
Pool None
-
Parking Driveway, Kitchen Level, Level Driveway
-
Elementary School Pharr
-
Middle School Couch
-
High School Grayson
-
Community Features None
-
Waterfront None
-
Architectural Style Ranch
Mortgage Calculator
-
Down Payment
-
Loan Amount
-
Monthly Mortgage Payment
-
Property Tax
-
Home Insurance
-
PMI
-
Monthly HOA Fees

- Jason Tatum