- Single Family Residence, Residential
- 4
- 5
- 2
- 4786 m²

Description
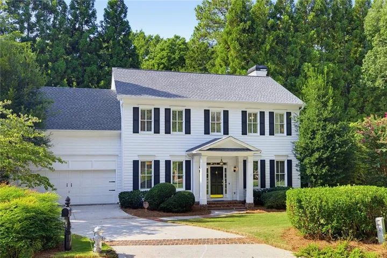
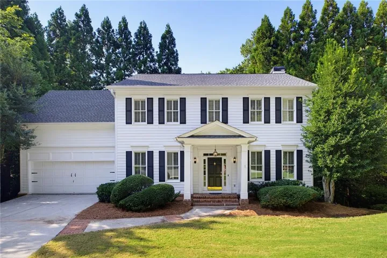
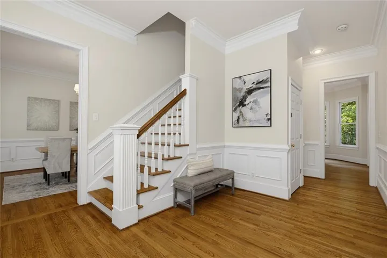
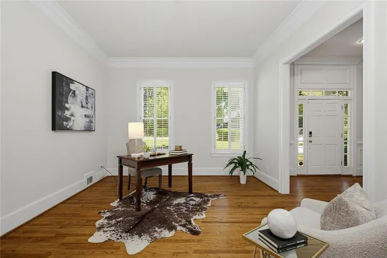
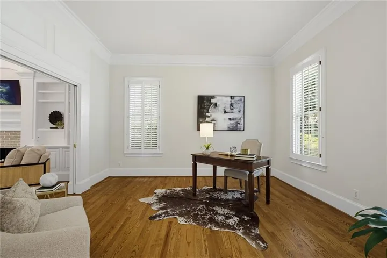
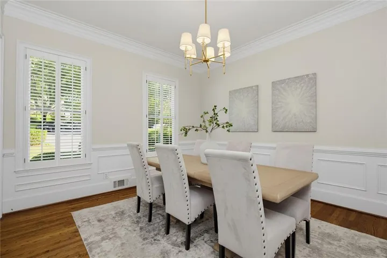
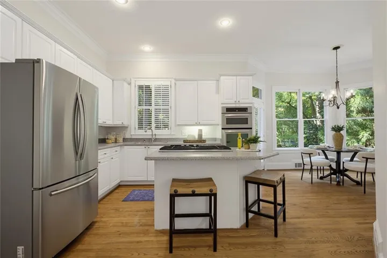
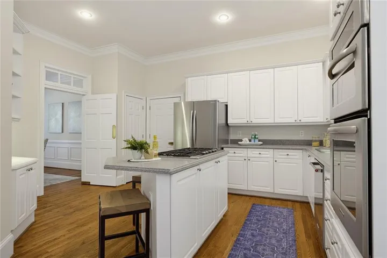
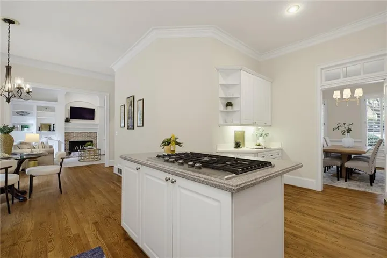
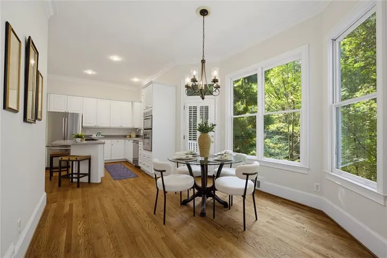
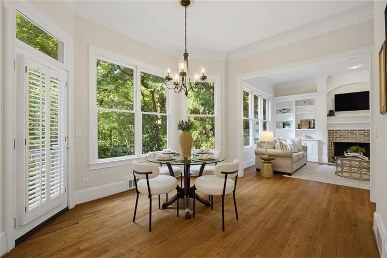
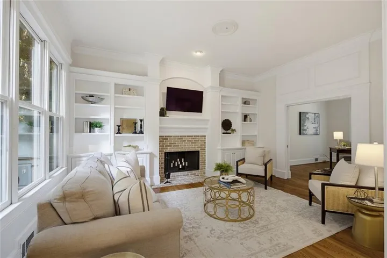
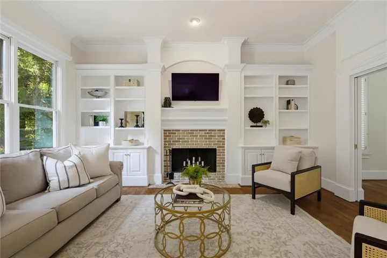
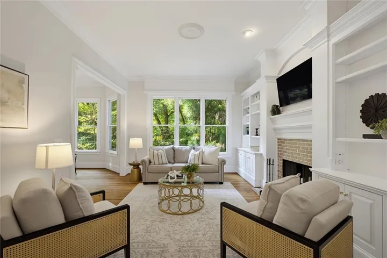
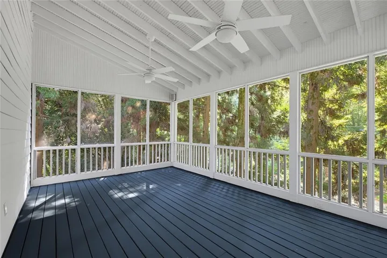
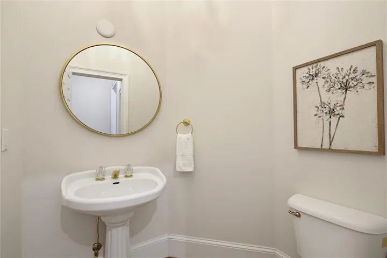
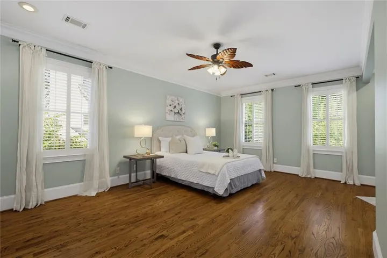
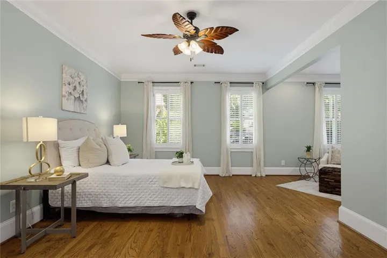
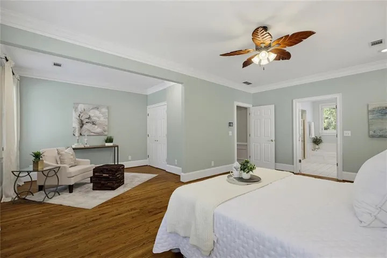
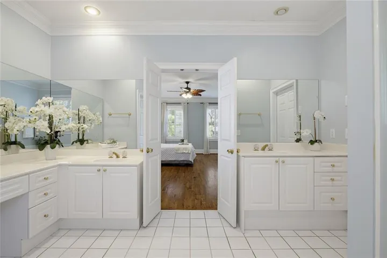
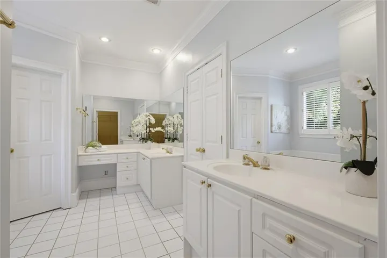
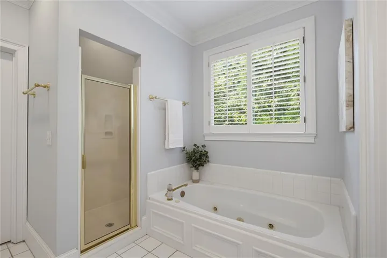
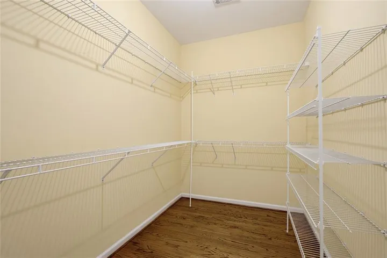
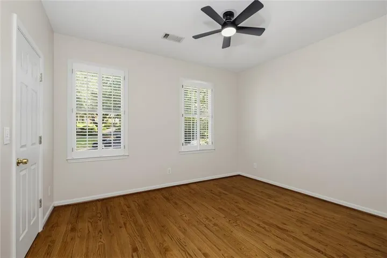
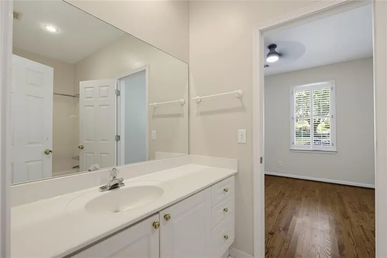
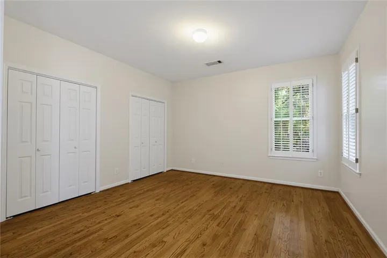
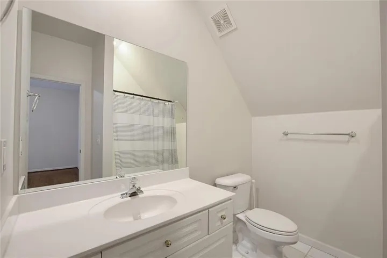
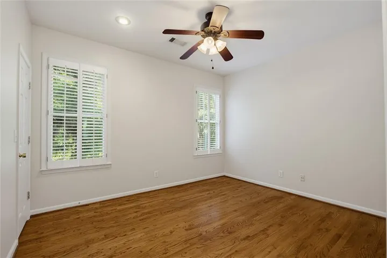
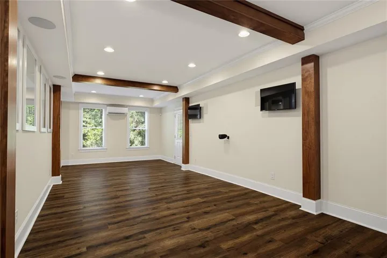
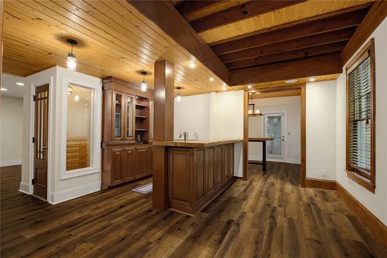
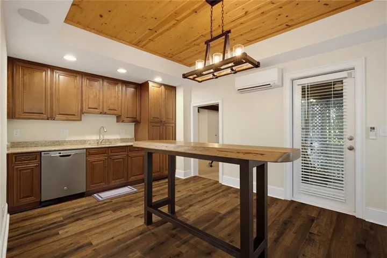
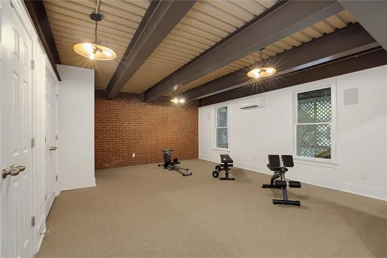
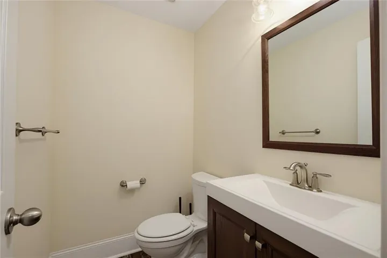
Stunning four-bedroom home with a fully finished terrace level, ideally located in the coveted Highgrove on Windsor community! With four spacious bedrooms and three full bathrooms upstairs, this home offers a highly functional and desirable floor plan. The oversized primary suite provides a true retreat, complete with a dedicated office or sitting area, large walk-in closet, and spacious primary bathroom. Three additional generously sized bedrooms and two full bathrooms complete the upper level. The main floor features soaring ceilings and an open, light-filled layout. The kitchen flows seamlessly into the breakfast area and expansive family room, while a separate sitting room and dedicated dining room provide additional spaces for entertaining and everyday living. The two-car garage offers convenient direct access into the kitchen. Just off the main living area, the screened-in porch is the perfect place to relax or entertain. The fully finished terrace level offers excellent ceiling height and abundant natural light. This impressive space includes a large living room, full bar, wine cellar, gym or recreation room, half bathroom, generous storage, and direct exterior access. Major exterior improvements have already been completed, including a recently replaced roof, siding, and HVAC system. The home sits at the end of a quiet cul-de-sac and features an expansive front yard that provides additional outdoor space and an attractive setting. With exceptional living space across three finished levels, thoughtful updates, and a sought-after location, this Highgrove on Windsor home is not to be missed!
Address
Open on Google Maps-
Address: 4440 Highgrove Pointe, Sandy Springs, Georgia 30319
-
City: Sandy Springs
-
State/county: GA
-
Zip/Postal Code: 30319
Details
Updated on September 18, 2026 at 5:50 pm-
Property ID 7838660
-
Price $950,000
-
Property Size 4786 m²
-
Land Area 0.2772 m²
-
Bedrooms 4
-
Bathrooms 5
-
Garages 2
-
Year Built 1994
-
Property Type Single Family Residence, Residential
-
Property Status Active, For Sale
Additional details
-
Association Fee 685
-
Roof Other
-
Utilities Electricity Available, Natural Gas Available, Sewer Available, Underground Utilities, Water Available
-
Sewer Public Sewer
-
Cooling Central Air
-
Heating Central
-
Flooring Hardwood
-
County Fulton - GA
-
Property Type Residential
-
Pool None
-
Parking Garage
-
Elementary School High Point
-
Middle School Ridgeview Charter
-
High School Riverwood International Charter
-
Community Features None
-
Waterfront None
-
Architectural Style Traditional
Mortgage Calculator
-
Down Payment
-
Loan Amount
-
Monthly Mortgage Payment
-
Property Tax
-
Home Insurance
-
PMI
-
Monthly HOA Fees

- Jason Tatum