
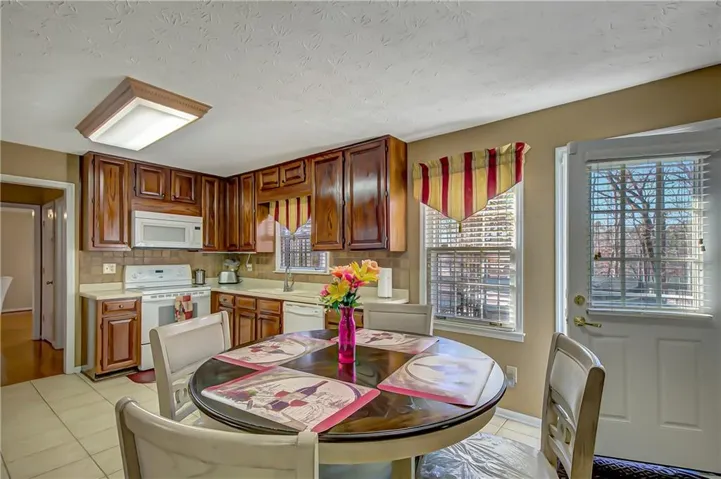
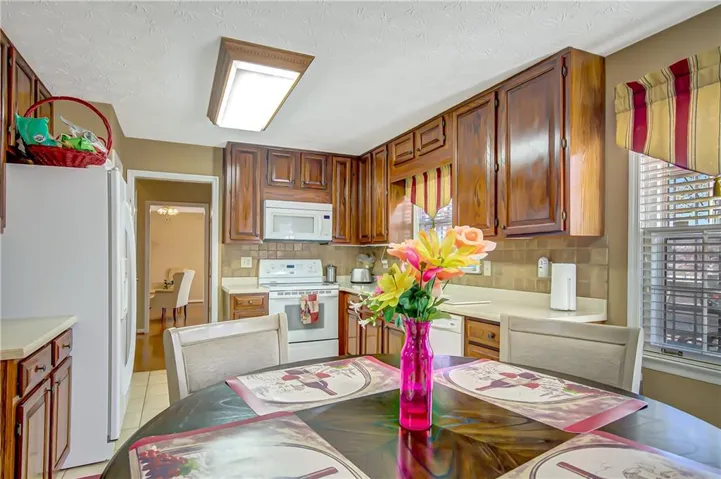
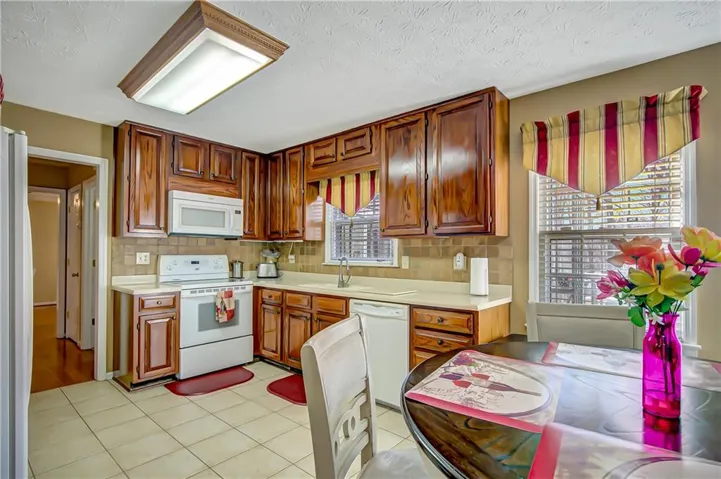
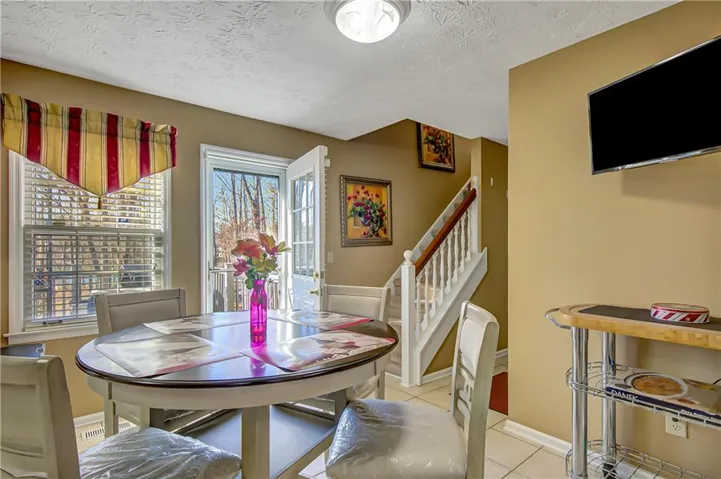
- Single Family Residence, Residential
- 5
- 4
- 4
- 3898 m²

Description
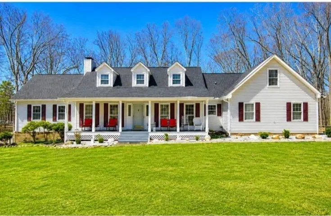
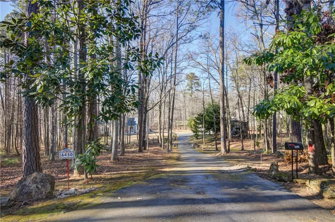
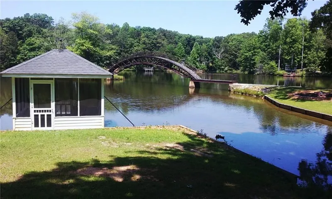
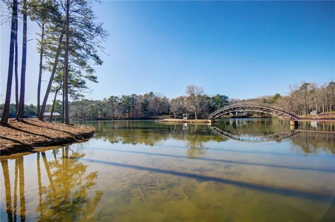
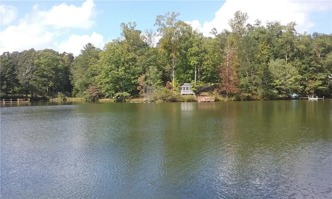
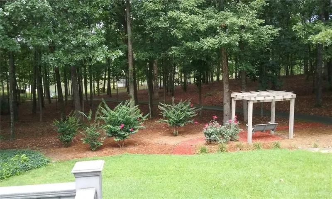
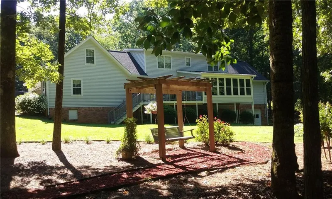
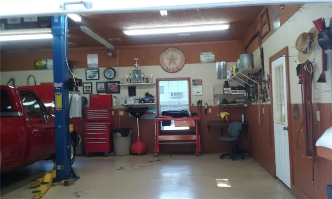
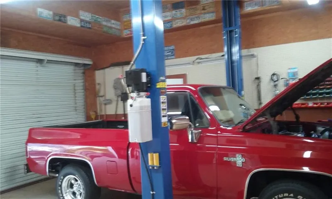
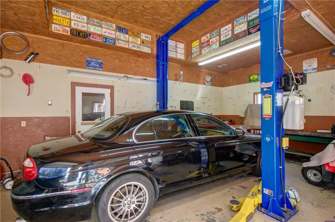
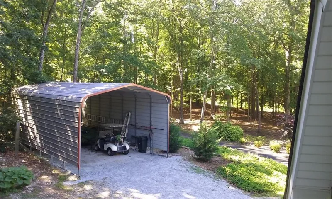
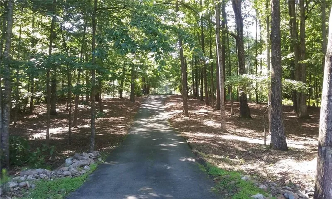
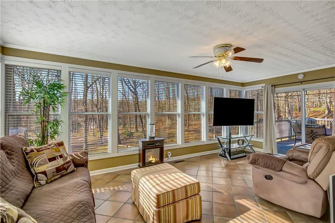
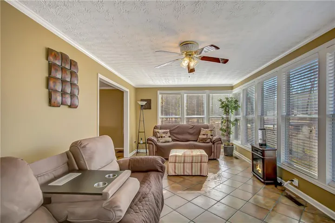
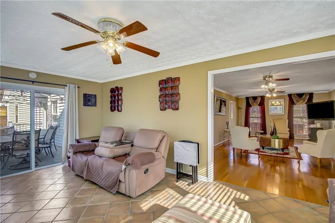
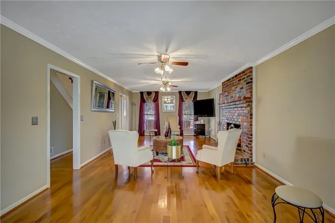
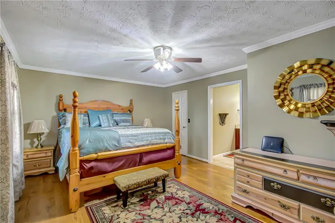
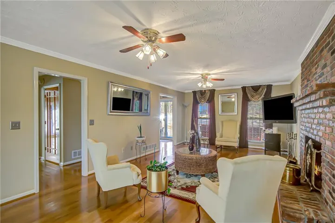
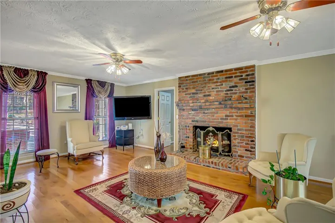
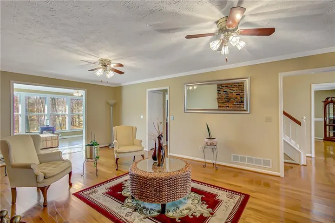
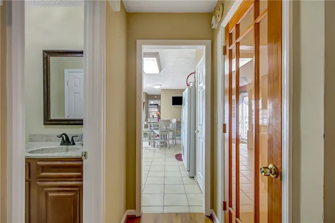
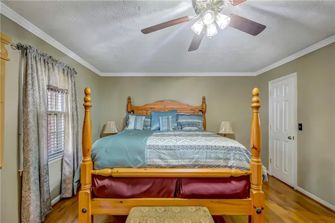
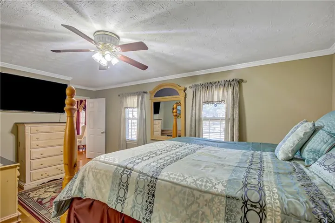
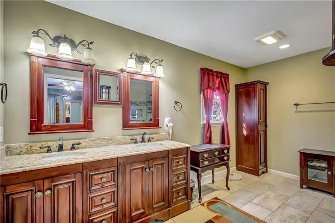
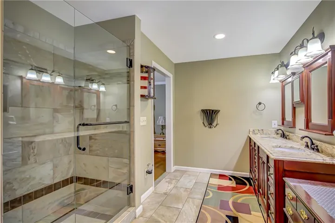
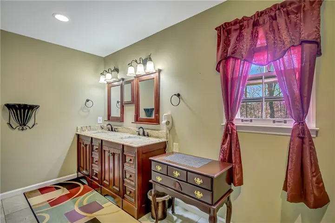
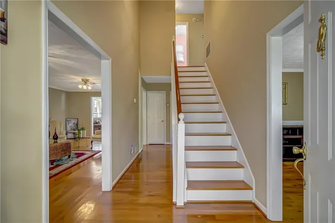
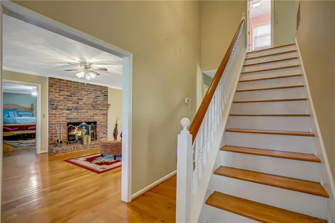
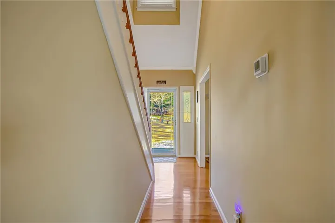
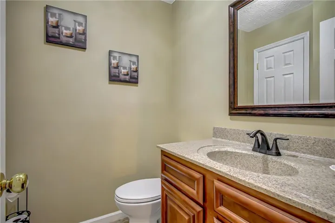
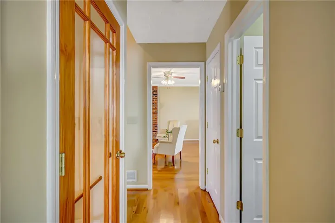
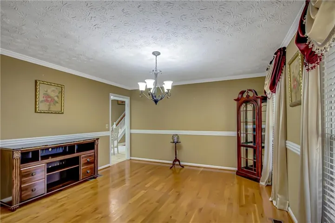
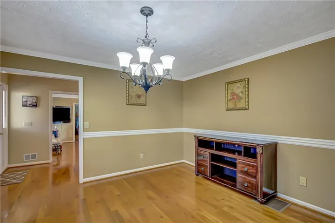
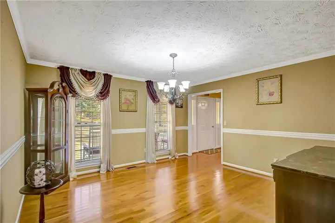
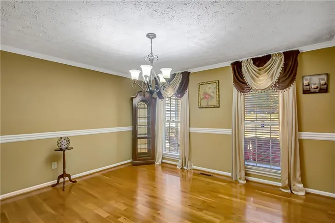
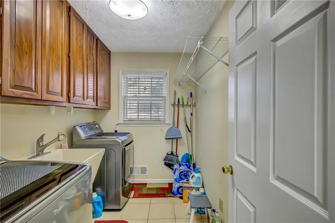
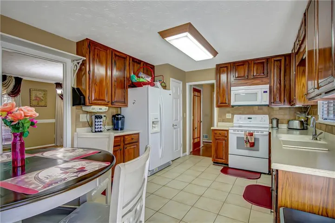
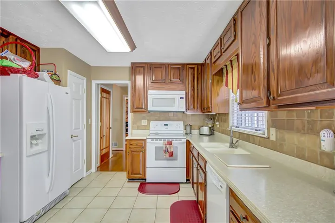
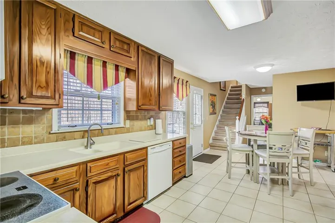
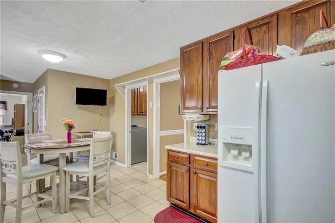
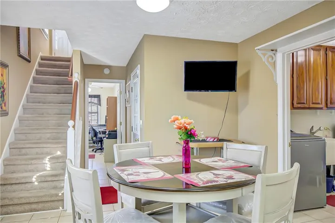
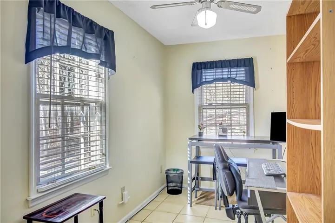
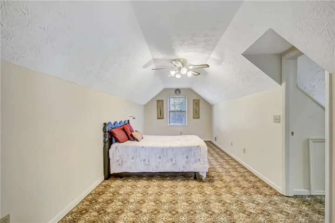
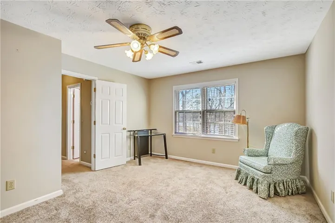
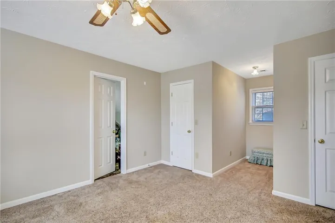
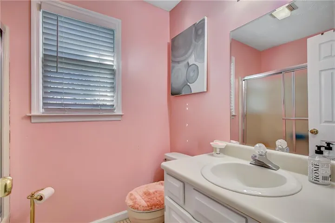
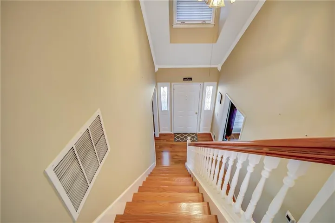
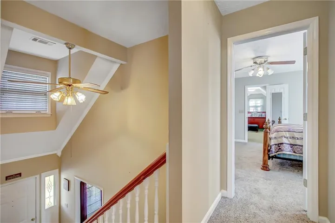
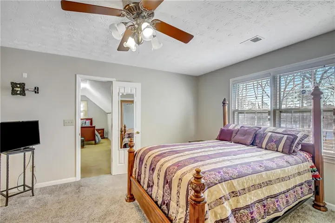
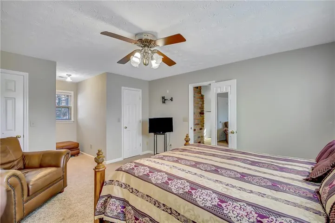
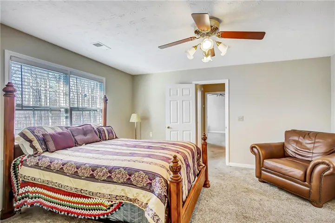
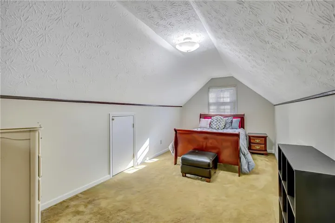
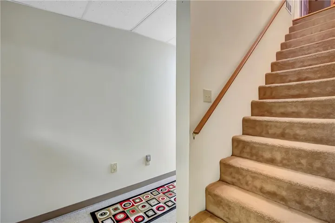
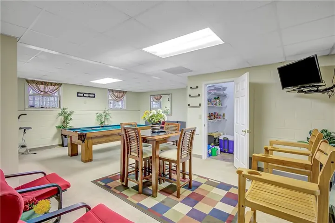
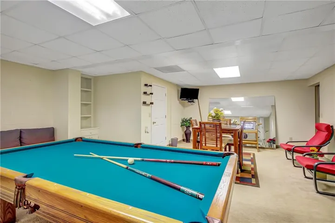
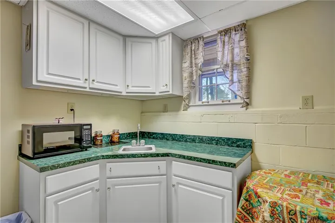
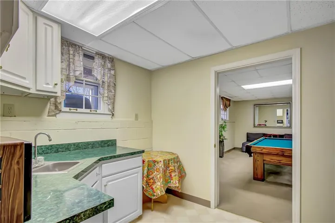
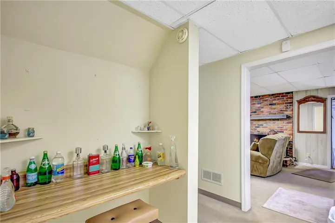
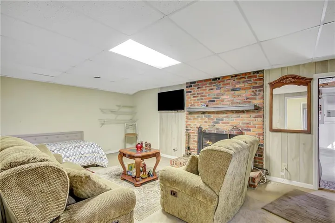
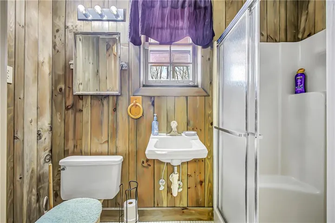
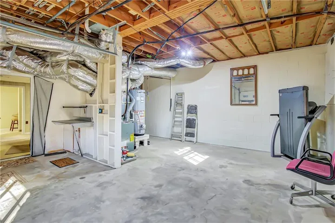
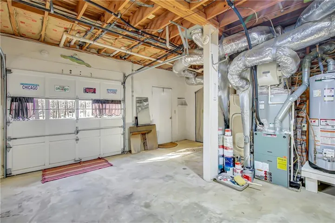
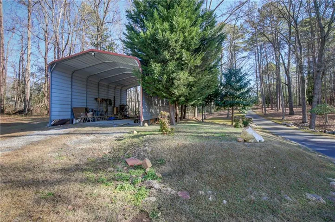
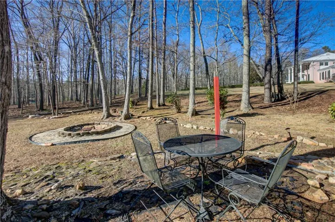
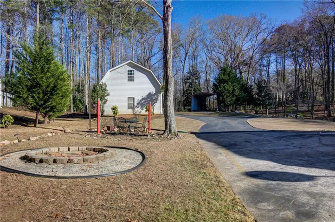
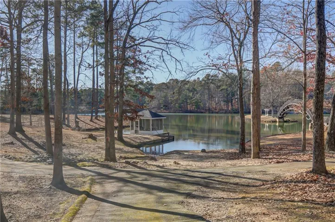
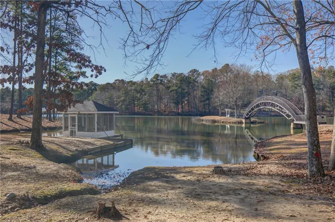
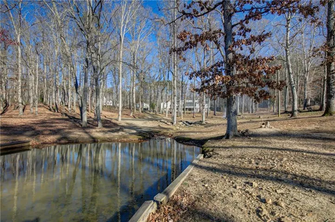
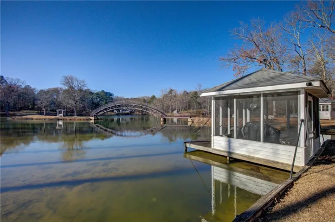
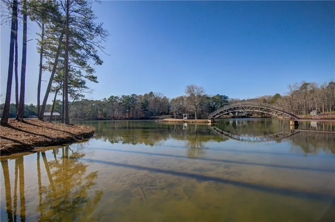
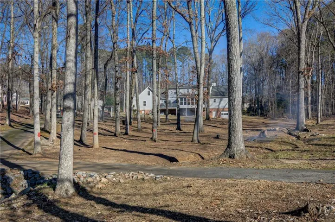
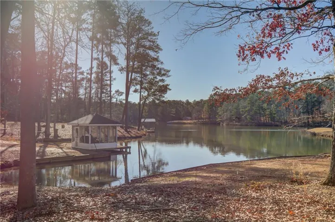
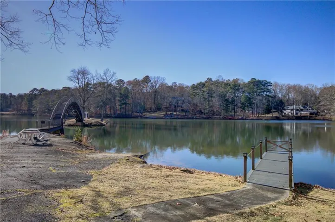
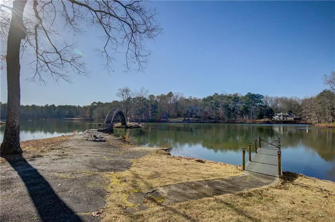
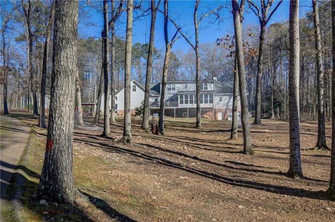
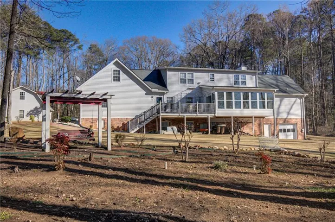
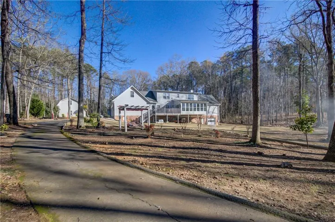
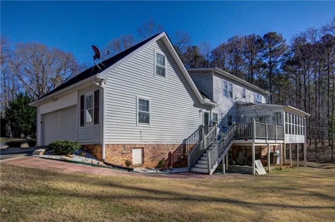
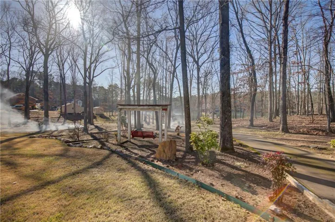
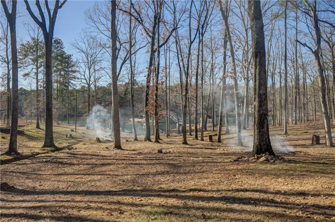
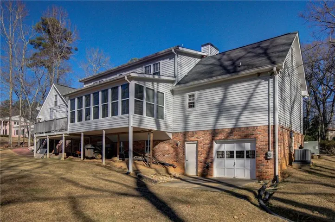
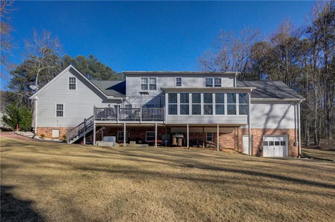
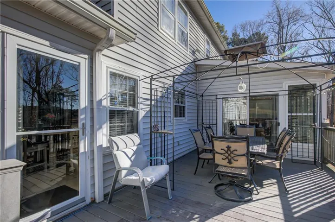
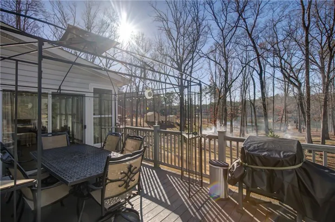
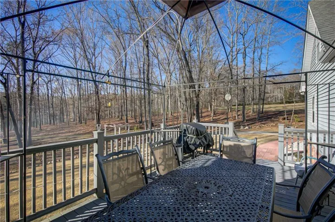
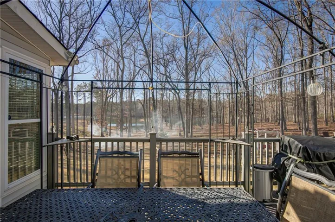
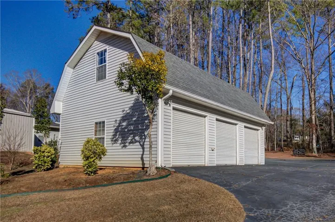
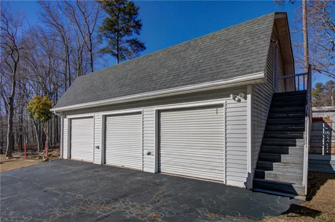
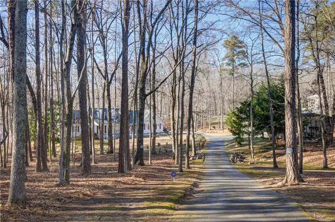
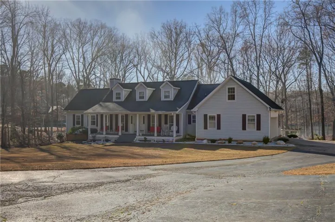
Sellers Incentives: 6-Month Home Warranty, $5, 000 concession apply towards closing costs, or a rate buydown to lower your monthly payments. A special bonus offered with 30-day closing. Additional incentives available through the preferred lender. EVERYTHING IS NEGOTIABLE “Private LAKEFRONT setting with EXCEPTIONAL SPACE, 6-CAR GARAGE, flexibility, and WORKSHOP amenities. Welcome to Douglasville! Rare lakefront opportunity on a quiet cul-de-sac featuring 3+ private acres overlooking a 25-acre lake. This charming Cape Cod home offers a spacious main level with hardwood floors, a formal dining room, and a bright sunroom with beautiful water and backyard views, with private fishing. The main-level oversized owner’s suite includes a recently renovated bath with a custom tile shower and granite vanities. An additional bedroom and a half bath are also located on the main floor. Upstairs features 4 bedrooms and 1 full bath. The fully finished basement includes a second owner’s suite and bath, game room, possible bedroom space, kitchenette area, and drive-under boat door. Exterior features include Trex composite decking, private dock, covered dock, gazebo, paved driveway to the lake, and ample storage for recreational vehicles. This property also boasts a 6-CAR GARAGE, along with a spacious carport designed to accommodate a large RV, making it ideal for hobbyists, collectors, or outdoor enthusiasts. Property includes the attached 2-car garage plus, detached heated 3-car garage with a 3-bay workshop (25 x 37) with hydraulic lift and air compressor, along with the boathouse storage, additional space suitable for RV, boat, or equipment storage. Conveniently located approximately 30 minutes to downtown Atlanta and Hartsfield-Jackson Atlanta International Airport.
Address
Open on Google Maps-
Address: 6450 Sara Glen Drive, Douglasville, Georgia 30135
-
City: Douglasville
-
State/county: GA
-
Zip/Postal Code: 30135
-
Area: NONE
Details
Updated on August 21, 2026 at 3:23 am-
Property ID 7726774
-
Price $525,000
-
Property Size 3898 m²
-
Land Area 3.01 m²
-
Bedrooms 5
-
Bathrooms 4
-
Garages 4
-
Year Built 1986
-
Property Type Single Family Residence, Residential
-
Property Status Active, For Sale
Additional details
-
Listing Terms Cash, Conventional, FHA, VA Loan
-
Roof Composition
-
Utilities Cable Available
-
Sewer Septic Tank
-
Cooling Ceiling Fan(s), Central Air, Dual, Electric, Zoned
-
Heating Central, Forced Air, Natural Gas, Zoned
-
Flooring Hardwood
-
County Douglas - GA
-
Property Type Residential
-
Pool None
-
Parking Attached, Detached, Garage, Garage Door Opener
-
Elementary School Bill Arp
-
Middle School Yeager
-
High School Alexander
-
Community Features None
-
Waterfront Lake Front
-
Architectural Style Cape Cod, Traditional
Mortgage Calculator
-
Down Payment
-
Loan Amount
-
Monthly Mortgage Payment
-
Property Tax
-
Home Insurance
-
PMI
-
Monthly HOA Fees

- Jason Tatum