
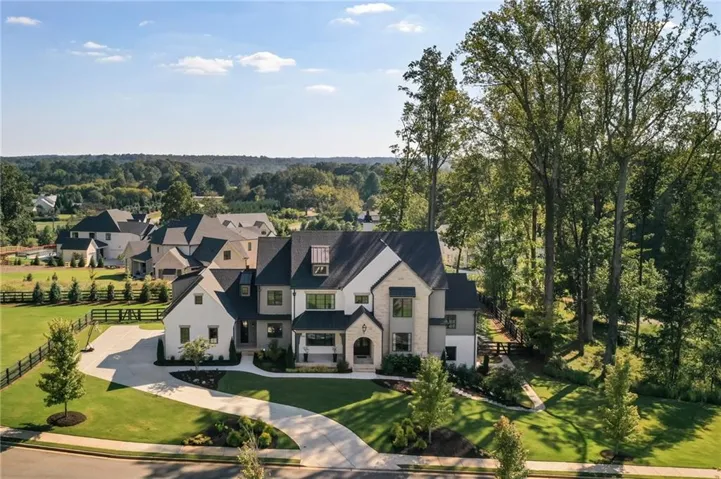
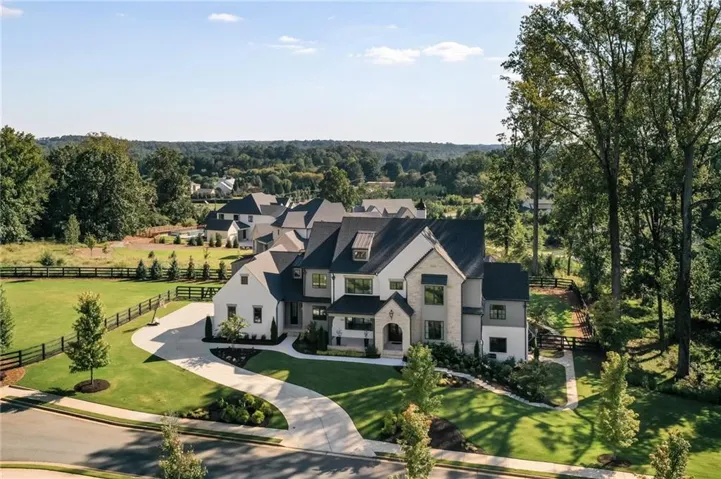
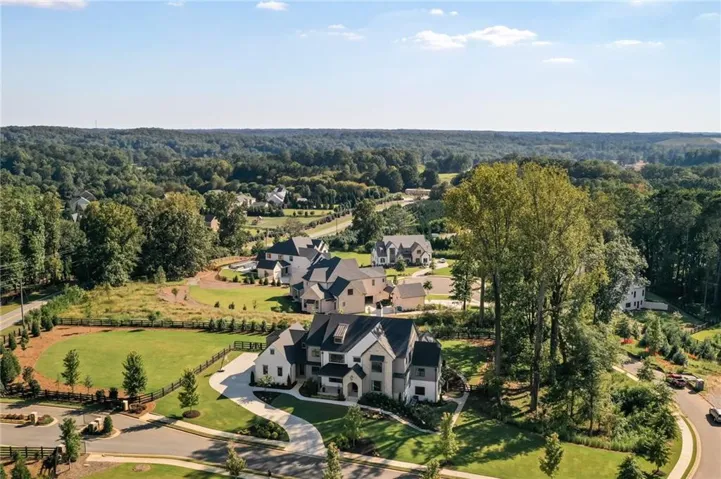
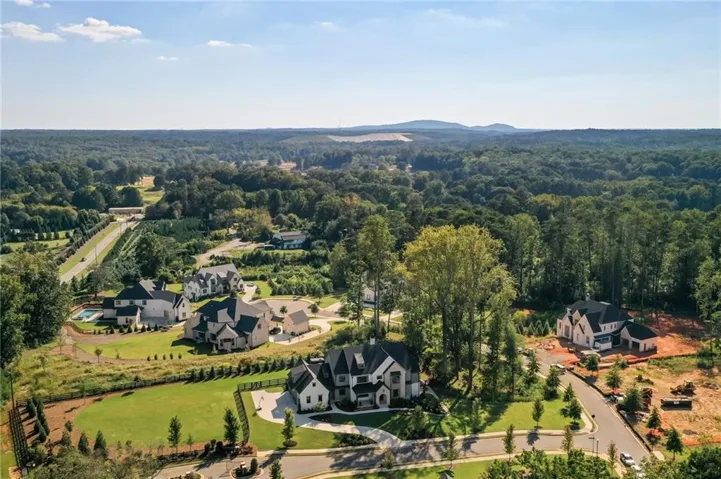
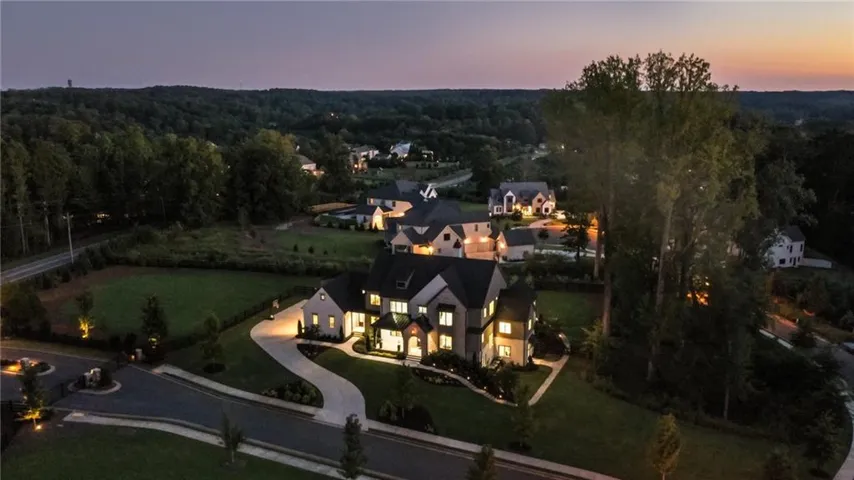
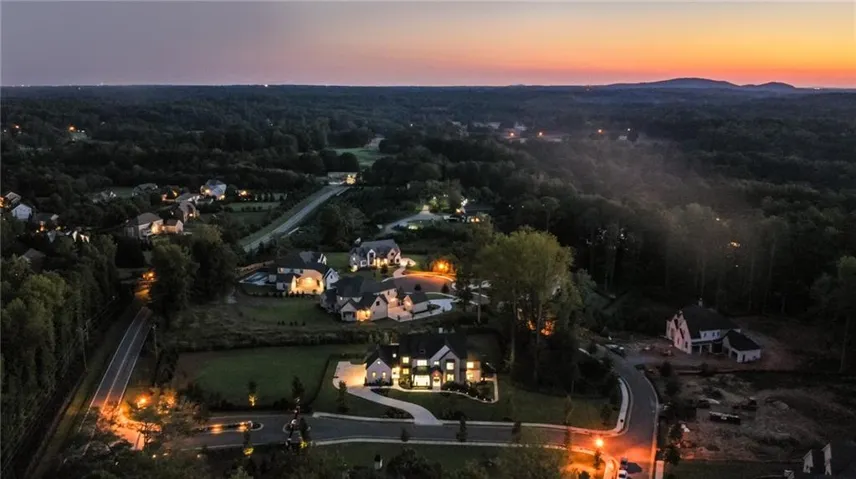
- Single Family Residence, Residential
- 7
- 8
- 3
- 9489 m²

Description
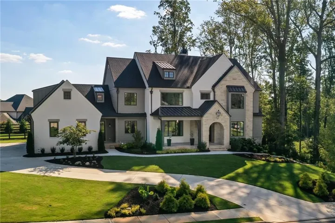
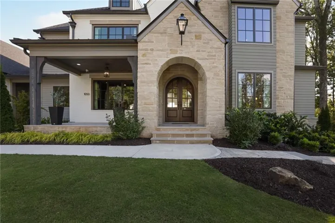
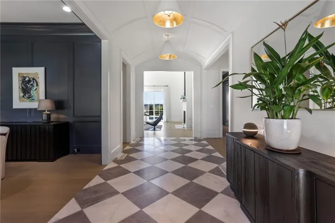
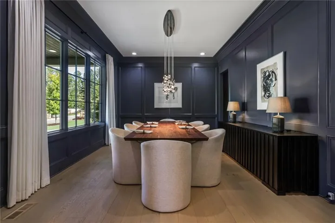
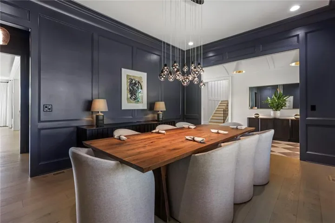
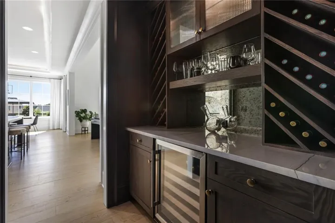
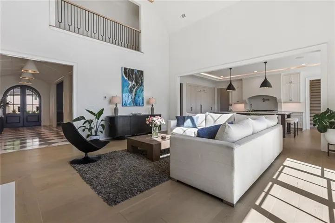
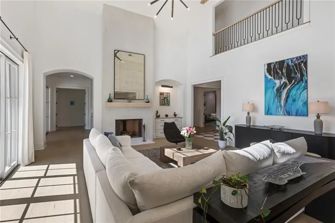
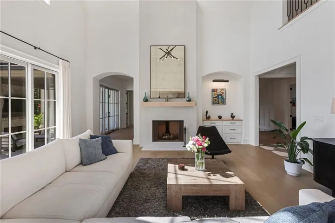
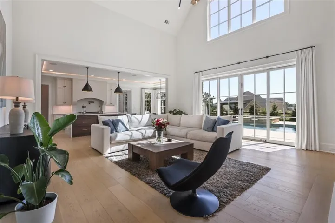
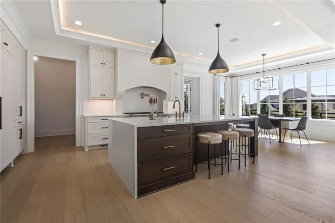
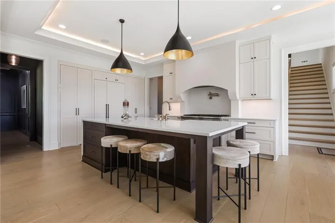
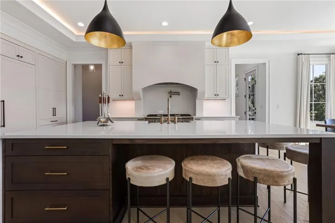
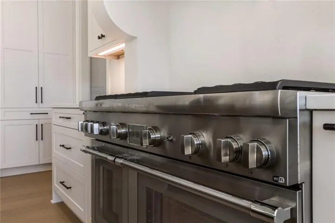
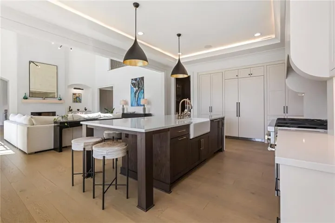
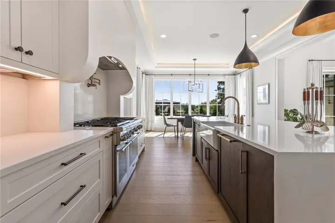
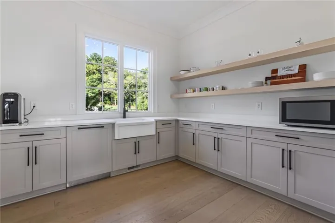
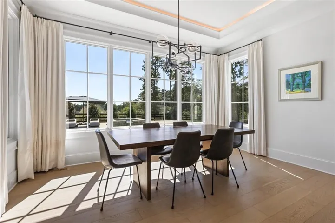
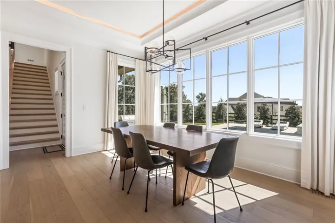
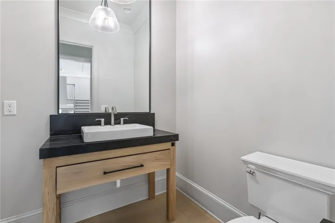
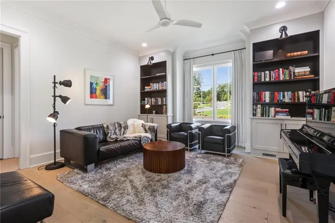
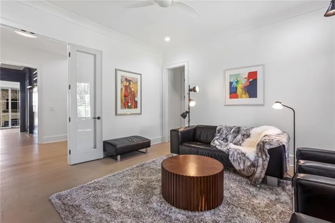
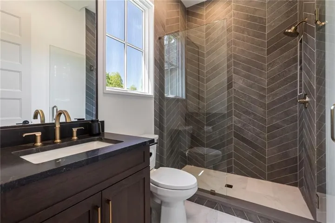
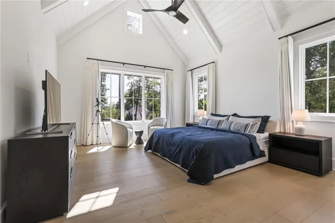
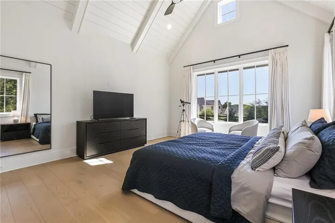
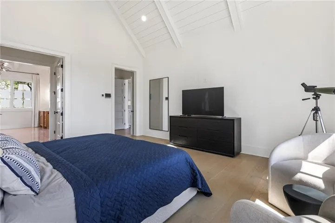
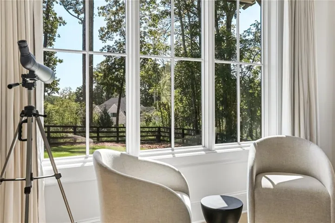
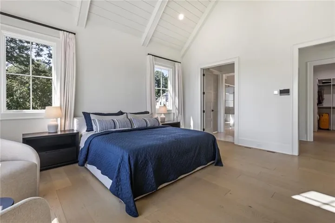
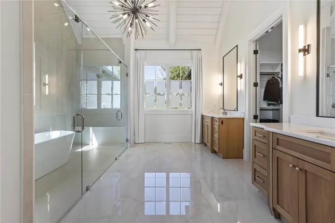
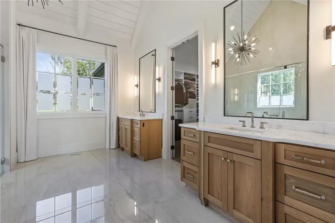
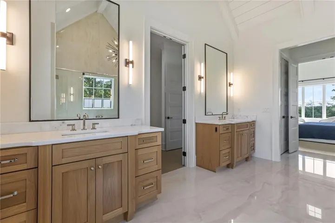
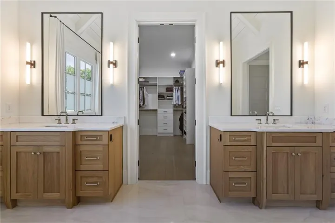
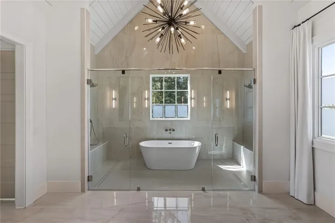
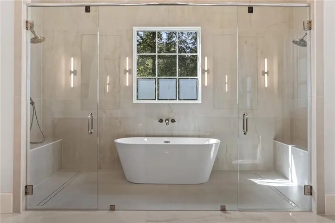
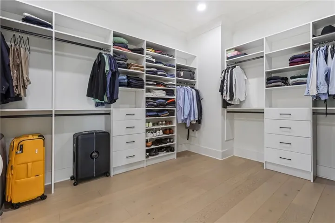
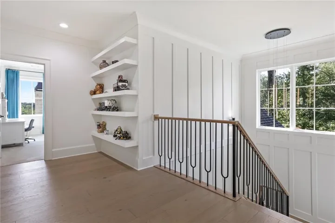
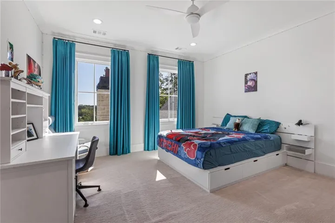
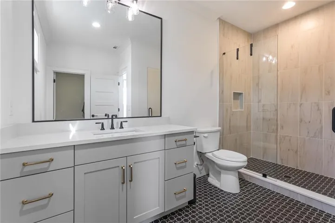
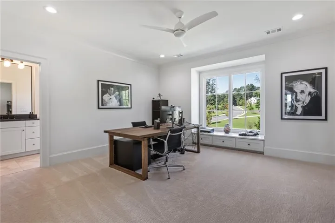
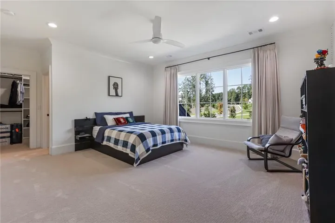
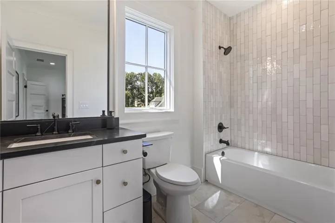
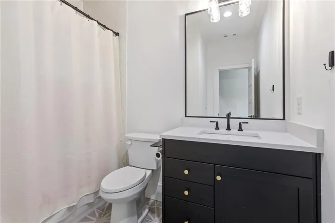
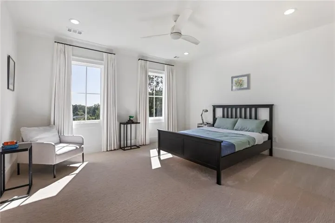
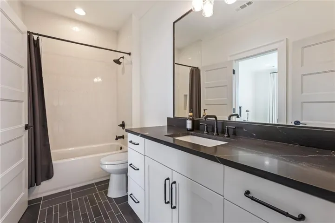
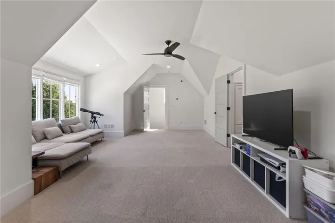
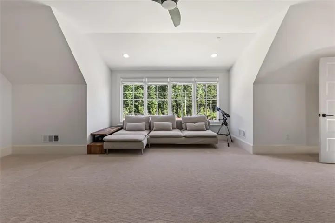
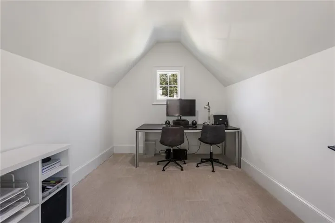
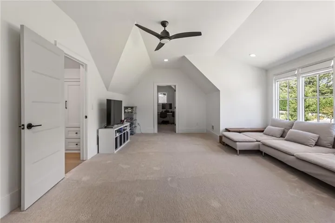
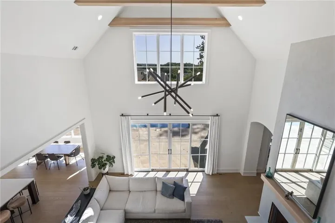
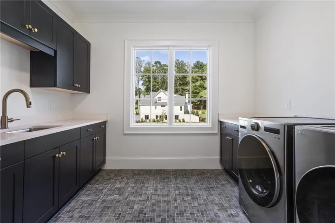
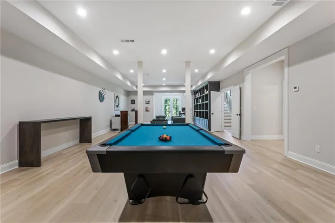
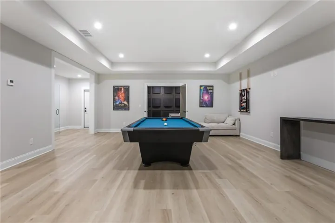
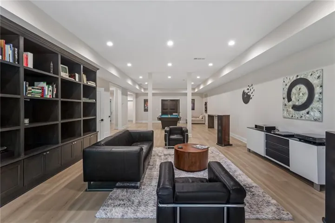
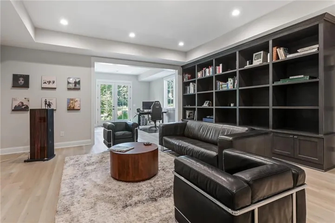
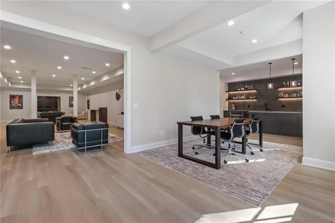
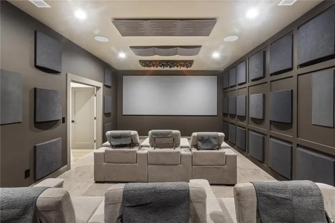
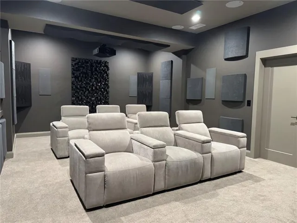
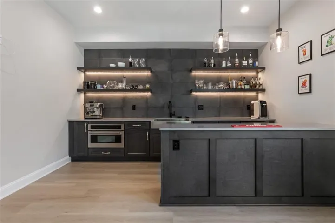
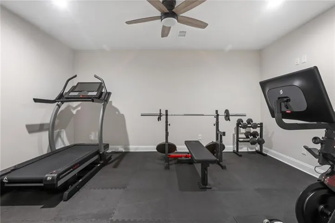
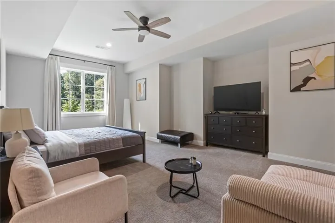
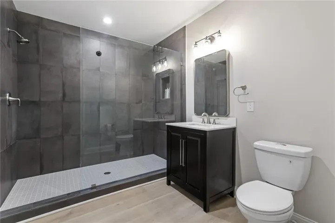
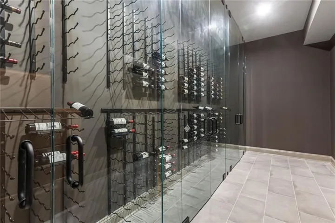
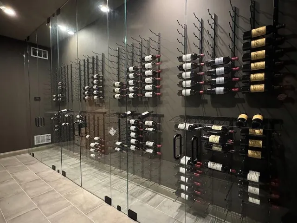
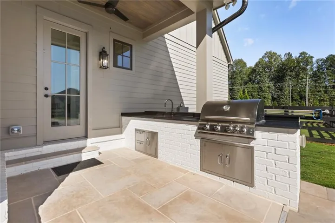
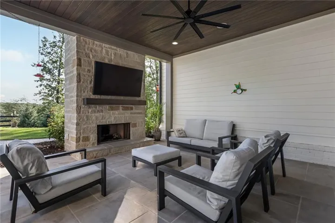
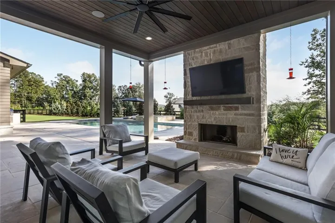
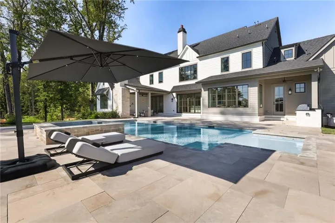
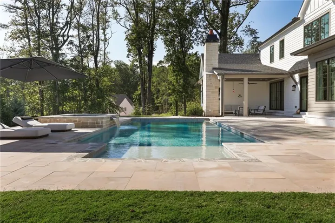
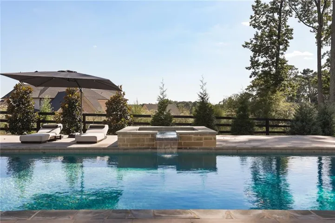
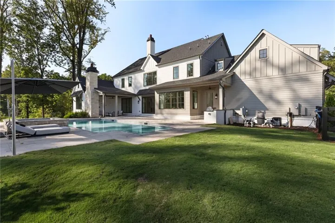
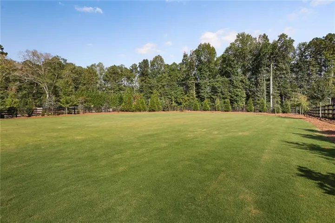
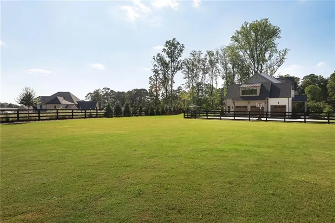
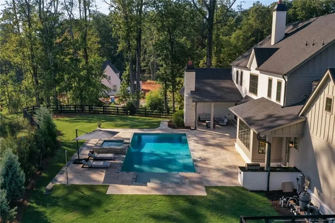
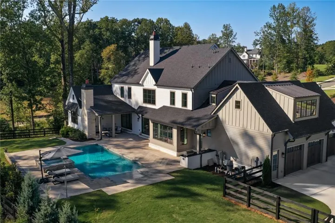
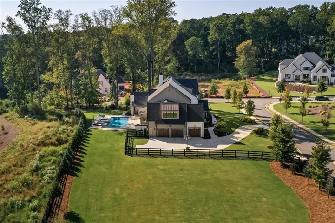
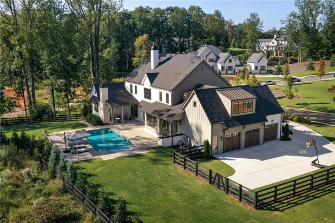
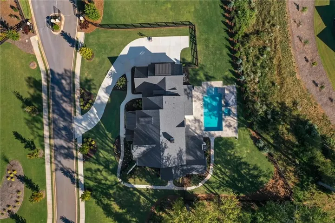
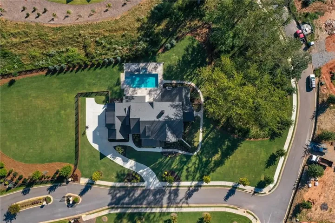
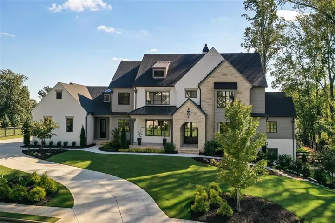
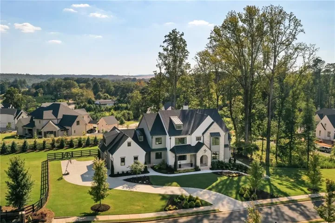
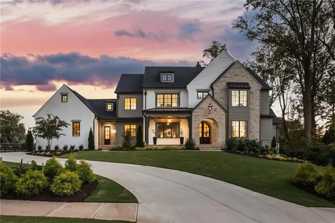
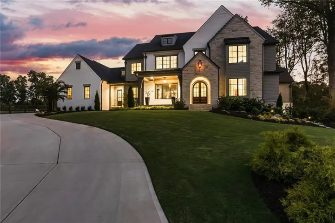
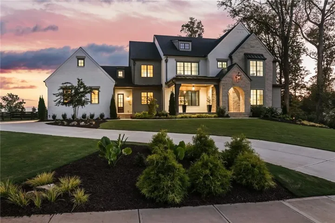
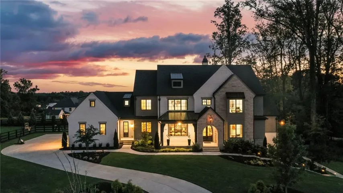
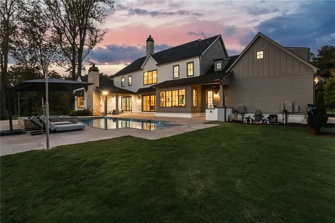
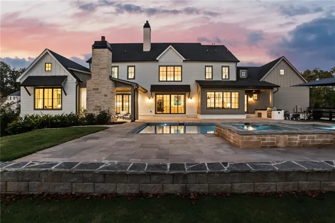
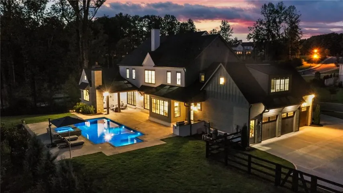
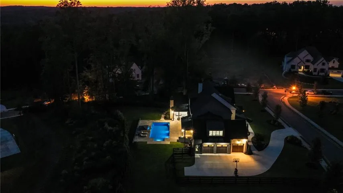
Tucked within Milton’s exclusive gated enclave of Little River Estates and neighboring historic Little River Farm, this custom estate embodies refined elegance and modern living. Built by award-winning Vertical Luxury, this home is a showcase of uncompromising craftsmanship—architectural millwork, built-ins, paneled walls, shiplap ceilings, cathedral-beamed ceilings, and expansive Pella windows and doors that flood the home with natural light. At the heart of the home, the chef’s kitchen impresses with professional-grade Thermador appliances, sleek quartz countertops, a grand oversized island, custom cabinetry, and a fully outfitted butler’s pantry. A thoughtful family foyer connects the kitchen to the three-car garage, blending everyday functionality with luxury design. The kitchen flows seamlessly into the soaring great room with fireplace and out to the covered outdoor living space, creating a perfect setting for both intimate gatherings and large-scale entertaining. The main-level owner’s suite is a serene retreat, featuring a vaulted beamed ceiling, spa-inspired bath with double rainfall shower and soaking tub, and an expansive custom walk-in closet with private laundry. An additional main-level suite offers flexibility for guests or private quarters, while a dedicated office provides quiet space for work or study. Upstairs, every bedroom enjoys a private ensuite, complemented by a spacious bonus room with walk-in closet—ideal as a media room, playroom, or even a seventh bedroom if desired. A back staircase adds convenience and privacy. The finished terrace level is an entertainer’s dream, featuring a state-of-the-art movie theatre, a climate-controlled wine cellar hidden behind a secret door, a full bar with beverage coolers and ice maker, a home gym, an additional bedroom with full bath, and abundant recreation space. Outdoors, a resort-style oasis awaits with a sparkling pool, spa, fireplace patio, full outdoor kitchen with built-in grill and refrigerator, and a large, level lawn perfect for gatherings. This residence blends timeless design, thoughtful details, and modern amenities—delivering a lifestyle of luxury beyond compare.
Address
Open on Google Maps-
Address: 1050 Little River Lane, Milton, Georgia 30004
-
City: Milton
-
State/county: GA
-
Zip/Postal Code: 30004
-
Area: Little River Estates
Details
Updated on September 2, 2026 at 6:15 pm-
Property ID 7650381
-
Price $3,325,000
-
Property Size 9489 m²
-
Land Area 1.621 m²
-
Bedrooms 7
-
Bathrooms 8
-
Garages 3
-
Year Built 2023
-
Property Type Single Family Residence, Residential
-
Property Status Active, For Sale
Additional details
-
Listing Terms Cash, Conventional
-
Association Fee 2669
-
Roof Composition
-
Utilities Cable Available, Electricity Available, Natural Gas Available, Underground Utilities, Water Available, Other
-
Sewer Septic Tank
-
Cooling Ceiling Fan(s), Central Air, Other
-
Heating Central, Natural Gas
-
Flooring Carpet, Hardwood, Vinyl, Other
-
County Fulton - GA
-
Property Type Residential
-
Pool Gunite, Heated, In Ground, Salt Water
-
Parking Driveway, Garage, Garage Door Opener, Garage Faces Side, Kitchen Level, Electric Vehicle Charging Station(s)
-
Elementary School Birmingham Falls
-
Middle School Northwestern
-
High School Milton - Fulton
-
Community Features Gated, Homeowners Assoc, Street Lights
-
Waterfront None
-
Architectural Style Traditional
Mortgage Calculator
-
Down Payment
-
Loan Amount
-
Monthly Mortgage Payment
-
Property Tax
-
Home Insurance
-
PMI
-
Monthly HOA Fees

- Jason Tatum