- Single Family Residence, Residential Lease
- 4
- 3
- 2
- 2406 m²

Description
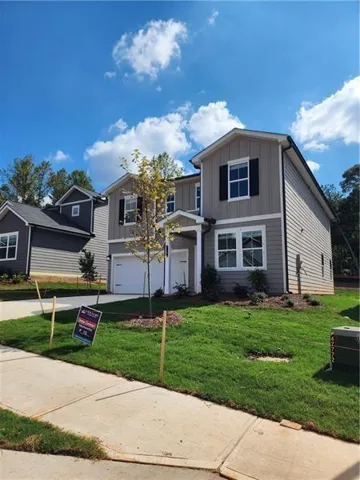
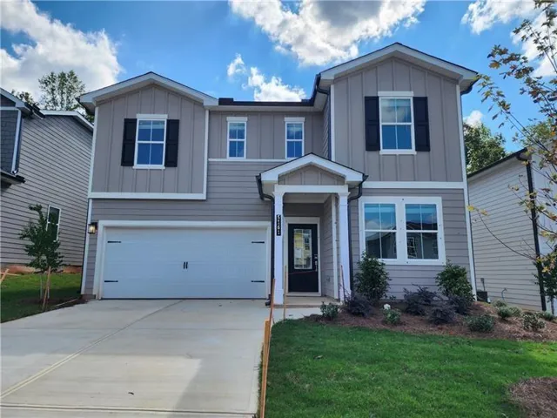
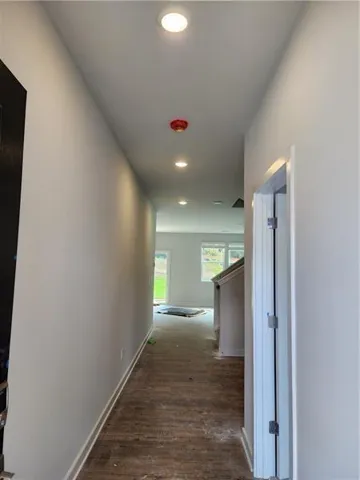
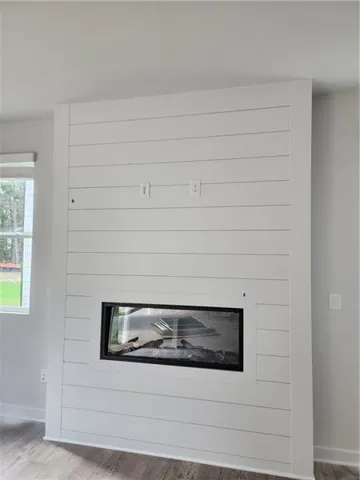
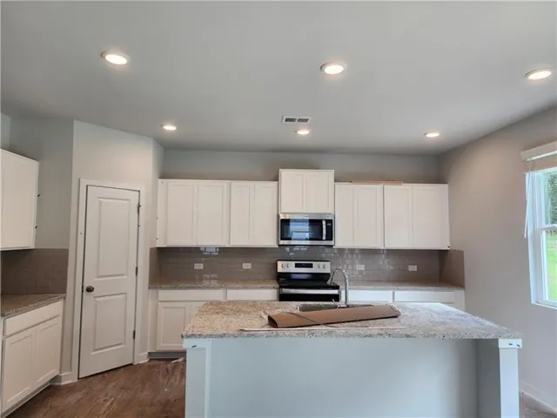
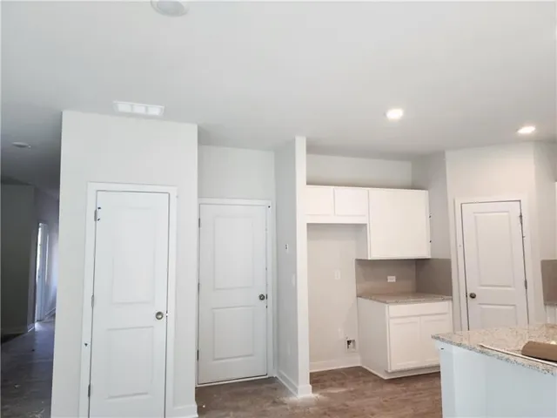
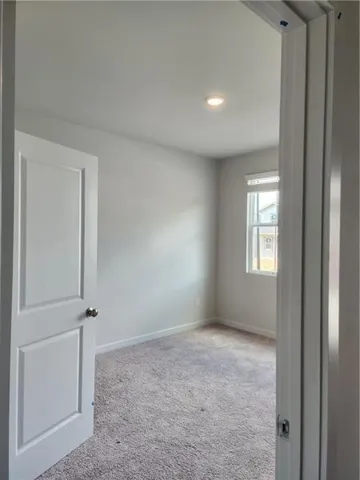
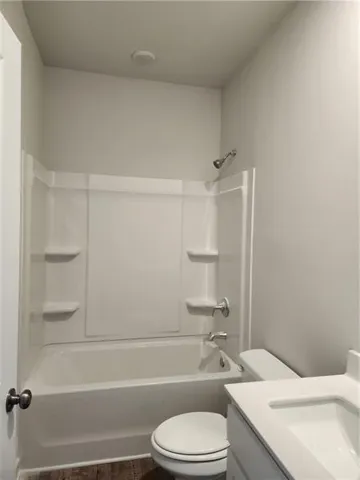
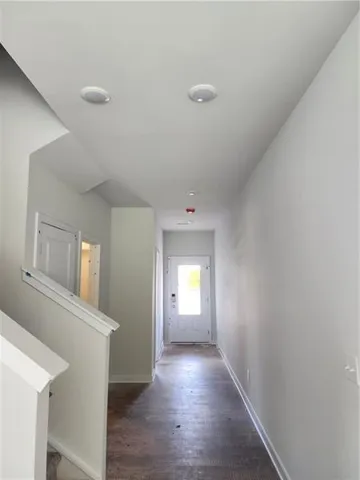
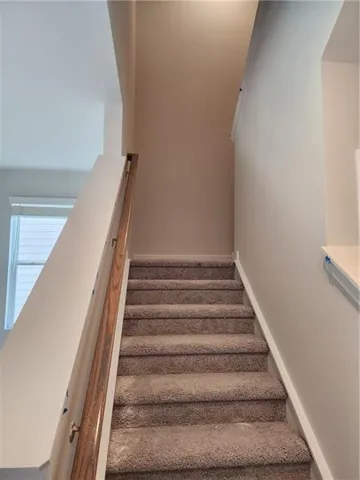
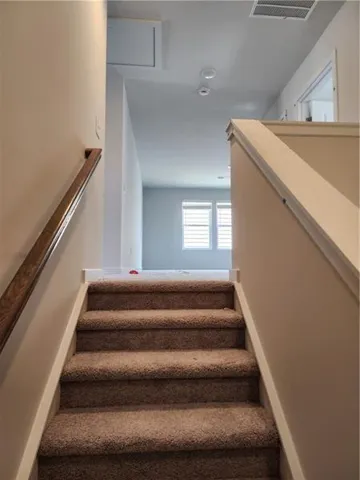
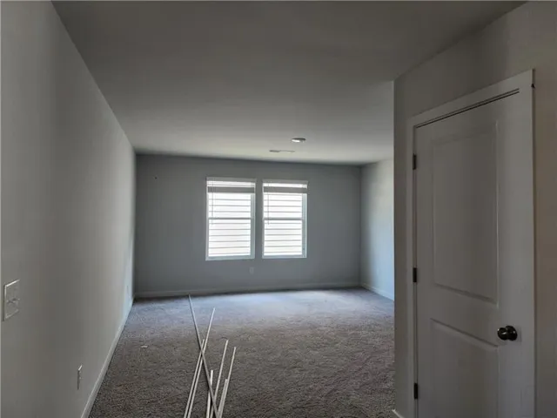
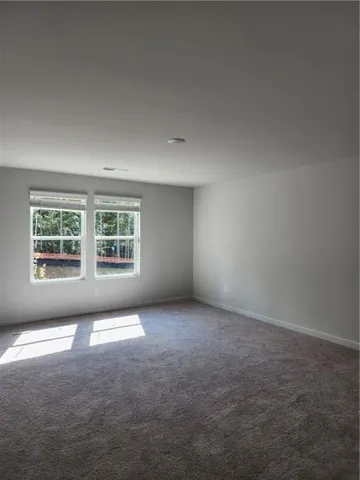
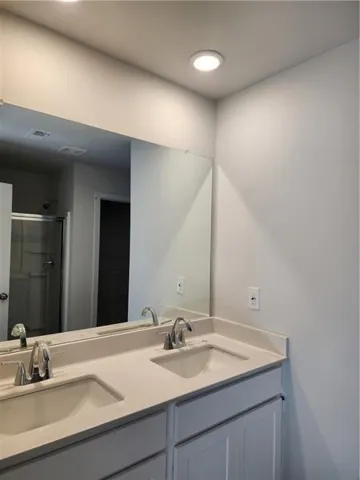
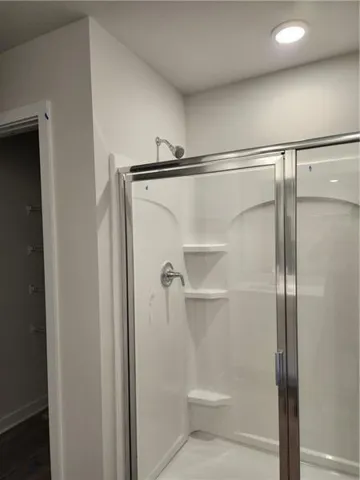
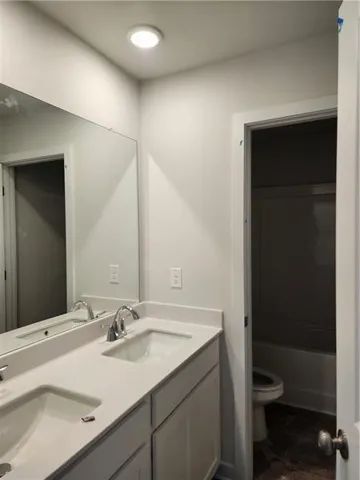
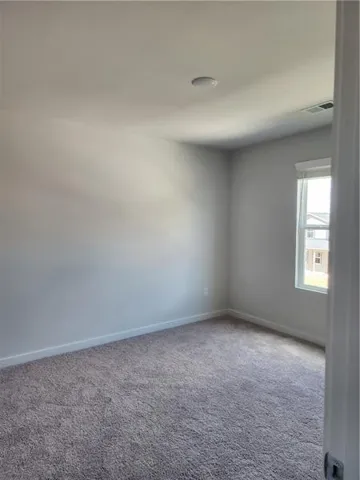
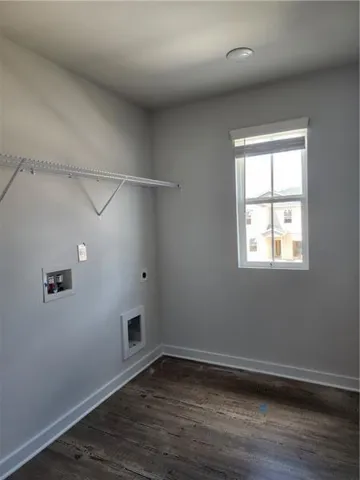
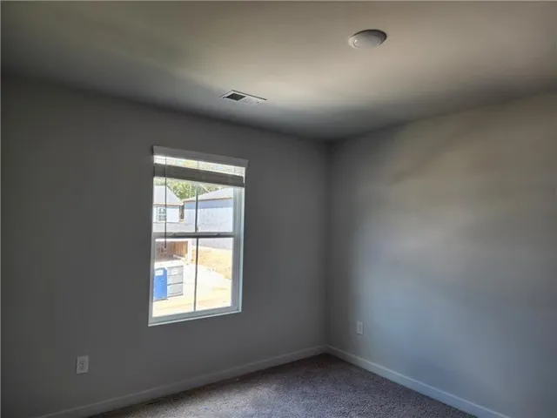
*********** This beautifully designed two-story home boasts an inviting open floorplan that seamlessly integrates its living spaces. Upon entering, you are greeted by a spacious kitchen that features modern appliances and ample counter space, making it a chef’s delight. Adjacent to the kitchen is a dining area, perfect for entertaining or enjoying family meals, which leads to a walk-in pantry providing plenty of storage for all your culinary needs. The great room offers a cozy atmosphere with a stunning linear fireplace that serves as a focal point, creating a warm and inviting space for relaxation. *********** On the main level, you will also find a versatile study that can easily be converted into an optional bedroom, providing flexibility to suit your lifestyle. A conveniently located powder room completes this floor, ensuring easy access for guests. *********** Venturing upstairs, the second floor offers a thoughtfully designed layout featuring a loft and multiple secondary bedrooms, each with generous closet space. A convenient laundry room on this level makes handling household chores a breeze. The highlight of the upstairs is the expansive primary suite, which serves as a tranquil retreat. This luxurious suite includes a private bath equipped with modern fixtures and finishes, as well as a spacious walk-in closet that provides ample storage for your wardrobe. This home combines functionality with style, making it perfect for both everyday living and entertaining.
Address
Open on Google Maps-
Address: 5117 Union Heights Way, Flowery Branch, Georgia 30542
-
City: Flowery Branch
-
State/county: GA
-
Zip/Postal Code: 30542
-
Area: Union Heights by Century Communities
Details
Updated on September 3, 2026 at 1:13 am-
Property ID 7831435
-
Price $2,500
-
Property Size 2406 m²
-
Bedrooms 4
-
Bathrooms 3
-
Garages 2
-
Year Built 2024
-
Property Type Single Family Residence, Residential Lease
-
Property Status Active, For Rent
Additional details
-
Roof Asbestos Shingle
-
Utilities Electricity Available, Natural Gas Available, Water Available
-
Cooling Central Air
-
Heating Forced Air
-
Flooring Carpet, Hardwood
-
County Hall - GA
-
Property Type Residential Lease
-
Pool None
-
Parking Garage
-
Elementary School Chestnut Mountain
-
Middle School Cherokee Bluff
-
High School Cherokee Bluff
-
Community Features None
-
Waterfront None
-
Architectural Style Traditional
Mortgage Calculator
-
Down Payment
-
Loan Amount
-
Monthly Mortgage Payment
-
Property Tax
-
Home Insurance
-
PMI
-
Monthly HOA Fees

- Jason Tatum