3380 Hillshire Drive, Cumming, Georgia 30028
- $698,500










- Single Family Residence, Residential
- 4
- 4
- 2
- 2833 m²

- $698,500
Description
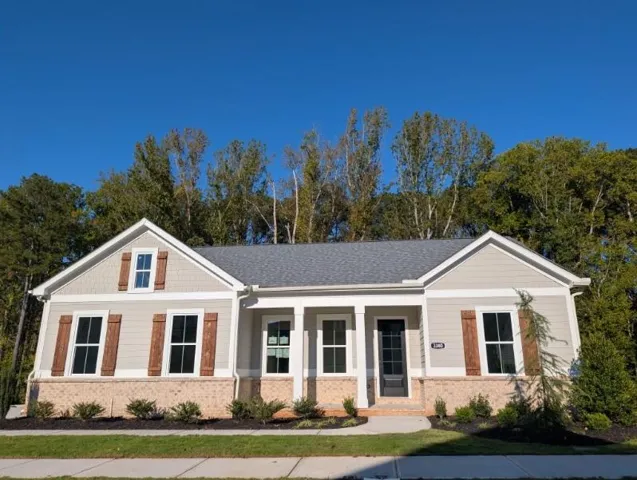
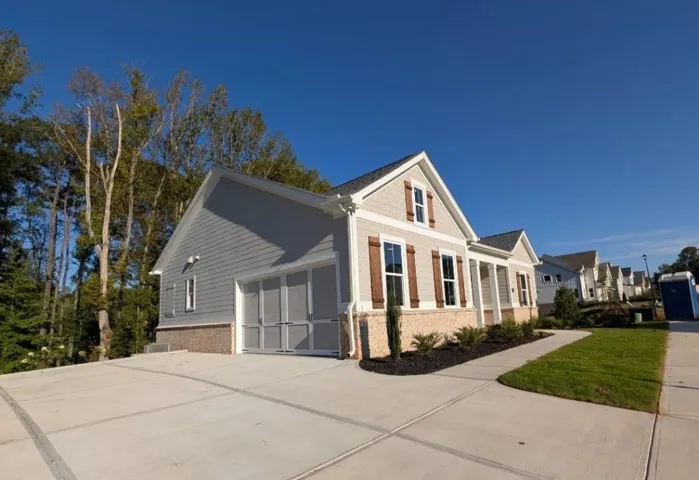
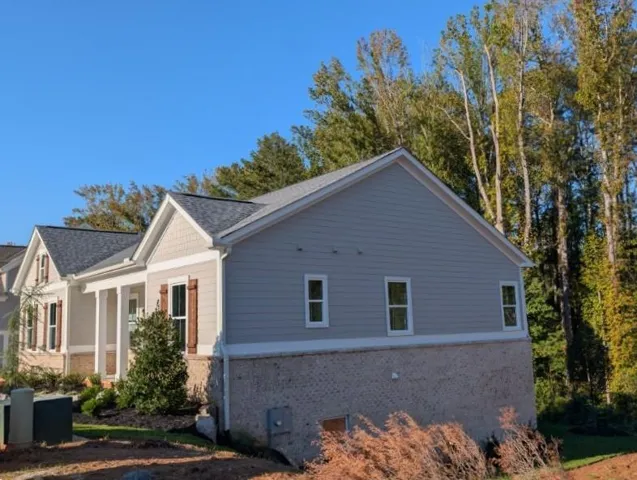
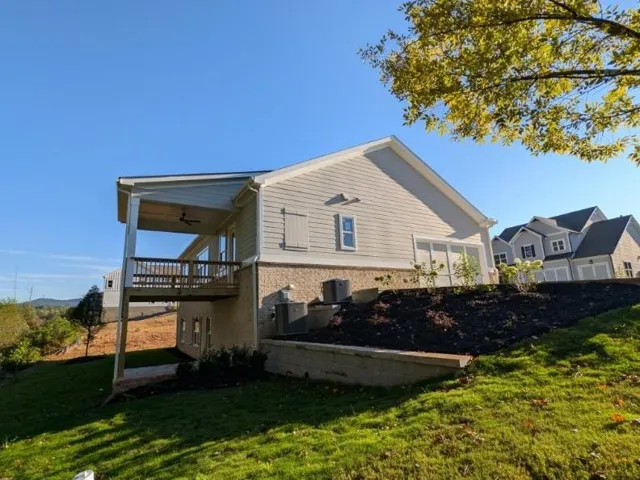
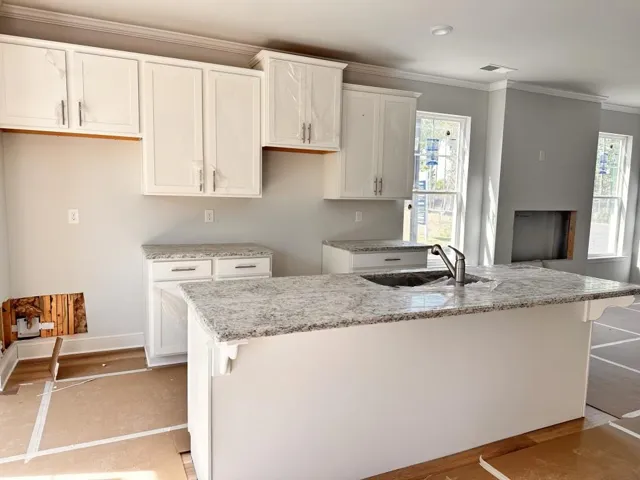
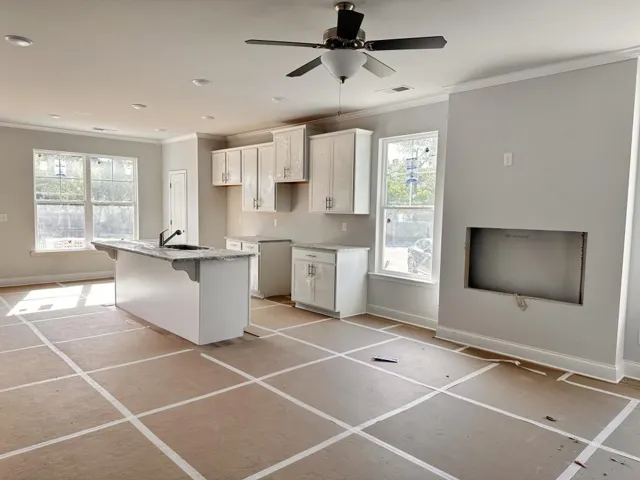
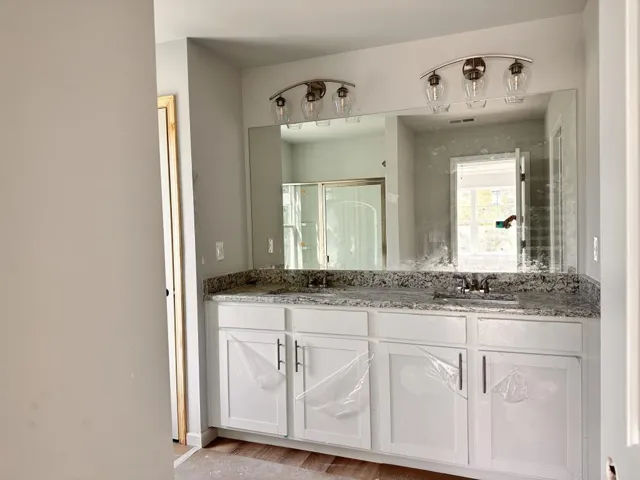
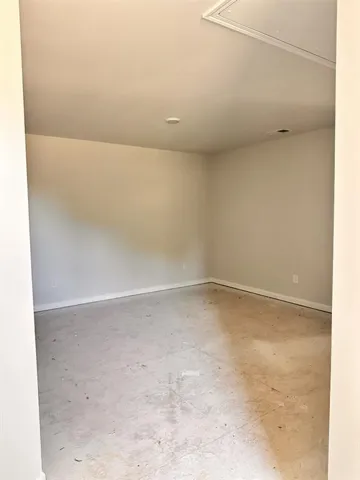
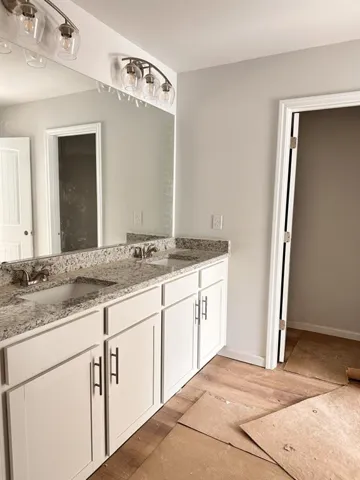
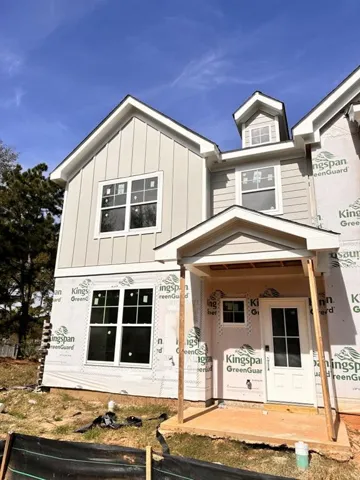
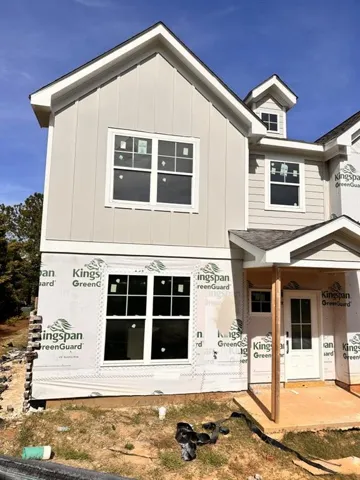
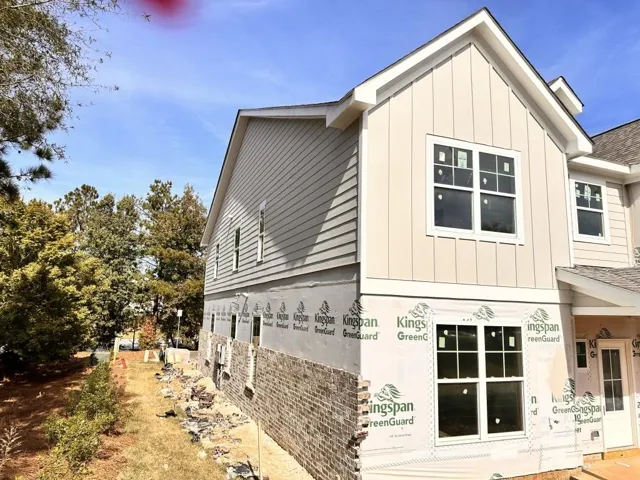
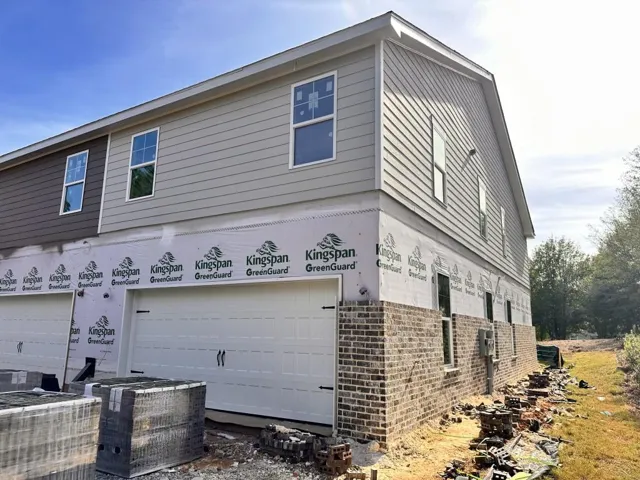
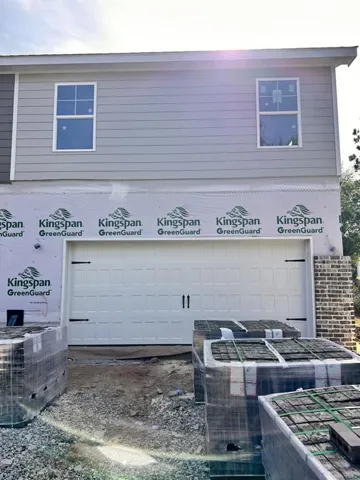
The Columbus Plan built by Peachtree Residential Properties. Quick Move-In! Now offered at $698, 500! This ranch home features a main-level primary suite and finished terrace level, offering four bedrooms, three full baths and a half bath. The home’s 2, 833 finished square feet include 1, 616 square feet on the main level and 1, 223 on the terrace level. A welcoming foyer leads to a separate dining room and an open family room with a 42-inch direct-vent fireplace and custom built-ins. The kitchen features a large island, quartz countertops, stainless steel appliances and an oversized walk-in pantry. The breakfast area opens to a covered deck overlooking the trees. The main-level primary suite includes a double vanity, soaking tub, frameless glass shower and walk-in closet. Engineered hardwood flooring extends through the main living areas, while a mudroom and powder room are located near the side-entry two-car garage. Downstairs, the finished terrace level includes additional living and media areas, three bedrooms and two full baths. One bedroom has a private bath, while the other two share a bath. A covered lower patio provides a second outdoor gathering space. Located in Hillshire, an intimate 20-home community convenient to shopping and dining. *$20, 000 toward a 2/1 Buydown for Move-In Ready Homes Only Must Close by 12/30/2026.
Address
Open on Google Maps-
Address: 3380 Hillshire Drive, Cumming, Georgia 30028
-
City: Cumming
-
State/county: GA
-
Zip/Postal Code: 30028
-
Area: Hillshire
Details
Updated on November 6, 2026 at 7:16 pm-
Property ID 7856801
-
Price $698,500
-
Property Size 2833 m²
-
Land Area 0.34 m²
-
Bedrooms 4
-
Bathrooms 4
-
Garages 2
-
Year Built 2026
-
Property Type Single Family Residence, Residential
-
Property Status Active, For Sale
Additional details
-
Listing Terms 1031 Exchange, Cash, Conventional, FHA, VA Loan, Other
-
Association Fee 1000
-
Roof Composition, Ridge Vents
-
Utilities Cable Available, Electricity Available, Natural Gas Available, Phone Available, Underground Utilities, Water Available
-
Sewer Public Sewer
-
Cooling Ceiling Fan(s), Central Air, Zoned
-
Heating Central, Forced Air, Natural Gas, Zoned
-
Flooring Carpet, Ceramic Tile, Hardwood
-
County Forsyth - GA
-
Property Type Residential
-
Pool None
-
Parking Attached, Garage, Garage Door Opener, Garage Faces Side, Kitchen Level, Level Driveway
-
Elementary School Poole's Mill
-
Middle School Liberty - Forsyth
-
High School North Forsyth
-
Community Features None
-
Waterfront None
-
Architectural Style Craftsman, Ranch, Traditional
Mortgage Calculator
-
Down Payment
-
Loan Amount
-
Monthly Mortgage Payment
-
Property Tax
-
Home Insurance
-
PMI
-
Monthly HOA Fees

- Jason Tatum