

- Single Family Residence, Residential
- 4
- 3
- 2
- 3189 m²

Description
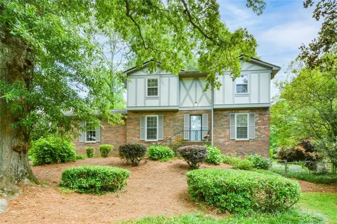
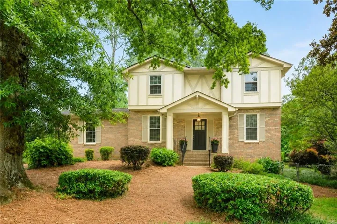
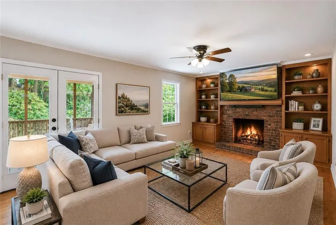
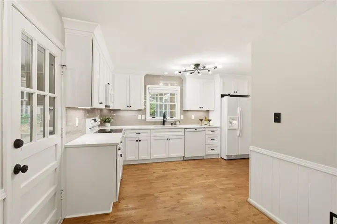
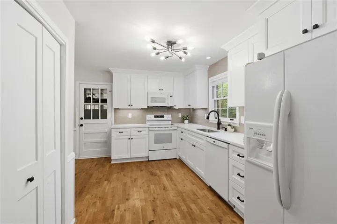
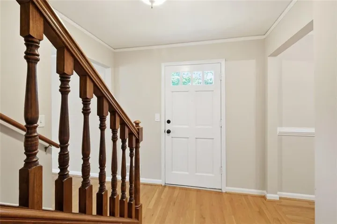
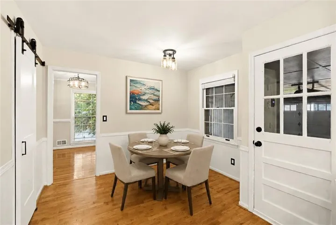
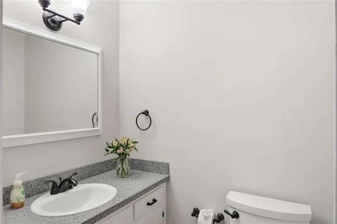
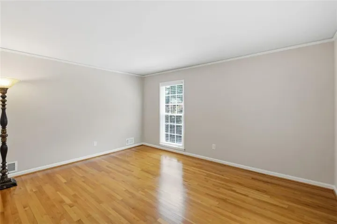
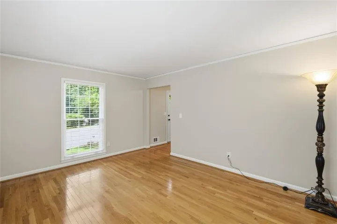
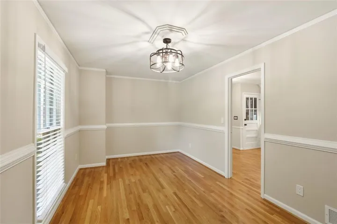
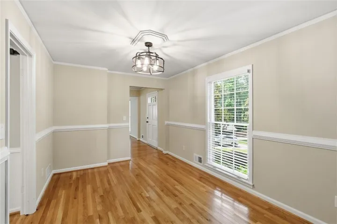
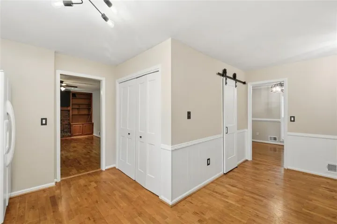
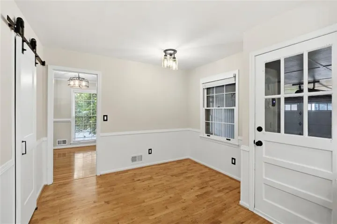
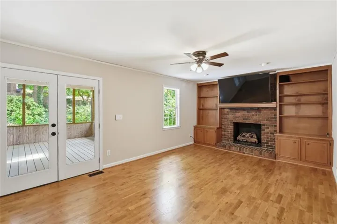
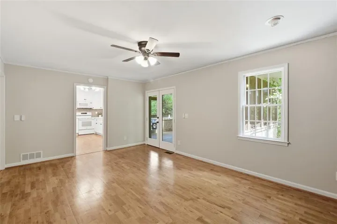
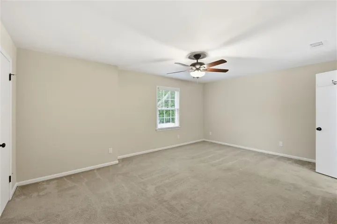
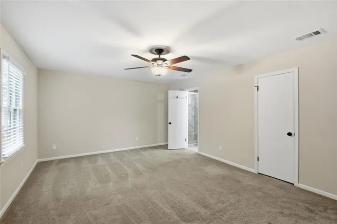
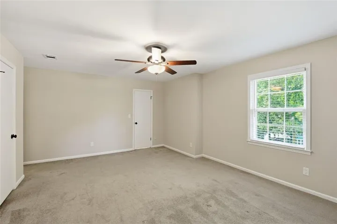
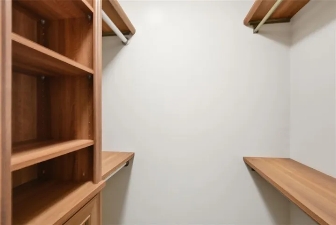
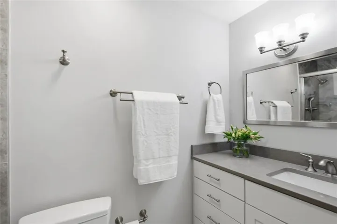
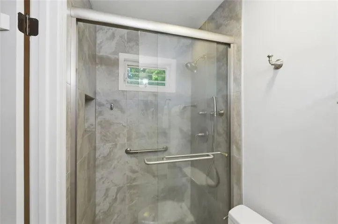
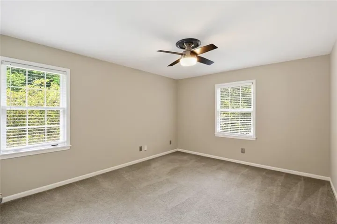
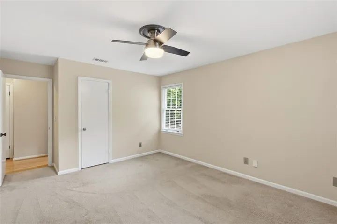
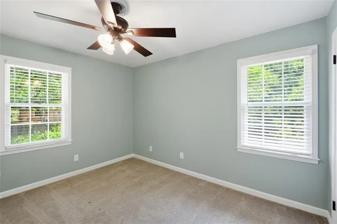
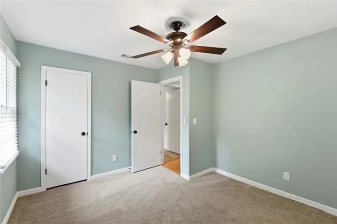
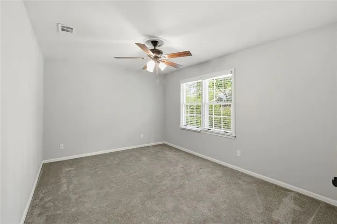
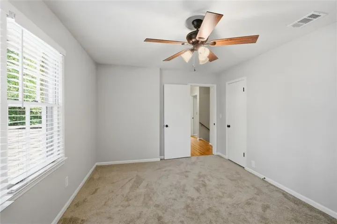
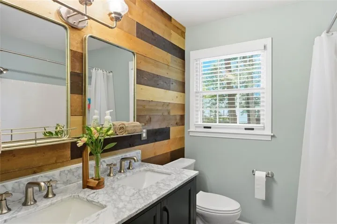
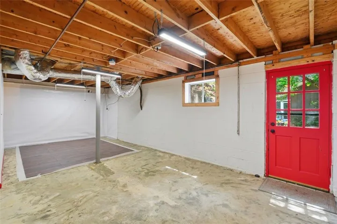
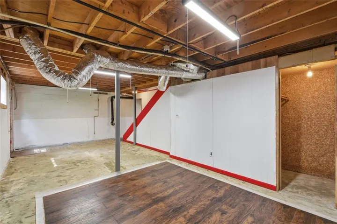
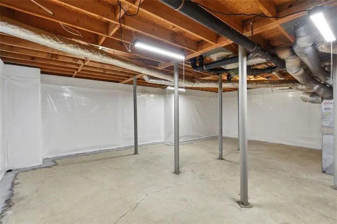
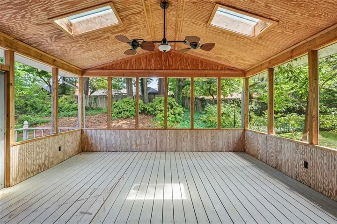
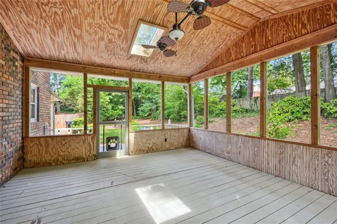
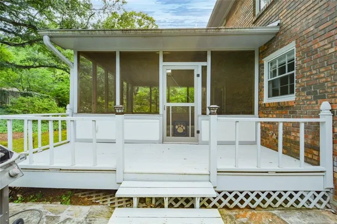
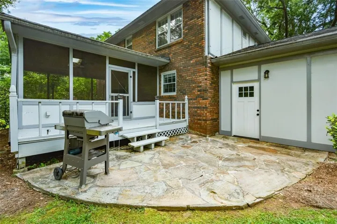
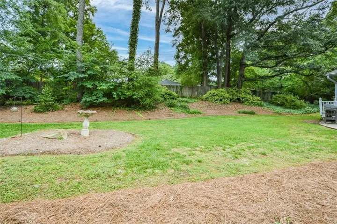
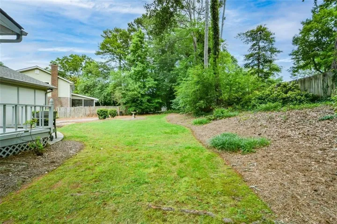
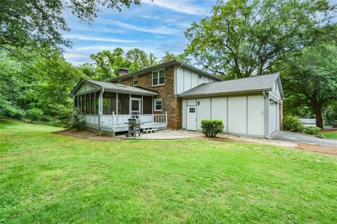
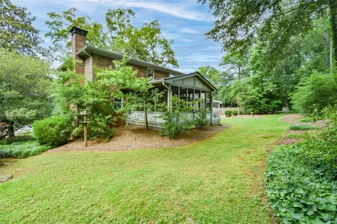
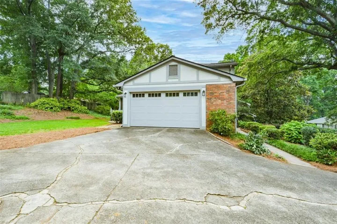
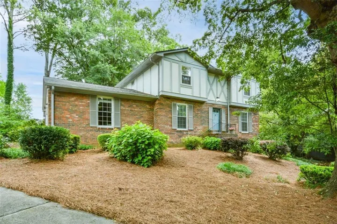
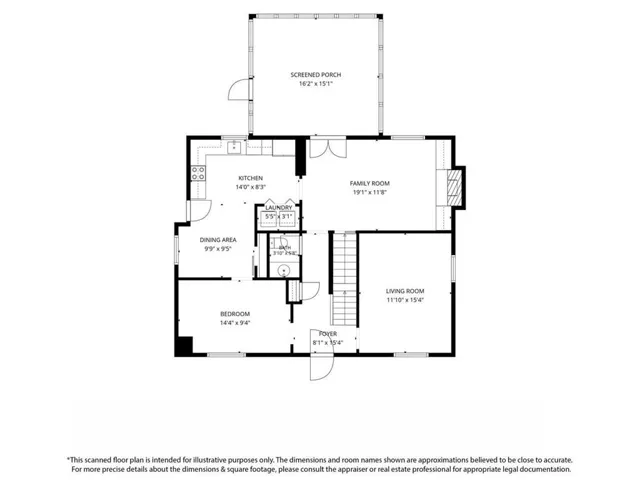
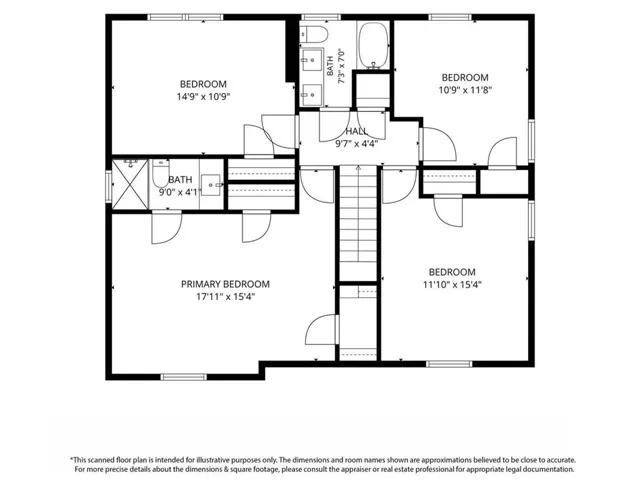
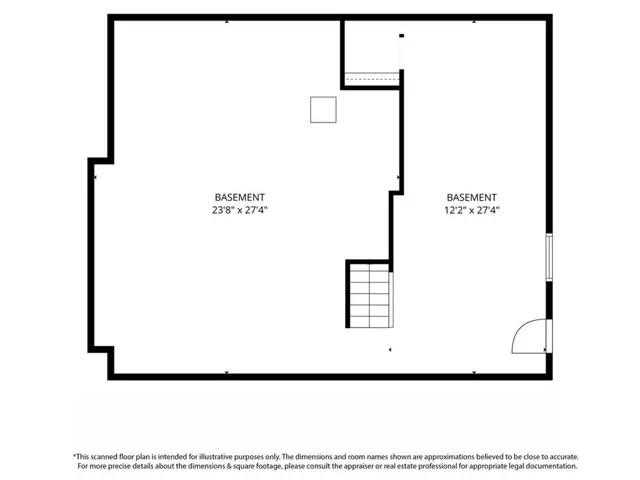
New Kitchen ~ Updated Bathrooms ~ Approximately 2, 145 square feet of living space and an impressive amount of basement storage space, situated on a private, level 0.39-acre lot in a quiet cul-de-sac neighborhood and VERY CLOSE to CANTON ST. This home features four spacious bedrooms, including a primary bedroom and 2.5 bathrooms. The interior has been freshly painted, providing a clean, move-in ready canvas. The centerpiece of the family room is a masonry fireplace with gas logs, flanked by built-in cabinetry and shelves, creating a cozy and inviting atmosphere. The family room has view to the kitchen and adjoins the screened in back porch. The kitchen boasts brand new shaker-style white cabinets with self-closing drawers and cabinet door hinges, quartz counters, zellige tile backsplash and new range and microwave – perfect for the aspiring home chef. The private backyard provides a tranquil oasis, ideal for outdoor entertaining or simply enjoying the peaceful ambiance. Stonebridge is located 1 mile from the shops and restaurants of Canton Street. Nearby are some of the best parks and public greenspaces. This home is minutes to GA-400 making it simple to commute to downtown, healthcare and the airport. This property presents an ideal living space for those seeking a comfortable, well-appointed home in a desirable neighborhood. No HOA. After a long day of work and easy commute, quickly arrive home from GA-400 that is minutes away and wander up to Canton Street and enjoy dinner without getting back in your car. This home’s location offers that convenience.
Address
Open on Google Maps-
Address: 435 Stonebridge Drive, Roswell, Georgia 30075
-
City: Roswell
-
State/county: GA
-
Zip/Postal Code: 30075
-
Area: Stonebridge
Details
Updated on August 31, 2026 at 5:05 pm-
Property ID 7780845
-
Price $670,000
-
Property Size 3189 m²
-
Land Area 0.3986 m²
-
Bedrooms 4
-
Bathrooms 3
-
Garages 2
-
Year Built 1969
-
Property Type Single Family Residence, Residential
-
Property Status Active, For Sale
Additional details
-
Listing Terms 1031 Exchange, Cash, Conventional, FHA, FHA 203(k), VA Loan
-
Roof Composition
-
Utilities Cable Available, Electricity Available, Natural Gas Available, Phone Available, Sewer Available, Water Available
-
Sewer Public Sewer
-
Cooling Ceiling Fan(s), Central Air, Whole House Fan
-
Heating Central, Forced Air, Natural Gas
-
Flooring Carpet, Ceramic Tile, Hardwood
-
County Fulton - GA
-
Property Type Residential
-
Pool None
-
Parking Attached, Garage, Garage Door Opener, Garage Faces Side
-
Elementary School Vickery Mill
-
Middle School Elkins Pointe
-
High School Roswell
-
Community Features Near Public Transport, Near Schools, Near Shopping, Near Trails/Greenway, Street Lights
-
Waterfront None
-
Architectural Style Traditional, Tudor
Mortgage Calculator
-
Down Payment
-
Loan Amount
-
Monthly Mortgage Payment
-
Property Tax
-
Home Insurance
-
PMI
-
Monthly HOA Fees

- Jason Tatum