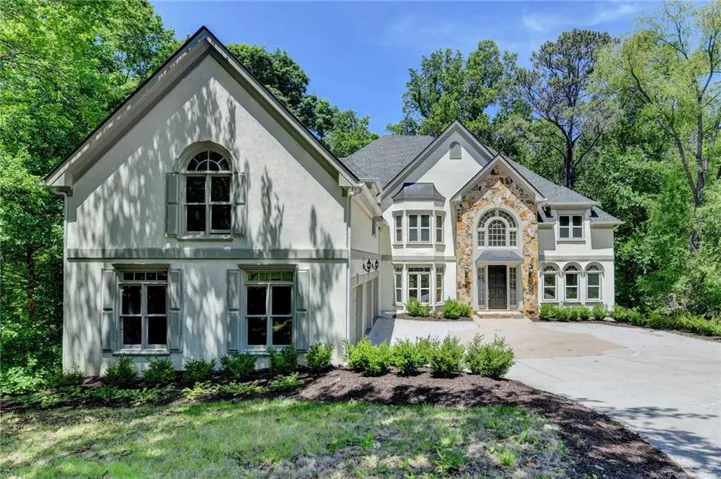
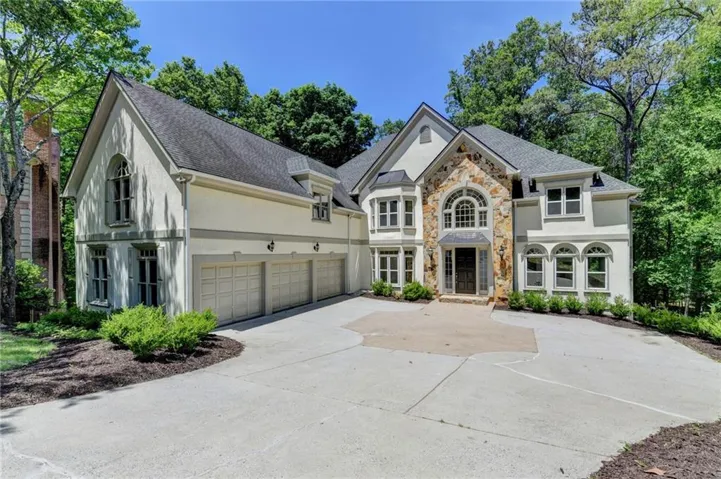
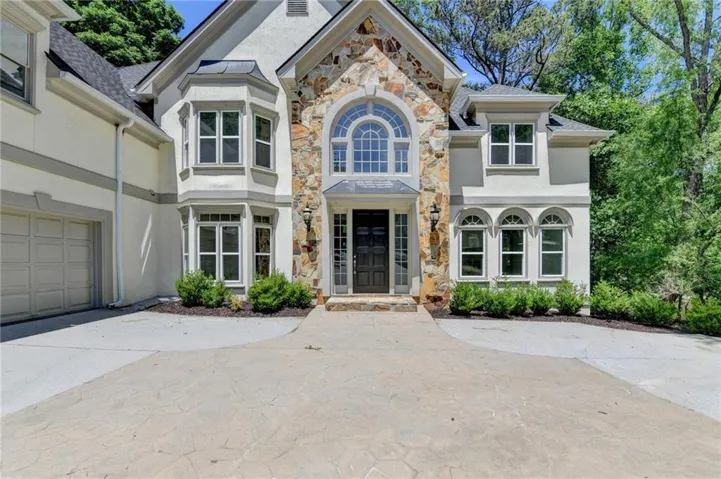
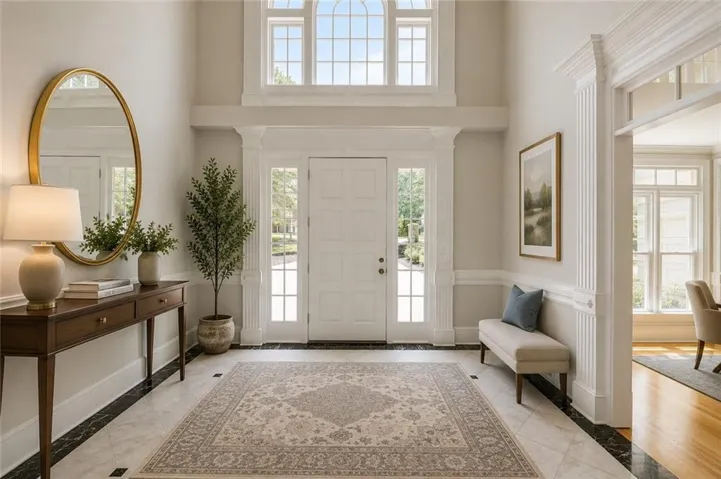


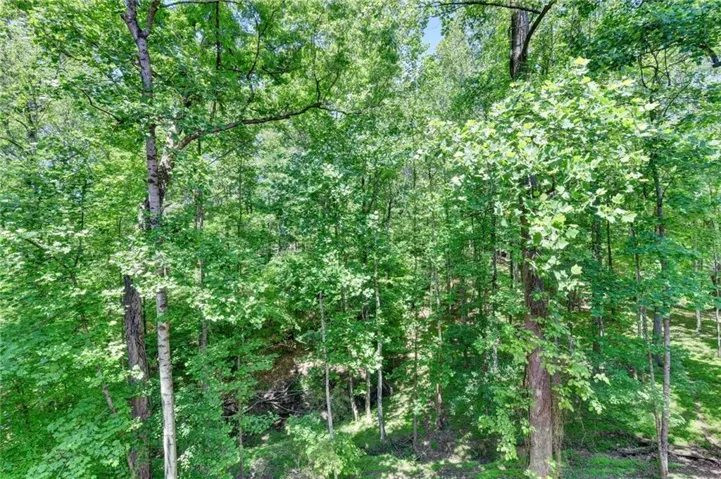
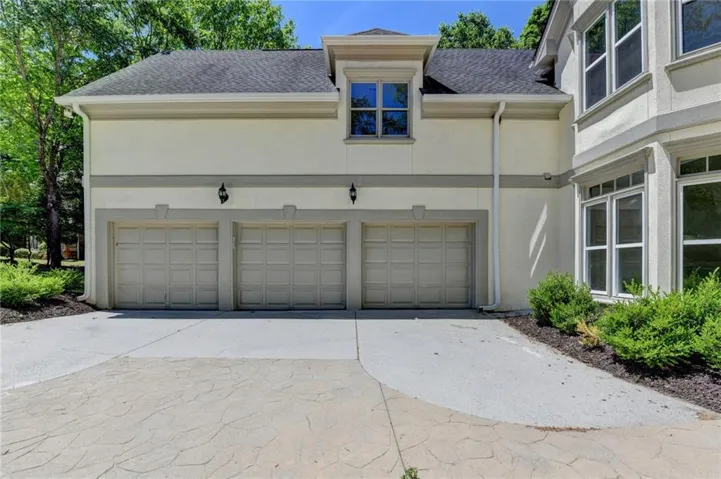


- Single Family Residence, Residential
- 4
- 6
- 3
- 6280 m²

Description
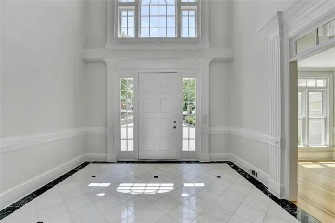
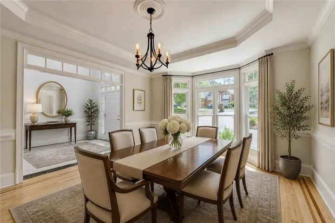
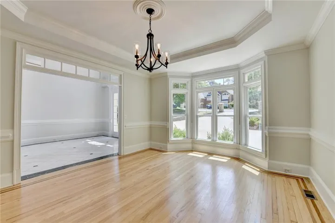
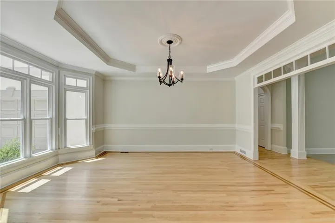
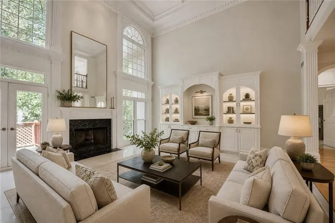
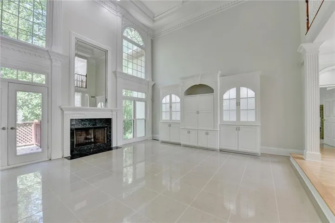
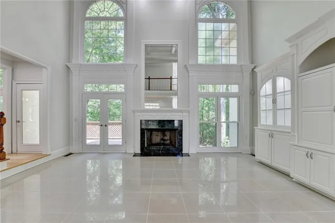
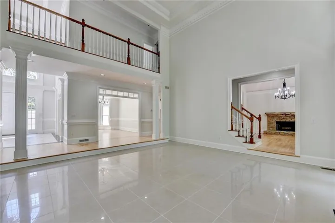
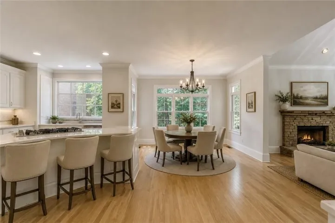
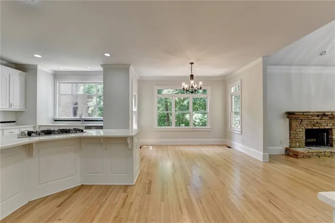
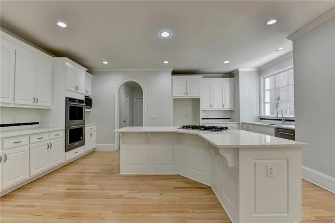
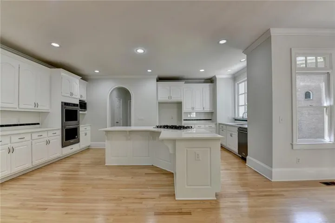
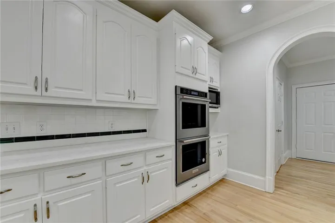
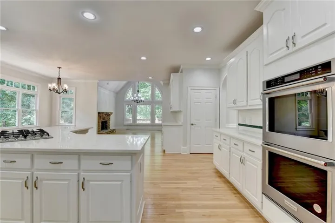
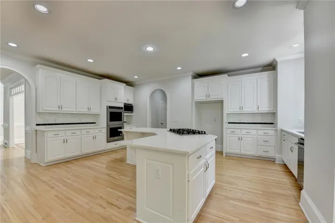
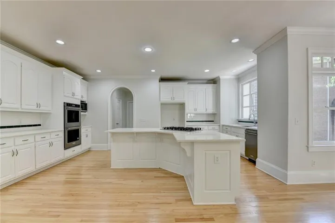
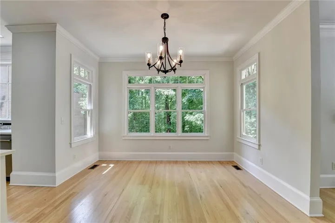
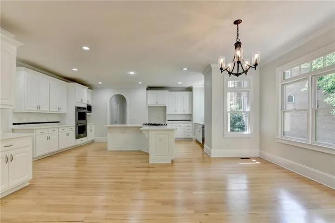
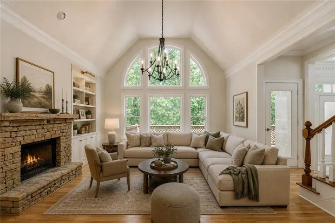
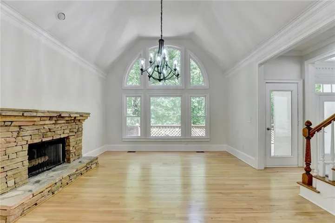
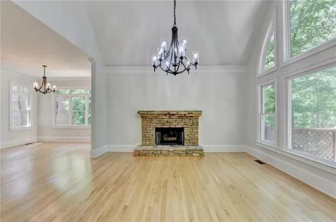
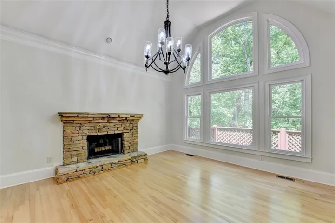
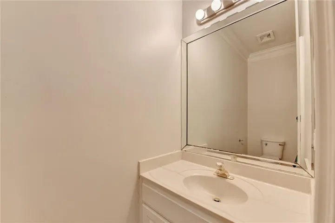
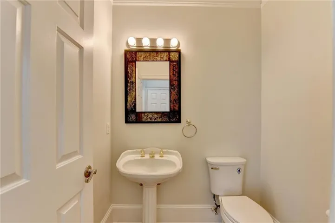
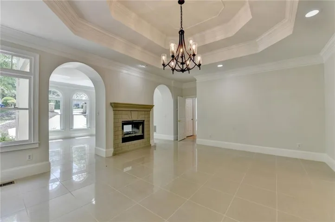
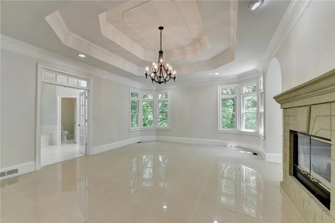
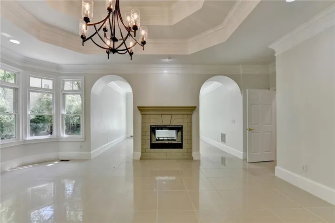
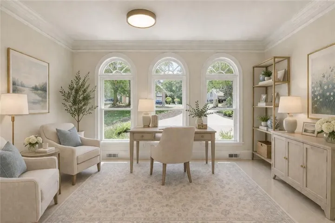
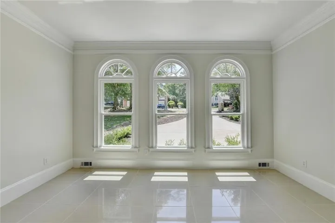
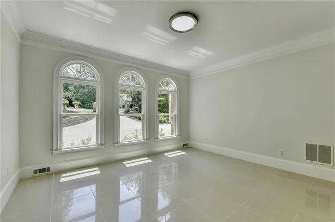
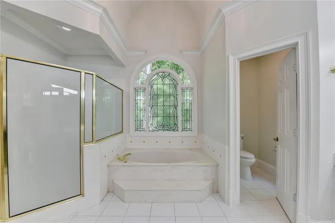
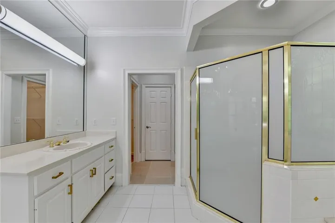
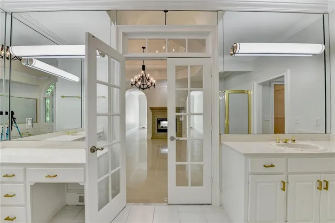
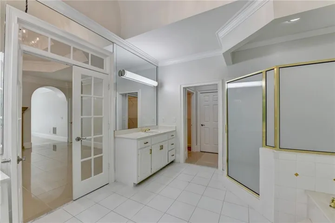
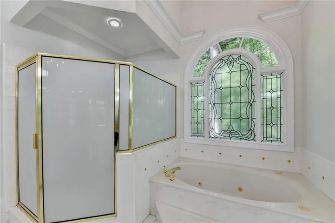
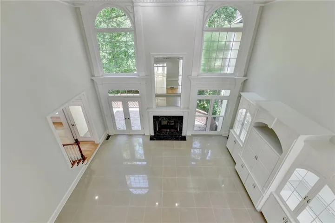
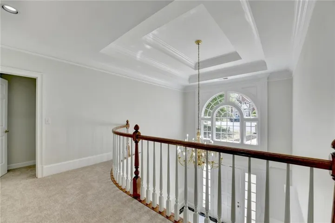
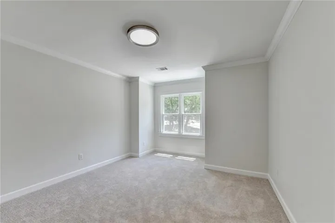
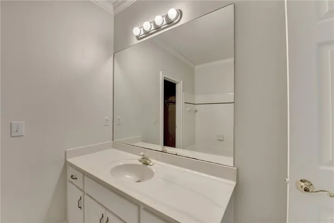
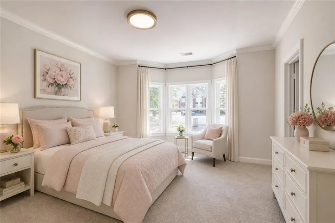
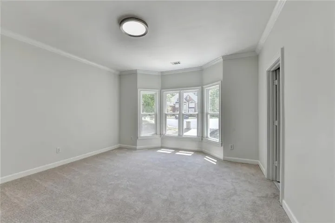
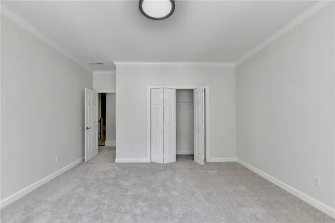
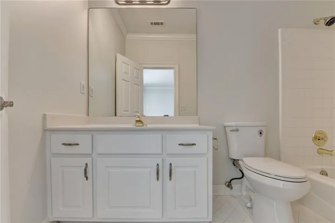
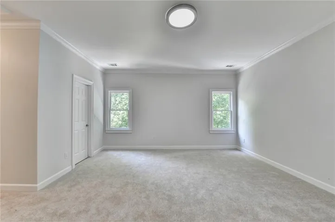
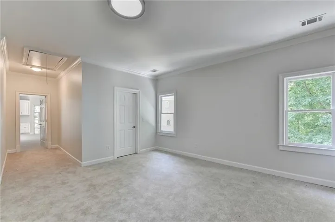
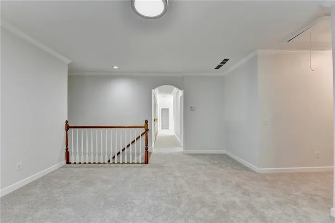
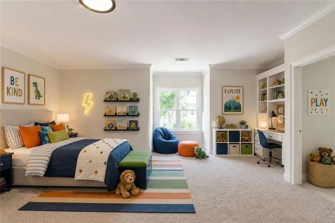
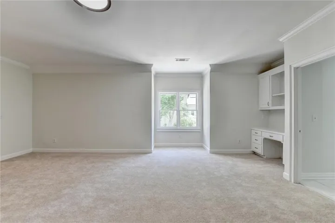
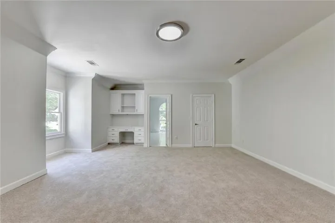
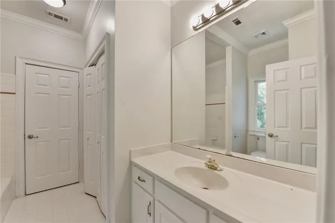
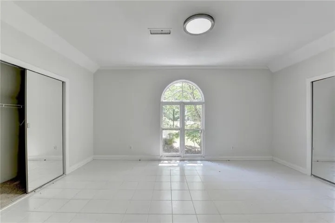
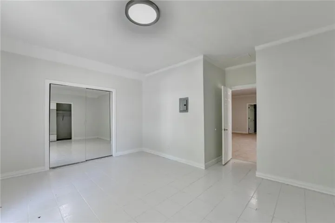
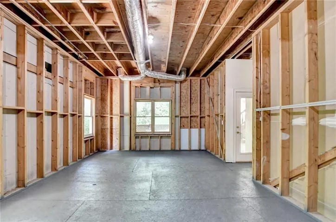
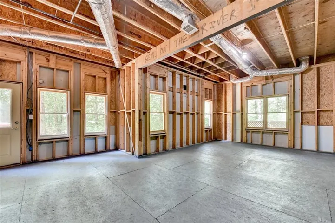
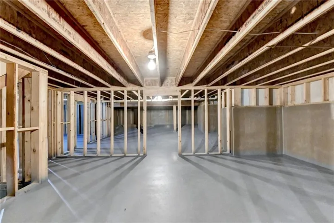
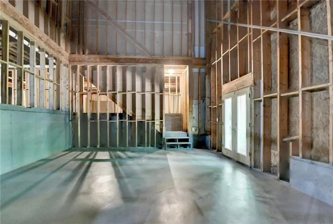
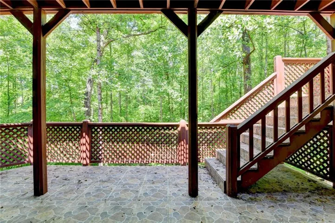
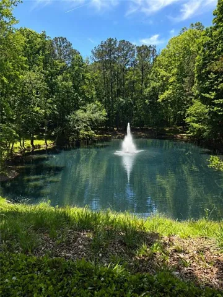
Welcome to this stunning retreat at 545 Slane Trace, where expansive living meets endless potential in the heart of Roswell. From the moment you step inside, you’re greeted by an impressive sense of scale, with soaring ceilings and a thoughtfully designed open-concept floor plan ideal for both grand entertaining and effortless everyday living. The dramatic two-story great room serves as the centerpiece of the home, filled with natural light and seamlessly connected to the main living spaces. At the heart of the home, the gourmet kitchen is designed to impress, featuring endless cabinet space, generous prep areas, and a layout that flows beautifully into the living and dining areas—perfect for gatherings of any size. The home offers 4 spacious bedrooms, 4 full baths, and 2 half baths, with each bedroom thoughtfully designed as a private ensuite, providing comfort and privacy for family and guests alike. The crown jewel of the home is the sprawling primary suite—a true private sanctuary. This oversized retreat offers ample space for a dedicated sitting area or office and is complemented by a spa-inspired ensuite bath, creating the perfect escape at the end of the day. For those seeking future value and customization, the expansive unfinished basement provides a rare opportunity. With its impressive scale and ceiling height, it’s a blank canvas ready to be transformed into a home theater, fitness studio, guest suite, or additional living space tailored to your needs. Ideally located in a sought-after Roswell community, residents enjoy beautifully maintained surroundings and a welcoming neighborhood atmosphere. Easy access to GA 400, I 285 and North Point Mall. Just minutes from the renowned shops, dining, and historic charm of Canton Street, this home offers the perfect balance of peaceful suburban living and vibrant city convenience.
Address
Open on Google Maps-
Address: 545 Slane Trace, Roswell, Georgia 30076
-
City: Roswell
-
State/county: GA
-
Zip/Postal Code: 30076
-
Area: Sentinel On The River
Details
Updated on August 18, 2026 at 11:50 am-
Property ID 7757707
-
Price $899,000
-
Property Size 6280 m²
-
Land Area 1.0032 m²
-
Bedrooms 4
-
Bathrooms 6
-
Garages 3
-
Year Built 1992
-
Property Type Single Family Residence, Residential
-
Property Status Active, For Sale
Additional details
-
Association Fee 1800
-
Roof Composition
-
Utilities Cable Available, Electricity Available, Natural Gas Available, Sewer Available, Underground Utilities, Water Available
-
Sewer Public Sewer
-
Cooling Central Air
-
Heating Central, Forced Air
-
Flooring Carpet, Hardwood, Marble
-
County Fulton - GA
-
Property Type Residential
-
Pool None
-
Parking Attached, Garage, Garage Door Opener, Garage Faces Front
-
Elementary School River Eves
-
Middle School Holcomb Bridge
-
High School Centennial
-
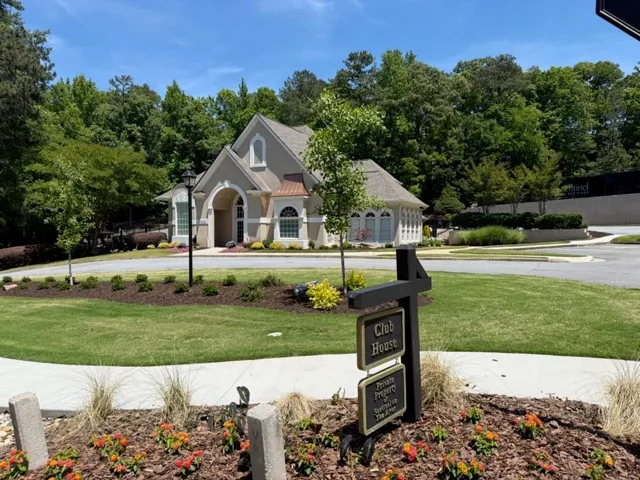
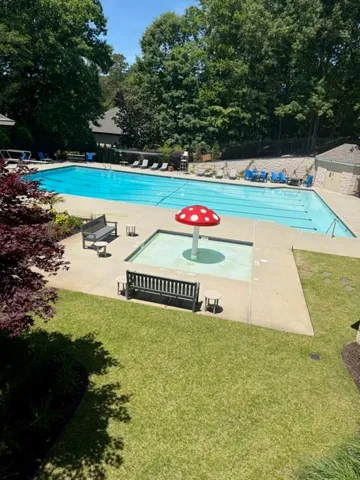
Community Features Clubhouse, Homeowners Assoc, Near Schools, Near Shopping, Near Trails/Greenway, Pool, Street Lights, Tennis Court(s)
-
Waterfront None
-
Architectural Style Traditional
Mortgage Calculator
-
Down Payment
-
Loan Amount
-
Monthly Mortgage Payment
-
Property Tax
-
Home Insurance
-
PMI
-
Monthly HOA Fees

- Jason Tatum