380 Staffin Drive, Senoia, Georgia 30276
- $518,307
- $522,200
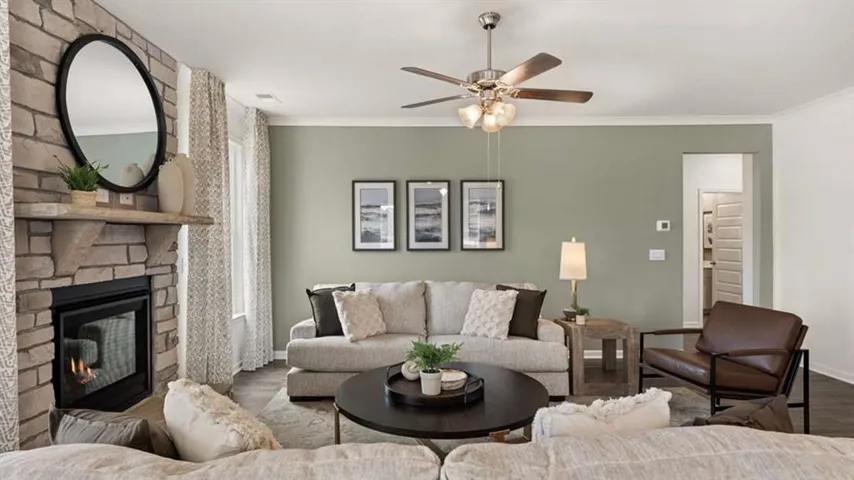
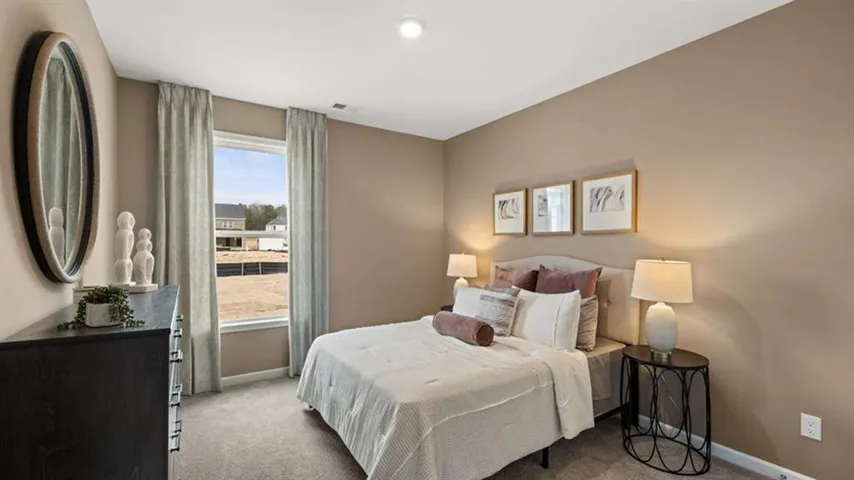
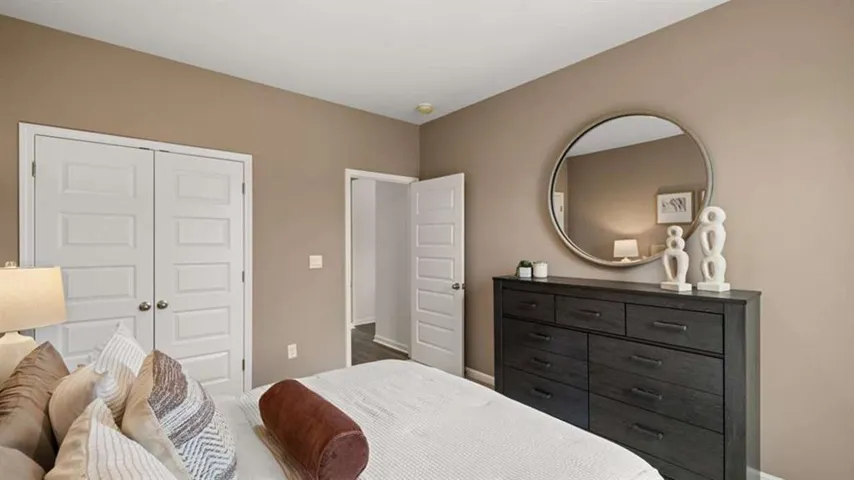
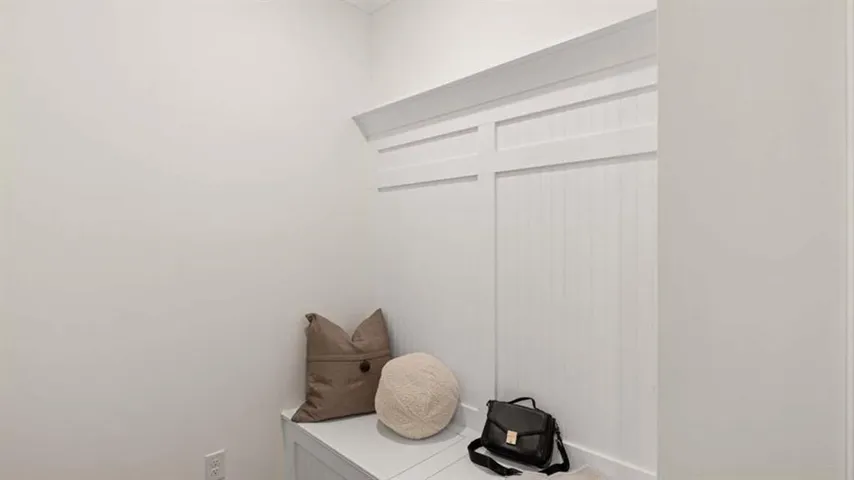













- Single Family Residence, Residential
- 4
- 3
- 2
- 3110 m²

- $518,307
- $522,200
Description
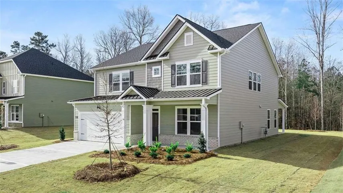
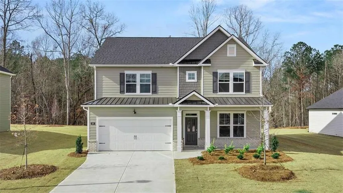
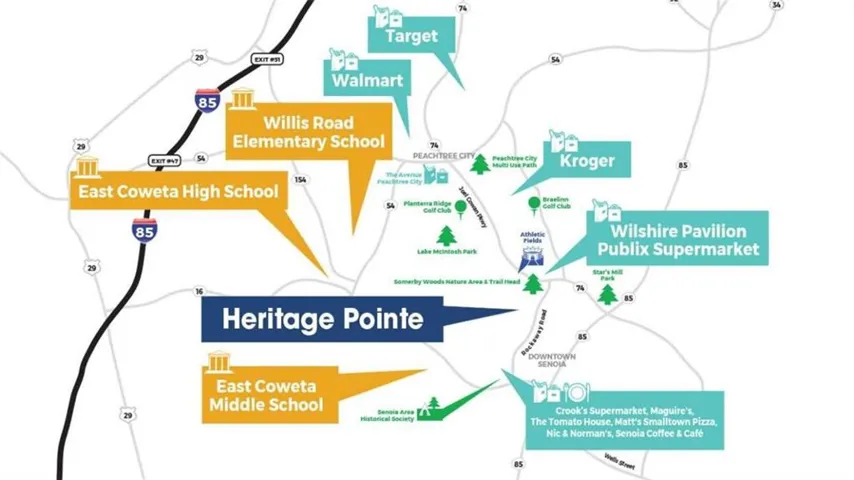
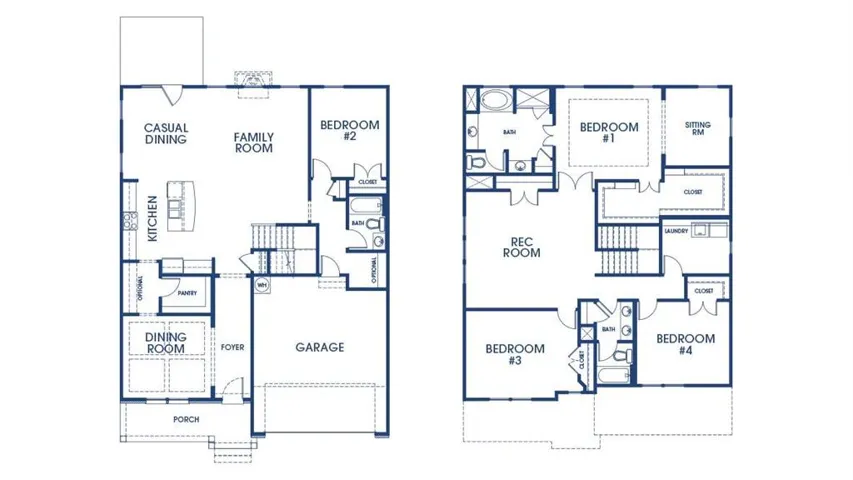
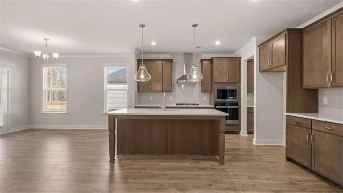
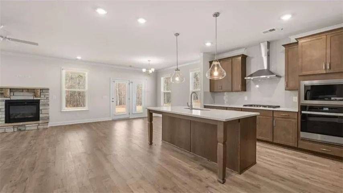
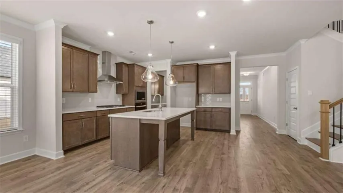
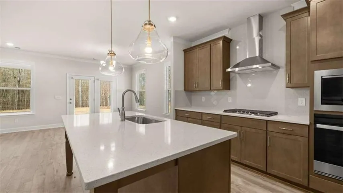
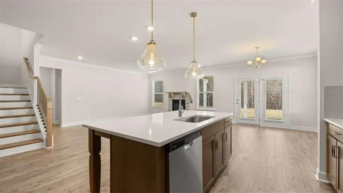
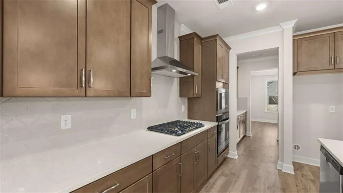
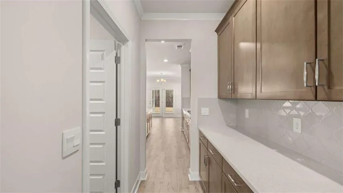
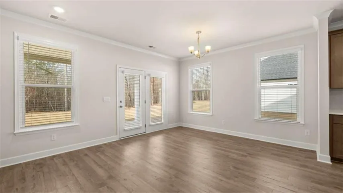
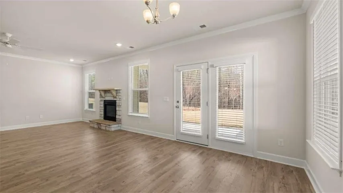
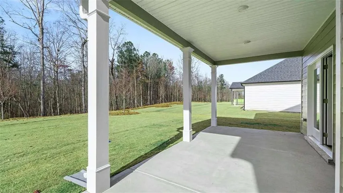
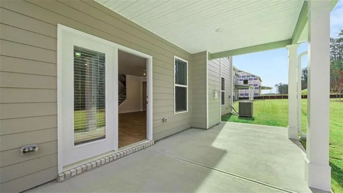
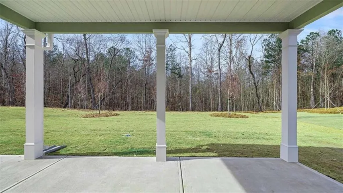
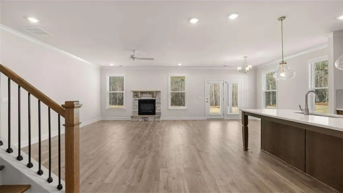
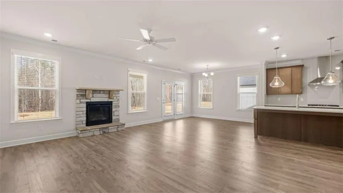
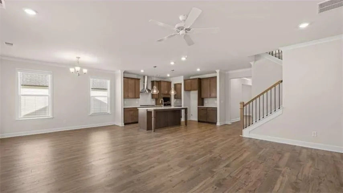
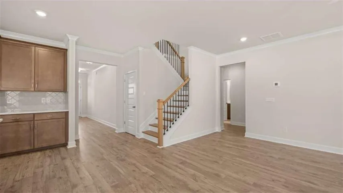
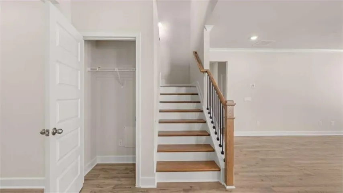
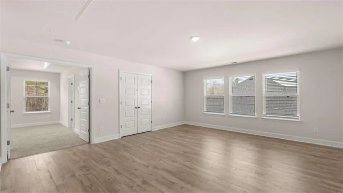
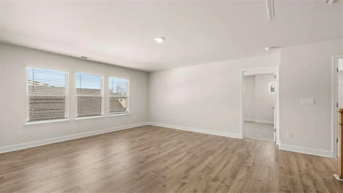
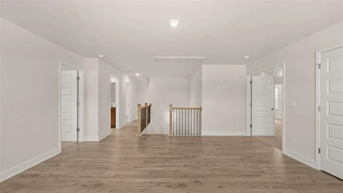
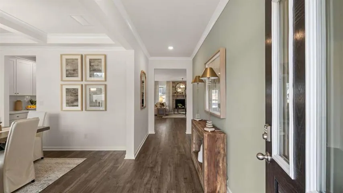
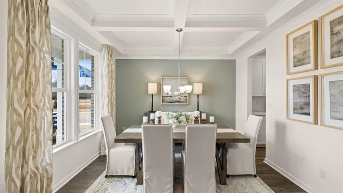
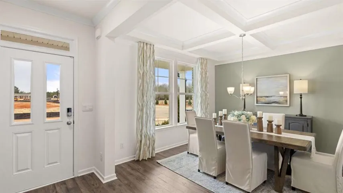
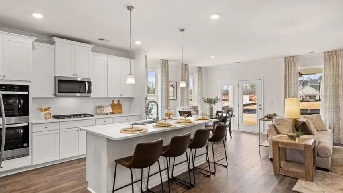
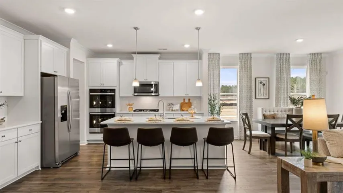
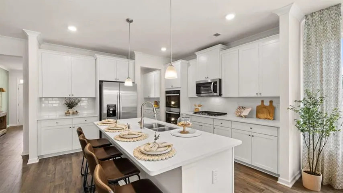
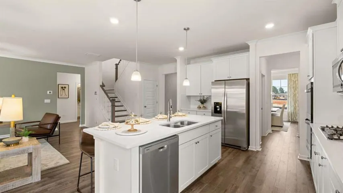
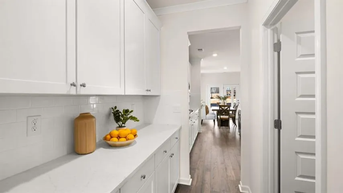
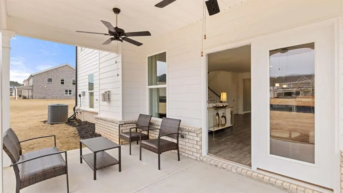
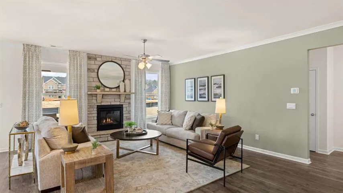
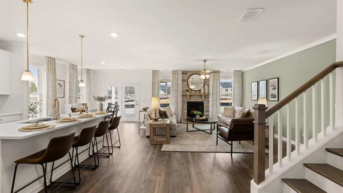
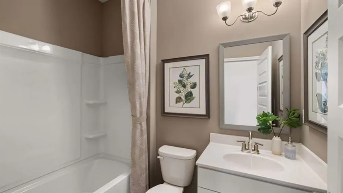
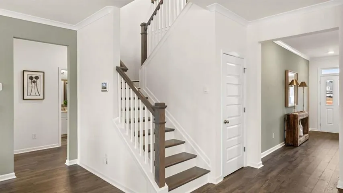
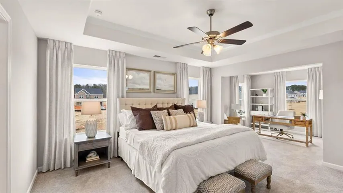
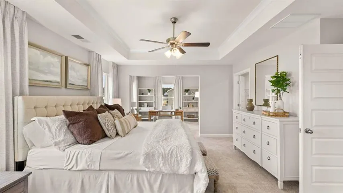
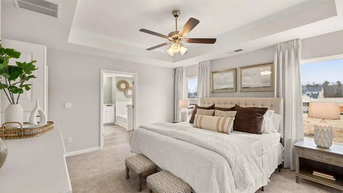
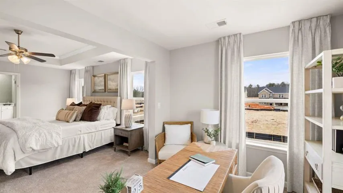
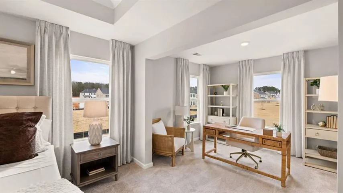
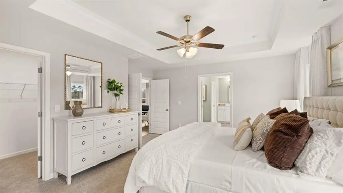
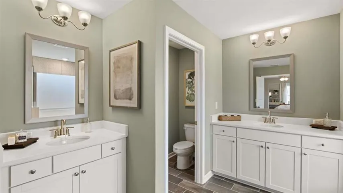
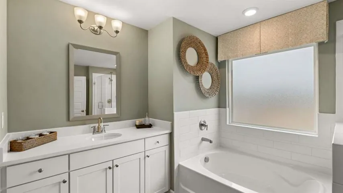
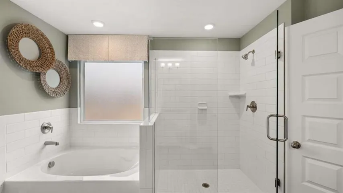
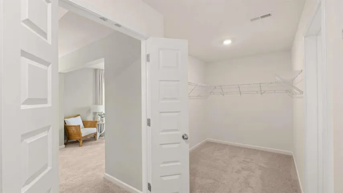
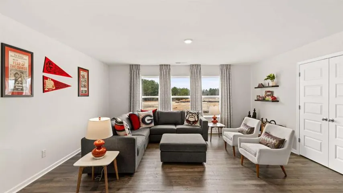
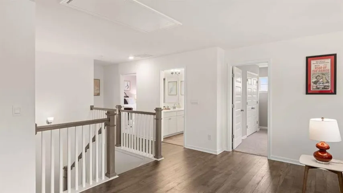
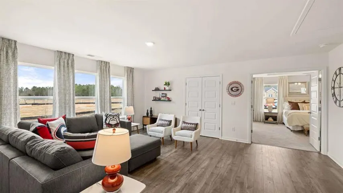
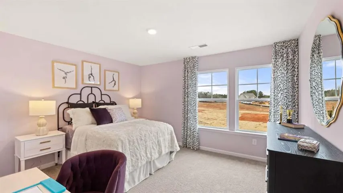
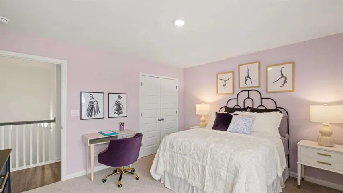
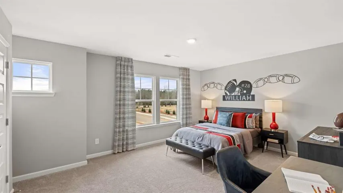
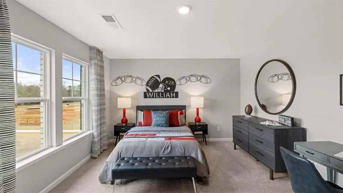
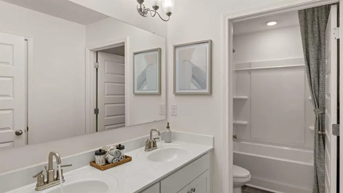
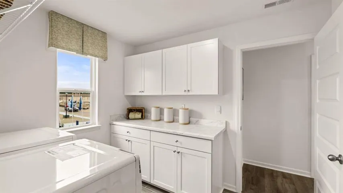
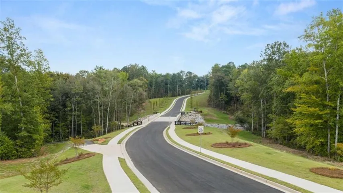
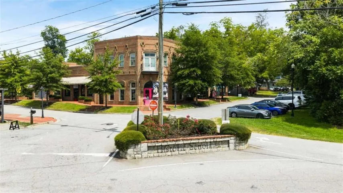
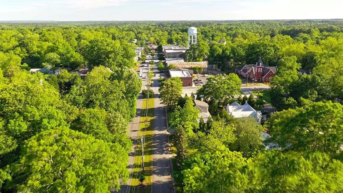
GOLF CART PATH TO HISTORIC DOWNTOWN SENOIA MINUTES TO PEACHTREE CITY WITHOUT THE PRICE TAG OVERSIZED LOTS WITH TREE LINED BACKYARD PRIVACY. The Savannah floorplan at Heritage Pointe is a 5 bedroom, 4 bathroom two-story home. The 2-car garage ensures plenty of room for vehicles and storage. Classic and timeless, this incredible design offers a formal dining room and formal living space upon entry. Create a separate living area or a dedicated home office depending on your lifestyle. Beyond the foyer you’re greeted by a spacious family room with a dramatic wall of bowed windows. The family room flows effortlessly into a casual breakfast area and a well-appointed kitchen featuring an island with bar stool seating, contemporary cabinetry, stainless steel appliances and beautiful quartz countertops. A guest bedroom and full bath complete the main level. Upstairs offers a private bedroom suite that is truly like no other. From the spacious sleeping quarters to the separate sitting room featuring the same dramatic bowed windows downstairs, you will be surrounded in luxury. Adjoining is a spa-like bath with dual vanities, separate shower, garden tub and extra closet space. There are three secondary bedrooms, two that share a split bath for the ultimate in convenience. Our homes are not only well designed, they’re also smart, as each comes standard with our industry-leading suite of smart home technology that allows you to monitor your home. Photos used for illustrative purposes and may not depict actual home.
Address
Open on Google Maps-
Address: 380 Staffin Drive, Senoia, Georgia 30276
-
City: Senoia
-
State/county: GA
-
Zip/Postal Code: 30276
-
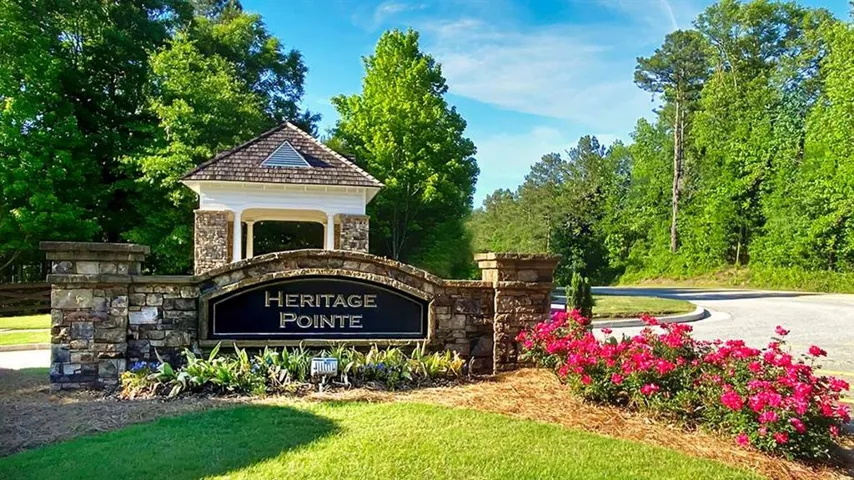
Area: HERITAGE POINTE
Details
Updated on August 7, 2026 at 9:26 pm-
Property ID 7751569
-
Price $518,307
-
Property Size 3110 m²
-
Land Area 0.33 m²
-
Bedrooms 4
-
Bathrooms 3
-
Garages 2
-
Year Built 2025
-
Property Type Single Family Residence, Residential
-
Property Status Pending, For Sale
Additional details
-
Association Fee 500
-
Roof Composition
-
Utilities Electricity Available, Natural Gas Available, Phone Available, Sewer Available, Underground Utilities
-
Sewer Public Sewer
-
Cooling Ceiling Fan(s), Central Air, Dual, Zoned
-
Heating Central, Natural Gas, Zoned
-
Flooring Other
-
County Coweta - GA
-
Property Type Residential
-
Pool None
-
Parking Attached, Garage, Garage Faces Rear, Garage Faces Side
-
Elementary School Willis Road
-
Middle School East Coweta
-
High School East Coweta
-
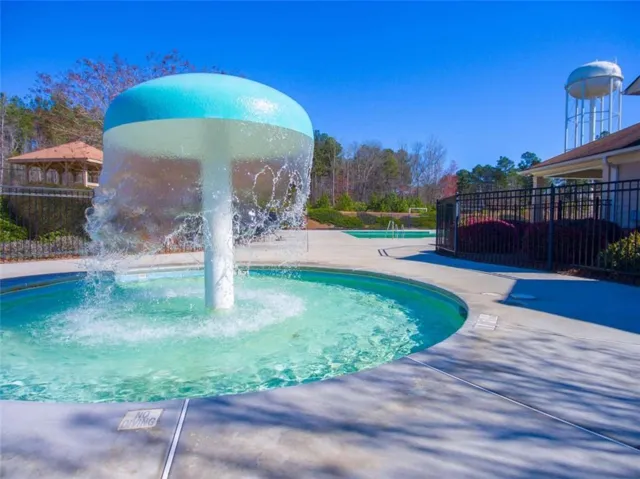
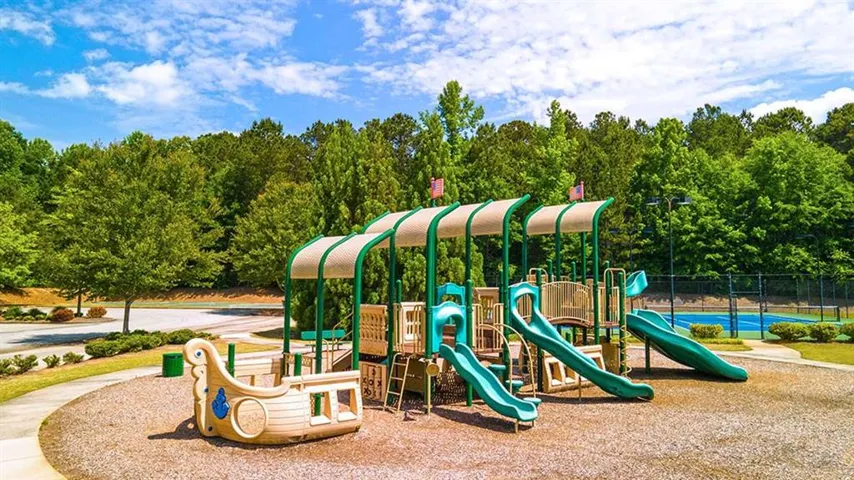
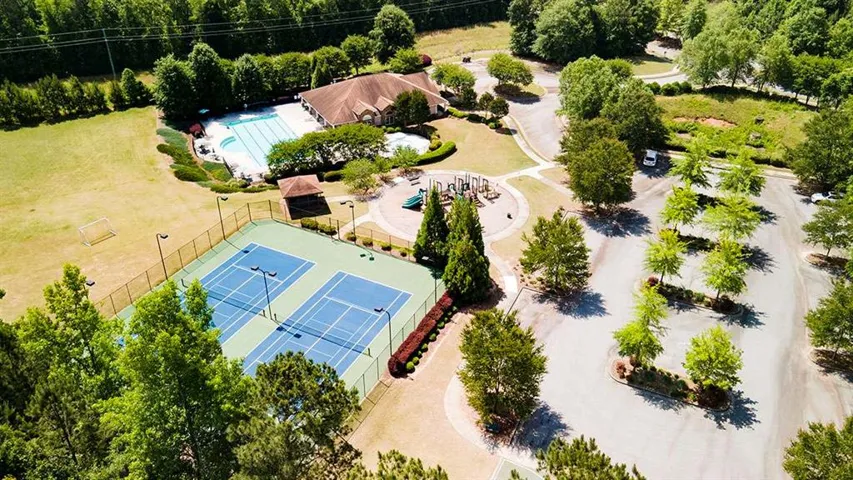
Community Features Clubhouse, Fitness Center, Homeowners Assoc, Near Shopping, Park, Playground, Pool, Sidewalks, Street Lights, Tennis Court(s)
-
Waterfront None
-
Architectural Style Craftsman, Traditional
Mortgage Calculator
-
Down Payment
-
Loan Amount
-
Monthly Mortgage Payment
-
Property Tax
-
Home Insurance
-
PMI
-
Monthly HOA Fees

- Jason Tatum