506 Whatton Road Unit 3, Johns Creek, Georgia 30022
- $736,710









- Townhouse, Residential
- 4
- 4
- 2
- 2400 m²

- $736,710
Description
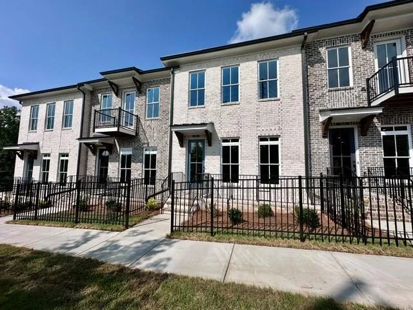
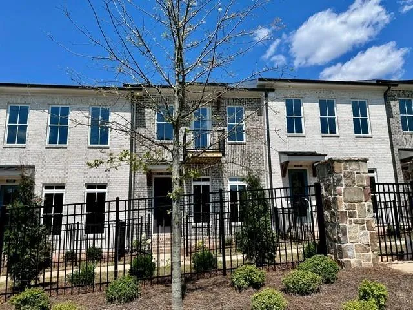
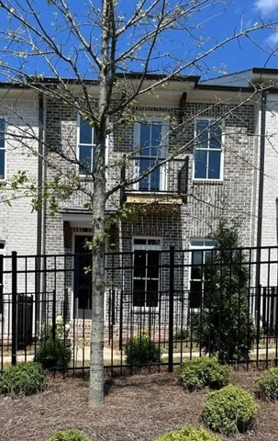
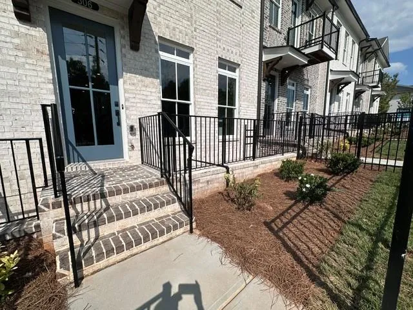
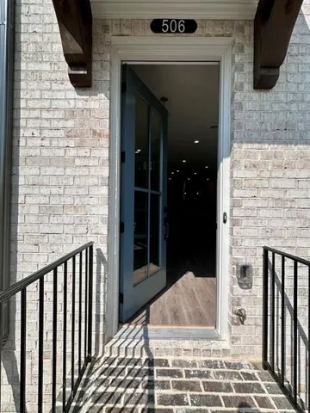
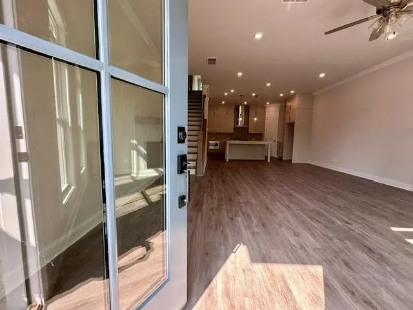
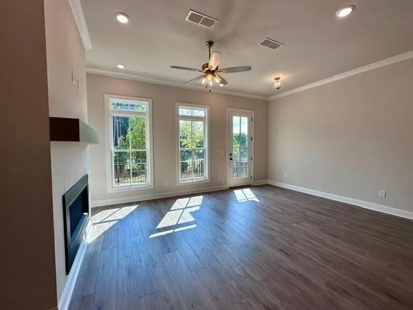
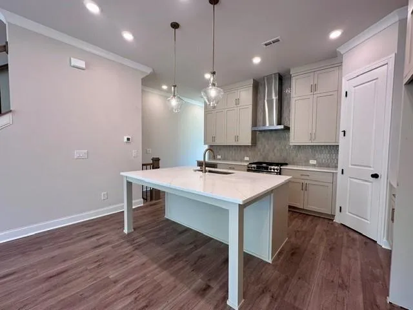
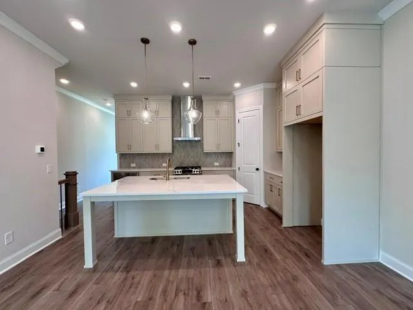
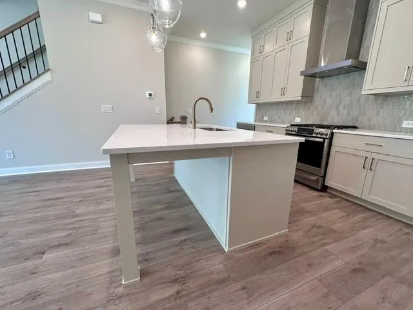
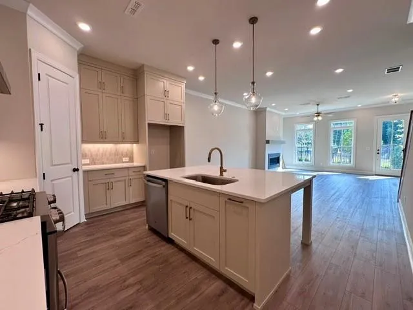
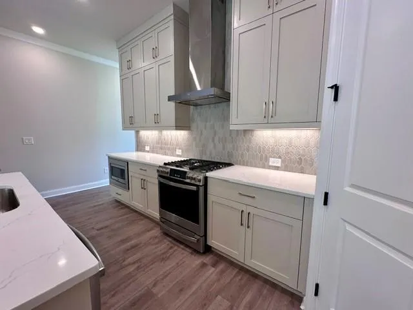
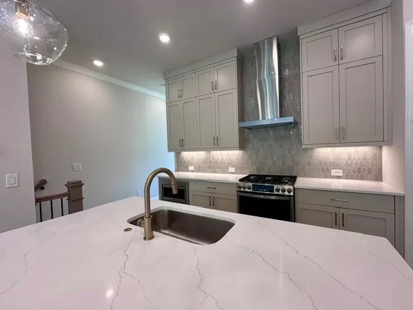
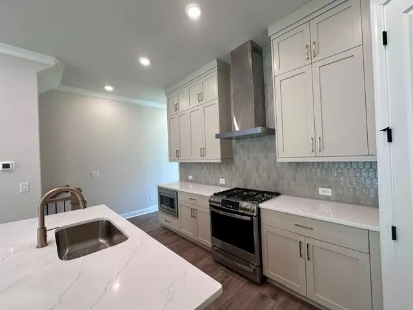
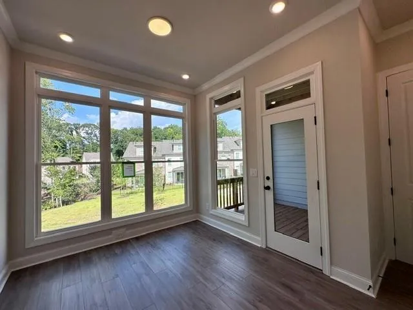
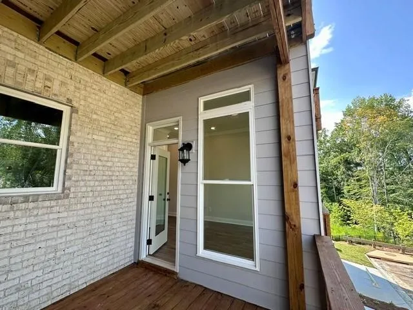
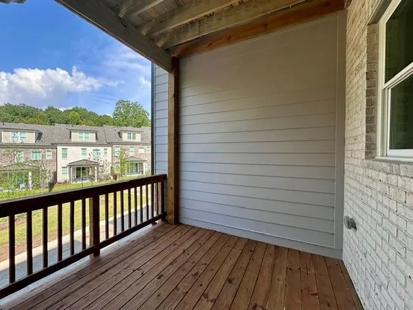
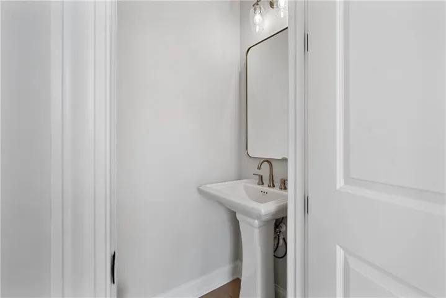
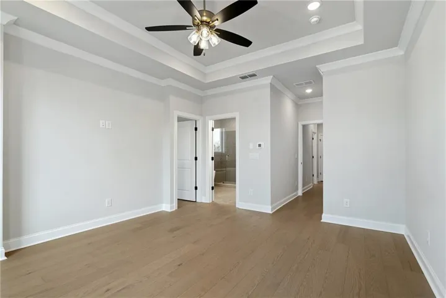
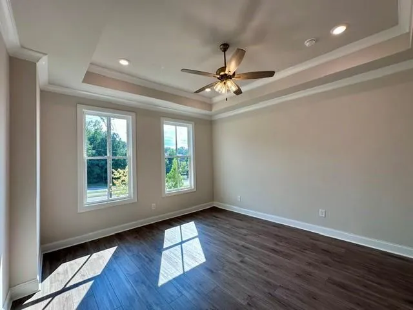
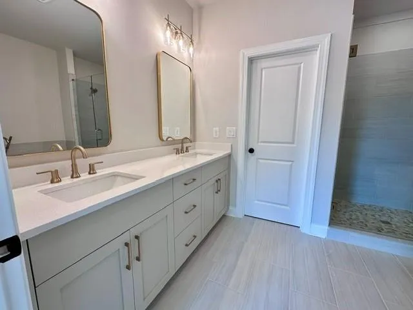
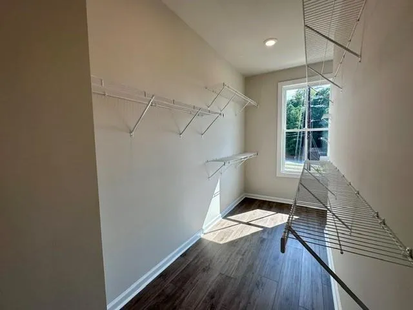
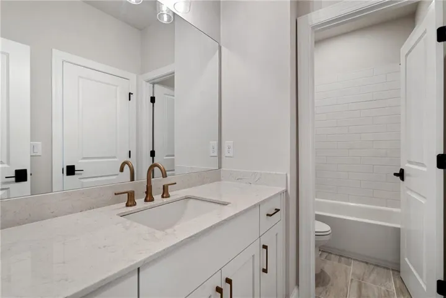
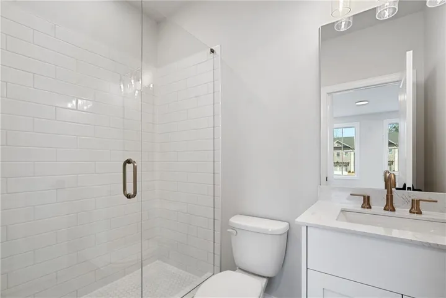
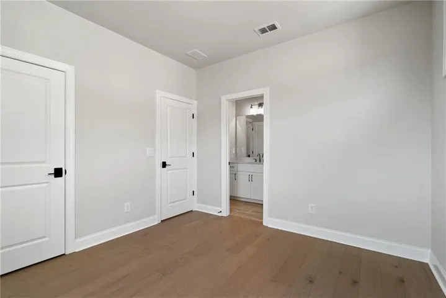
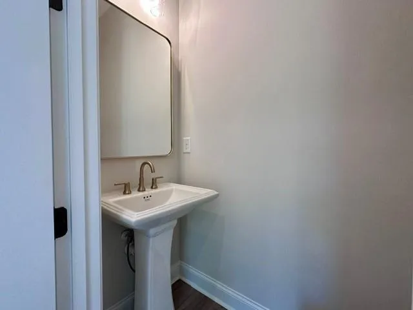
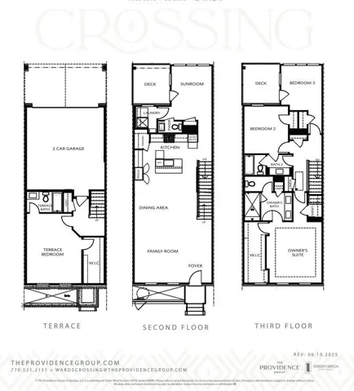
MOVE-IN READY – Benton IV floor plan at Ward’s Crossing in Johns Creek! This beautiful 4-bedroom design features 2400 square feet of living space on three levels. Walking in through the first-level garage, you will find a beautiful, wide, open entry that also features the first full bedroom with an en suite, making it a perfect office or guest bedroom. The front door enters on the main level of the home, where you will find a light-filled open design featuring 10 ft. ceilings and a gorgeous chef’s kitchen with tons of cabinets and a walk-in pantry- plenty of space! Beautiful Wheat stacked cabinets with Carrara Trigato Quartz countertop, a stunning accented picket tile backsplash, and brushed nickel finishes. The spacious family room features a beautiful linear gas fireplace to cozy up to in the cooler months. A laundry room is located on this level, along with a beautiful sunroom that opens to a fabulous deck. On the third level, you will find the primary suite, featuring a huge walk-in closet and a spacious bath with an extra-large walk-in shower, linen closet, and double vanity. Two additional, nice-sized bedrooms share a hallway bathroom and an outdoor deck off bedroom 3! This home is Energy Star Certified and built with the highest-quality materials, including Thermacrete and blown-in foam insulation in the roofline! Come and visit the beautiful Benton III today! You won’t want to miss this opportunity for a beautiful, brand-new home in Johns Creek! [The Benton IV]
Address
Open on Google Maps-
Address: 506 Whatton Road Unit 3, Johns Creek, Georgia 30022
-
City: Johns Creek
-
State/county: GA
-
Zip/Postal Code: 30022
-
Area: Ward's Crossing
Details
Updated on September 3, 2026 at 9:33 pm-
Property ID 7819793
-
Price $736,710
-
Property Size 2400 m²
-
Land Area 0.053 m²
-
Bedrooms 4
-
Bathrooms 4
-
Garages 2
-
Year Built 2025
-
Property Type Townhouse, Residential
-
Property Status Active, For Sale
Additional details
-
Listing Terms Cash, Conventional, VA Loan
-
Association Fee 265
-
Roof Composition
-
Utilities Cable Available, Electricity Available, Natural Gas Available, Phone Available, Sewer Available, Underground Utilities, Water Available
-
Sewer Public Sewer
-
Cooling Ceiling Fan(s), ENERGY STAR Qualified Equipment, Heat Pump, Zoned
-
Heating ENERGY STAR Qualified Equipment, Heat Pump, Natural Gas, Zoned
-
Flooring Carpet, Ceramic Tile, Hardwood, Tile
-
County Fulton - GA
-
Property Type Residential
-
Pool None
-
Parking Garage
-
Elementary School State Bridge Crossing
-
Middle School Autrey Mill
-
High School Johns Creek
-
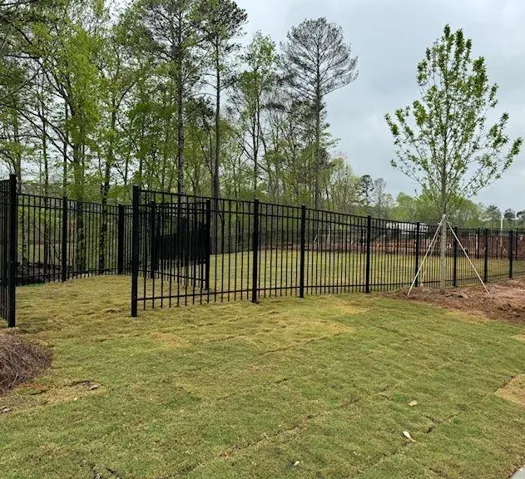
Community Features Curbs, Dog Park, Gated, Homeowners Assoc, Near Schools, Near Shopping, Near Trails/Greenway, Pool, Sidewalks, Street Lights
-
Waterfront None
-
Architectural Style Townhouse, Traditional
Mortgage Calculator
-
Down Payment
-
Loan Amount
-
Monthly Mortgage Payment
-
Property Tax
-
Home Insurance
-
PMI
-
Monthly HOA Fees

- Jason Tatum