1271 Carl Davis Rd, Monroe, Georgia 30655
- $1,595,000
- $1,585,000

- Single Family Residence, Residential
- 7
- 8
- 3
- 10776 m²

- $1,595,000
- $1,585,000
Description
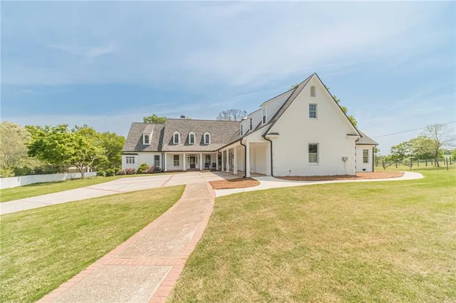
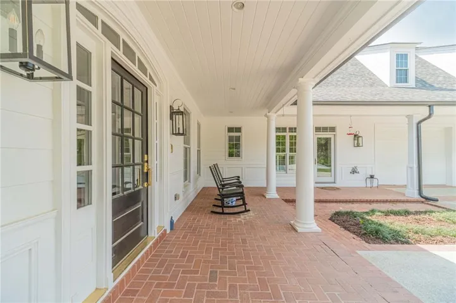
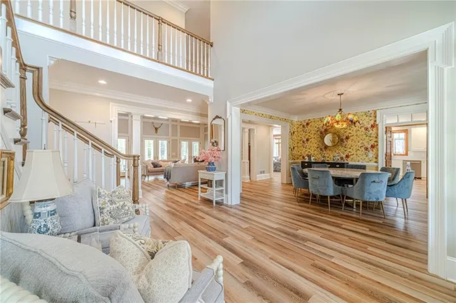
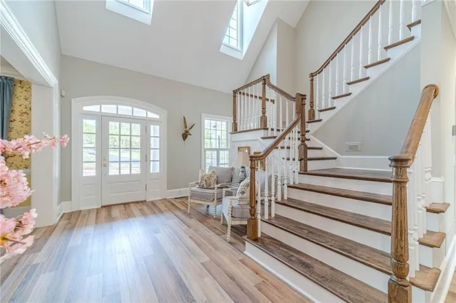
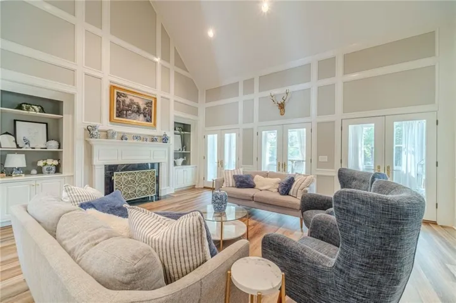
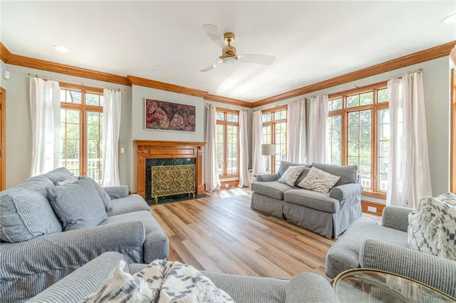
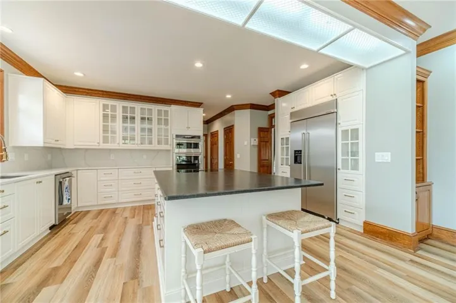
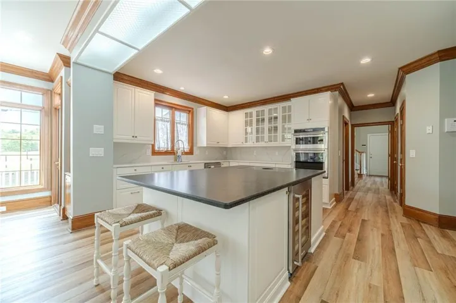
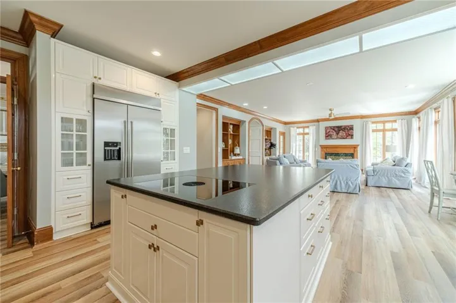
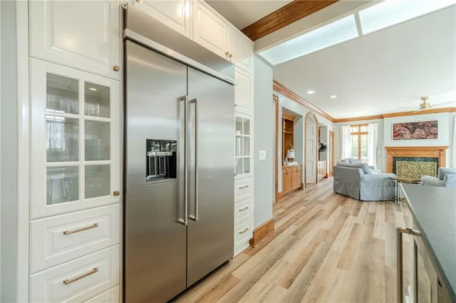
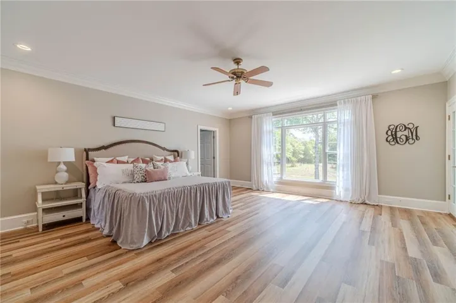
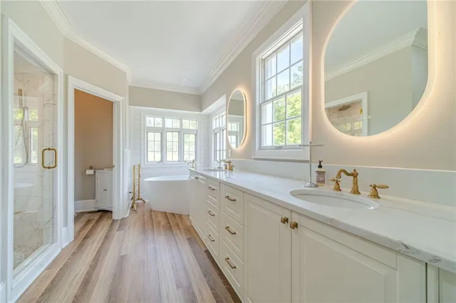
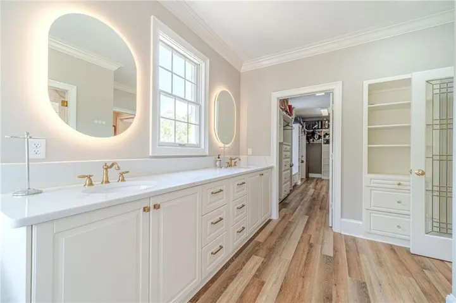
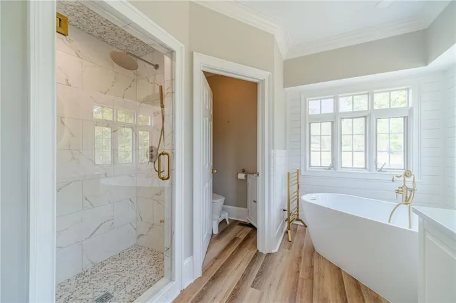
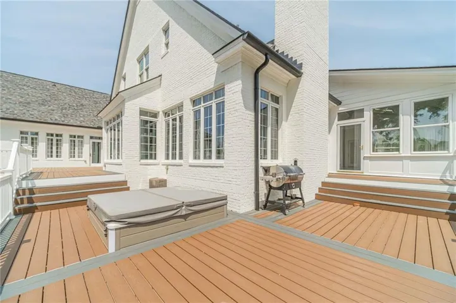
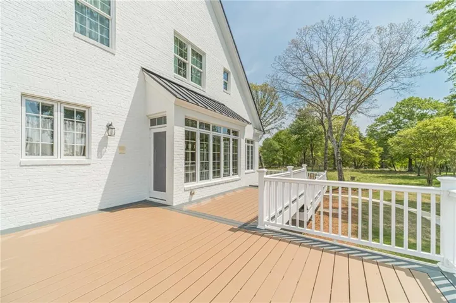
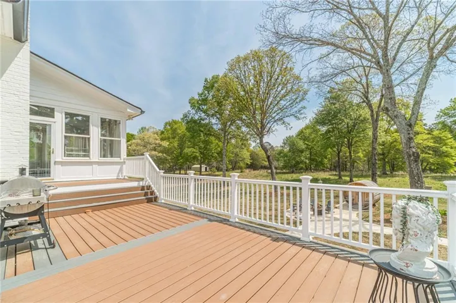
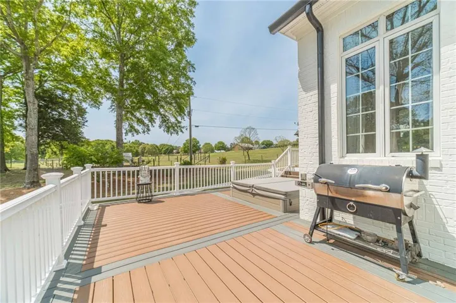
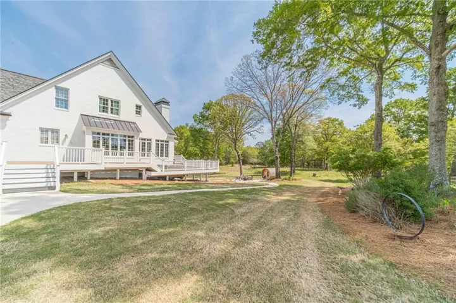
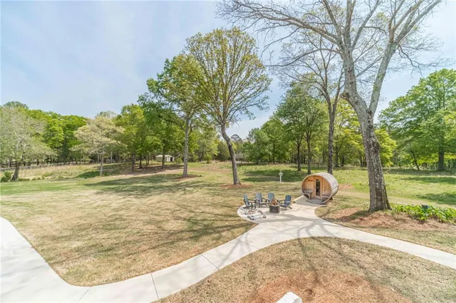
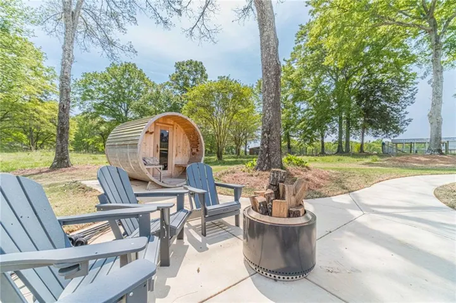
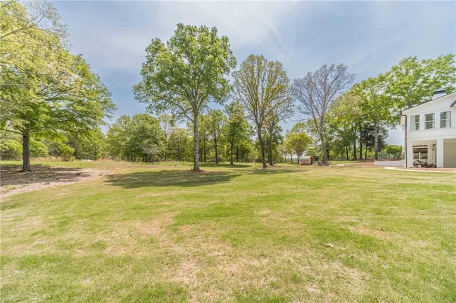
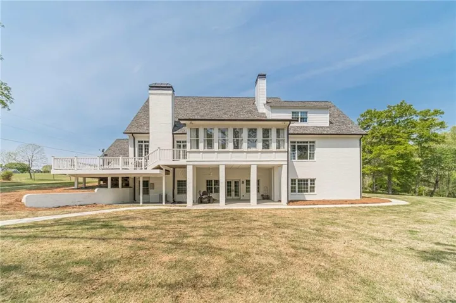
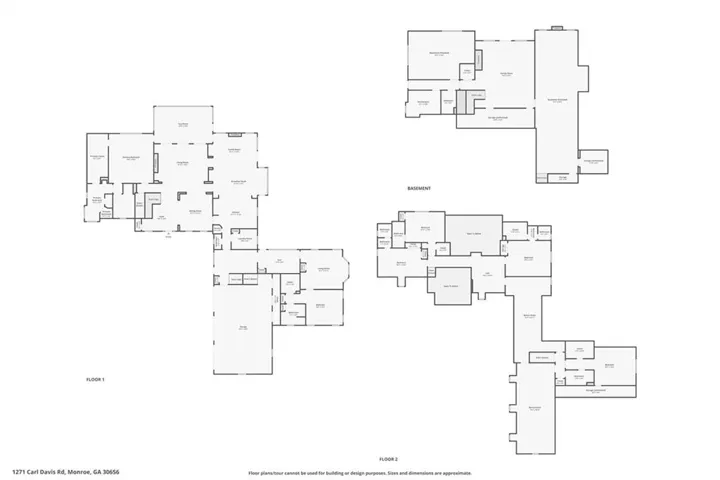
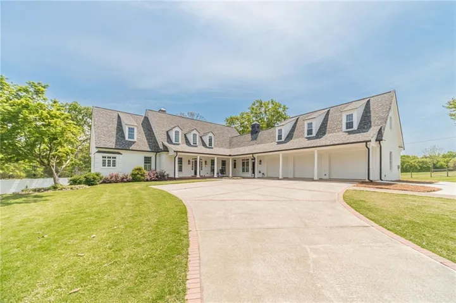
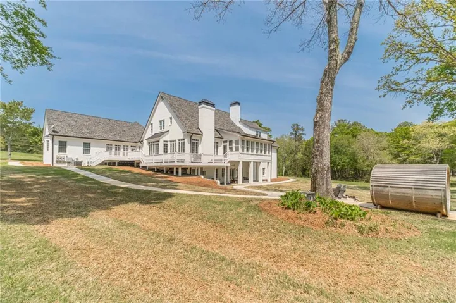
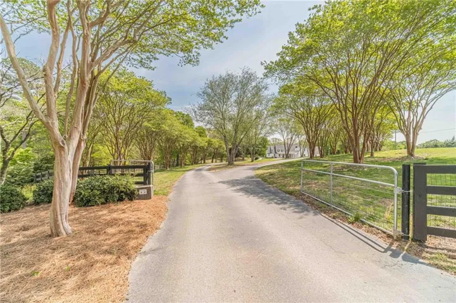
Welcome to a truly one-of-a-kind Southern estate in Monroe, where timeless charm meets modern luxury on 8 private acres. This custom-built, four-sided brick masterpiece is the definition of a true Southern classic—gracious, elegant, and designed for both everyday living and unforgettable entertaining. Step inside to find a thoughtfully designed main level featuring a luxurious primary suite on the main with a fully updated spa-like bath, complete with a steam shower and an oversized walk-in closet. A guest suite on the main provides comfort and privacy, while a separate in-law suite or guest cottage offers its own living room, bedroom, and full bath—ideal for multi-generational living or extended stays. The heart of the home is the recently updated chef’s kitchen, showcasing a large island, abundant cabinetry, and seamless flow into a cozy keeping room filled with natural light. Every space is designed to feel warm, open, and inviting. Upstairs, you’ll find four spacious bedrooms, each with its own private en-suite bath, offering the ultimate in comfort and convenience for family and guests alike. The finished basement expands your living space even further with a full kitchen, bedroom, and bathroom—perfect for entertaining, hosting, or creating a private retreat. Outdoor living is just as impressive, featuring a large wrap-around deck with Trex decking overlooking your expansive acreage—ideal for relaxing evenings, gatherings, or simply enjoying the peaceful surroundings. Complete with a three-car garage and unmatched privacy, this extraordinary property is a rare opportunity to own a true legacy home in Monroe. Homes like this don’t come along often—this one is truly one of one.
Address
Open on Google Maps-
Address: 1271 Carl Davis Rd, Monroe, Georgia 30655
-
City: Monroe
-
State/county: GA
-
Zip/Postal Code: 30655
-
Area: N/A
Details
Updated on September 9, 2026 at 4:42 pm-
Property ID 7801287
-
Price $1,595,000
-
Property Size 10776 m²
-
Land Area 8.04 m²
-
Bedrooms 7
-
Bathrooms 8
-
Garages 3
-
Year Built 1999
-
Property Type Single Family Residence, Residential
-
Property Status Active, For Sale
Additional details
-
Listing Terms Cash, Conventional
-
Roof Shingle
-
Utilities Phone Available
-
Sewer Septic Tank
-
Cooling Ceiling Fan(s), Electric
-
Heating Natural Gas
-
Flooring Carpet, Luxury Vinyl, Tile
-
County Walton - GA
-
Property Type Residential
-
Pool None
-
Parking Garage, Garage Faces Side
-
Elementary School Walker Park
-
Middle School Carver
-
High School Monroe Area
-
Community Features None
-
Waterfront None
-
Architectural Style Traditional
Mortgage Calculator
-
Down Payment
-
Loan Amount
-
Monthly Mortgage Payment
-
Property Tax
-
Home Insurance
-
PMI
-
Monthly HOA Fees

- Jason Tatum