4194 Matisse Lane, Fairburn, Georgia 30213
- $850,000

- Single Family Residence, Residential
- 5
- 6
- 2
- 4312 m²

- $850,000
Description
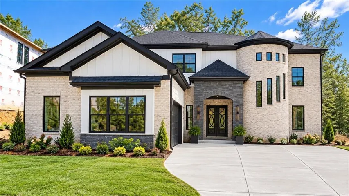
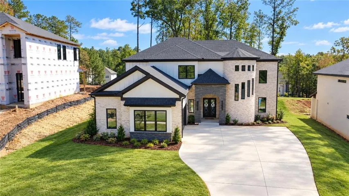
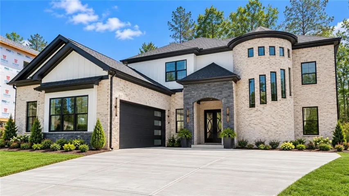
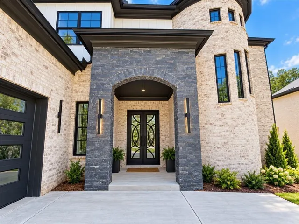
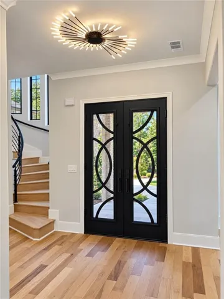
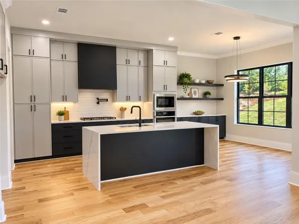
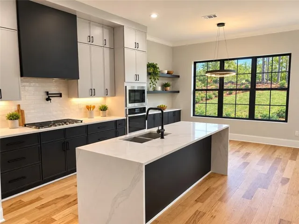
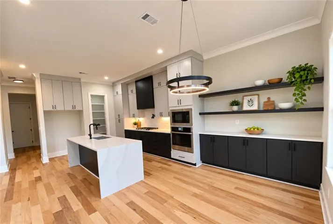
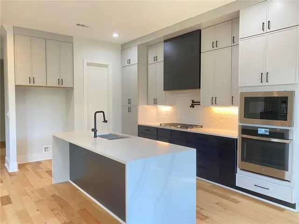
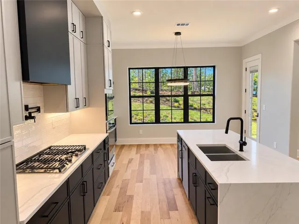
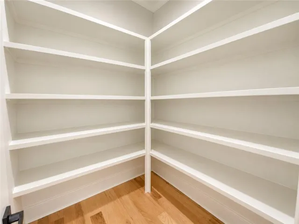
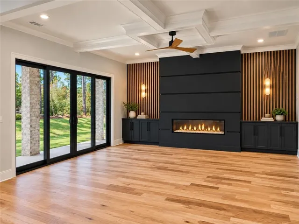
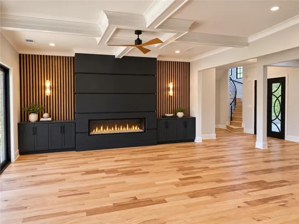
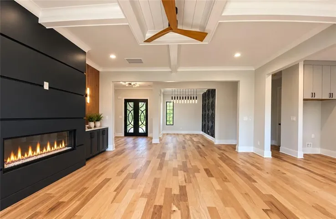
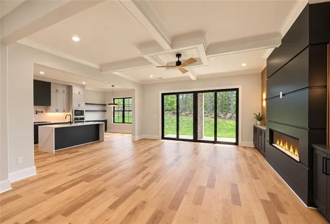
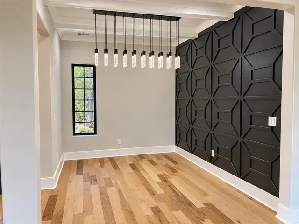
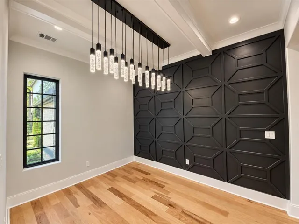
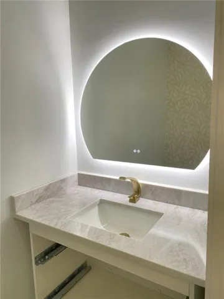
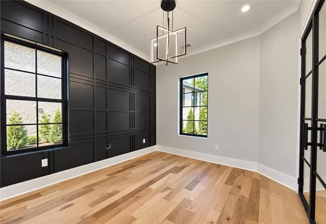
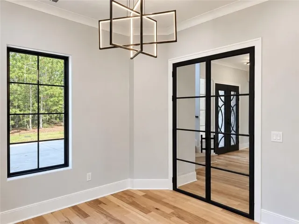
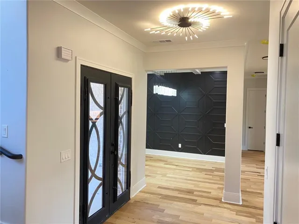
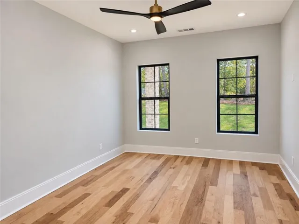
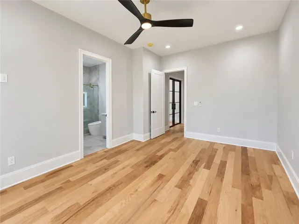
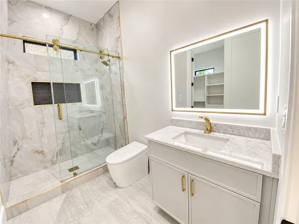
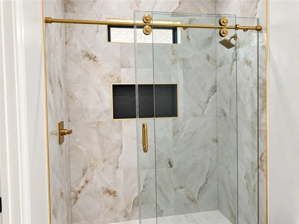
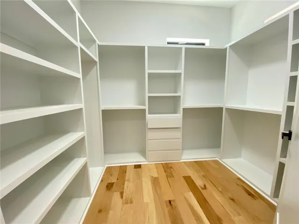
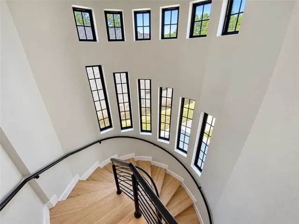
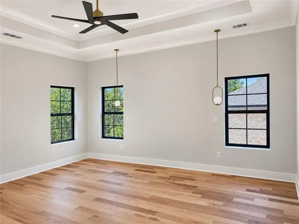
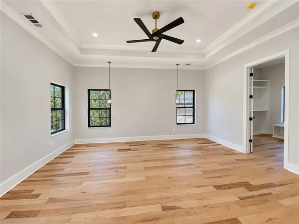
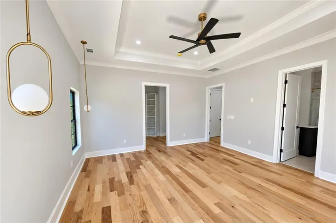
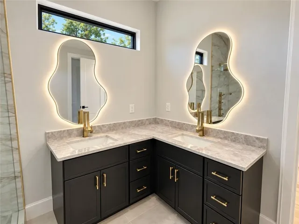
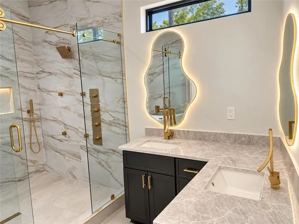
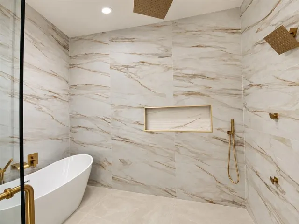
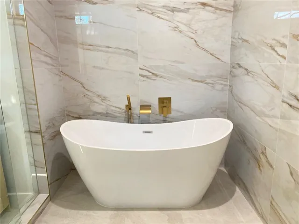
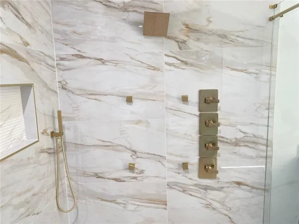
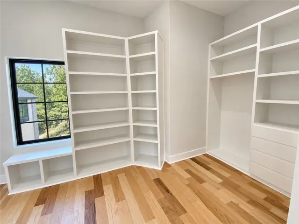
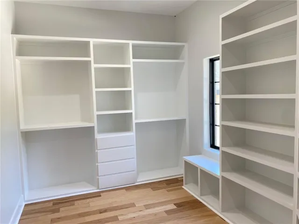
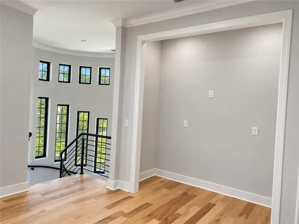
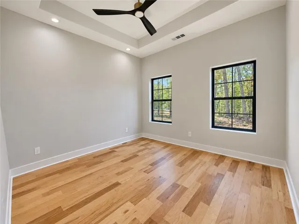
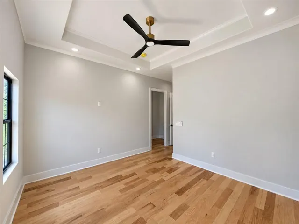
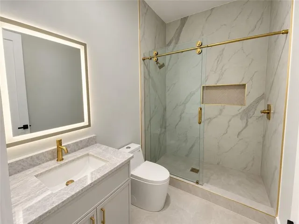
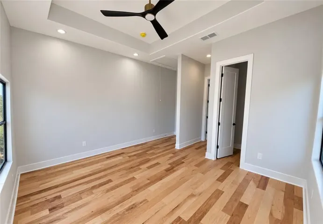
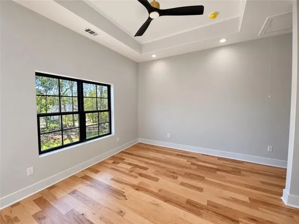
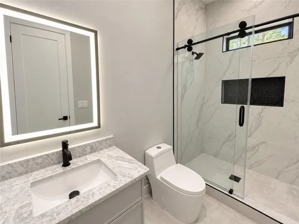
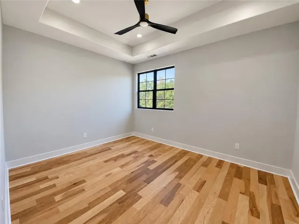
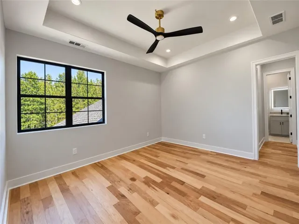
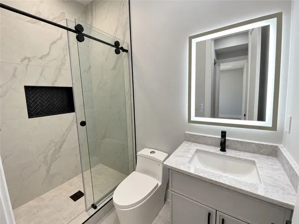
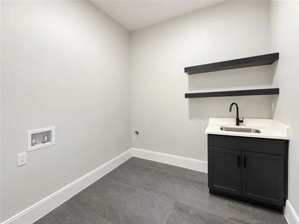
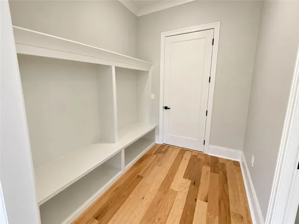
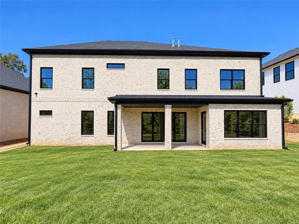
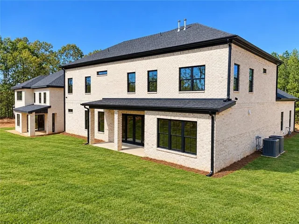
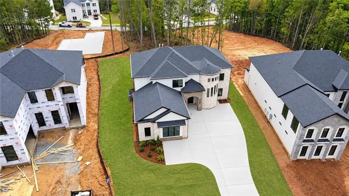
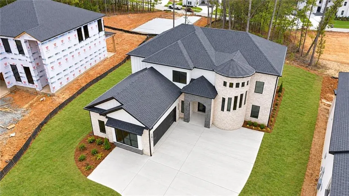
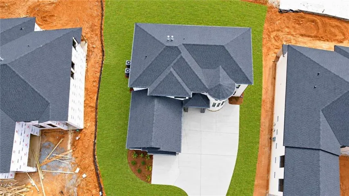
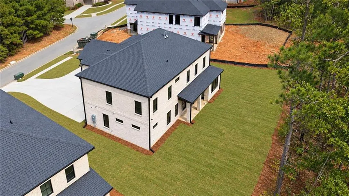
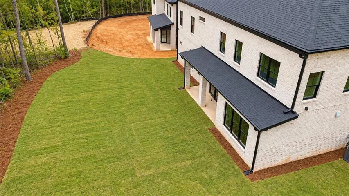
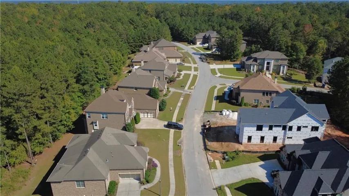
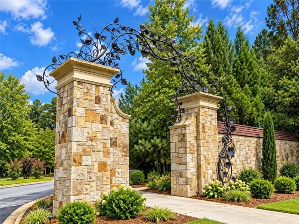
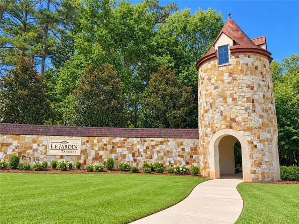
Experience luxury living in this stunning new construction custom home located in the prestigious Le Jarden Subdivision. This impressive 4-sided brick residence offers 4, 312 square feet of thoughtfully designed living space, featuring 5 spacious bedrooms and 5.5 bathrooms. Built by Atlanta’s esteemed custom builder, Samkins Construction Inc., and this home showcases a seamless blend of traditional, modern, and Craftsman design. A grand entry foyer adorned with a captivating crystal chandelier welcomes you into an open-concept layout featuring a formal living room, formal dining room, and hardwood flooring throughout. The gourmet kitchen is every home owner’s dream, complete with stainless steel appliances, quartz countertops, a large island, custom cabinetry, and a bright breakfast area. Additional highlights include a spacious laundry room, custom shelving, and an elegant electric fireplace. The luxurious primary suite offers a private retreat with its own fireplace, sitting area, and spa-inspired bathroom featuring quartz countertops, a porcelain-tiled shower, freestanding soaking tub, dual vanities, private water closet, and an expansive walk-in closet with built-in cabinetry. Each secondary bedroom is generously sized and includes its own full bathroom. Ideally located just minutes from Hartsfield-Jackson Airport, downtown Atlanta, shopping, and dining, this home offers both convenience and upscale living at its finest.
Address
Open on Google Maps-
Address: 4194 Matisse Lane, Fairburn, Georgia 30213
-
City: Fairburn
-
State/county: GA
-
Zip/Postal Code: 30213
-
Area: LE JARDIN
Details
Updated on October 14, 2026 at 9:25 am-
Property ID 7850465
-
Price $850,000
-
Property Size 4312 m²
-
Land Area 0.23 m²
-
Bedrooms 5
-
Bathrooms 6
-
Garages 2
-
Year Built 2026
-
Property Type Single Family Residence, Residential
-
Property Status Active, For Sale
Additional details
-
Association Fee 795
-
Roof Composition, Shingle
-
Utilities Cable Available, Electricity Available, Natural Gas Available, Phone Available, Sewer Available, Underground Utilities, Water Available
-
Sewer Public Sewer
-
Cooling Ceiling Fan(s), Central Air
-
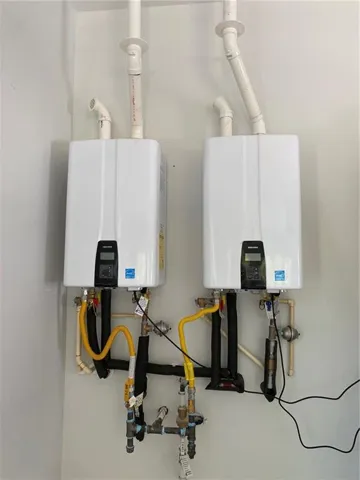
Heating Central, Hot Water, Natural Gas
-
Flooring Wood
-
County Fulton - GA
-
Property Type Residential
-
Pool None
-
Parking Garage, Garage Door Opener, Garage Faces Side, Kitchen Level
-
Elementary School Cliftondale
-
Middle School Renaissance
-
High School Langston Hughes
-
Community Features None
-
Waterfront None
-
Architectural Style Contemporary
Mortgage Calculator
-
Down Payment
-
Loan Amount
-
Monthly Mortgage Payment
-
Property Tax
-
Home Insurance
-
PMI
-
Monthly HOA Fees

- Jason Tatum