- Single Family Residence, Residential
- 3
- 3
- 2
- 1610 m²

Description
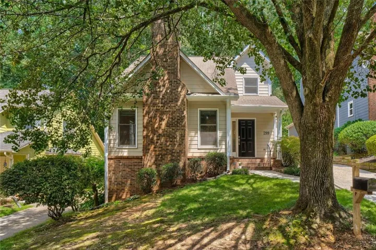
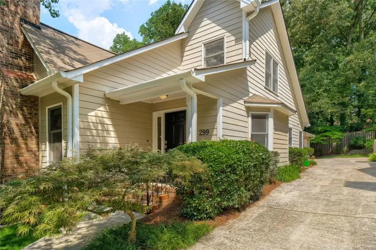
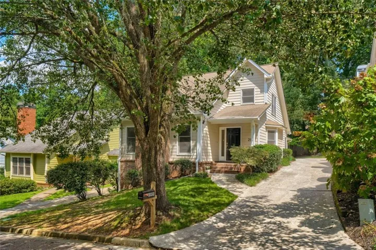
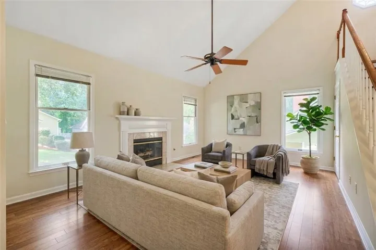
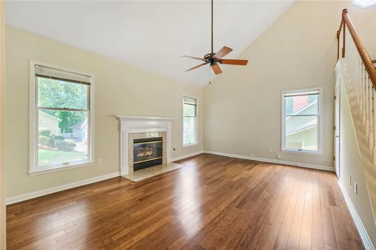
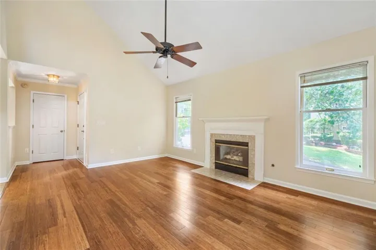
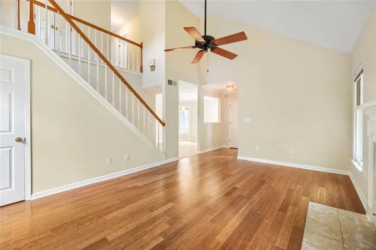
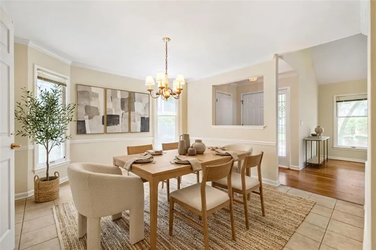
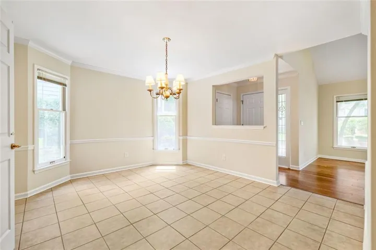
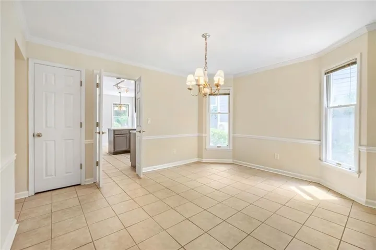
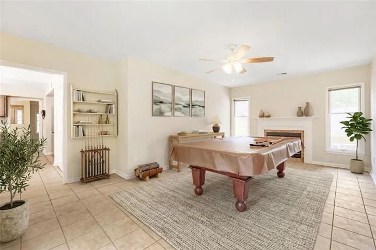
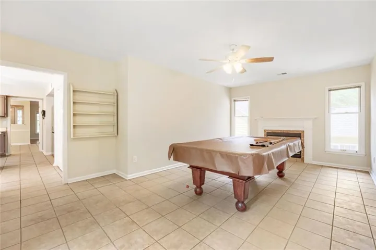
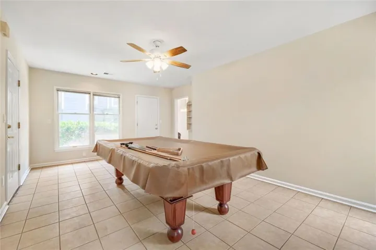
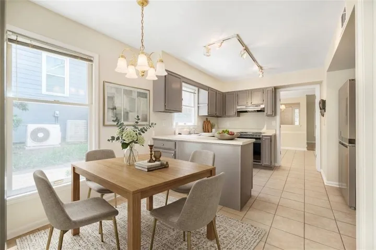
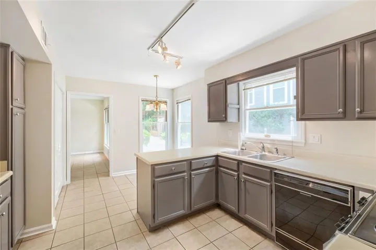
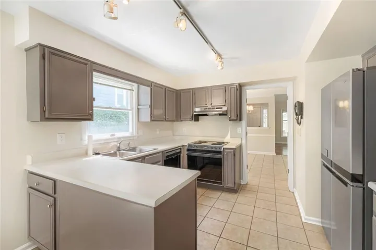
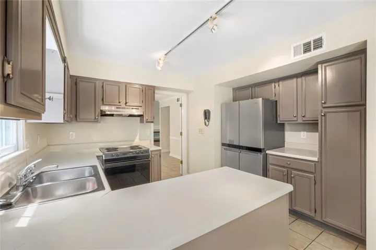
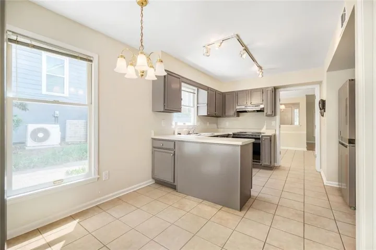
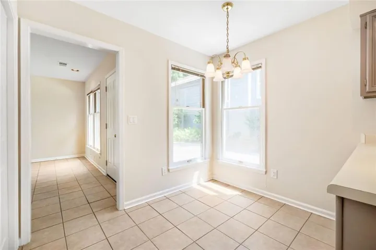
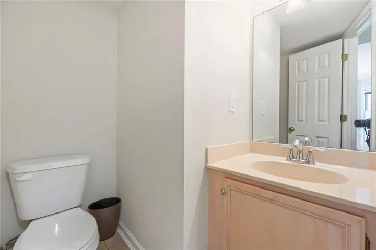
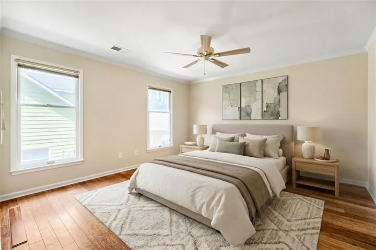
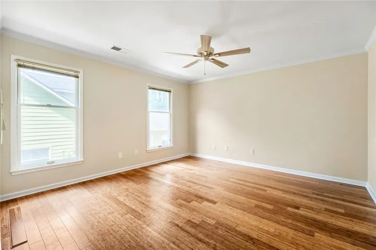
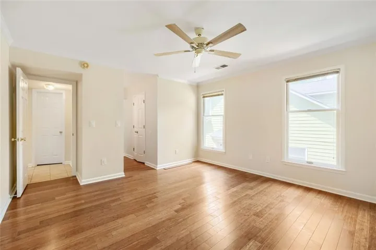
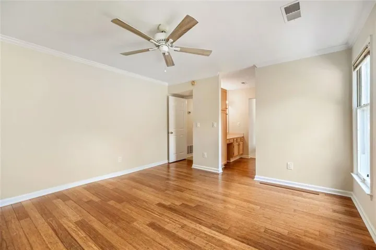
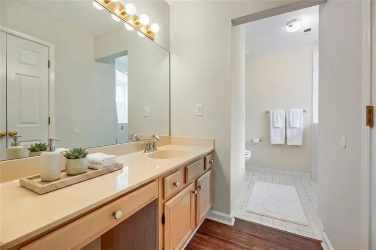
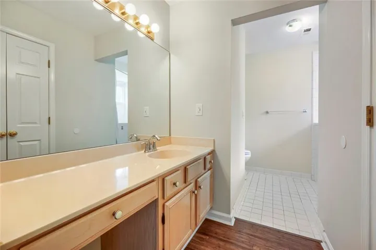
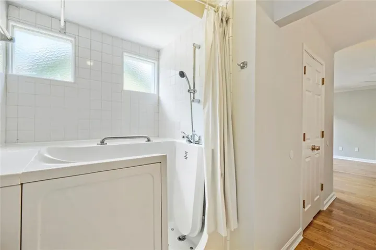
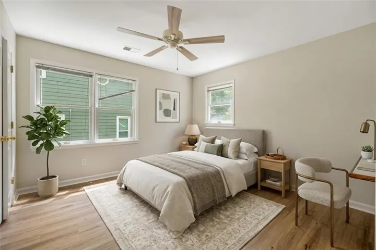
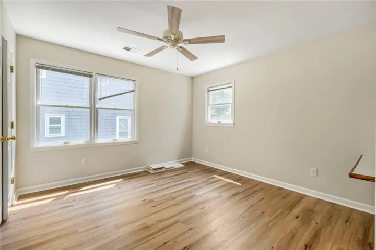
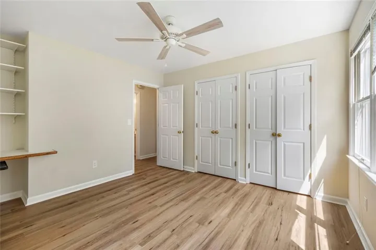
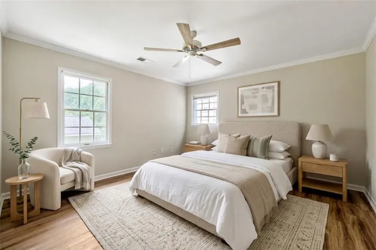
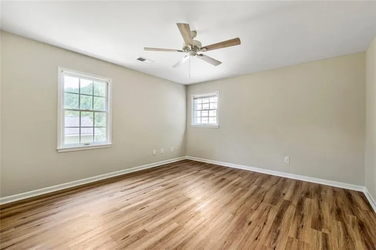
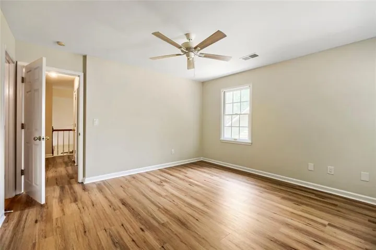
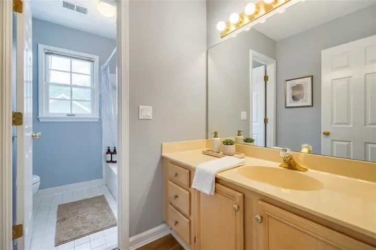
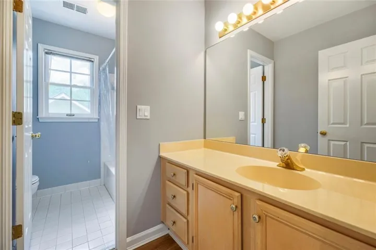
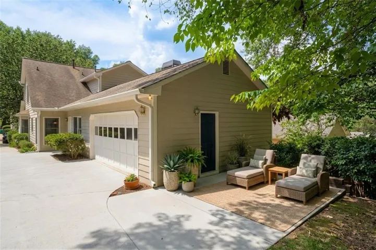
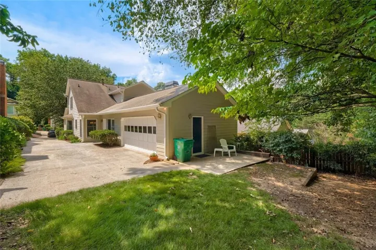
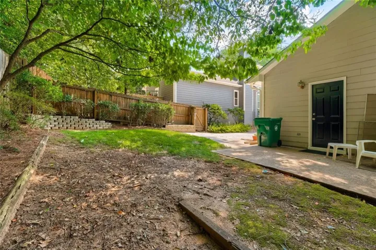
Welcome to this spacious traditional home tucked away on a quiet cul-de-sac in Somerlane, offering the perfect combination of neighborhood tranquility and exceptional convenience. Located in unincorporated DeKalb County just minutes from Avondale Estates, this 3-bedroom, 2.5-bath home offers generous living spaces, a flexible floor plan, a private fenced backyard, and a location that puts some of Atlanta’s most desirable destinations within easy reach. From the welcoming entry, the light-filled front living room immediately makes an impression with its vaulted ceiling, abundant windows, beautiful flooring, and inviting fireplace. The separate dining room provides an ideal setting for everyday meals or entertaining. The spacious eat-in kitchen is designed for both functionality and everyday living, featuring generous cabinet storage, a breakfast bar, pantry, and a charming bay-window breakfast area overlooking the lush landscaping. A conveniently located main-level laundry closet makes daily routines even easier. At the rear of the home, you’ll discover one of its most versatile features: a large second living room/family room with its own fireplace and direct access to the patio and fenced backyard. Use it as a family room, media or game room, home gym, playroom, office, or create a combination of spaces to suit your lifestyle. A side entry door adds even more convenience and functionality. The main-level primary suite offers privacy and convenience, featuring a spacious walk-in closet and a private bath with a soaking tub. A guest powder room completes the main level. Upstairs, two exceptionally spacious secondary bedrooms, each with huge closets, share a well-designed full bathroom featuring separate wet areas—an ideal setup for busy mornings and flexible household living. Outside, the private fenced backyard is surrounded by beautiful mature trees and offers a peaceful retreat for relaxing, gardening, entertaining, or enjoying time outdoors. The long driveway leading to the side-entry two-car garage provides plenty of space for parking, play, projects, or recreational equipment. The garage also includes a built-in workbench, making it a great space for the hobbyist or DIY enthusiast. And then there’s the location. Enjoy being just minutes from the charming village atmosphere of Avondale Estates, with its distinctive architecture, local restaurants, breweries, shops, community events, and vibrant Rail Arts District. You’re also conveniently located near Emory University, the CDC, Downtown Decatur, Your DeKalb Farmers Market, I-285, and MARTA, making this an especially attractive location for professionals, commuters, and investors. For homeowners, it’s a chance to enjoy a peaceful residential setting while remaining close to the restaurants, culture, entertainment, and conveniences that make the Avondale Estates and Decatur area so desirable. For investors, the combination of location, flexible living spaces, proximity to major employment and educational centers, and established neighborhood setting makes this property an opportunity worth exploring. Additional features include low-maintenance HardiePlank-type siding, a side-entry garage, mature landscaping, fenced backyard, and a low annual HOA fee. If you’re looking for space, flexibility, privacy, and a location that puts the best of Avondale Estates, Decatur, Emory, and Atlanta within easy reach, this Somerlane home deserves a closer look. Come see how much this home has to offer and Welcome Home!
Address
Open on Google Maps-
Address: 299 Somerlane Place, Avondale Estates, Georgia 30002
-
City: Avondale Estates
-
State/county: GA
-
Zip/Postal Code: 30002
-
Area: Somerlane
Details
Updated on August 28, 2026 at 12:05 pm-
Property ID 7825985
-
Price $450,000
-
Property Size 1610 m²
-
Land Area 0.12 m²
-
Bedrooms 3
-
Bathrooms 3
-
Garages 2
-
Year Built 1989
-
Property Type Single Family Residence, Residential
-
Property Status Active, For Sale
Additional details
-
Association Fee 250
-
Roof Composition, Ridge Vents, Shingle
-
Utilities Cable Available, Electricity Available, Natural Gas Available, Phone Available, Sewer Available, Underground Utilities, Water Available
-
Sewer Public Sewer
-
Cooling Ceiling Fan(s), Central Air, Electric, Zoned
-
Heating Central, Forced Air, Natural Gas, Zoned
-
Flooring Ceramic Tile, Luxury Vinyl, Tile, Wood
-
County Dekalb - GA
-
Property Type Residential
-
Pool None
-
Parking Attached, Driveway, Garage, Garage Door Opener, Garage Faces Side, Kitchen Level, Level Driveway
-
Elementary School Avondale
-
Middle School Druid Hills
-
High School Druid Hills
-
Community Features Homeowners Assoc, Near Public Transport, Near Schools, Near Shopping, Near Trails/Greenway
-
Waterfront None
-
Architectural Style Cluster Home, Traditional
Mortgage Calculator
-
Down Payment
-
Loan Amount
-
Monthly Mortgage Payment
-
Property Tax
-
Home Insurance
-
PMI
-
Monthly HOA Fees

- Jason Tatum